
The Project
First phase of a master-planned Oshawa community
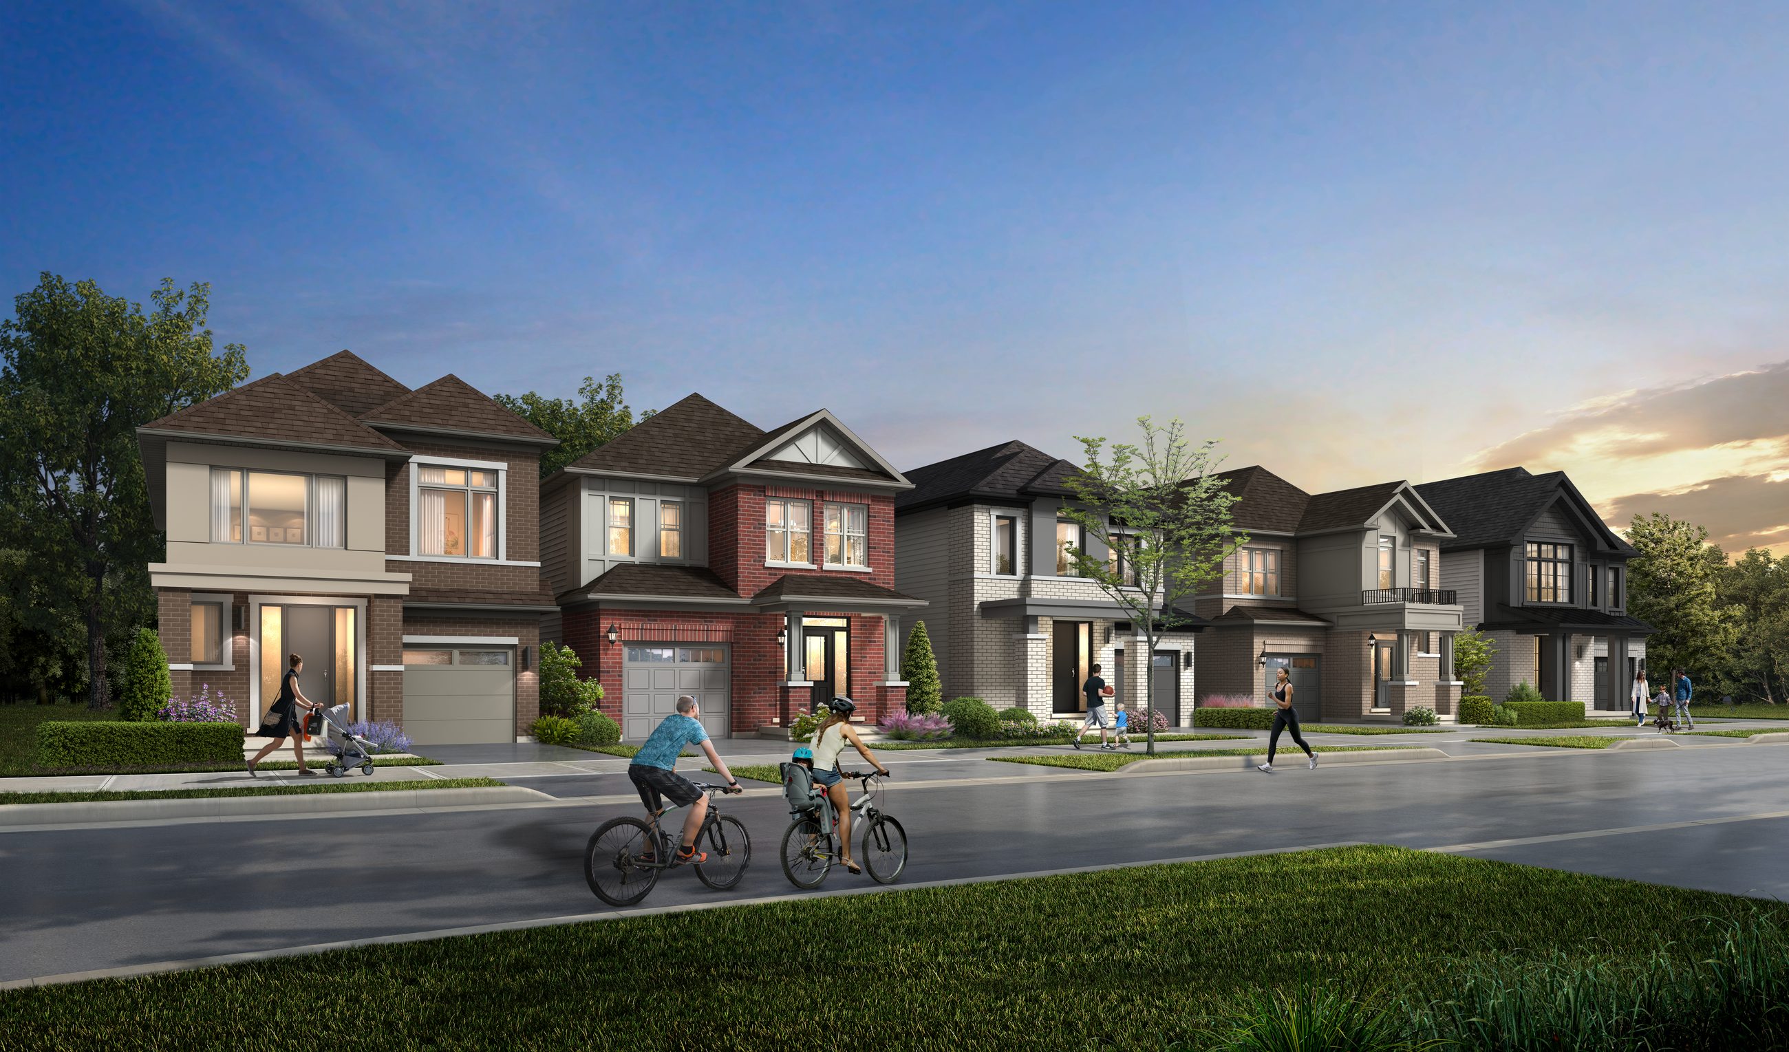
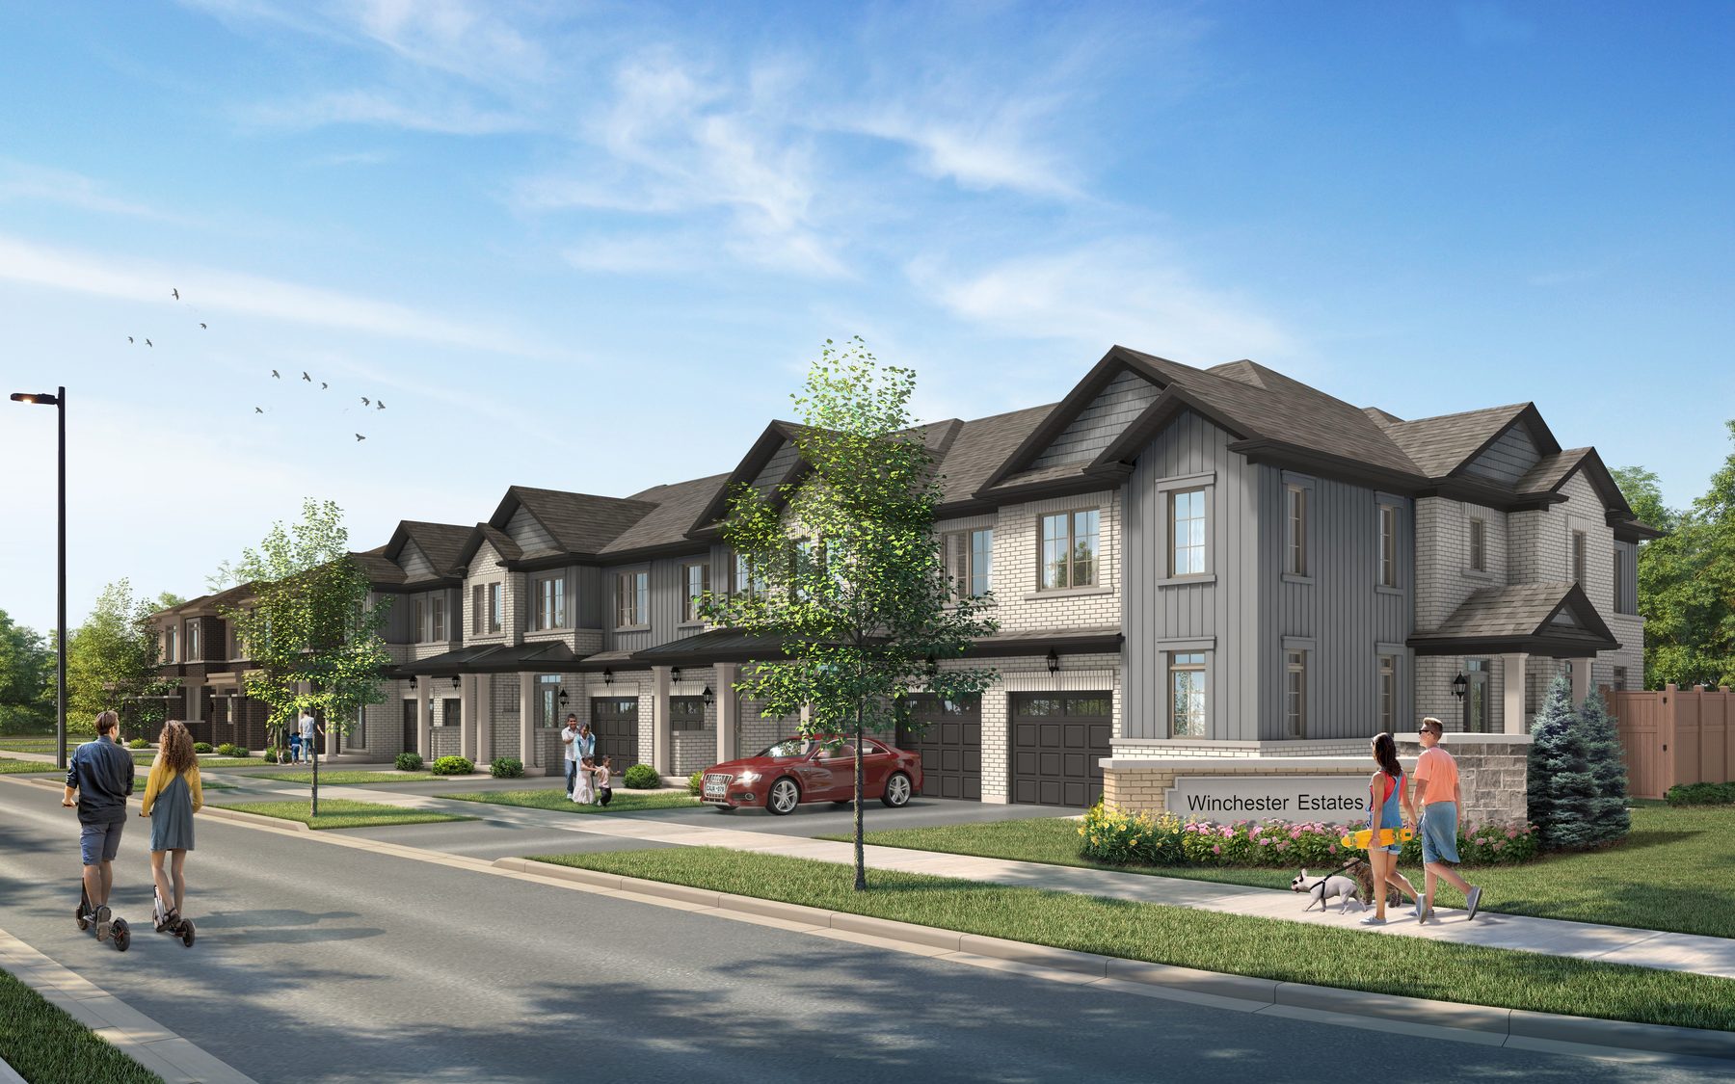
Winchester Estates is a collection of townhomes and single detached homes in North Oshawa on Ritson Road by Menkes. This is the first phase of a master-planned community that will feature over 700 homes. Plans for the larger neighbourhood include future parks, walking trails and schools. Buyers can choose from three distinct collections of homes on 20-foot and 30-foot lots.
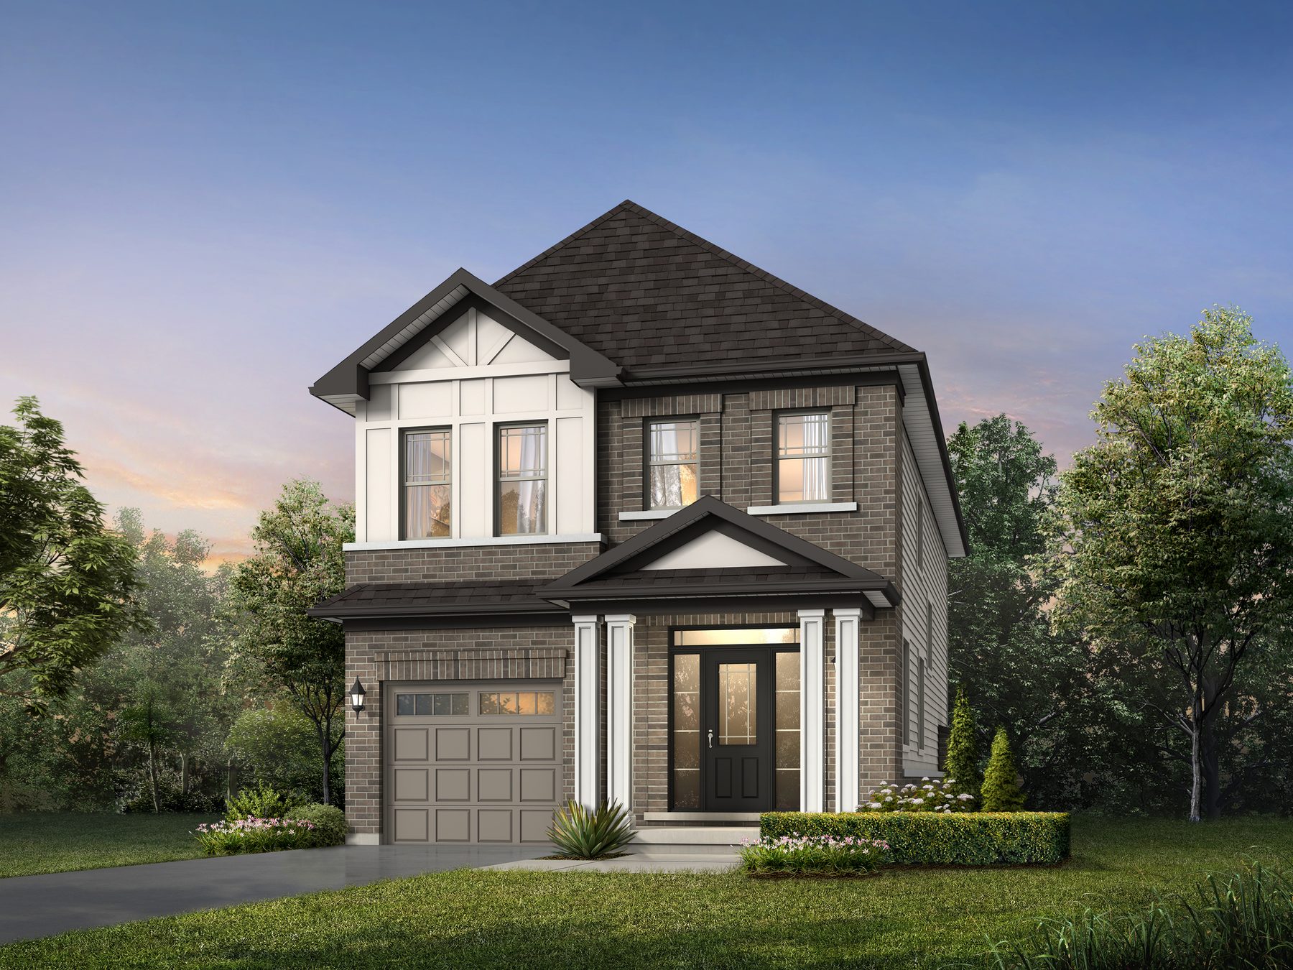
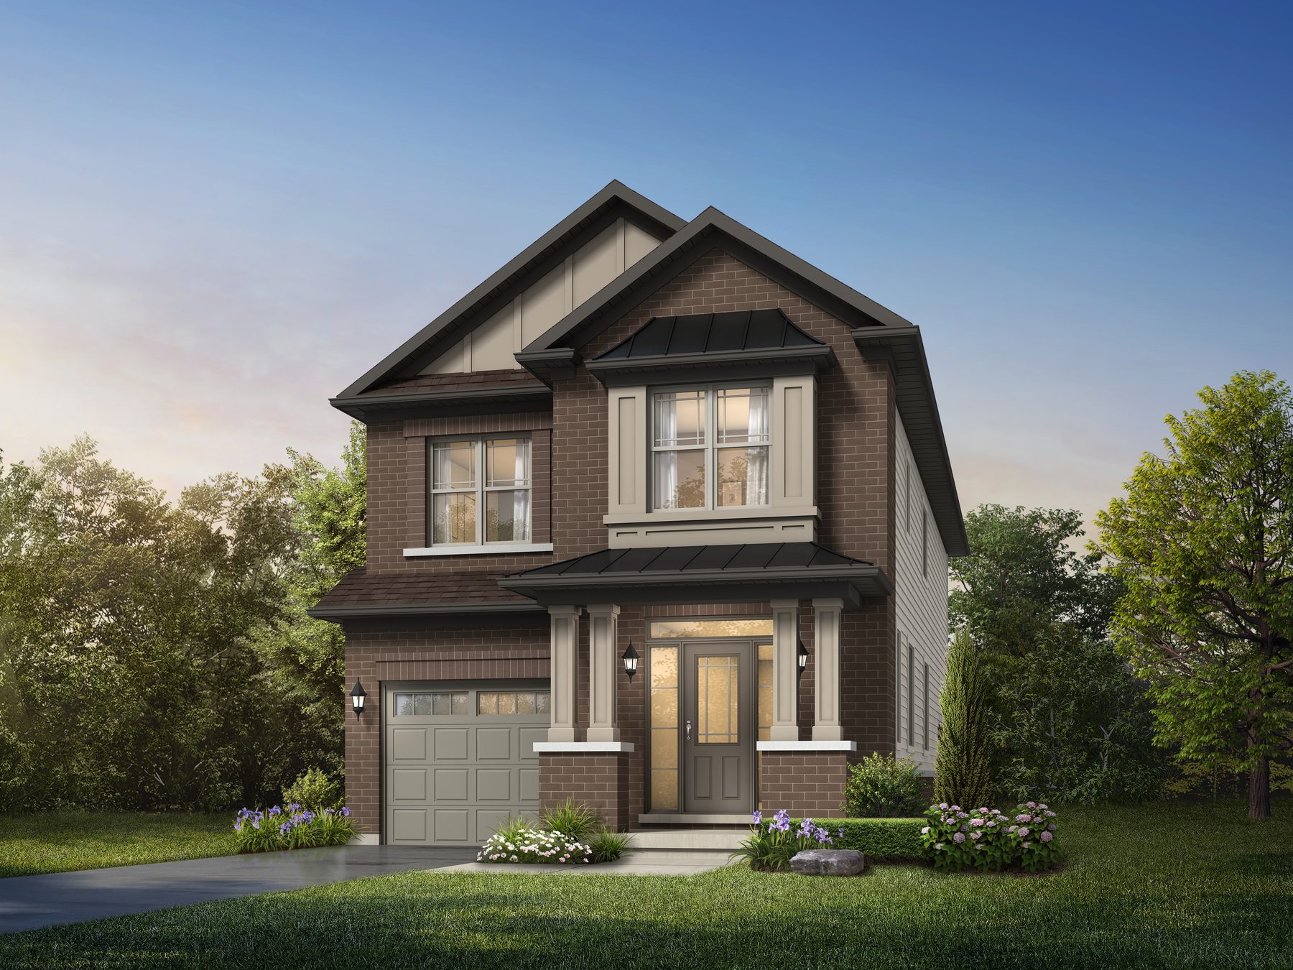
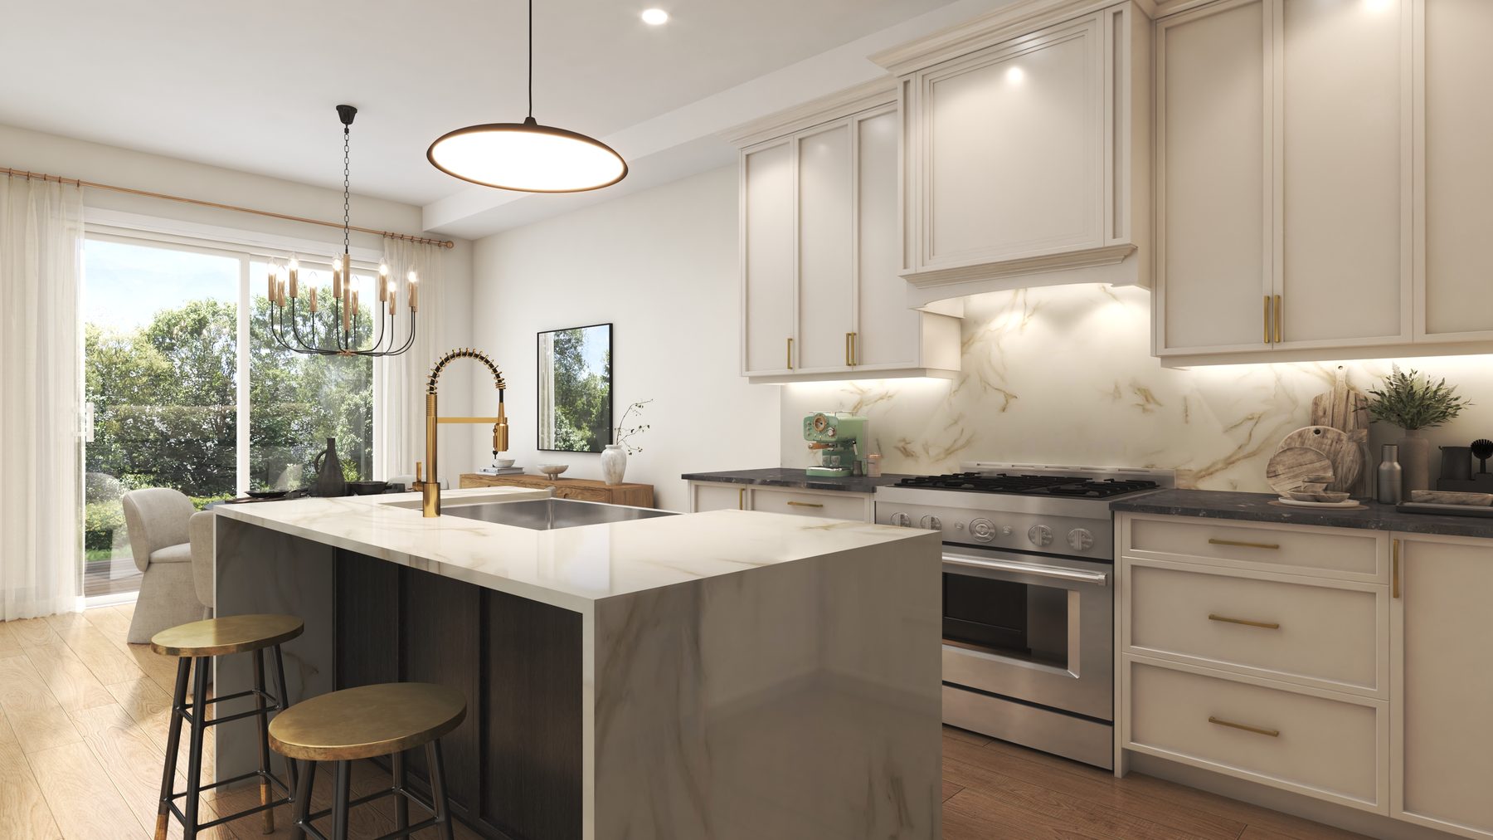
The homes are available in three to four-bedroom layouts with options for a loft or study. The architecture draws from English Traditional, Contemporary and Modern Farmhouse styles. Exteriors feature genuine clay brick, siding and decorative trim. Inside, kitchens include quartz countertops, tall upper cabinets and an island or peninsula with a breakfast bar as per plan.
Gallery
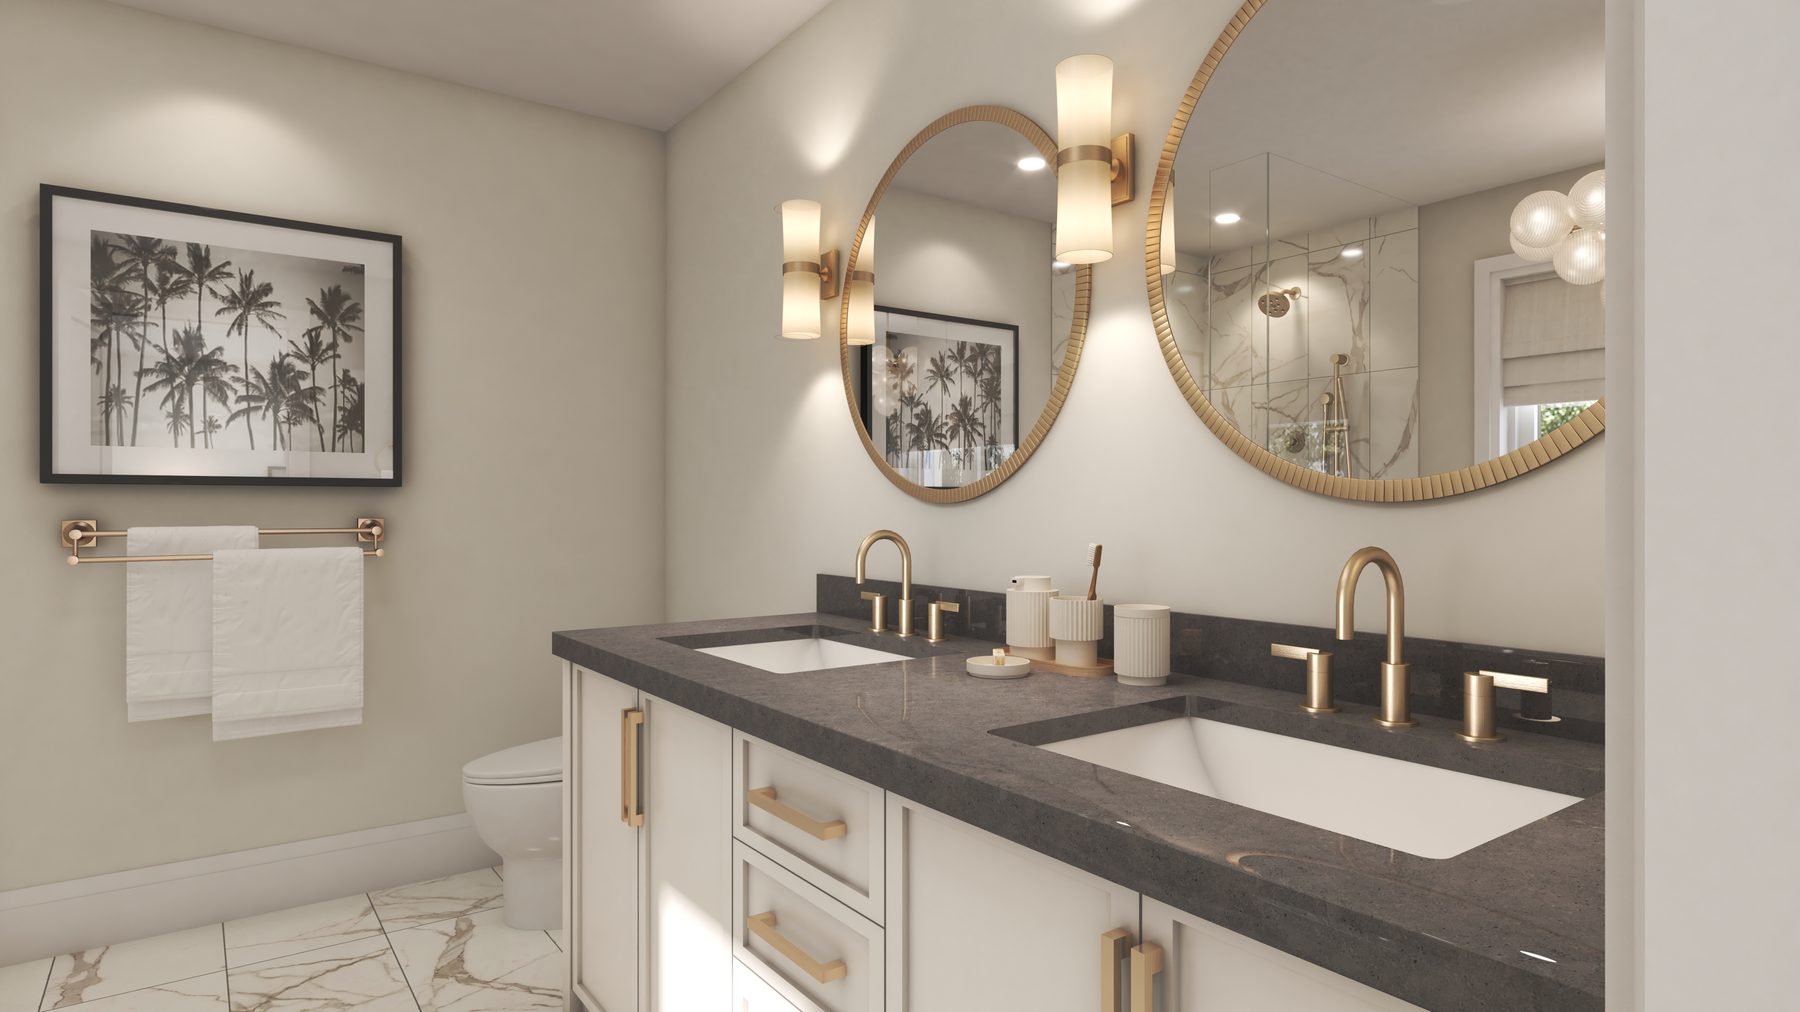
Renderings & vignettes
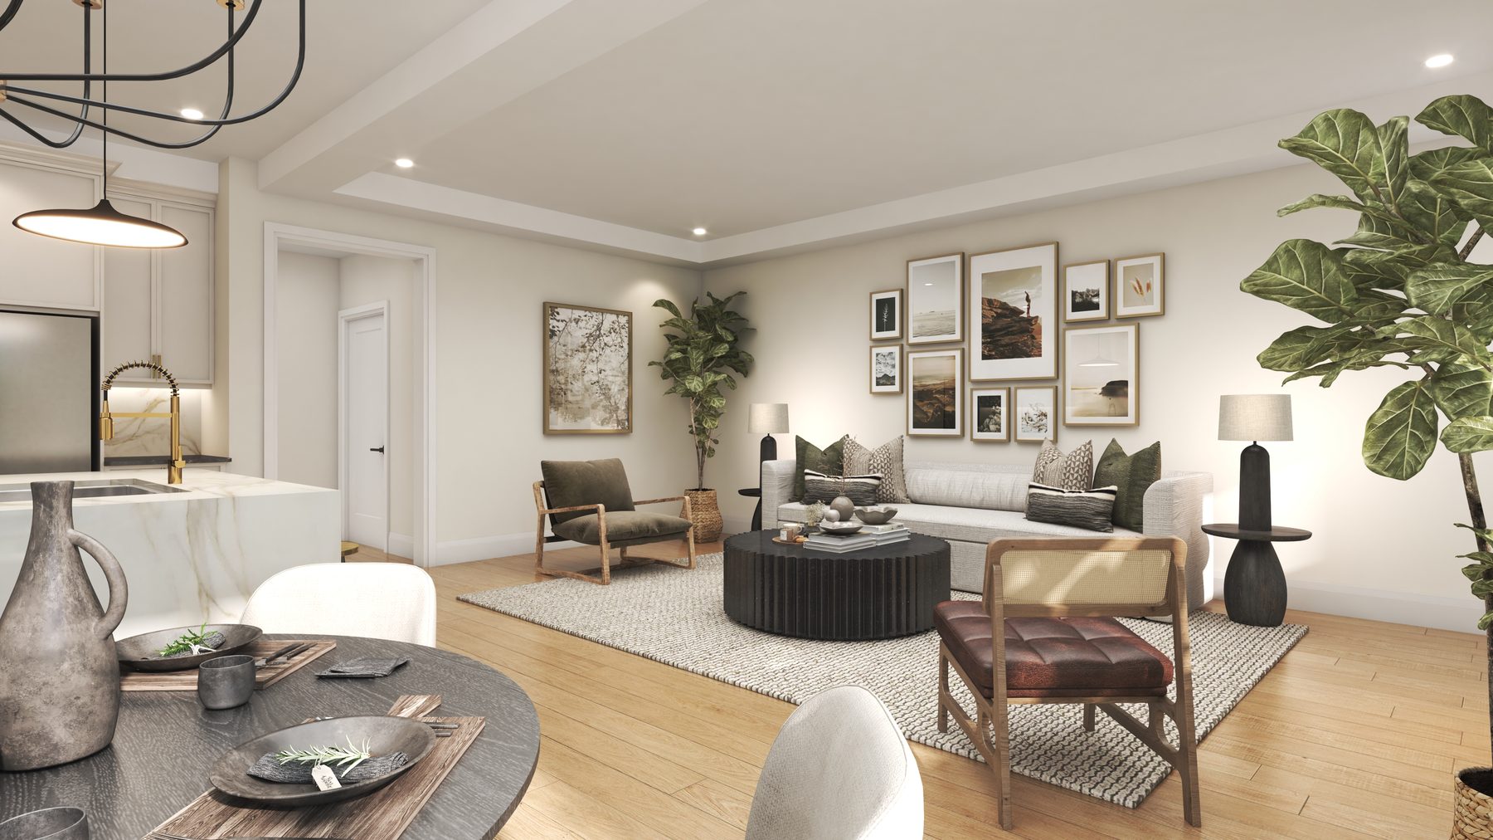
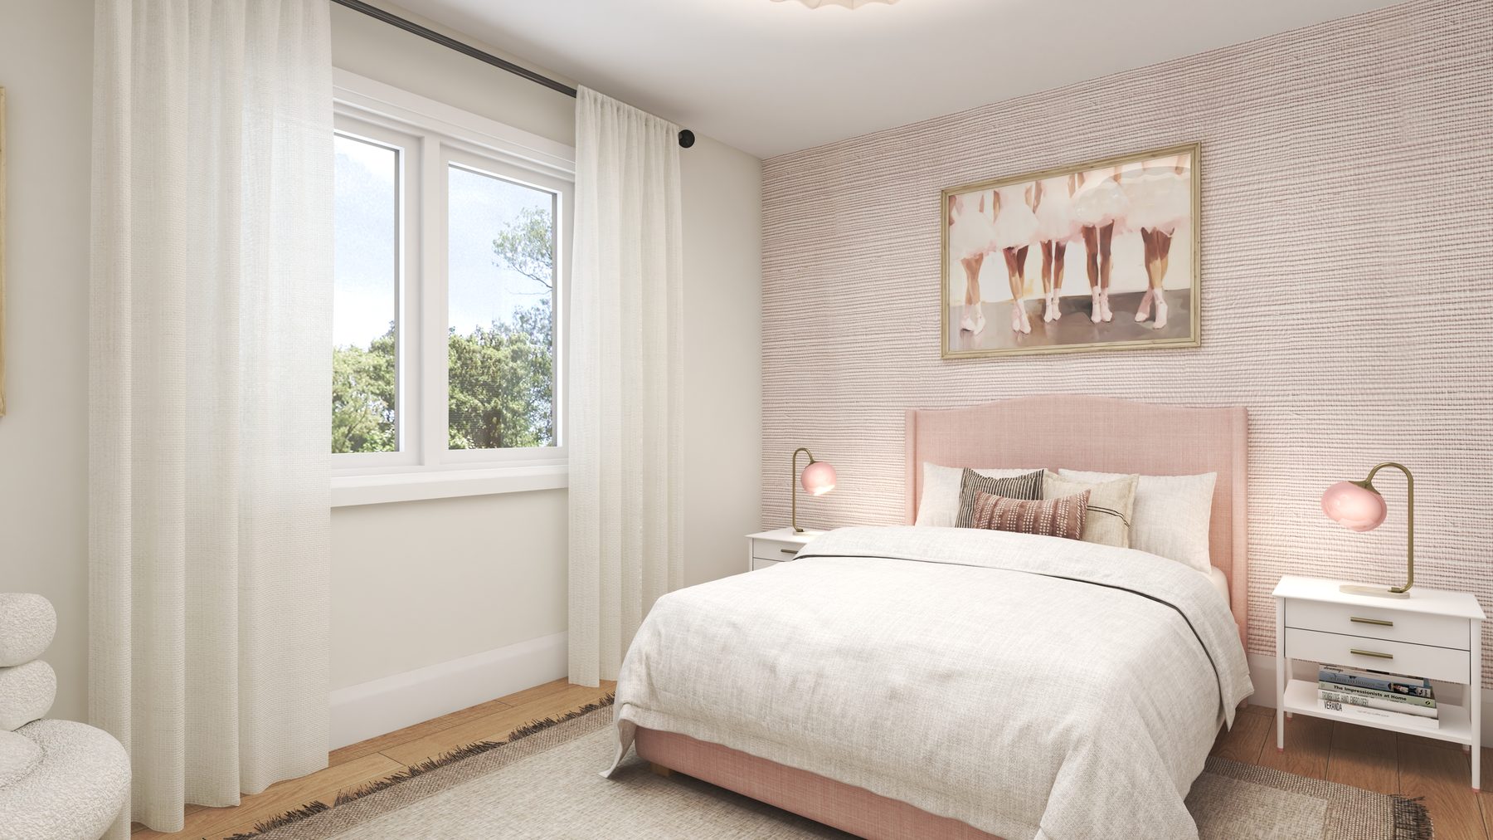
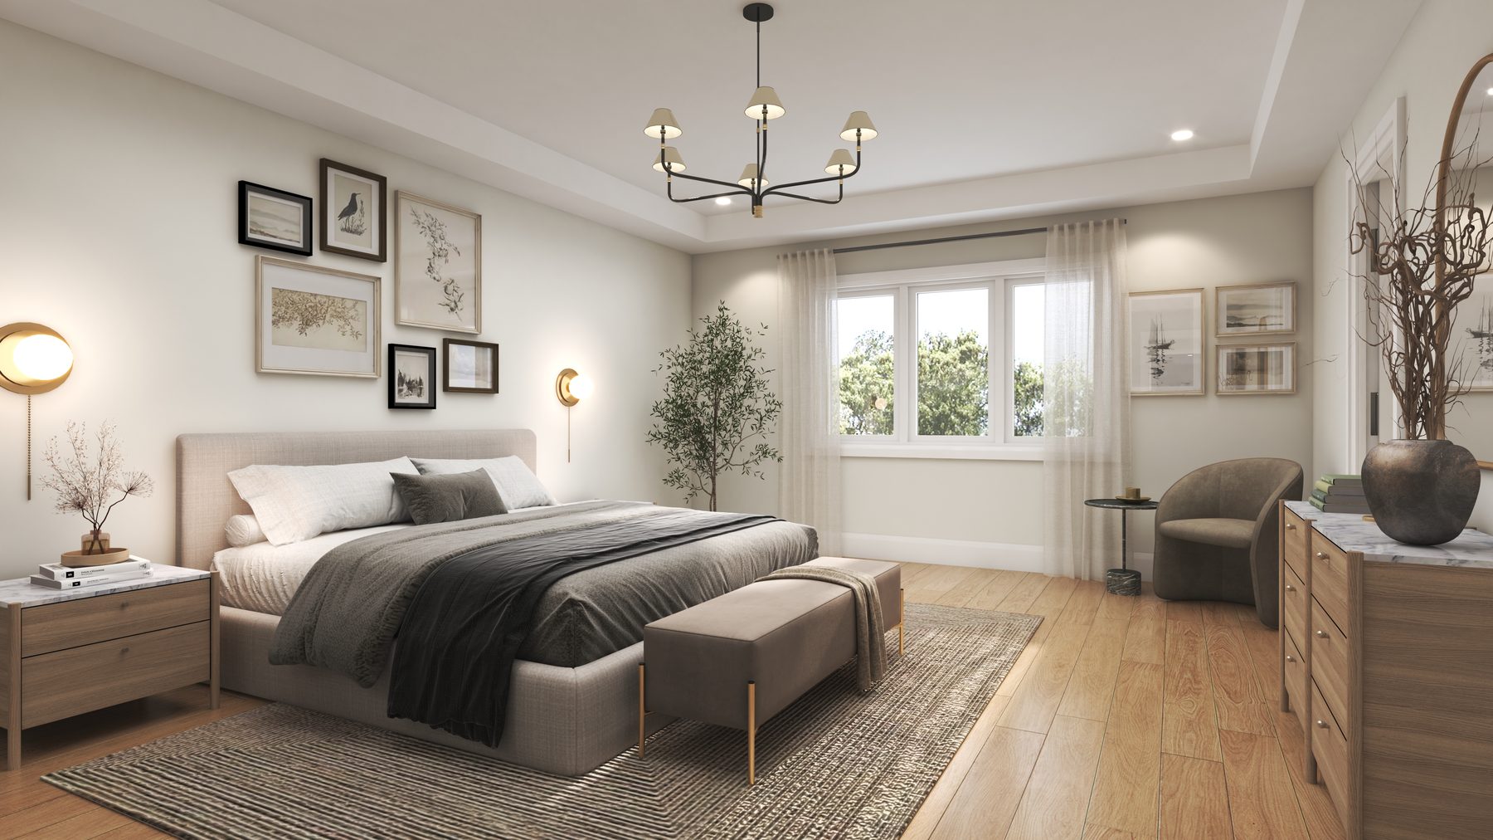
View architectural designs and interior finishes available at Winchester Estates.
Registered access
Floor plans, pricing & deposits
Everything we hold on Winchester Estates, in one registration.
Register once and a member of our team will send the complete set of plans and details.
- 01Floor plans· home layouts
- 02Current pricing· for available lots
- 03Deposit structure· payment terms
- 04Site plan· community layout
- 05Features and finishes· standard inclusions
Interiors
Features & finishes
Standard finishes and mechanical features at Winchester Estates.
Exterior elevations are architecturally controlled with predetermined materials and colour palettes to create a visually pleasing streetscape. Each home includes high-efficiency forced-air gas central heating with air conditioning, an HRV system and a rented energy-efficient tankless hot water heater. The roof features self-sealing architectural shingles covered by a manufacturer's limited lifetime warranty.
- Three to four-bedroom layouts
- Loft or study options available
- Genuine clay brick exteriors
- Quartz kitchen countertops
- Tall upper kitchen cabinets
Lifestyle
North Oshawa amenities and transit
Winchester Estates sits on the edge of nature near major retail and highways.
The community is located on Ritson Road, just south of Winchester Road. It offers a balance of nature and convenience. Residents are minutes from local retail, including a Shoppers Drug Mart, Winners, Metro, Farm Boy, LCBO, Sport Chek and Real Canadian Superstore. North Oshawa's farmers market is also nearby.
For local recreation, the Winchester Golf Club and Eldorado Golf Club are situated close to the neighbourhood. Commuting and regional travel are straightforward for residents. Highway 407 and GO Transit are located nearby, providing reliable routes for trips into the city or south to the shores of Lake Ontario.
- South of Winchester Road
- Near Highway 407
- Close to GO Transit
- Near Winchester Golf Club
- Close to Farm Boy
Questions