
The Project
Freehold homes near the Grand River in Breslau
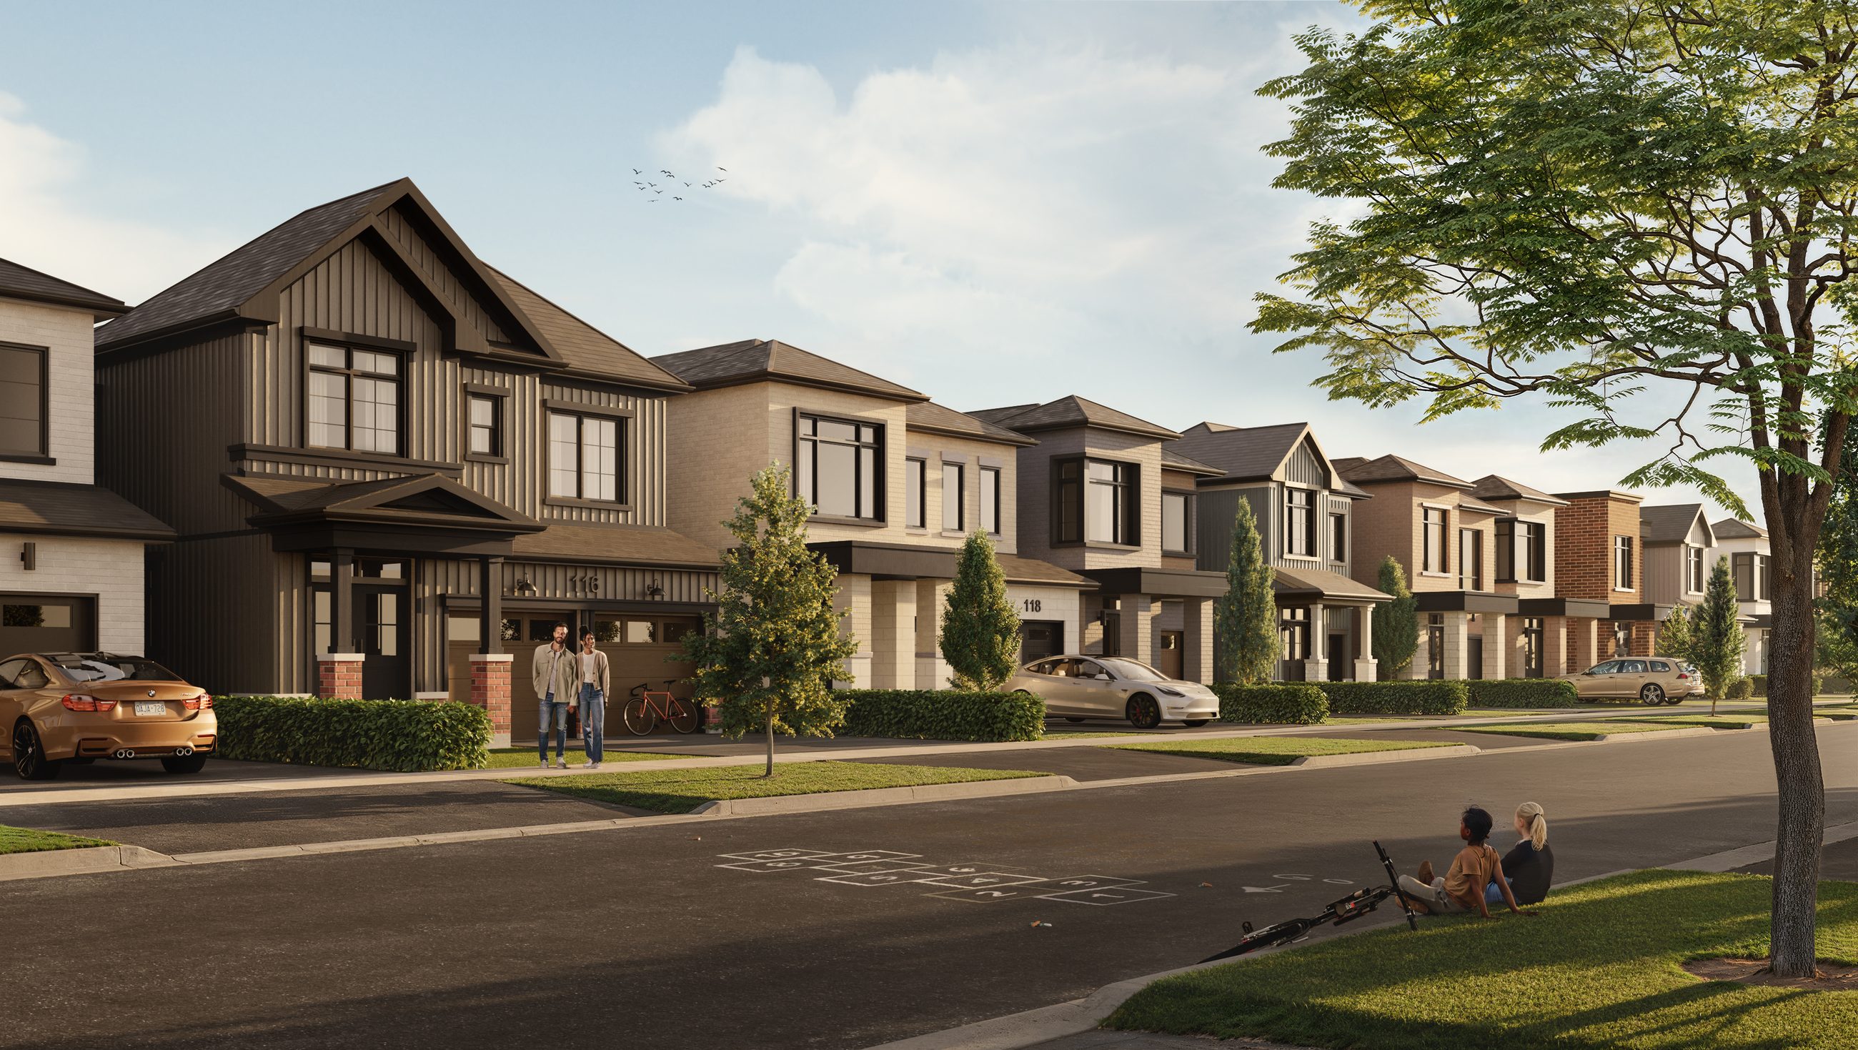
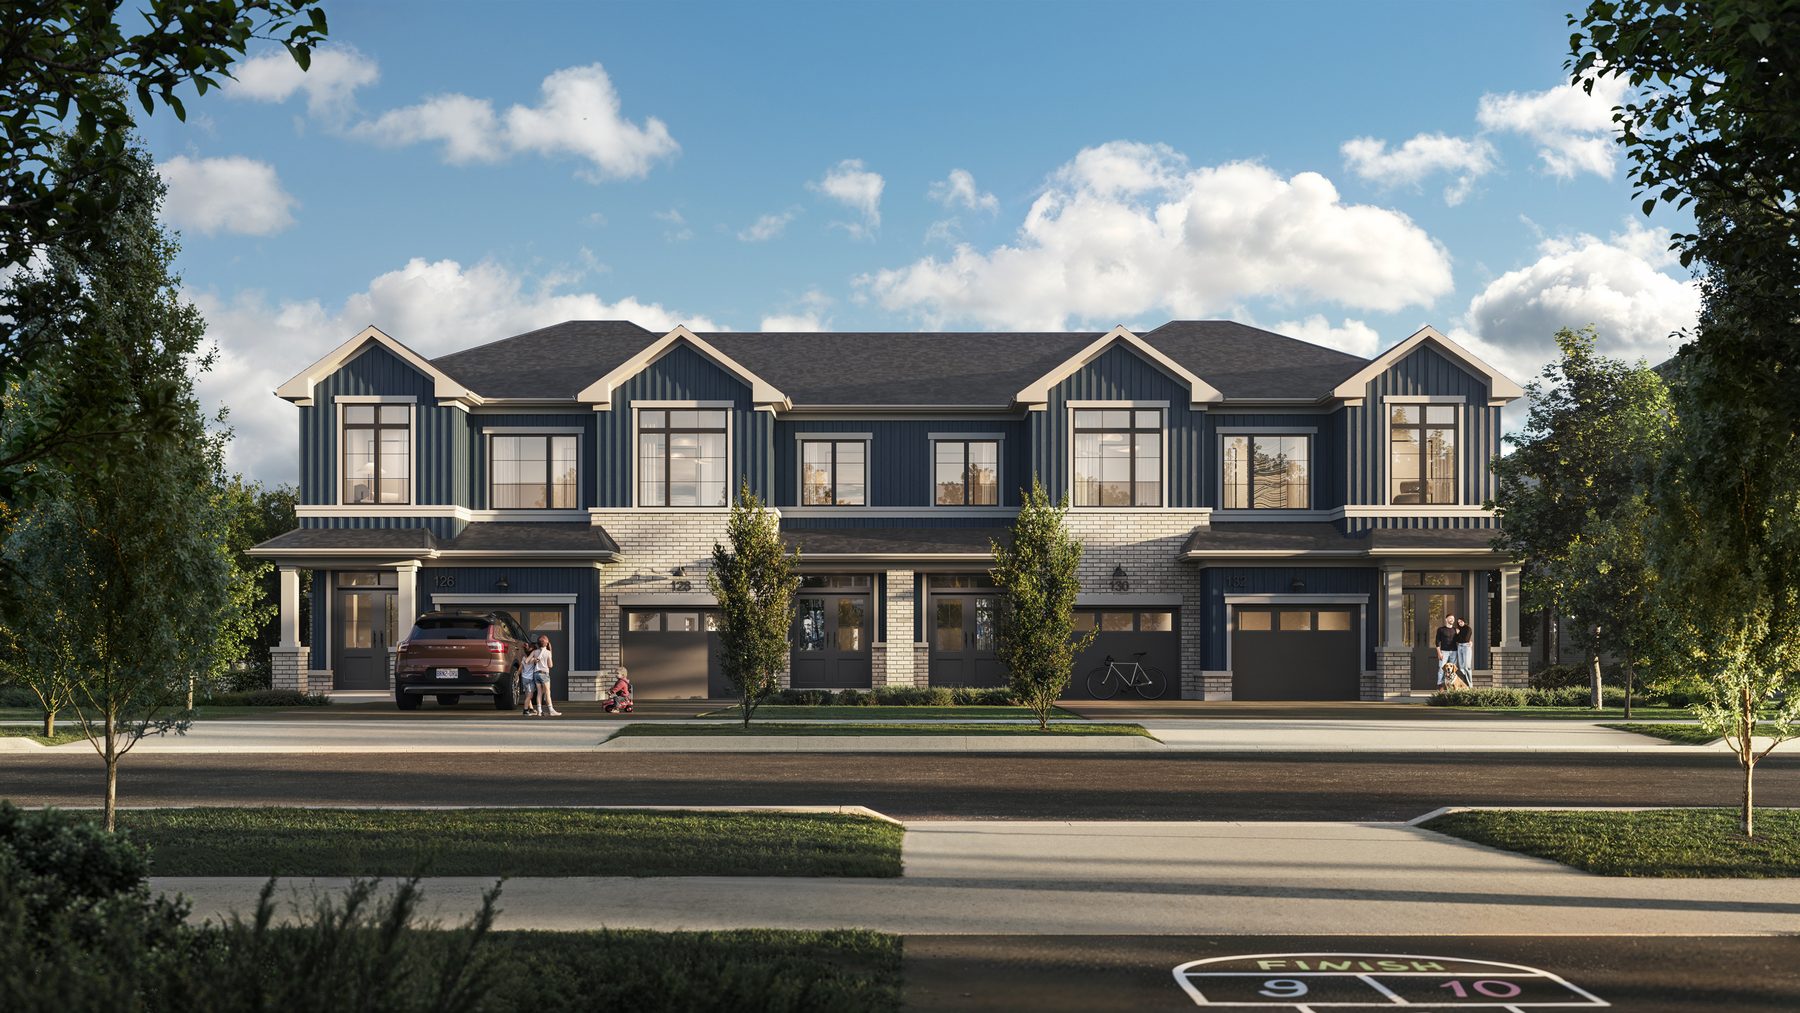
Wild Indigo at The Grand River is a new community by Madison Group in Breslau, near Kitchener. The full community is planned at around 1,600 homes. This release features two-storey freehold traditional towns on 20-foot lots with single-car garages, alongside single detached homes on 27, 34 and 40-foot lots. Select detached models offer an optional legal accessory suite with a private separate entrance.
The location at Fountain Street North and Ottawa Street places buyers near miles of scenic walking trails along the Grand River. Elevations include modern farmhouse, all-brick, and flat-roof designs. These homes include a seven-year Tarion new home warranty protection. First tentative closings are scheduled for Spring 2027. A member of our team can provide the details for this release.
Gallery
Renderings & vignettes
These artist's concepts show the planned exterior styles and community layout for Wild Indigo.


Registered access
Floor plans, pricing & deposits
Everything we hold on Wild Indigo, in one registration.
Register once to receive the complete set of floor plans, current availability, site plans, and deposit structures for Wild Indigo.
- 01Floor plans· interior layouts and square footage
- 02Current pricing· for available town and detached homes
- 03Deposit structure· payment schedule details
- 04Site plan· lot placement and community map
- 05Accessory suites· details on legal secondary suite options
Interiors
Features & finishes
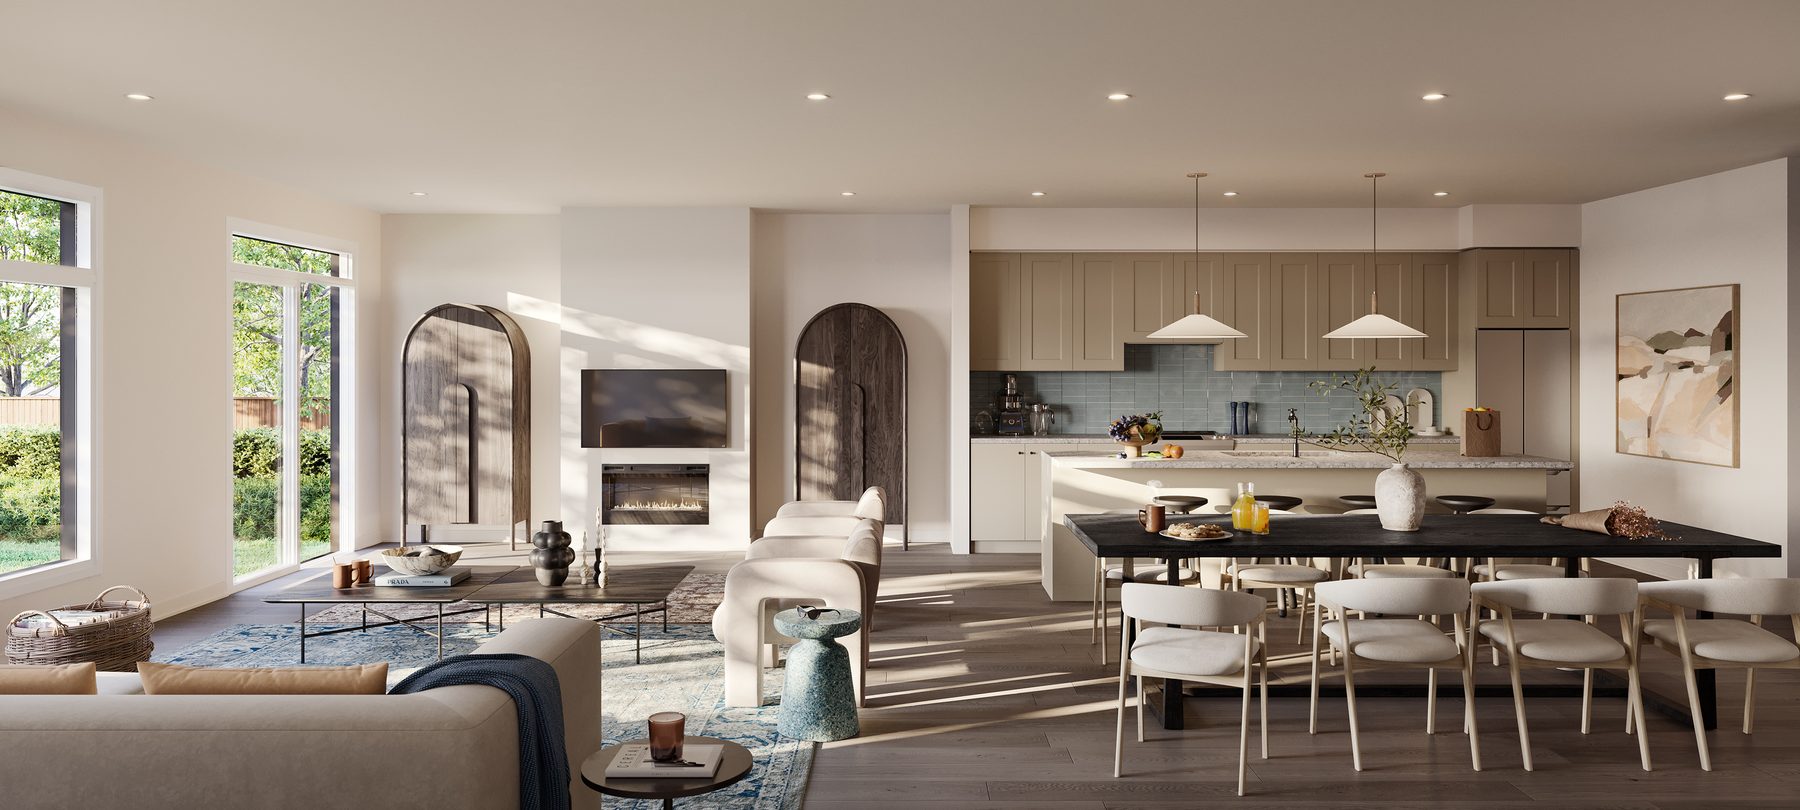
Standard finishes and features for the traditional towns and detached homes at Wild Indigo.
These homes feature four distinct elevation styles, incorporating materials like siding, brick, and stone. Freehold towns include smooth ceilings on the main and second floors, with approximately nine-foot ceilings on the first floor and eight-foot on the second. Towns also feature an oak staircase with solid oak handrails from the first to the second floor.
- Optional legal accessory suites on select detached homes
- Acoustically enhanced stud party wall between town units
- Four category-6 telecom lines pre-wired
- Smooth ceilings throughout the townhomes except the basement
- Seven-year Tarion new home warranty protection
Lifestyle
Fountain Street North and Ottawa Street
Wild Indigo provides convenient access to local transit, major highways, and scenic trails in Breslau.
The community is located in Breslau within the Region of Waterloo. Residents will live near miles of scenic walking trails along the Grand River. The Region of Waterloo International Airport is about four minutes away. Commuters are a five-minute drive from the future Breslau GO station and 13 minutes from the Kitchener GO station.
Driving throughout the region is convenient, with Highway 8 approximately 12 minutes away and Highway 401 reached in 15 minutes. Downtown Kitchener is a 15-minute drive, and uptown Waterloo is 20 minutes away. For travel to Toronto, the drive takes about 75 minutes, or passengers can take a 90-minute train ride from Kitchener GO to Union Station.
- Near miles of scenic walking trails along the Grand River
- About four minutes to the Region of Waterloo International Airport
- Five minutes to the future Breslau GO station
- 15 minutes to Highway 401 and downtown Kitchener
- 20 minutes to uptown Waterloo
Questions