
The Project
Townhomes in Long Branch
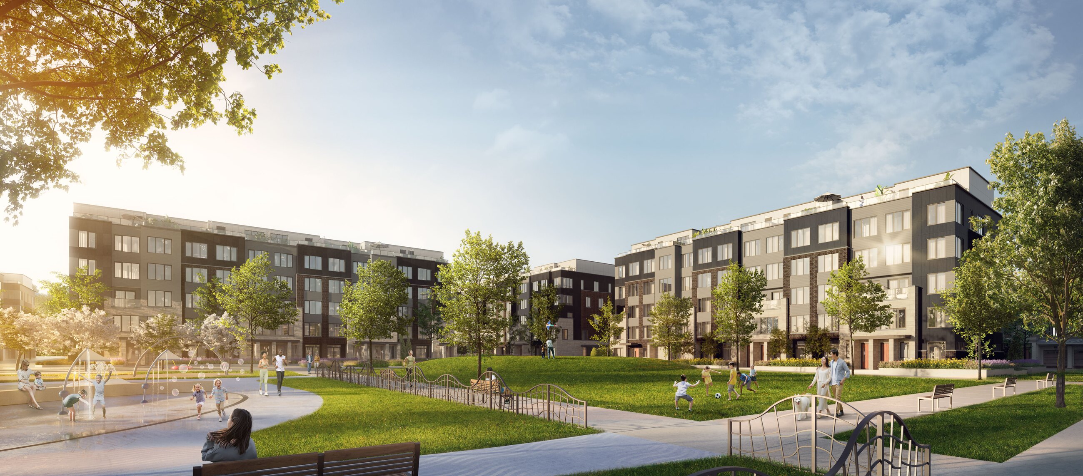
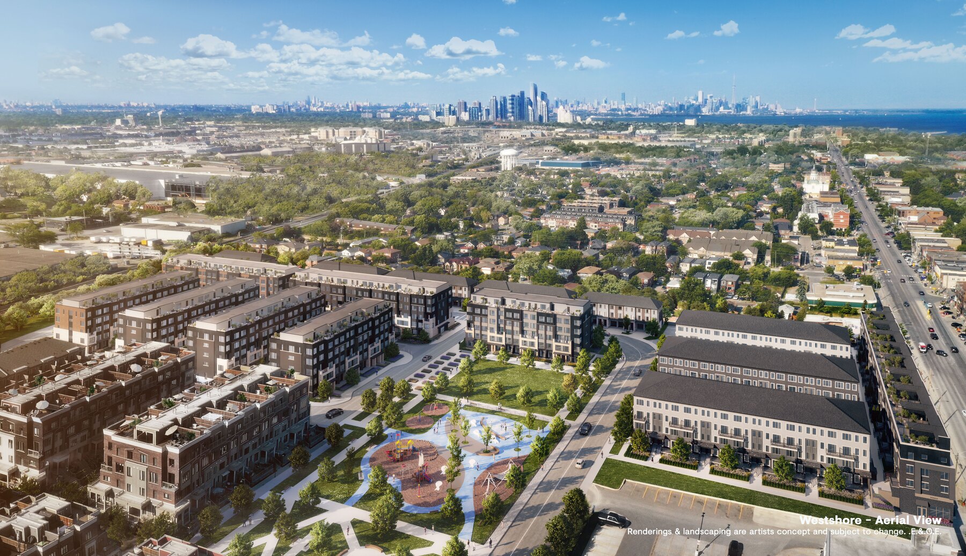
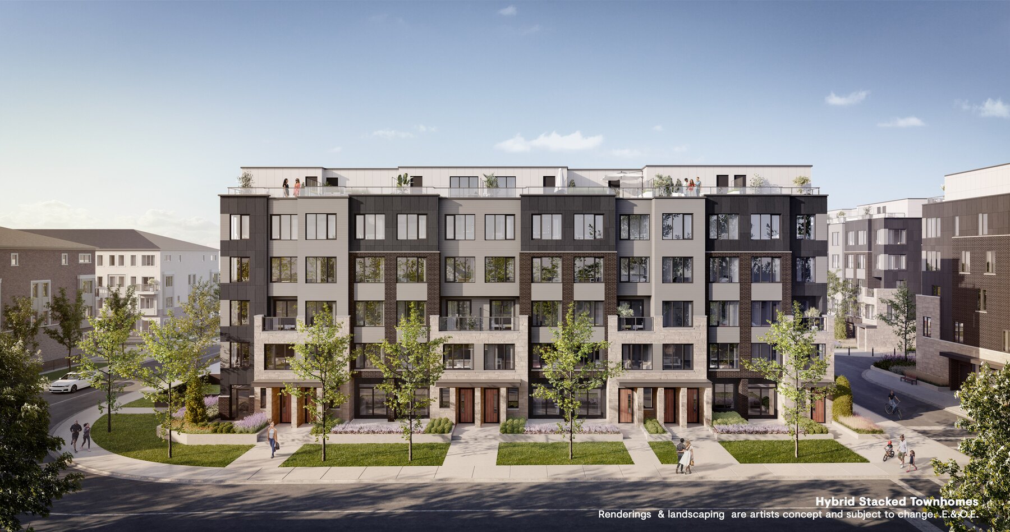
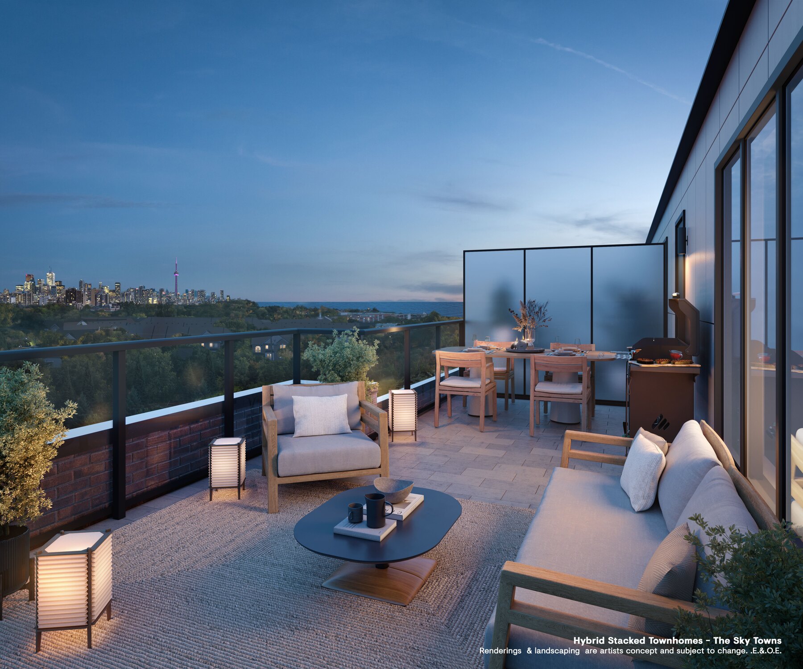
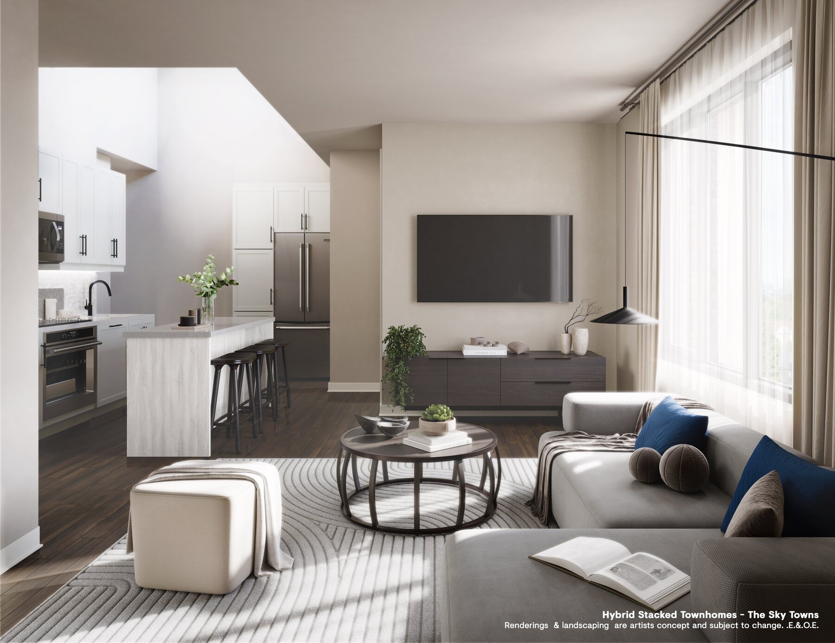
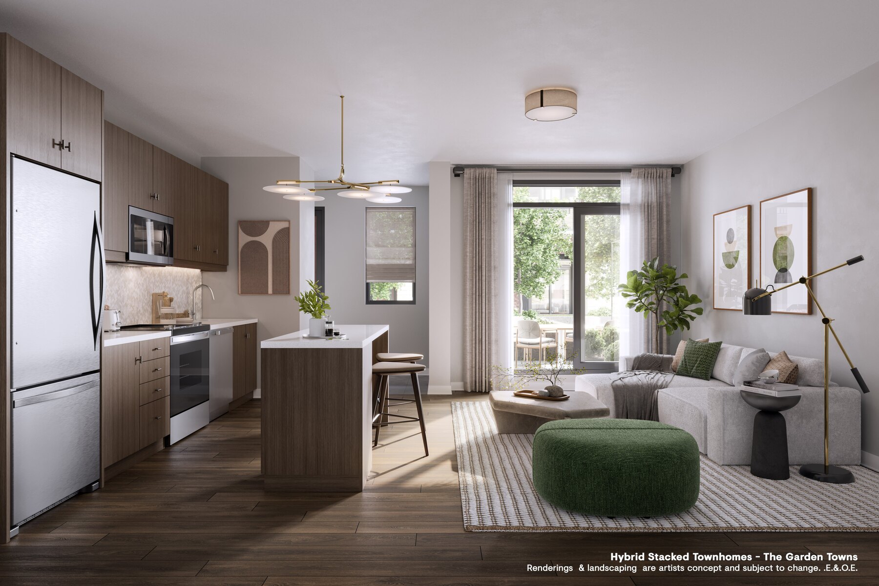
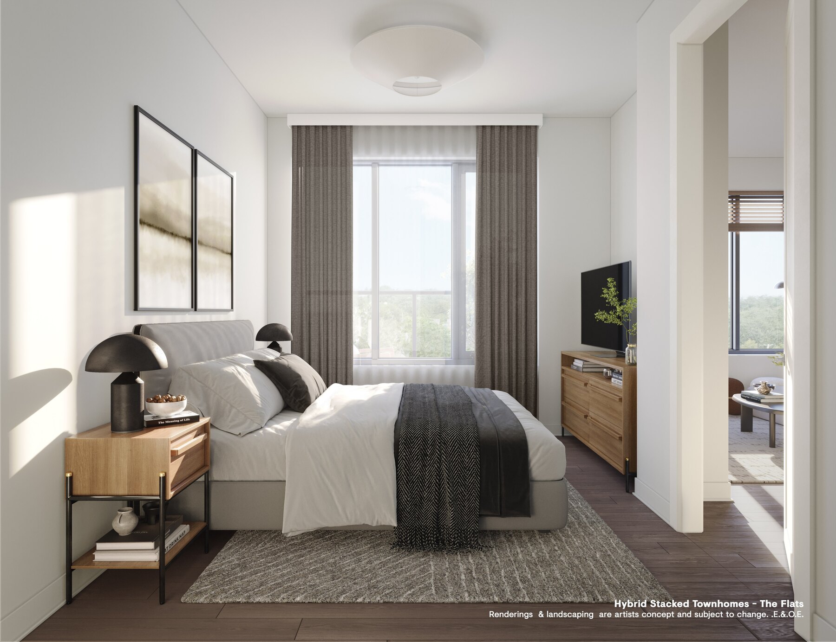
Westshore is a new community by Minto Communities located at Lake Shore Blvd. W. and Long Branch Ave. in South Etobicoke. The Heights collection features hybrid stacked townhomes offering one to three bedrooms. Buyers can choose from three distinct models, including one-storey terrace or balcony units called The Flats, two-storey lower units called The Garden Towns, and two-storey upper units known as The Sky Towns with rooftop terraces.
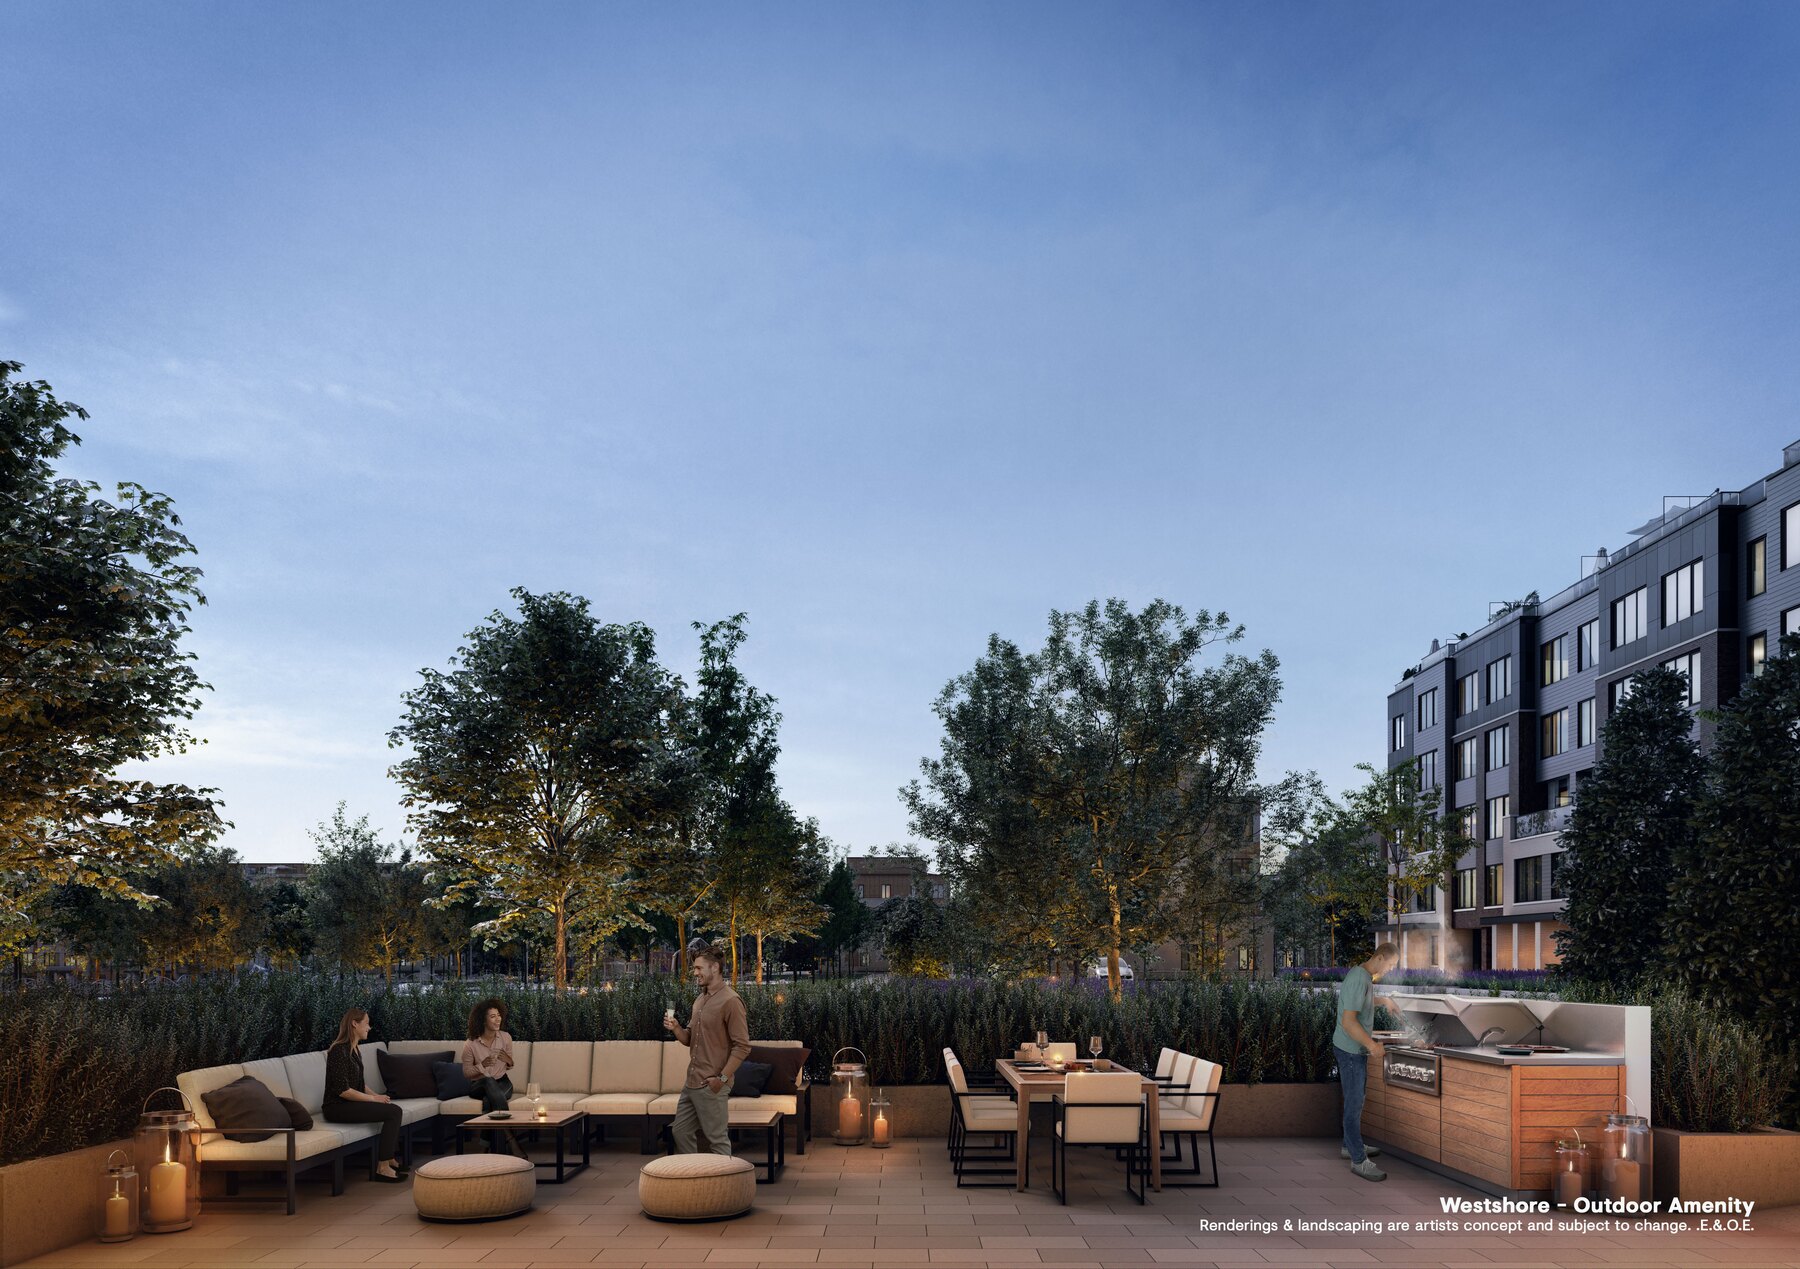
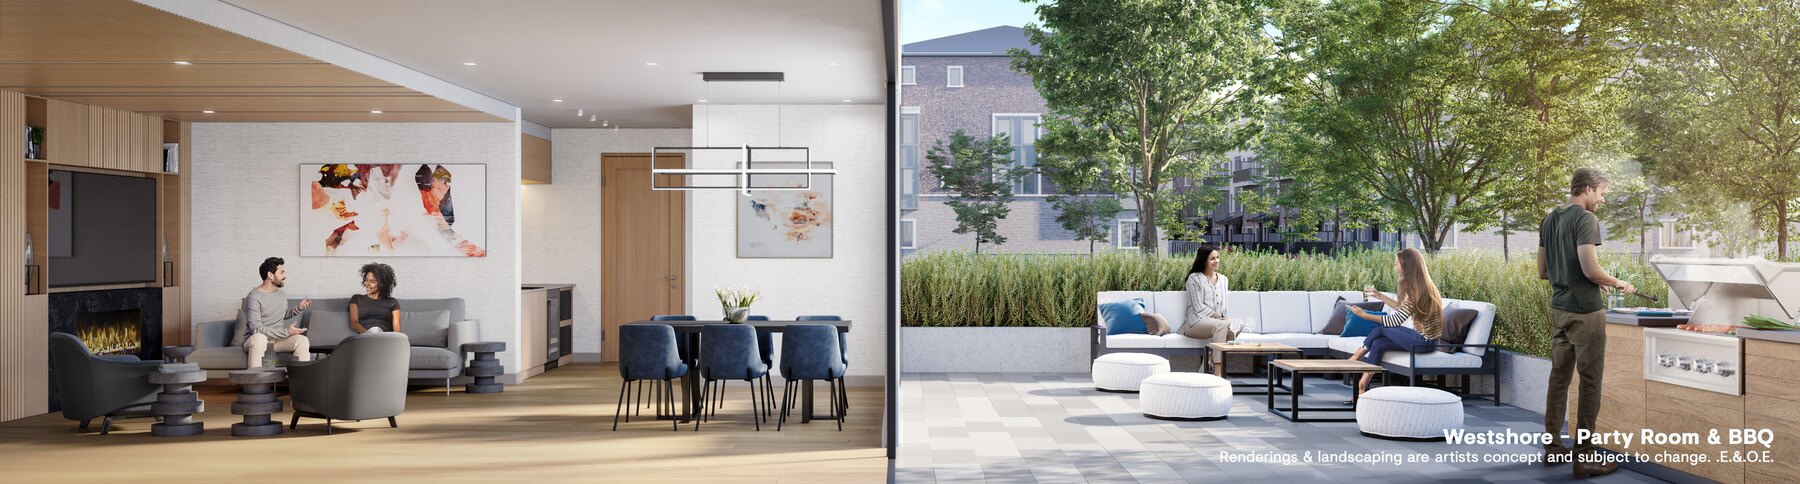
Homes in the project are on sale now. Residents of The Heights have access to an underground parking garage with an elevator and a common corridor. Select parking spaces offer electric vehicle charging stations, with bicycle parking and optional storage lockers available in the garage. Community amenities include parcel storage in each entry vestibule, as well as a multi-purpose lounge space and a dog run in Block 5.
Gallery
Renderings & vignettes
Explore architectural renderings and interior finish options planned for Westshore.
Registered access
Floor plans, pricing & deposits
Everything we hold on Westshore, in one registration.
Register once and a member of our team will send the complete set of plans and project information.
- 01Floor plans· all released layouts
- 02Current pricing· by home model
- 03Deposit structure· payment schedule
- 04Features list· interior and exterior finishes
- 05Site plan· community layout
Interiors
Features & finishes
Interior finishes and energy-efficient building systems planned for every home.
Living levels feature smooth ceilings, laminate flooring, and approximately nine-foot ceiling heights on the first, third, and fifth floor levels. Kitchens include stone countertops, stainless steel appliances, and a single-basin undermount sink. Each home provides high-efficiency heating and hot water, a heat recovery ventilator, and a smart home thermostat with an integrated air quality monitor.
- Approx. 9-ft ceilings on select levels
- Stainless steel kitchen appliance package
- Stone kitchen countertops
- Smart thermostat with air quality monitor
- Heat recovery ventilator in each home
Lifestyle
Getting around Long Branch and South Etobicoke
Westshore connects residents to local transit, waterfront parks, and nearby trails.
The community sits along Lake Shore Blvd. W. in Long Branch with the 501 streetcar right outside. Residents can walk 15 minutes to the Long Branch GO station, which reaches Union Station in two stops. Nearby green spaces include Syd Cole Park, Colonel Samuel Smith Park, and Marie Curtis Park along Etobicoke Creek, with access to the Waterfront Trail.
- 501 streetcar at your door
- 15-minute walk to Long Branch GO
- Two stops to Union Station via GO
- Walk to Lake Ontario and Waterfront Trail
- Near Marie Curtis Park and Syd Cole Park
Questions