
The Project
Single detached homes and townhomes in Markham
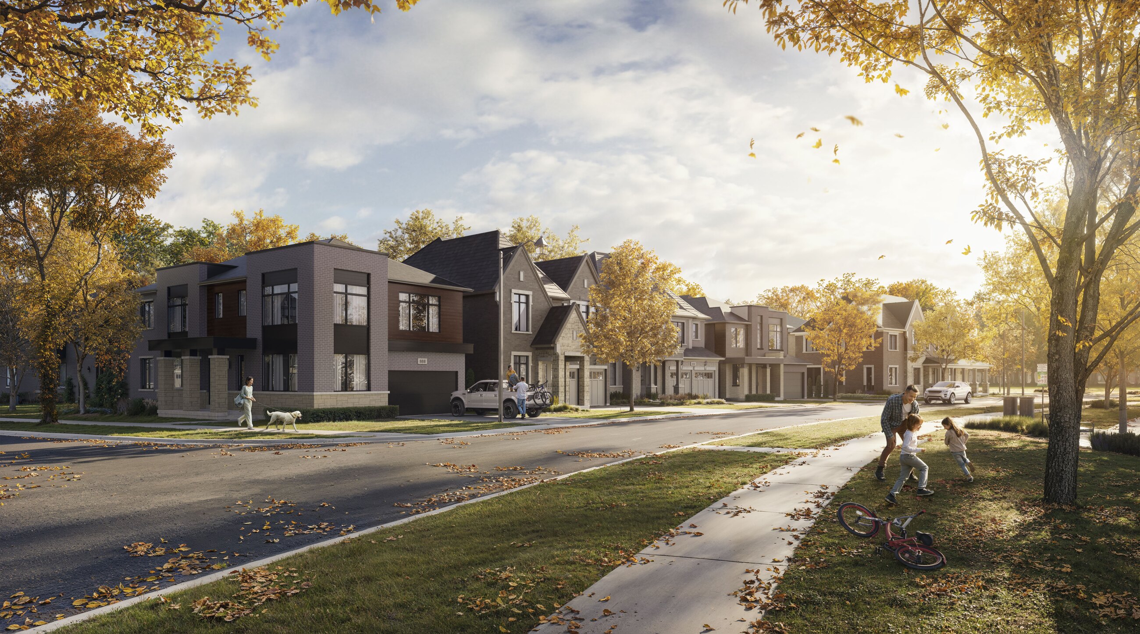
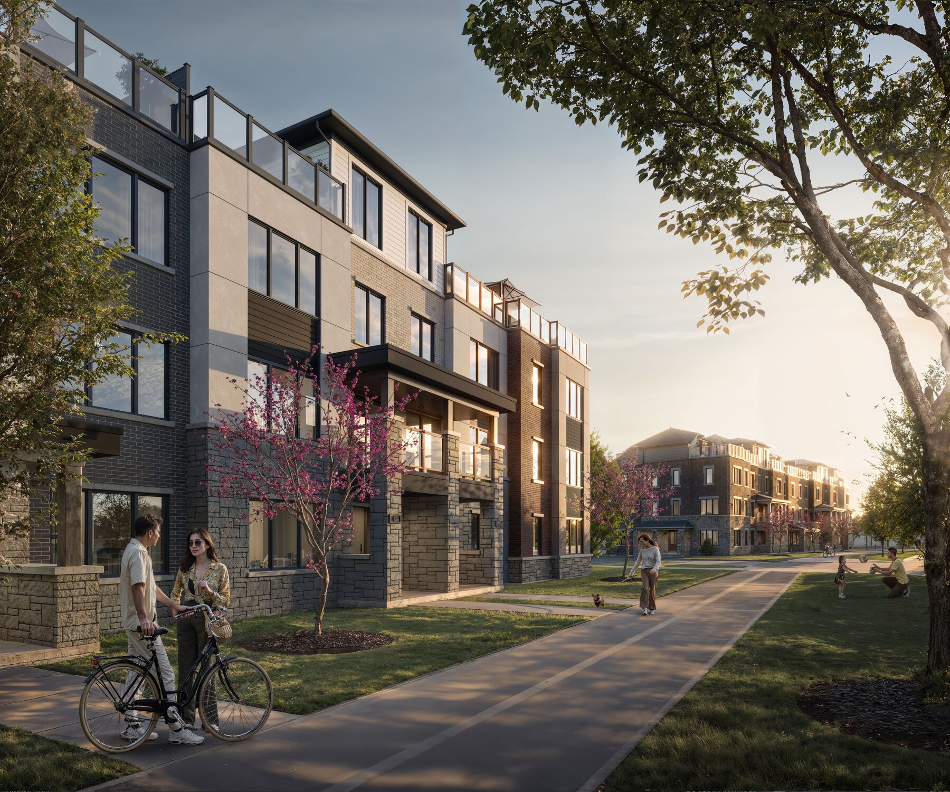
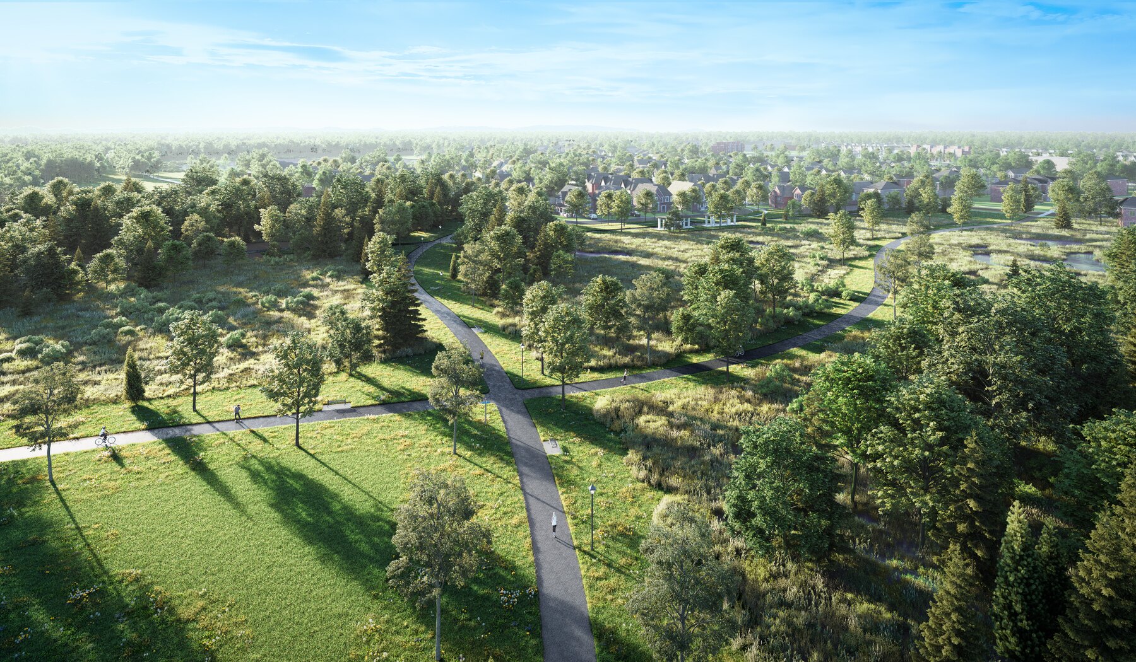
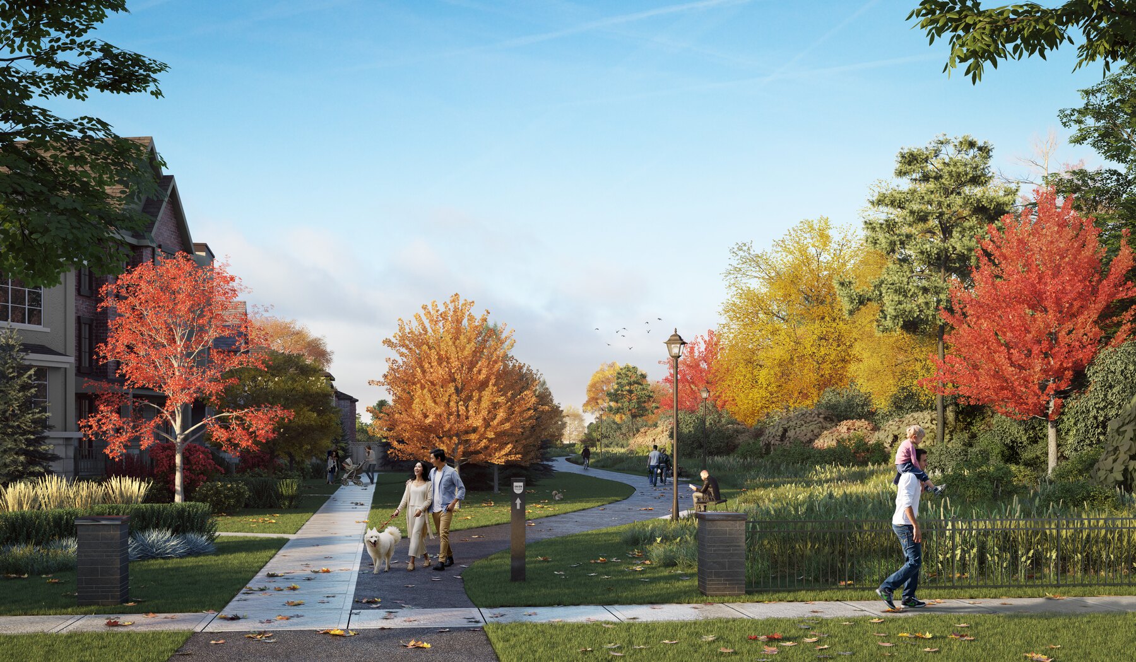
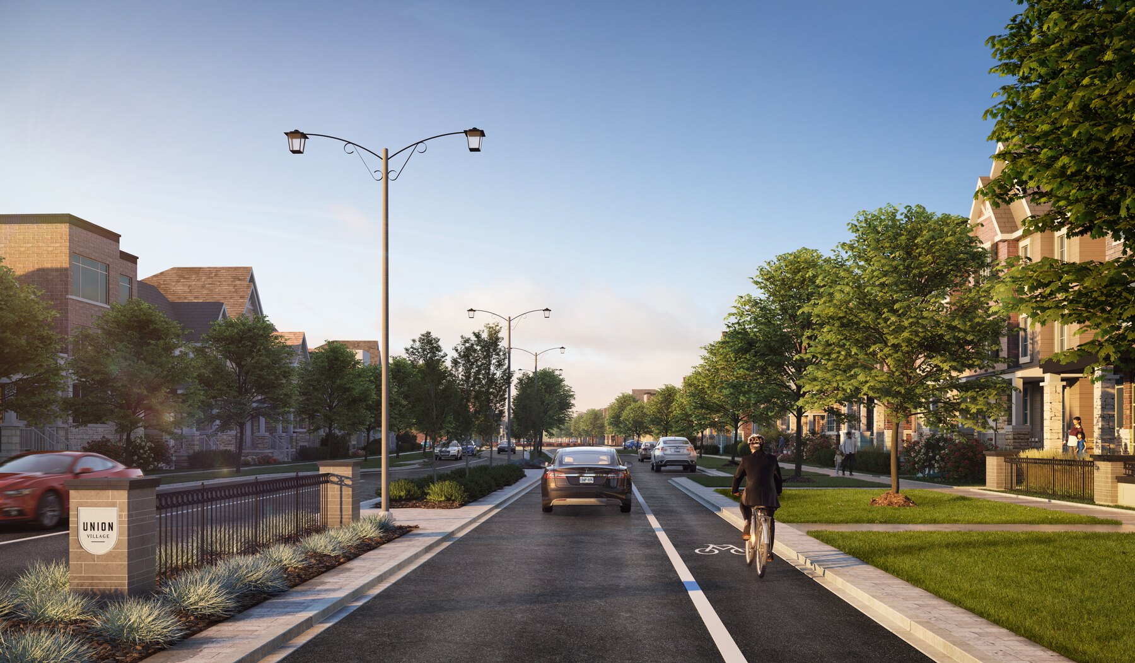
Union Village is a master-planned community by Minto Communities and Metropia at 16th Avenue and Kennedy Road in the City of Markham. Spanning 188 acres within the 417-acre York Downs development, the plan incorporates 100 acres of natural green space, 10 acres of parks and walkways, and 16 acres for ponds. Preserved wetlands, Bruce Creek, and new pedestrian and cycling trails run through the grounds alongside a preserved century-old Bur Oak tree.
Phase 2 homes are selling now, alongside a newly released phase of singles, rear-lane townhomes and traditional townhomes. Layouts offer three to five bedrooms across 36-foot, 43-foot and 50-foot single detached lots, along with townhome designs. Floor plans for 43-foot singles range from 2,577 to 3,522 square feet, while rear-lane townhomes offer 1,831 to 2,550 square feet. Six acres are also designated for a future public school.
Gallery
Renderings & vignettes
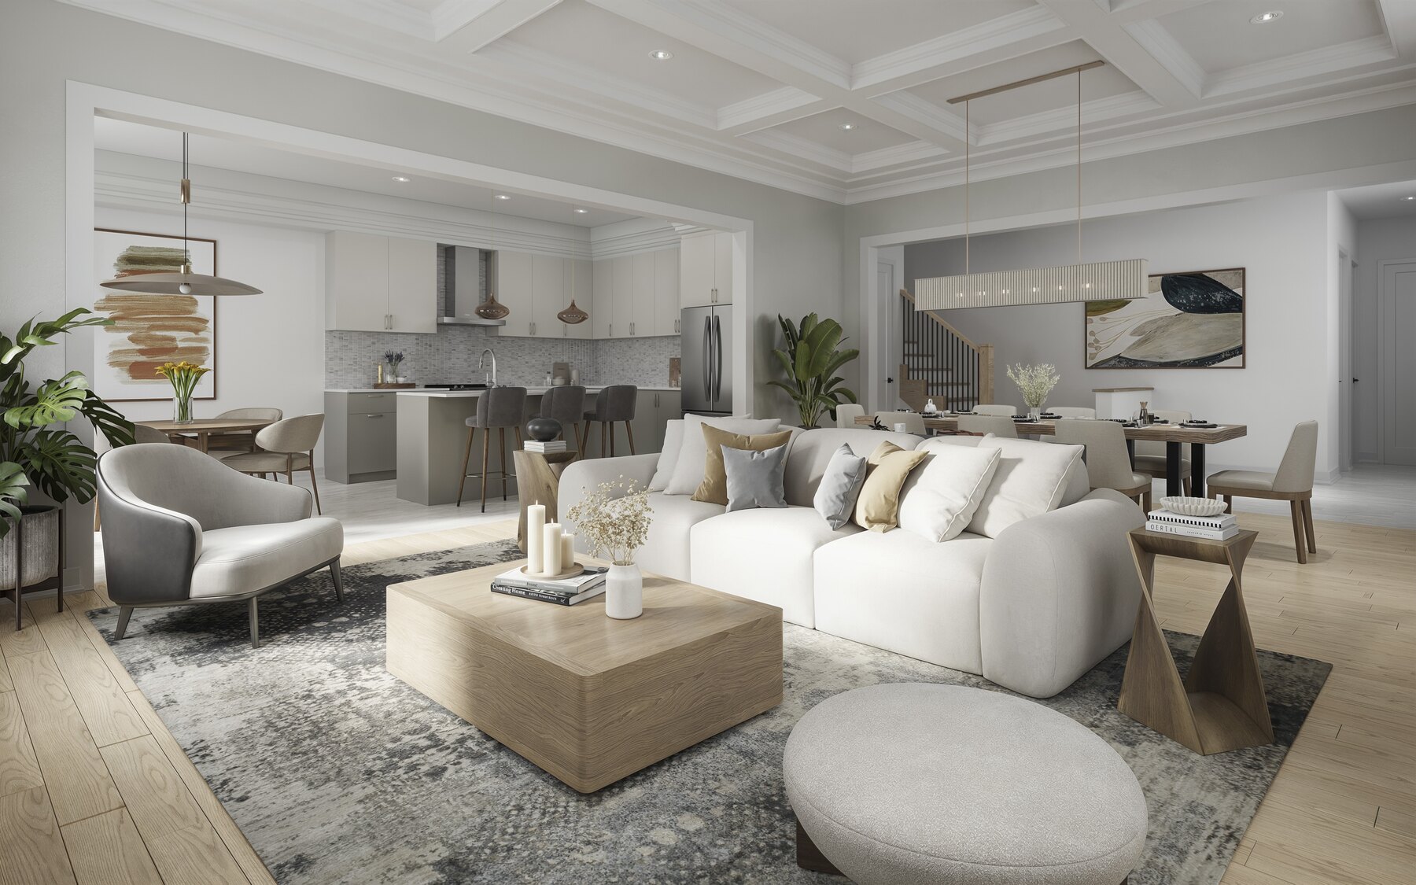
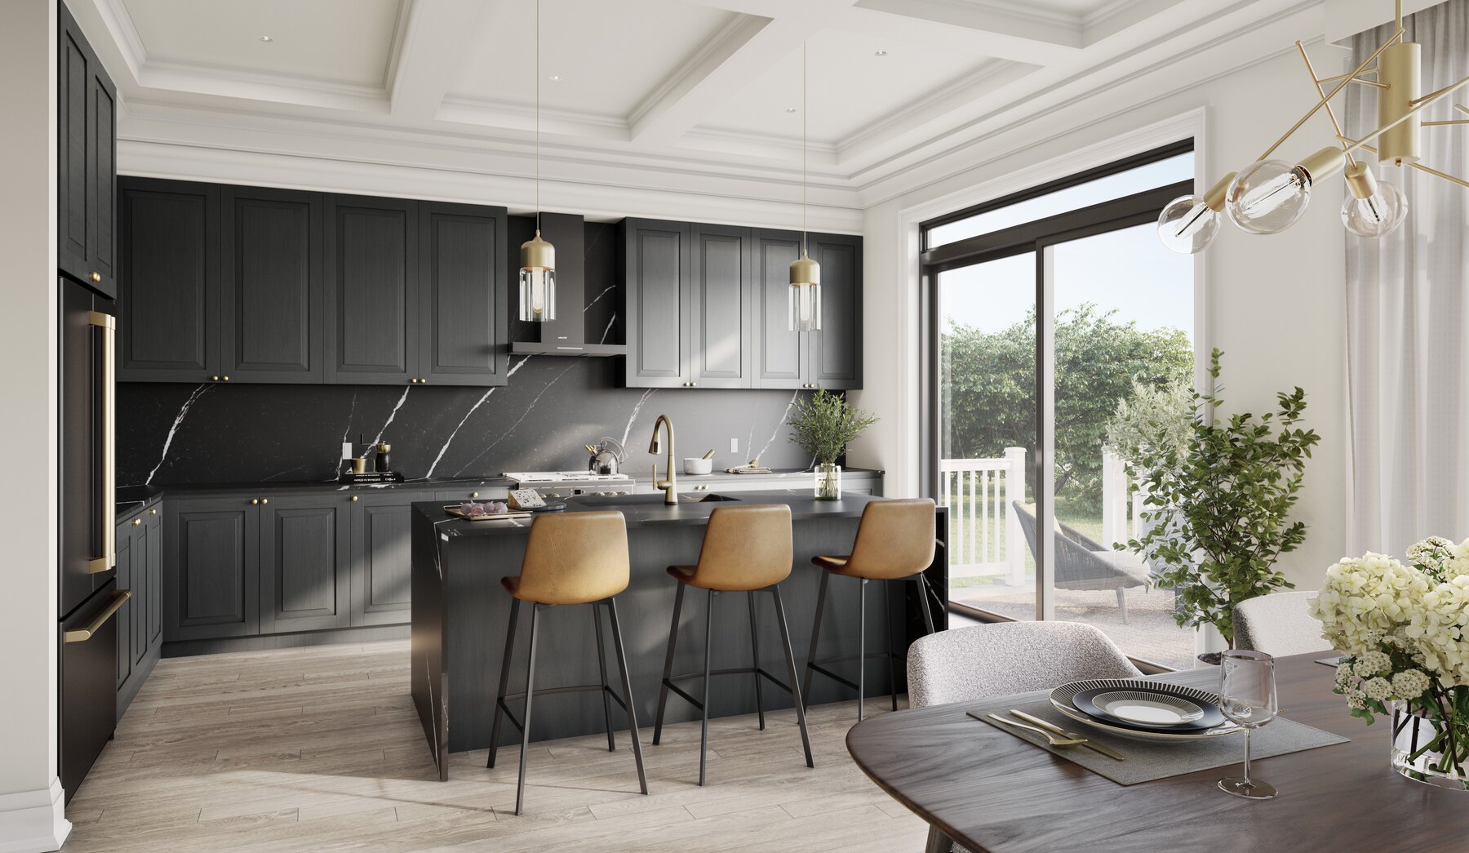
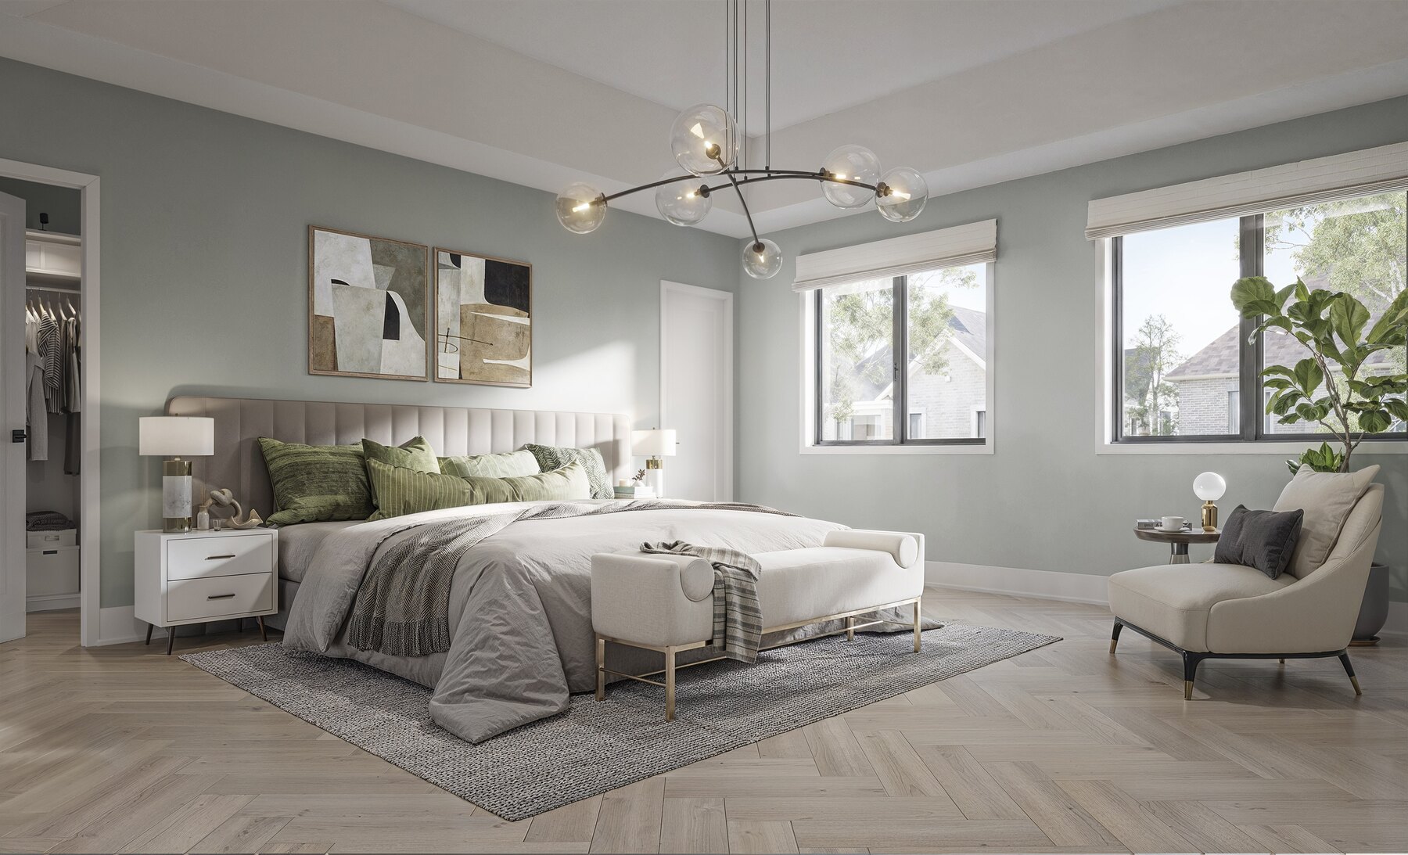
Renderings show the planned single detached homes, townhomes and community green spaces at Union Village.
Registered access
Floor plans, pricing & deposits
Everything we hold on Union Village, in one registration.
Register once and a member of our team will send the complete set of plans and details.
- 01Floor plans· all released layouts
- 02Current pricing· by lot and home type
- 03Deposit structure· payment schedule
- 04Site plan· community layout and parks
- 05Features and finishes· interior specifications
Interiors
Features & finishes
Interior finishes and sustainable building standards across every layout.
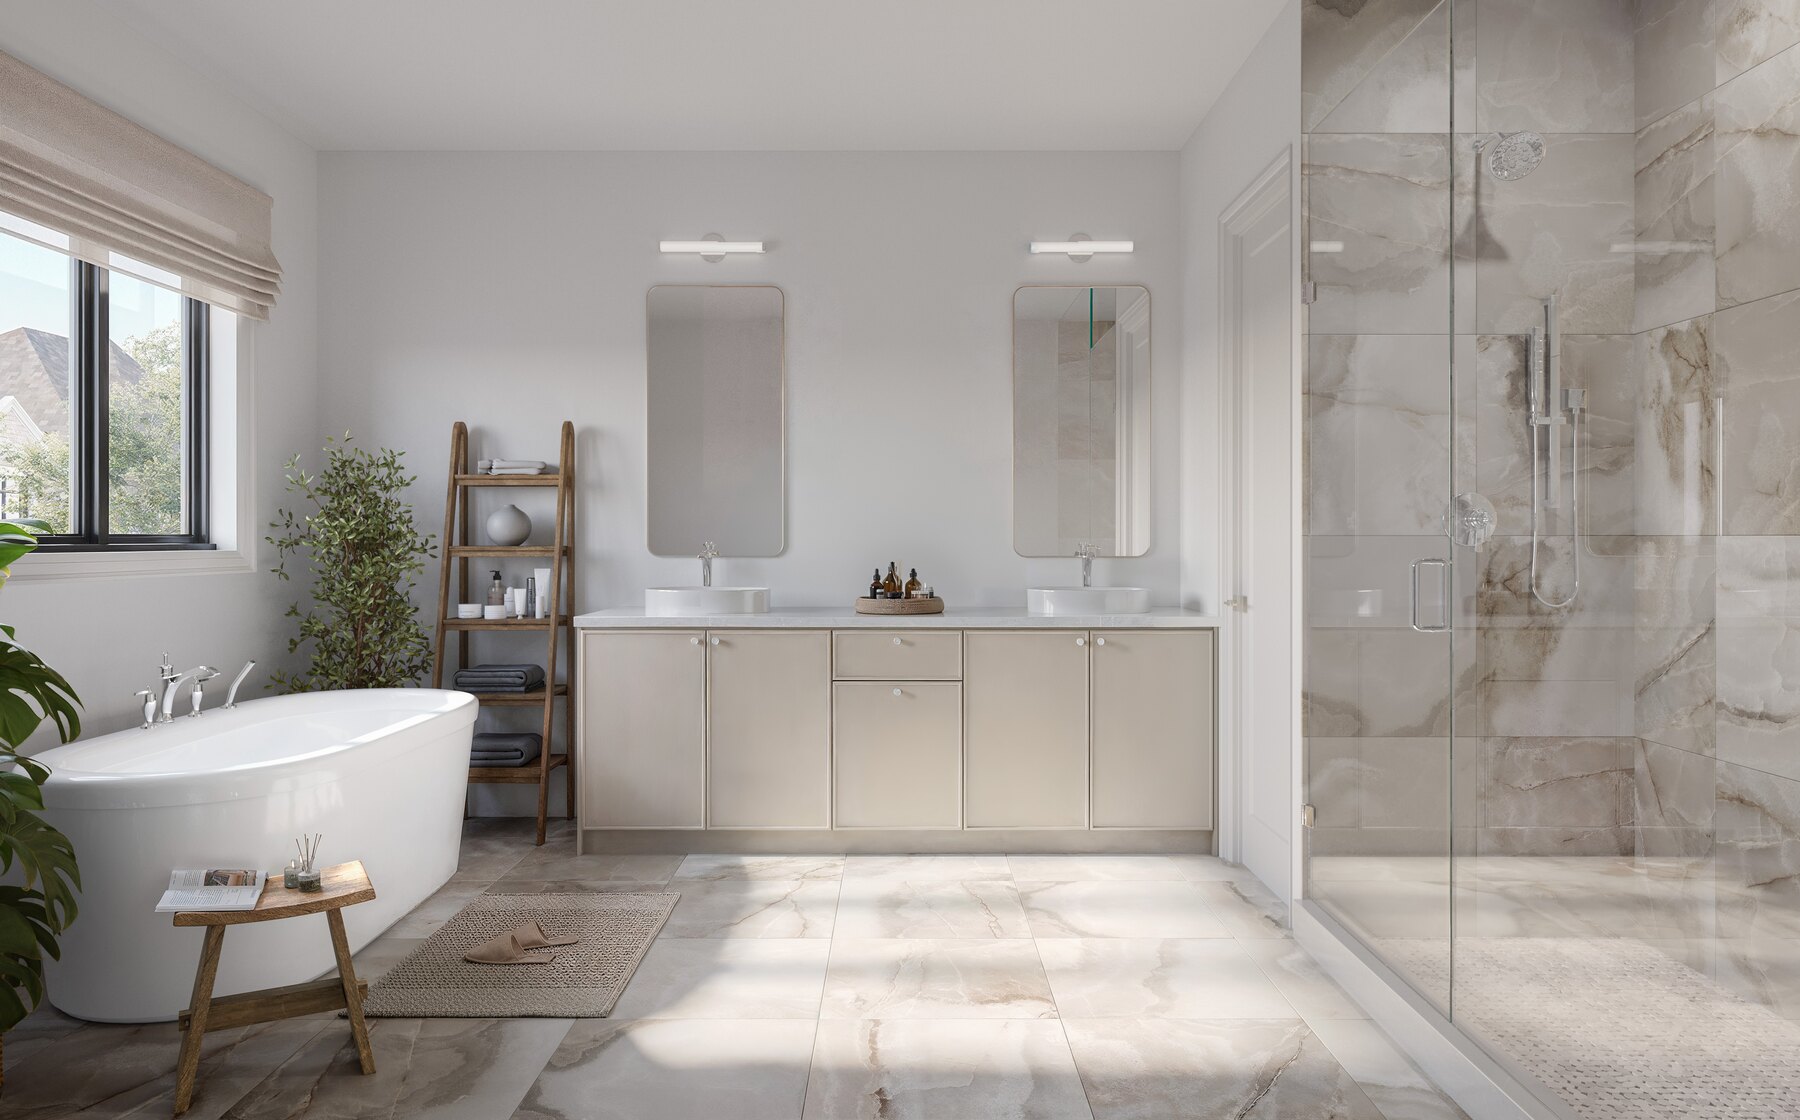
Homes are built to meet ENERGY STAR for New Homes certification with independent inspections and airtightness testing. Living levels feature nine-foot ceilings in 36-foot and 43-foot singles as well as traditional townhomes, with ten-foot ceilings on 50-foot models. Kitchens include stone countertops and Level 2 cabinetry. Primary ensuites offer a freestanding tub and separate shower stall. Heating systems include an HRV and smart thermostat.
- ENERGY STAR for New Homes certification
- Nine or ten-foot living level ceilings
- Stained pre-finished oak strip flooring
- Stone countertops and Level 2 cabinetry
- Ensuite with freestanding tub and shower stall
Lifestyle
Transit routes and neighbourhood connections in Markham
Union Village connects drivers and transit riders to regional routes across Markham.
Located at 16th Avenue and Kennedy Road in the City of Markham, Union Village connects directly to York Region Transit and Viva bus routes within one minute. Drivers reach Highway 7 in six minutes, Highway 407 in eight minutes and Highway 404 in 15 minutes. Markville Mall sits four minutes away, while downtown Toronto is reachable in approximately 45 minutes.
- 1 minute to YRT and Viva bus routes
- 4 minutes to Markville Mall
- 6 minutes to Highway 7
- 8 minutes to Highway 407
- 15 minutes to Highway 404
Questions