
The Project
The Winston Collection
Towns & Detached in North York · Willowdale West.
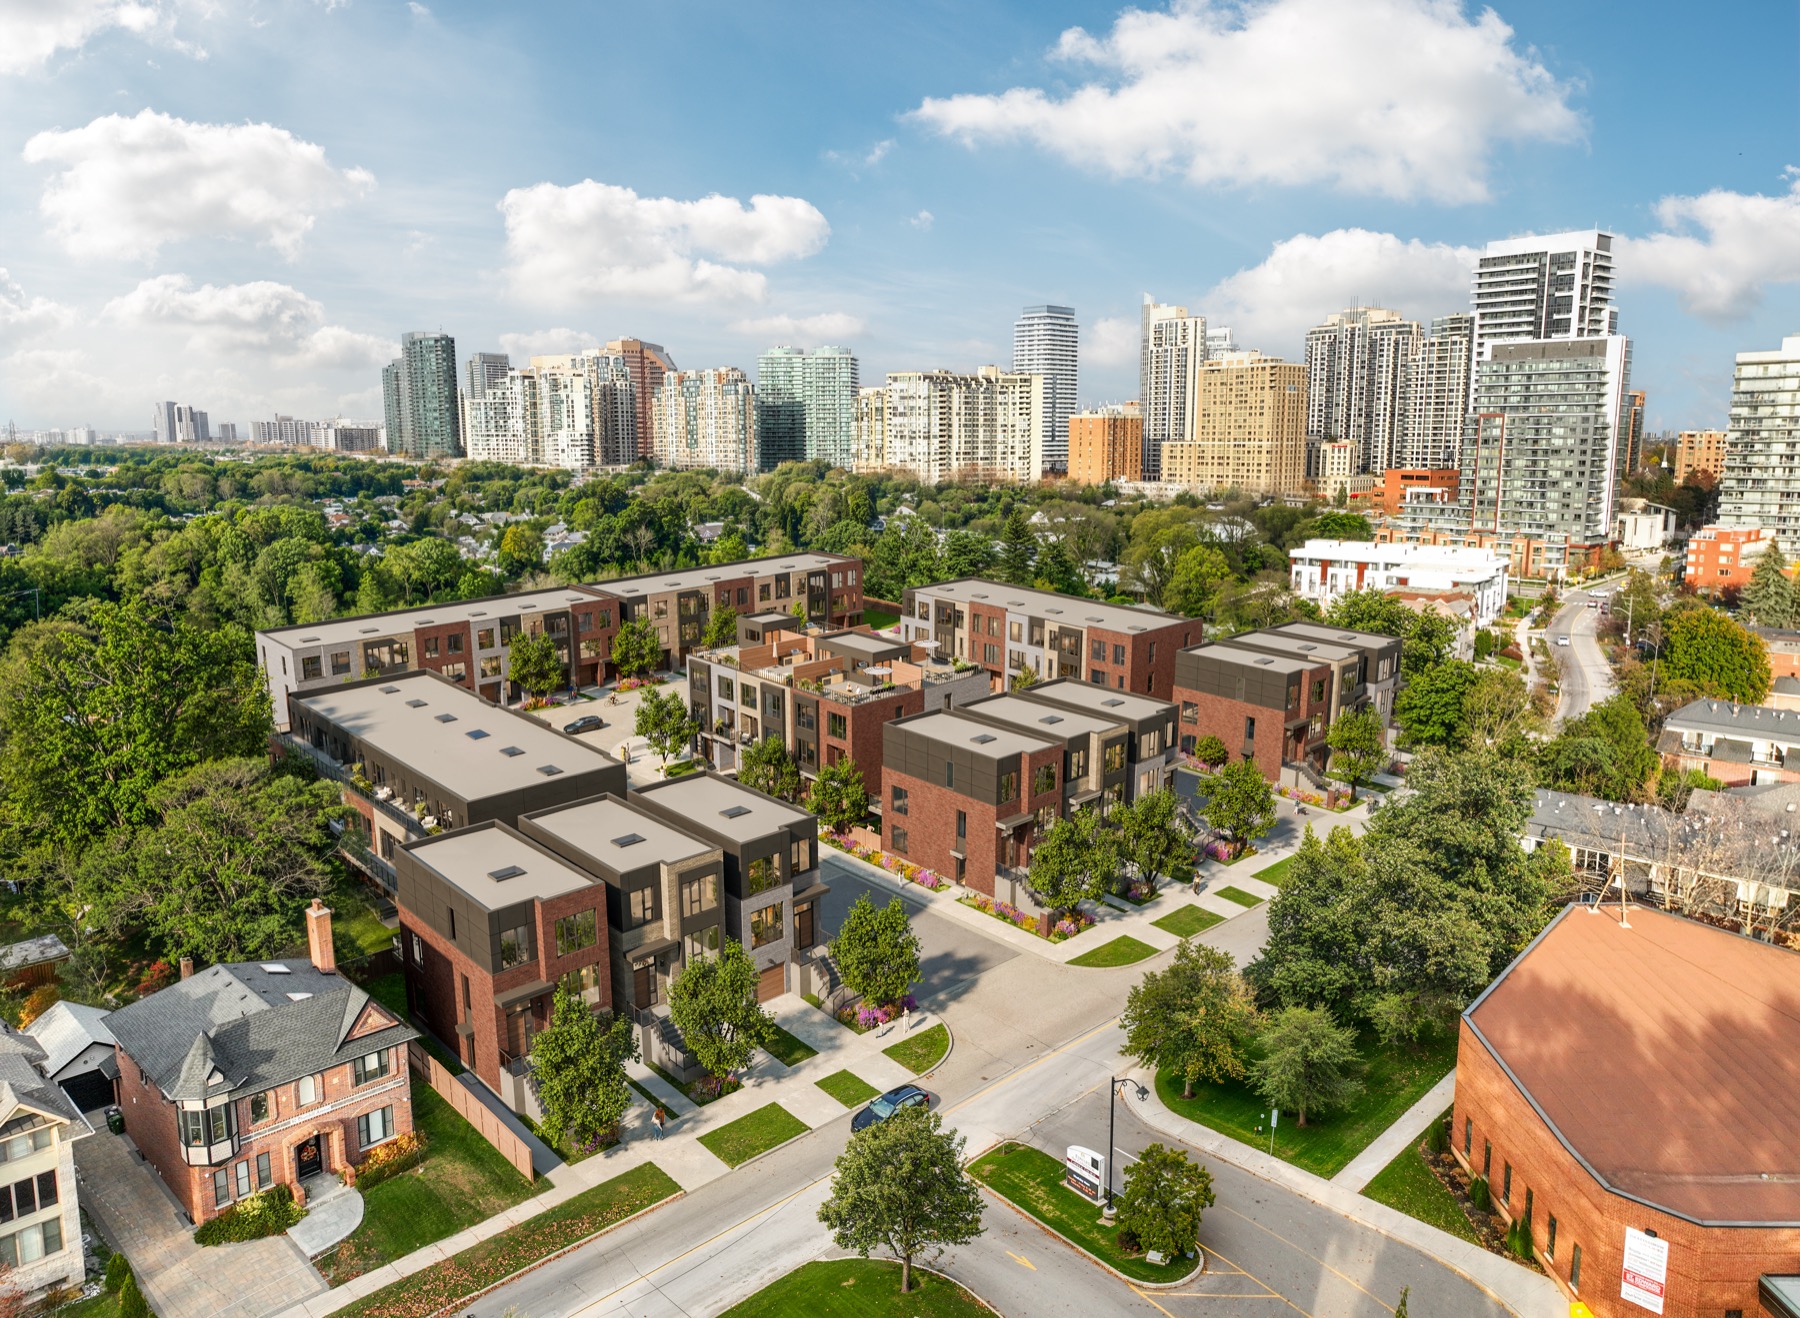
The Winston Collection brings low-rise family living to the heart of North York, set along Churchill Avenue in the leafy Willowdale West neighbourhood just west of Yonge Street. The community of 40 homes is composed of four distinct collections — the back-to-back Tribeca, the Chelsea and the Park townhomes, and the detached Hudson — woven around a central courtyard with a children's play area and surrounded by mature trees. It was nominated for Best New Community in the GTA at the 2026 BILD Awards.
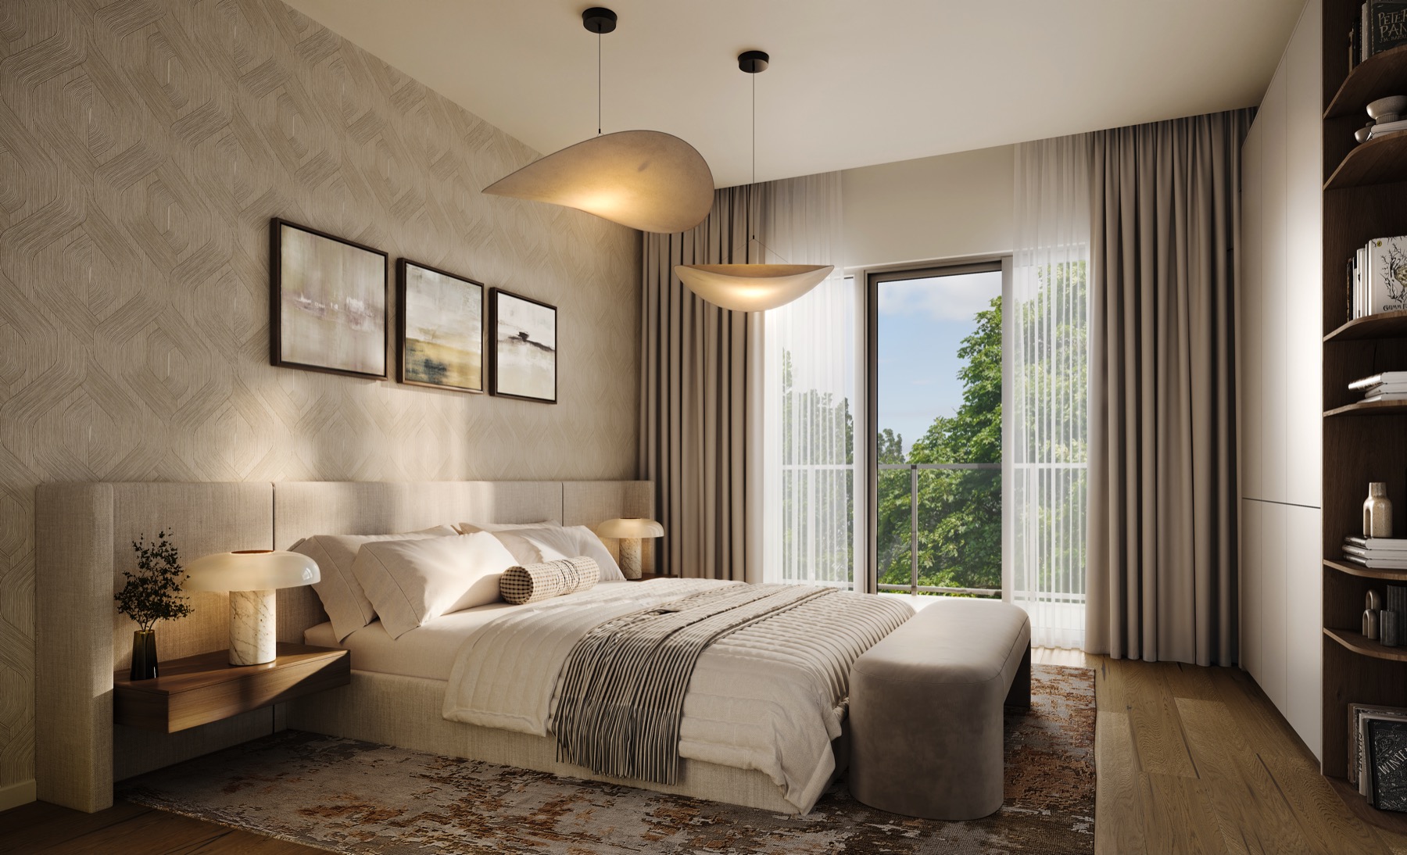
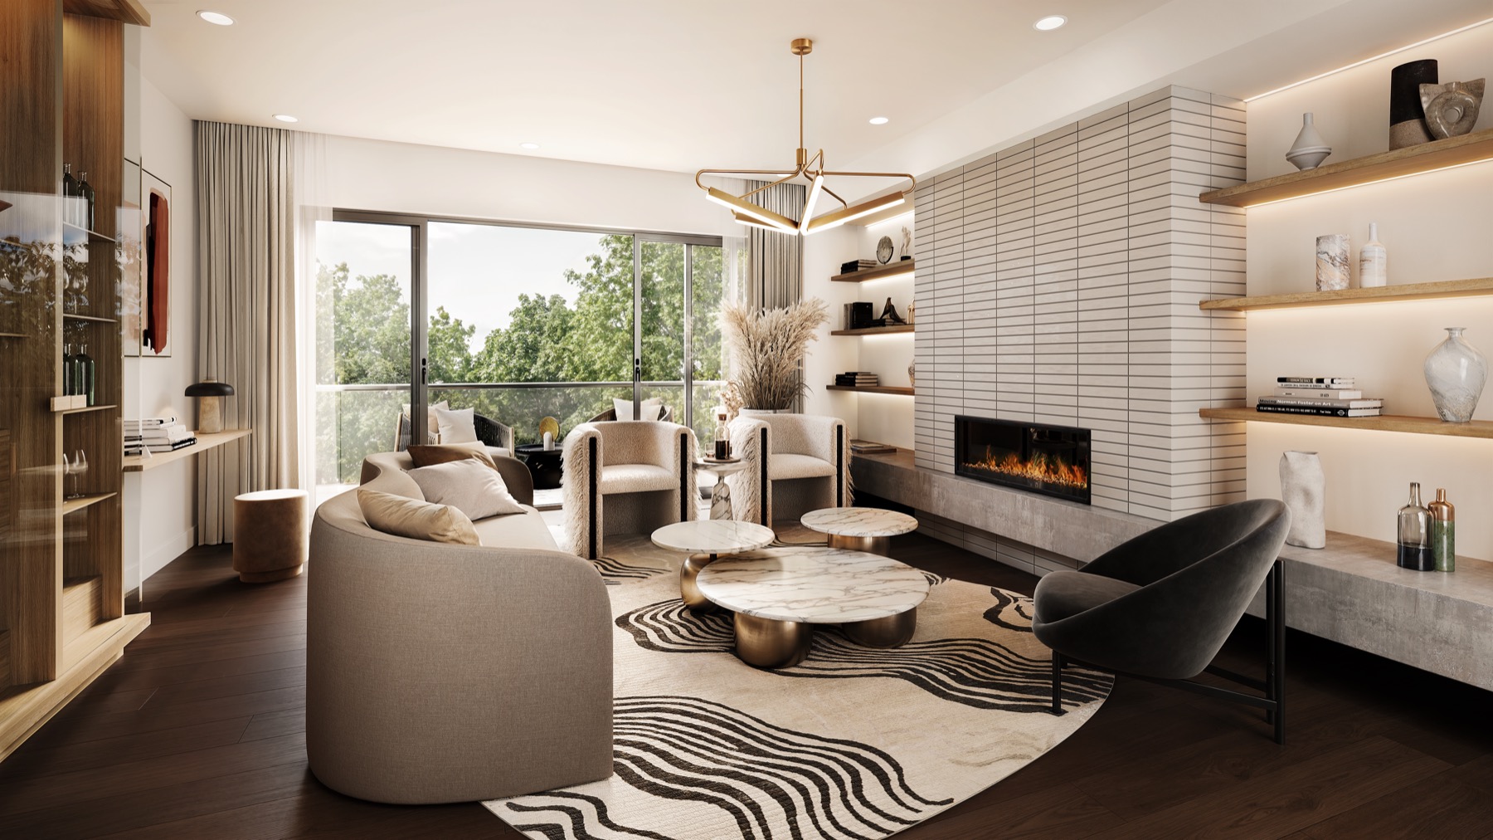
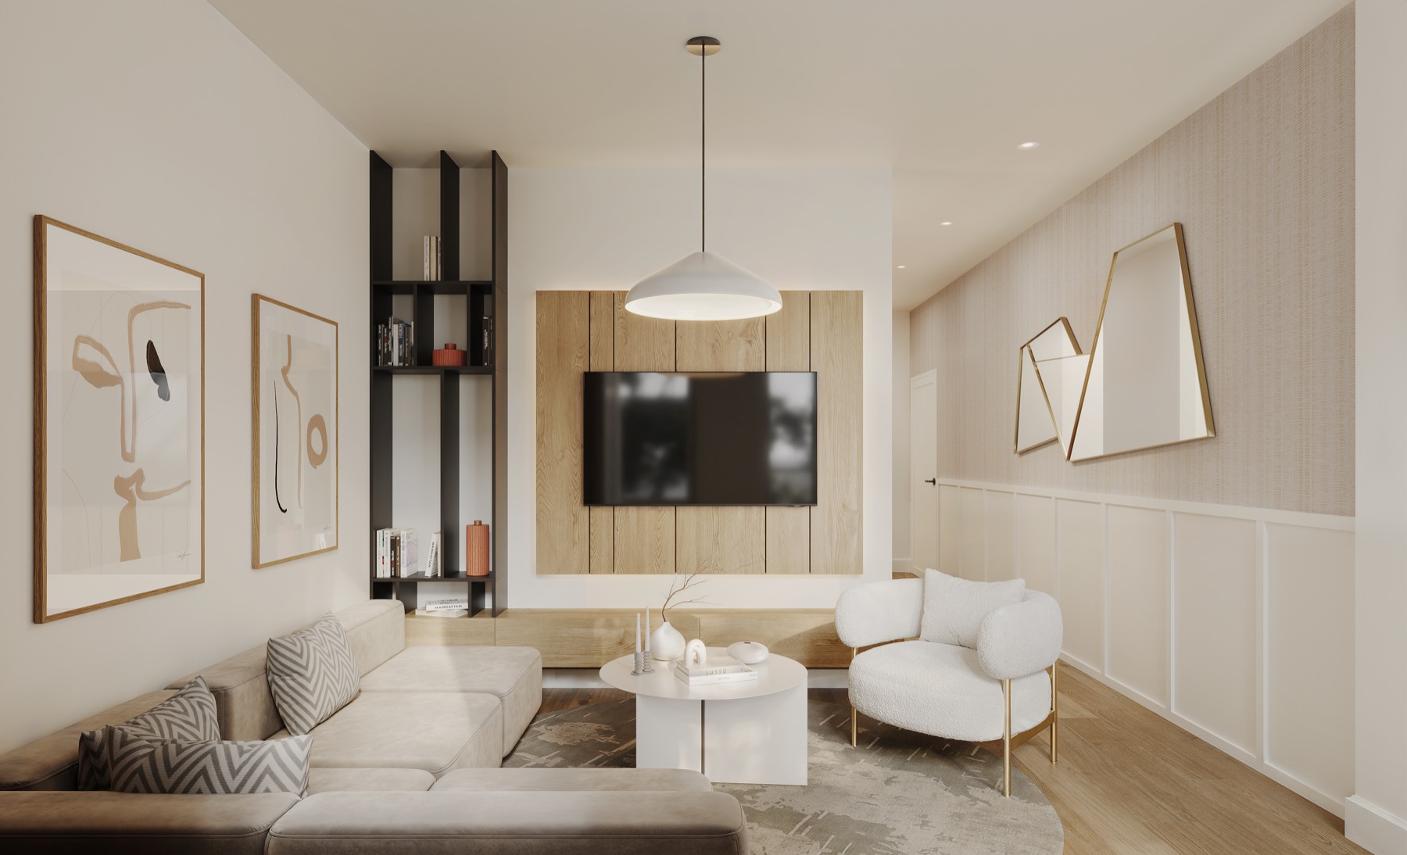
Every home is generously proportioned, ranging from roughly 1,850 to nearly 2,275 square feet above grade plus a full basement, with three-bedroom layouts, multiple bathrooms and private garages. Interiors are finished with wide-plank engineered hardwood, two-tone designer cabinetry, quartz-topped family-sized islands and spa-inspired primary ensuites — a calm, contemporary palette curated through three professionally selected colour packages. Illustrations are artist's concepts (E. & O.E.).
Gallery
Renderings & vignettes
Artist's concepts of the architecture, residences and amenity collection.
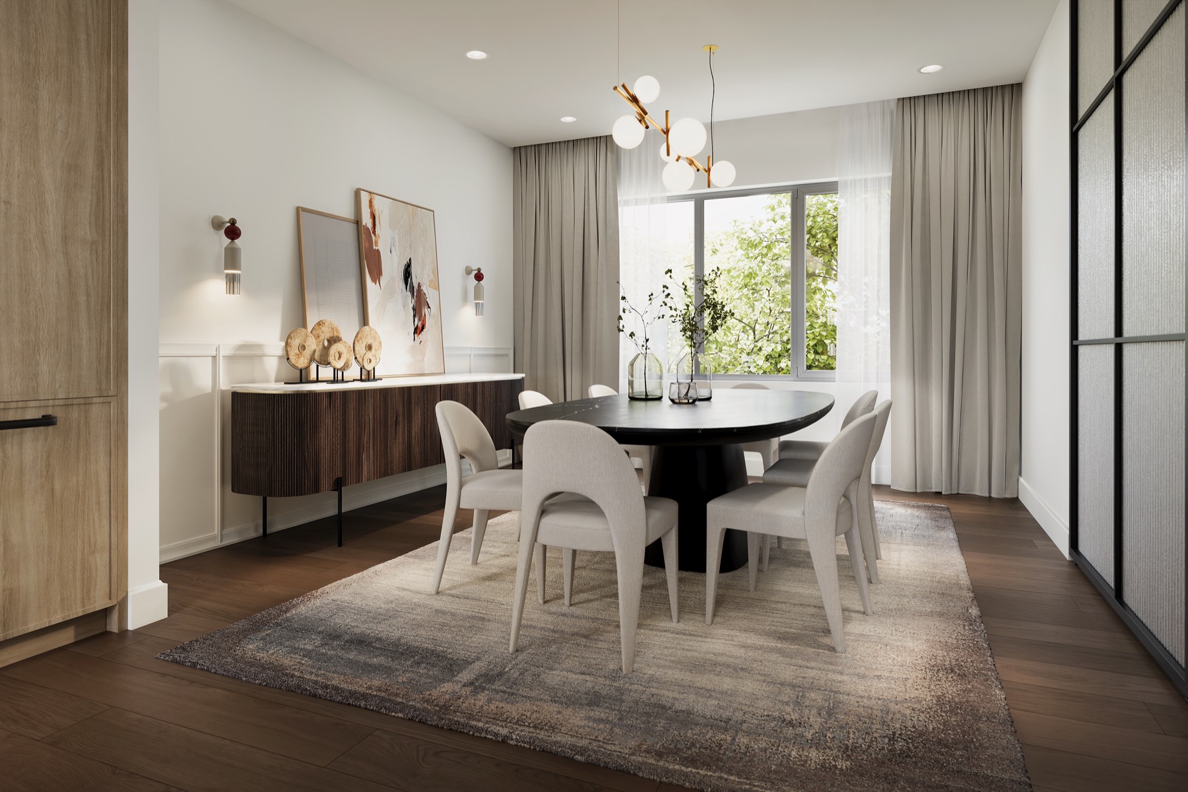
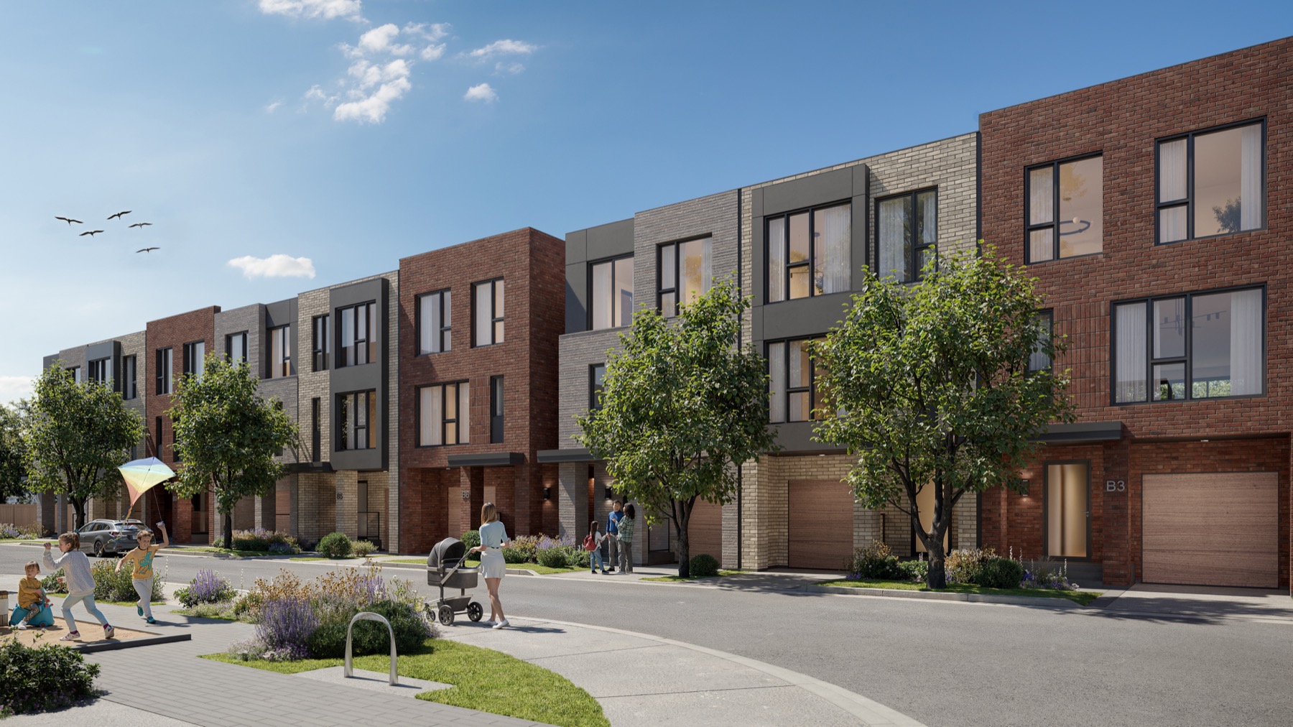
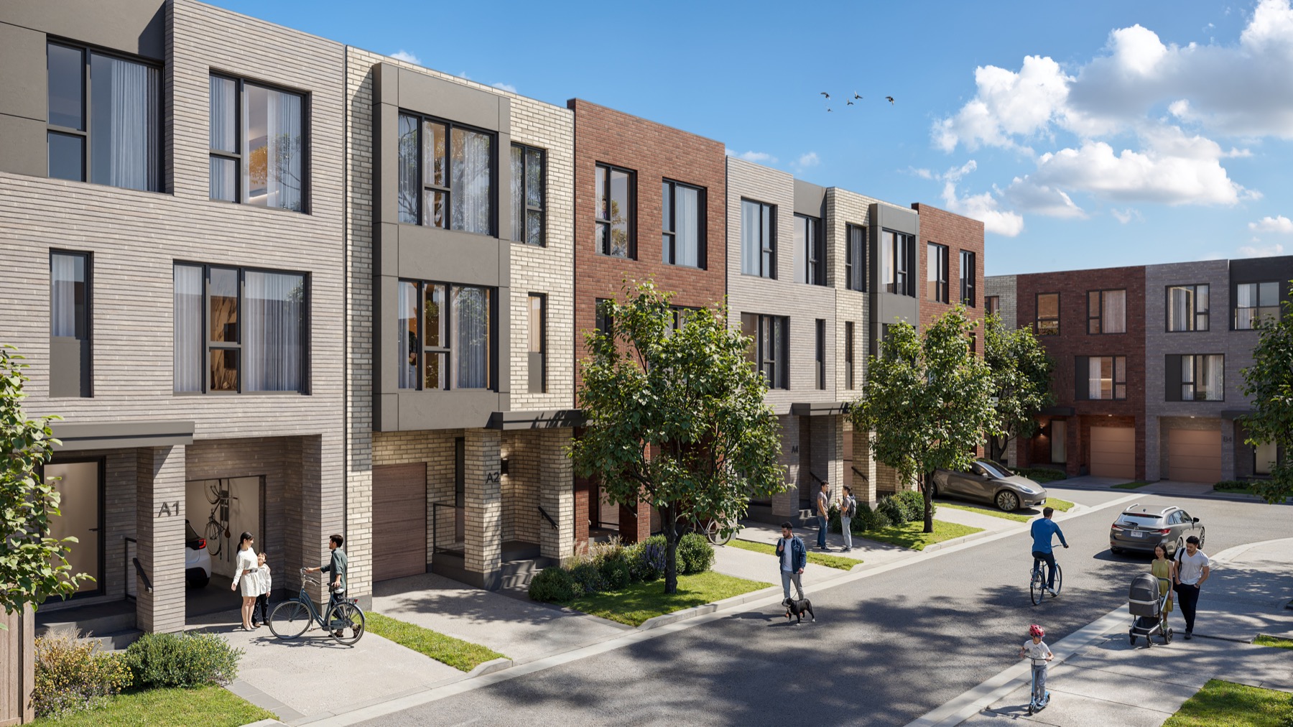
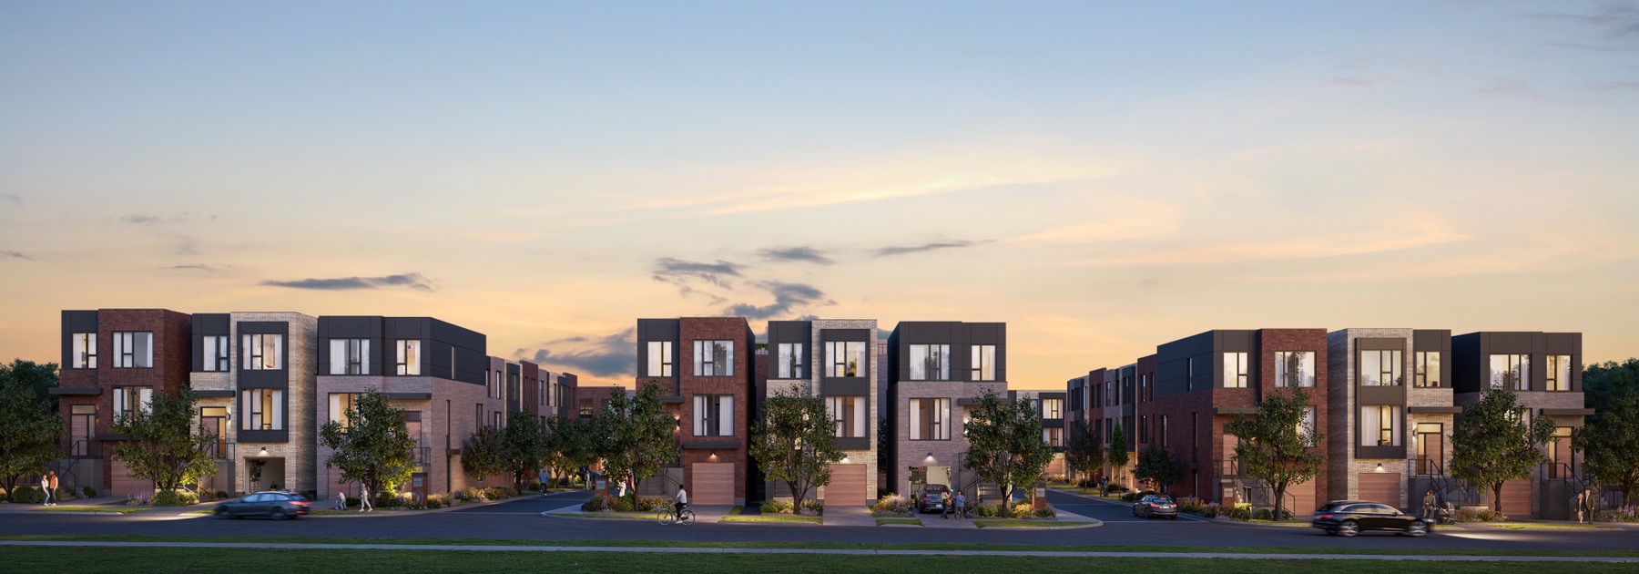
Registered access
Floor plans, pricing & deposits
Everything we hold on The Winston Collection, in one registration.
Register once and a member of our team will send the floor plans, price list and deposit details.
- 01Floor plans· full suite library
- 02Current price list· suite by suite
- 03Deposit structure· & incentives
- 04Site & key plans
- 05Project film & brochure
Features & Finishes
Features & finishes
A representative selection. Refer to the agreement of purchase and sale for the binding specification.
The suite
- Three-bedroom layouts with two full bathrooms plus two powder rooms across most homes
- 9' smooth ceilings on above-grade floors (10' on the main floor in the detached Hudson)
- Premium wide-plank engineered hardwood flooring throughout above-grade floors, including bedrooms and hallways
- Two-tone designer-selected contemporary kitchen with a family-sized island, quartz countertop and flush breakfast bar
- Spa-inspired primary ensuite with rainfall and hand shower; oversized 12" x 24" floor tiles in all tiled areas
- Private garage, full basement and a choice of three curated colour packages
The building
- Boutique community of 40 low-rise homes across four collections
- Central courtyard with children's play area and landscaped, tree-lined lanes
- Back-to-back, townhome and detached layouts with private garages
- Nominated for Best New Community in the GTA, 2026 BILD Awards
Amenities & Location
Amenities & location
In the building
- Landscaped central courtyard
- Children's play area
- Tree-lined internal lanes and walkways
- Visitor parking
The neighbourhood
- Heart of Willowdale West, just west of Yonge Street in North York
- Walking distance to Yonge Street shops, restaurants and the Yonge–Sheppard dining scene
- Close to Sheppard–Yonge, North York Centre and Finch subway stations
- Quick access to Highways 401 and 404
- Near Whole Foods, Longo's, Empress Walk and Yonge Sheppard Centre
- Surrounded by parks and well-rated schools, with North York General Hospital nearby
Questions