
The Project
The Dawes
Condominium in East Toronto · Danforth Village.
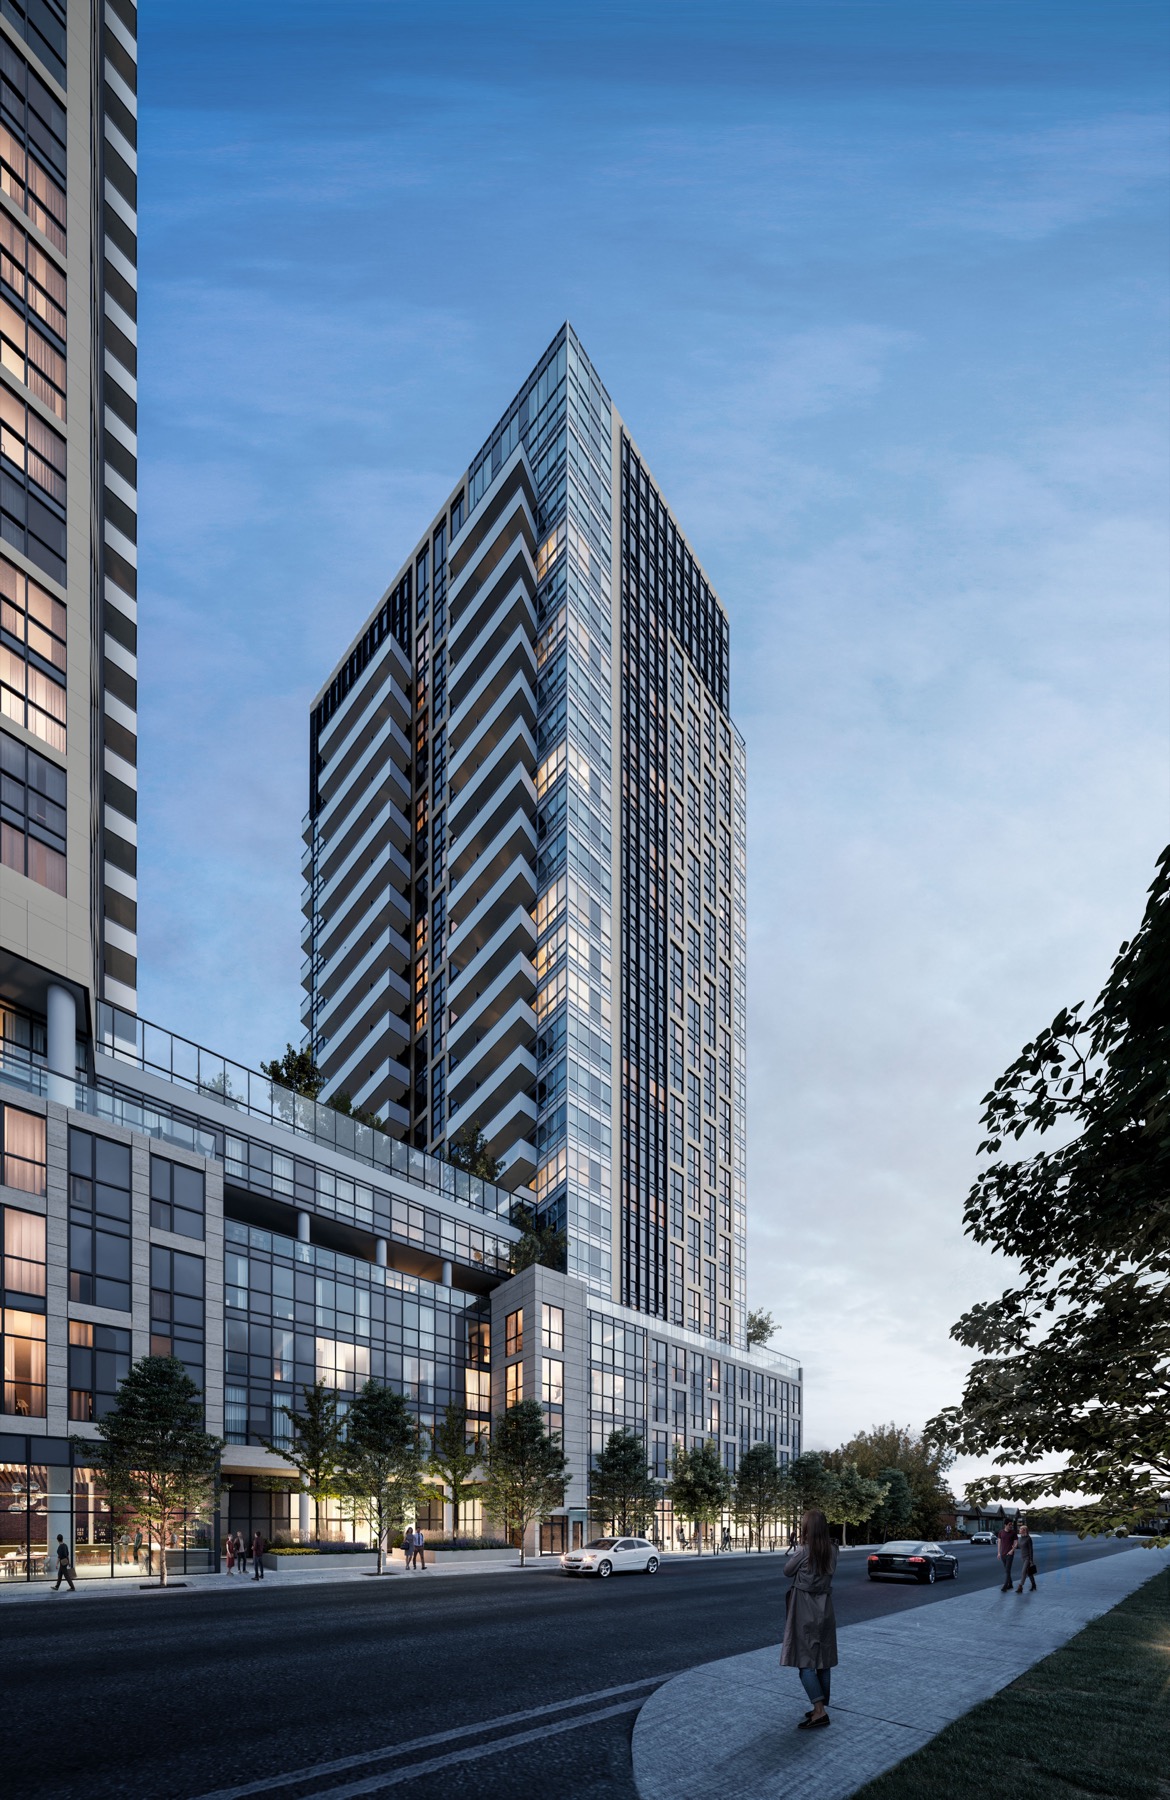
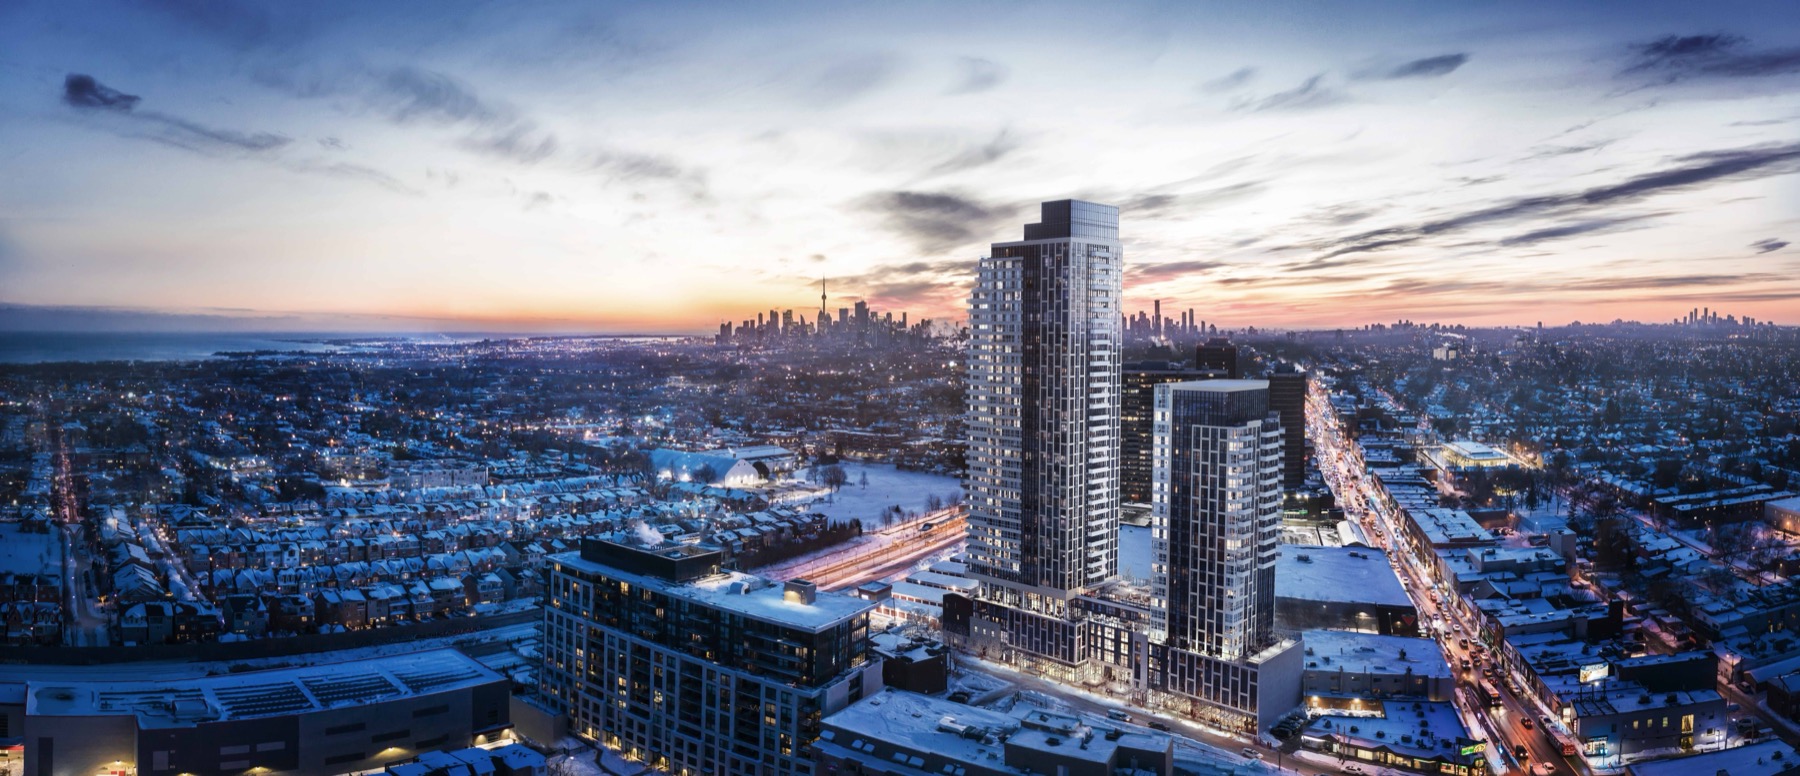
The Dawes is a transit-oriented master-planned community rising in Toronto's east end, where Danforth Village meets Main Street. Two residential towers — a 38-storey south tower and a 24-storey north tower — are joined by a six-storey podium, together delivering 631 suites along with at-grade retail, office space and an on-site daycare set within an adjacent heritage building. The address places residents steps from the Main Street TTC subway station and the Danforth GO, with the Beaches to the south and Taylor Creek Park to the north.
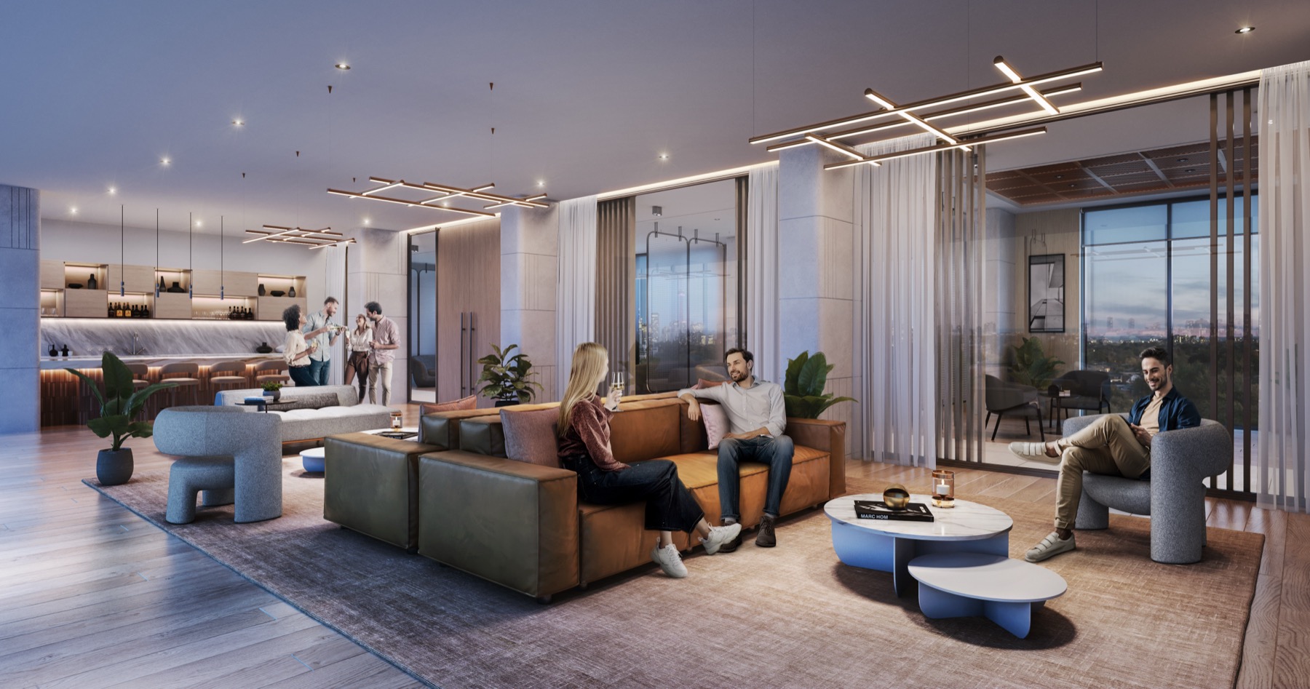
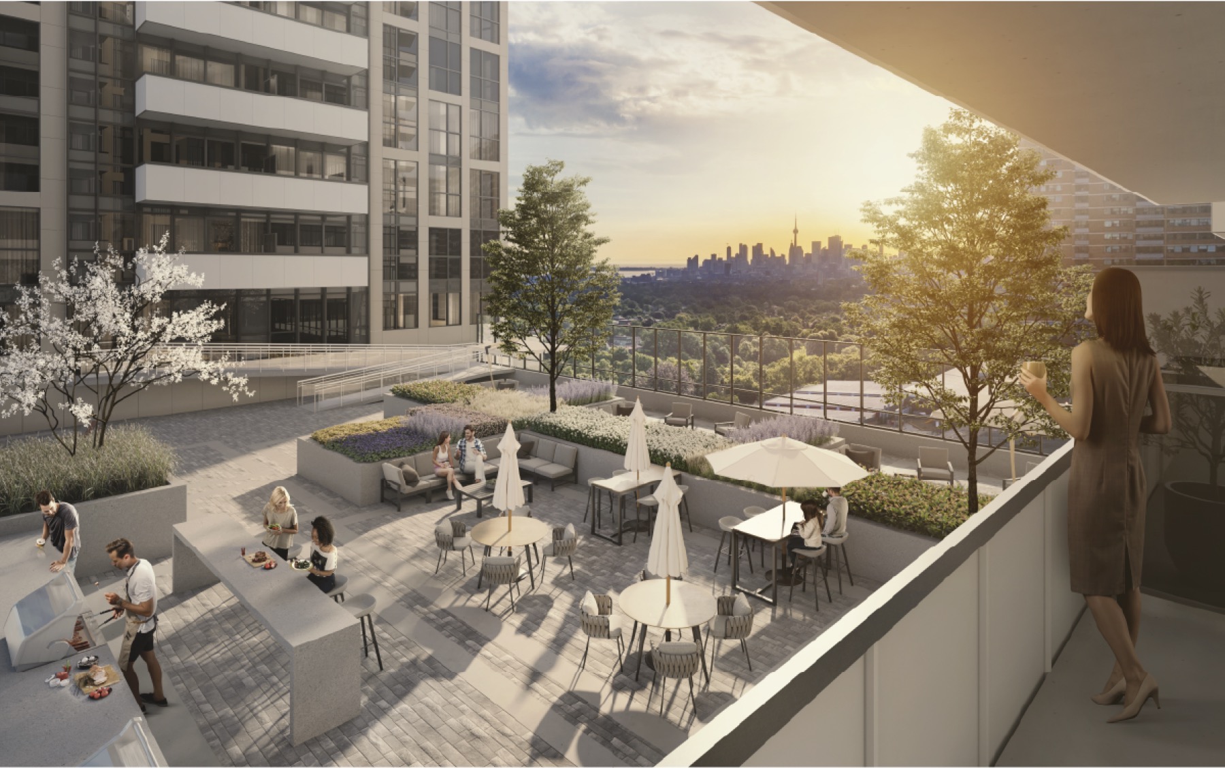
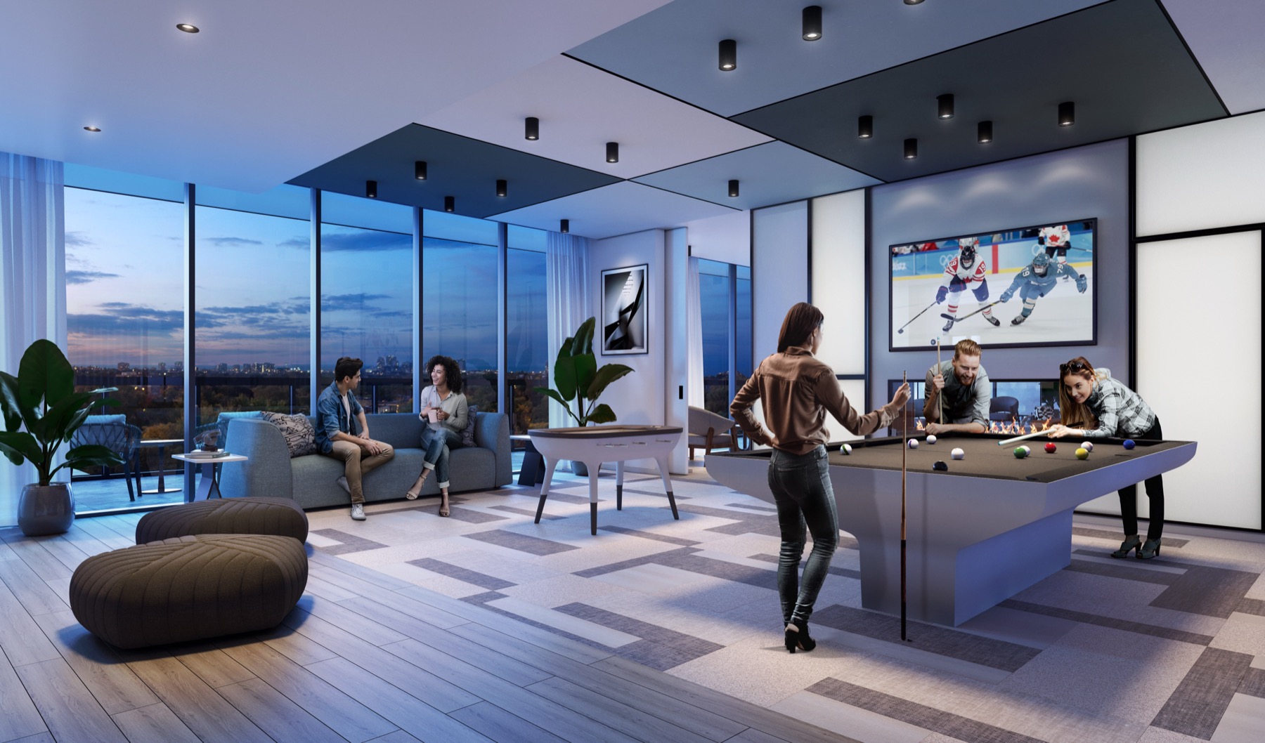
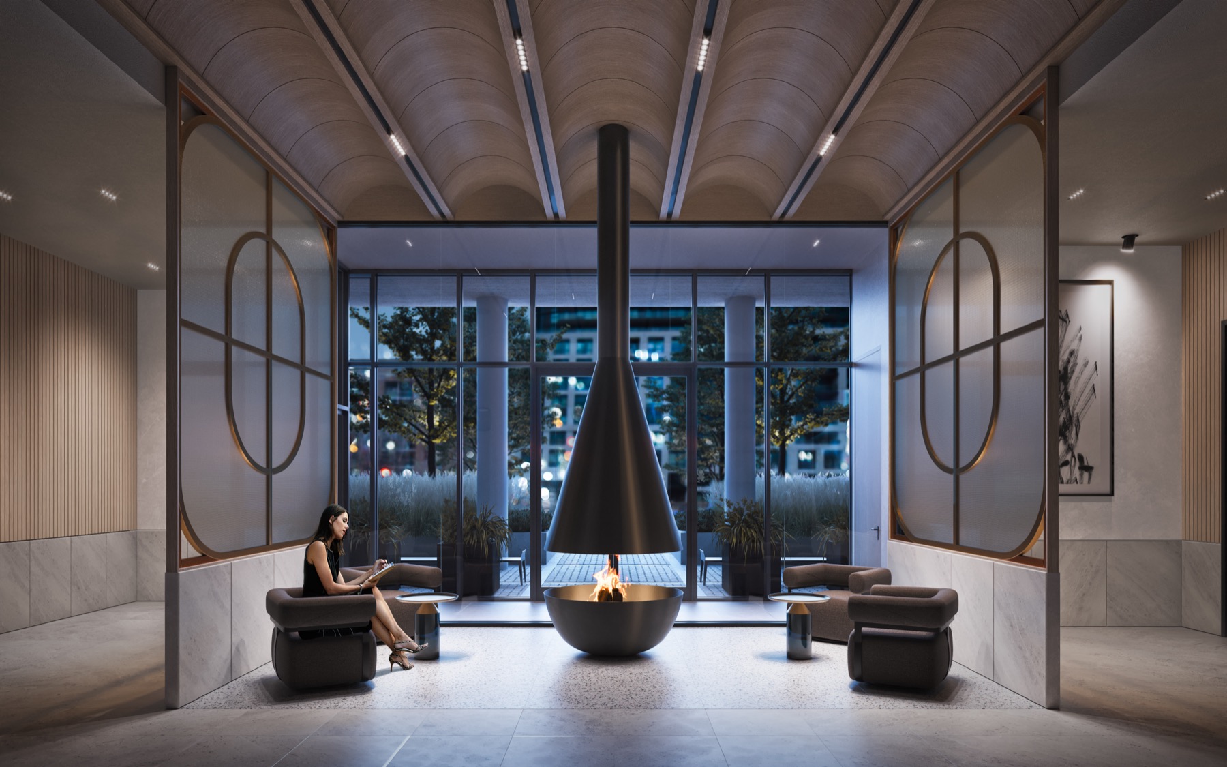
Designed around a live-work-play philosophy, the community pairs sophisticated suite interiors with more than 27,000 square feet of indoor and outdoor amenity space spread across five floors. Renderings are artist's concepts. E.&O.E.
Gallery
Renderings & vignettes
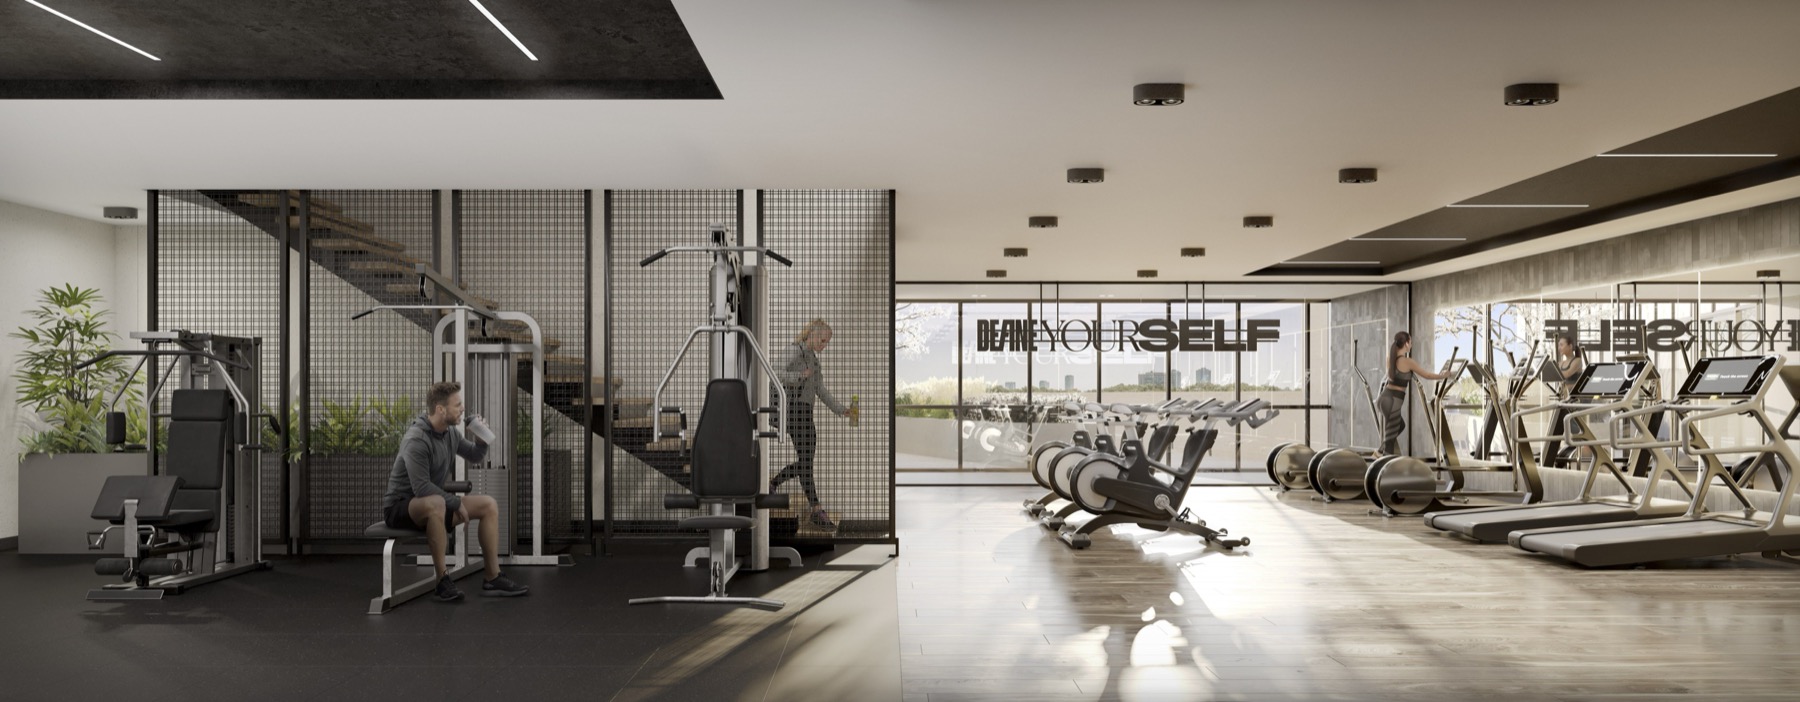
Artist's concepts of the architecture, residences and amenity collection.
Registered access
Floor plans, pricing & deposits
Everything we hold on The Dawes, in one registration.
Register once and a member of our team will send the floor plans, price list and deposit details.
- 01Floor plans· full suite library
- 02Current price list· suite by suite
- 03Deposit structure· & incentives
- 04Site & key plans
- 05Project film & brochure
Features & Finishes
Features & finishes
A representative selection. Refer to the agreement of purchase and sale for the binding specification.
The suite
- Approximately 9' smooth-finish ceilings (where bulkheads and structural elements permit)
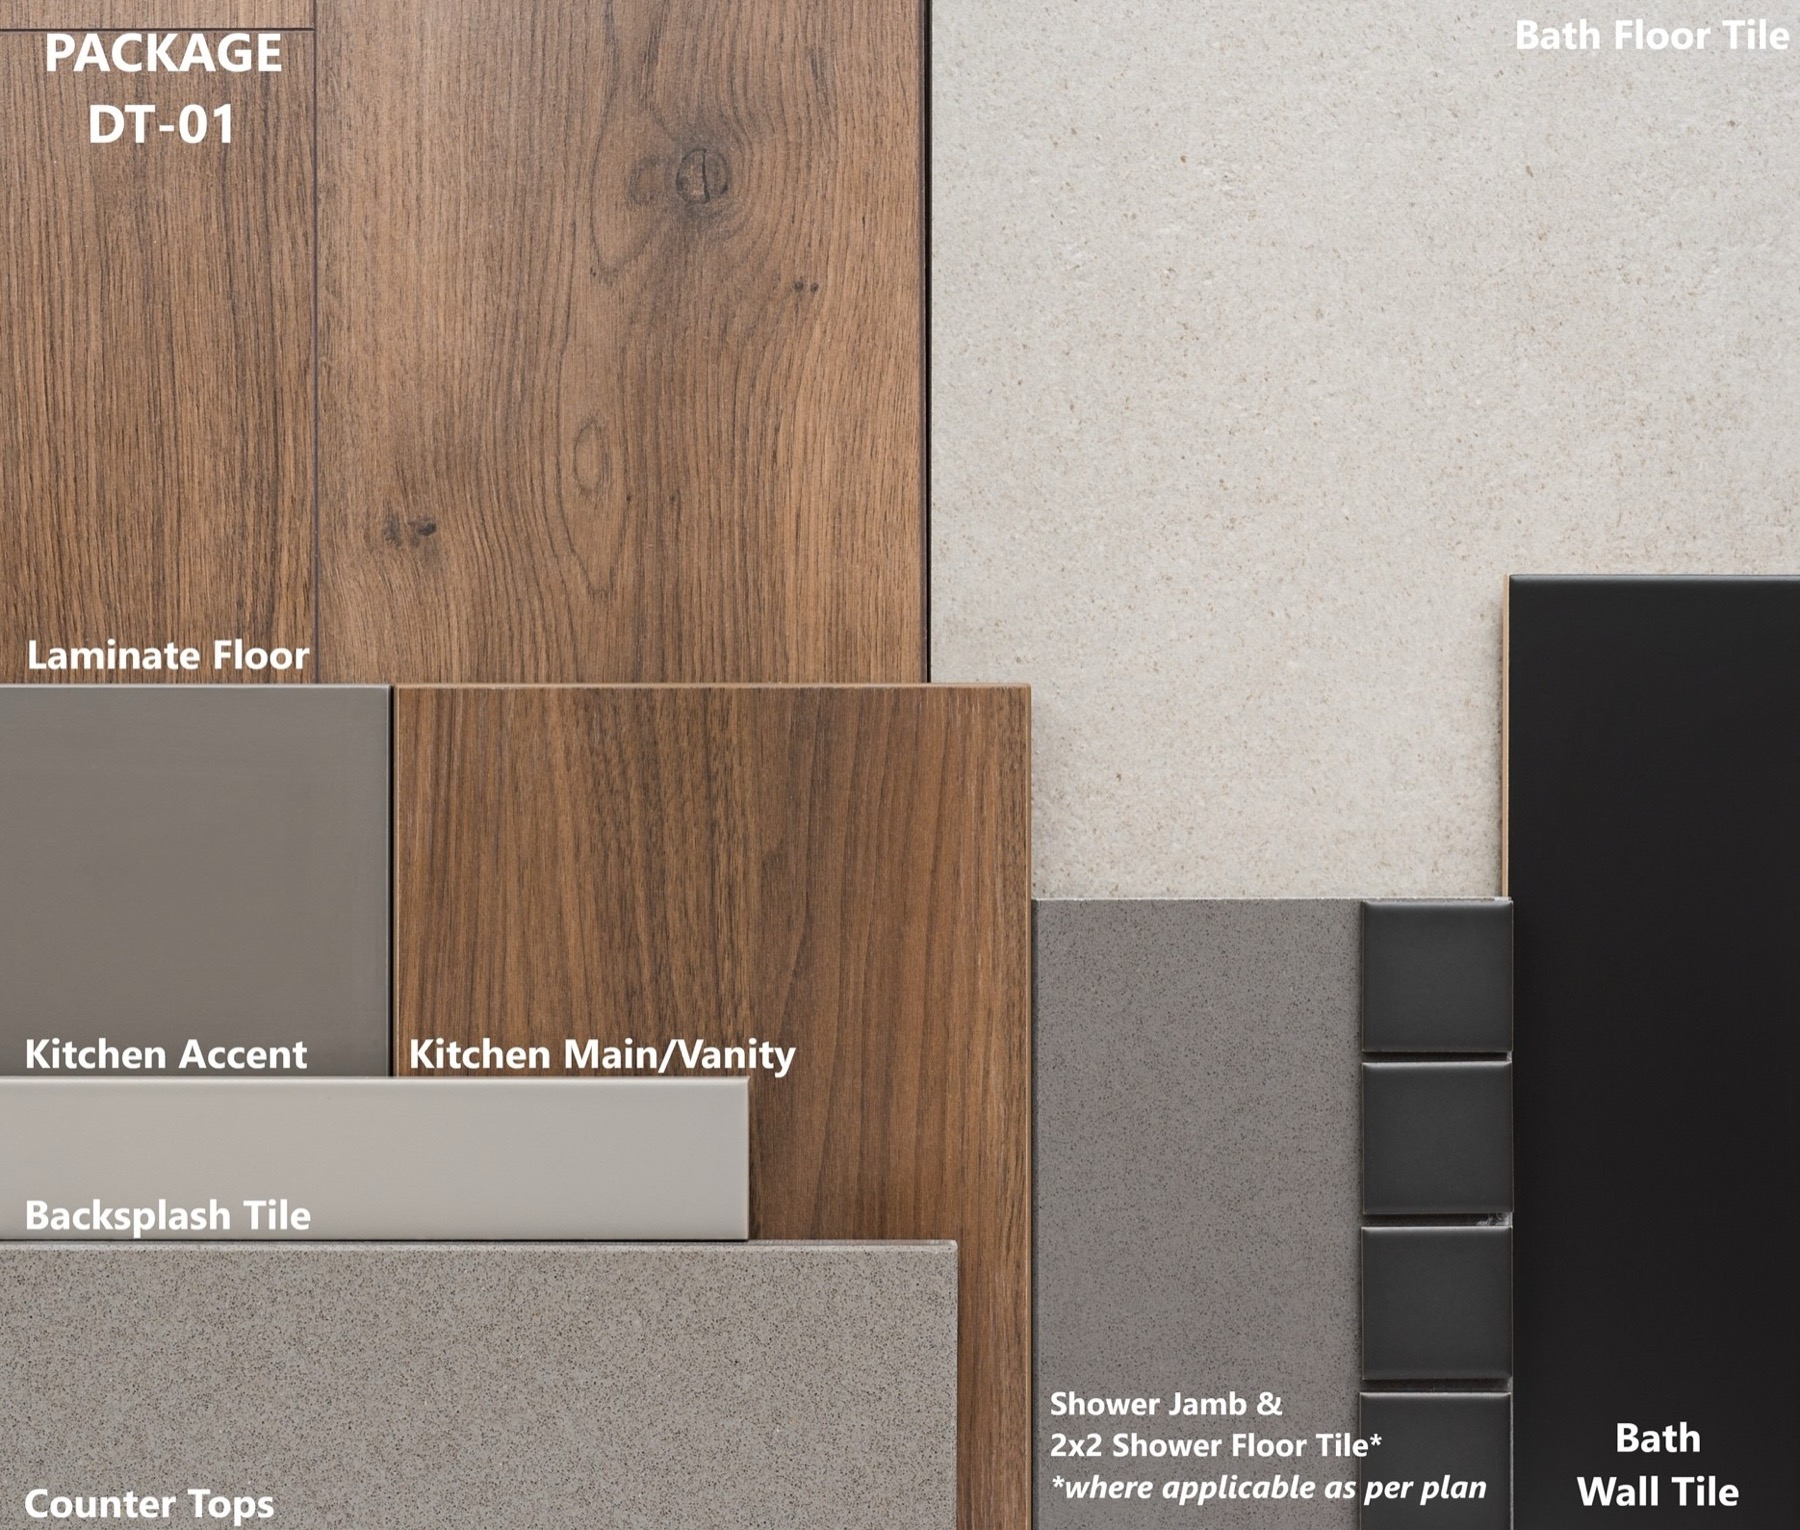
- Laminate flooring throughout living, dining and sleeping areas
- Custom-designed kitchens with slab cabinetry in a choice of three colour palettes
- Designer-curated quartz countertops with contemporary backsplash
- Stainless steel kitchen appliance package with stacked washer and dryer
- Quartz bathroom vanities with frameless mirror and contemporary chrome fixtures
The building
- 24-hour concierge service
- Smart-community access via the 1VALET resident app, with digital keys and parcel-room integration
- Key-fob controlled entry and elevators serving parking, ground and residential floors
- Resident bike parking and a pet wash area
Amenities & Location
Amenities & location
In the building
- Two-storey fitness studio with weights, machines, spin, yoga and boxing
- Social lounge, games room and art/maker studio
- Indoor and outdoor dining areas with outdoor BBQ
- Co-working space and meeting room
- Screening room and library lounge
- Indoor and outdoor children's area
- Landscaped outdoor terrace and lounge
The neighbourhood
- Main Street TTC subway station roughly a 7-minute walk
- Danforth GO station roughly a 6-minute walk
- Steps to Danforth Avenue shops, cafés and restaurants
- Dentonia Park and Taylor Creek Park nearby green space
- Walk Score 96 · Transit Score 95 · Bike Score 91
- The Beaches and Lake Ontario waterfront a short distance south
Questions