
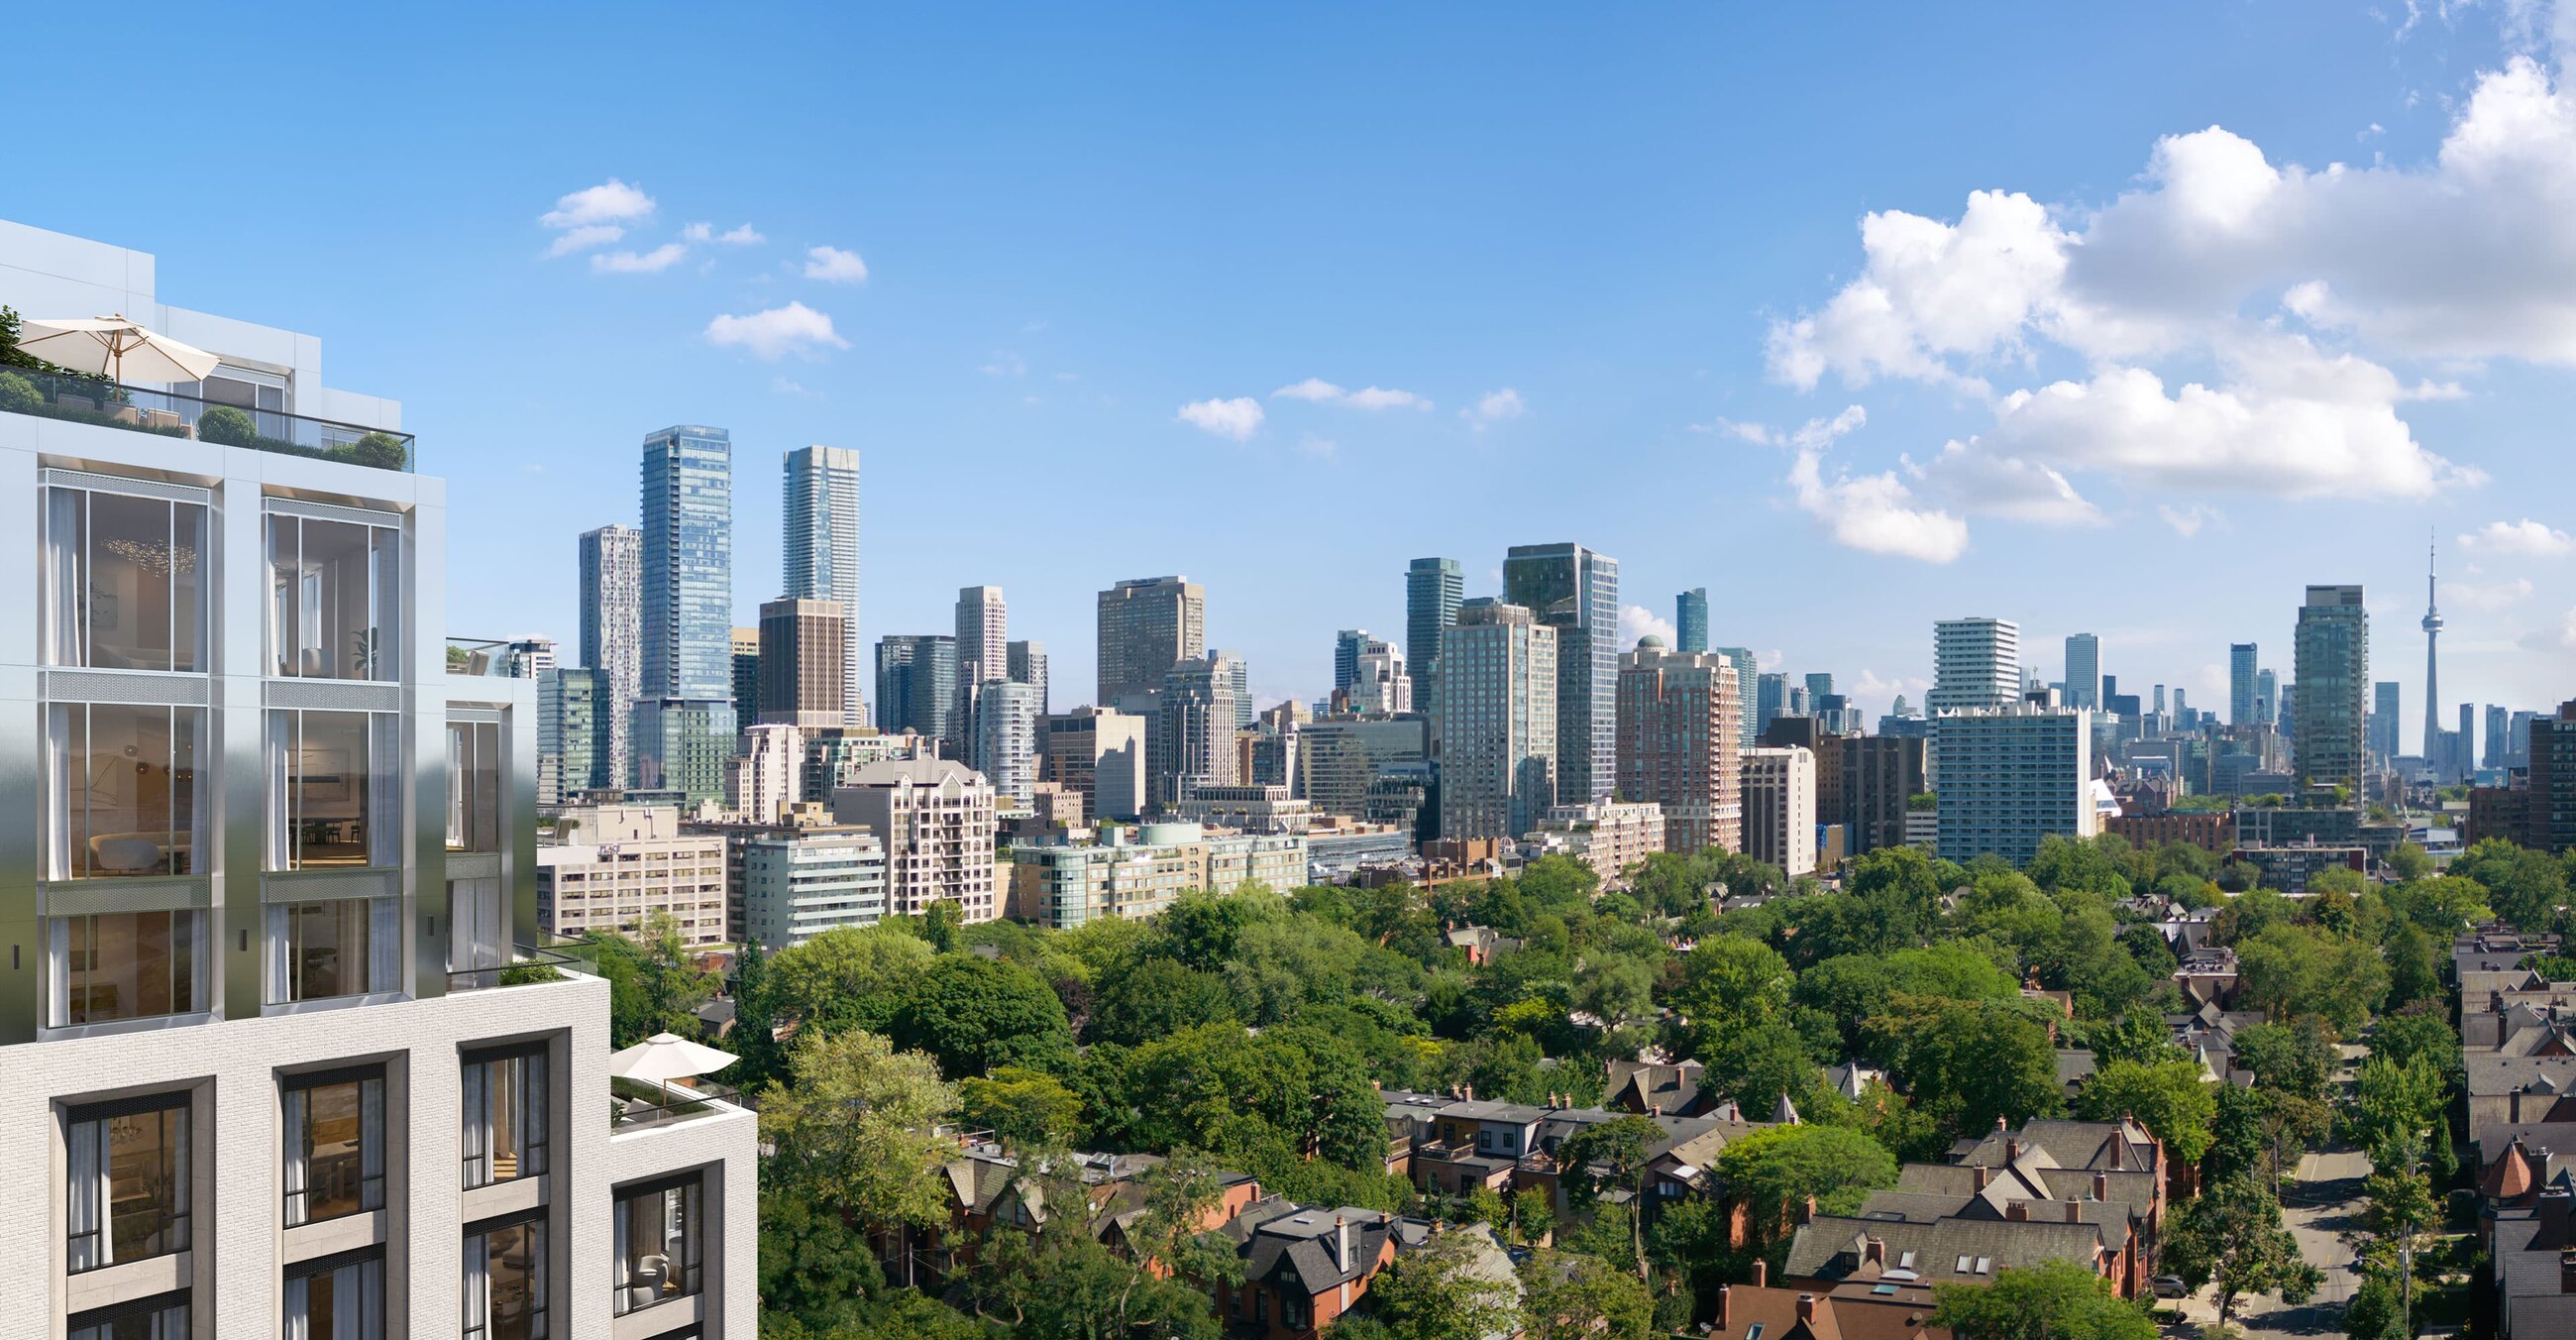
The Project
Condominium residences at Bedford Road and Davenport Road
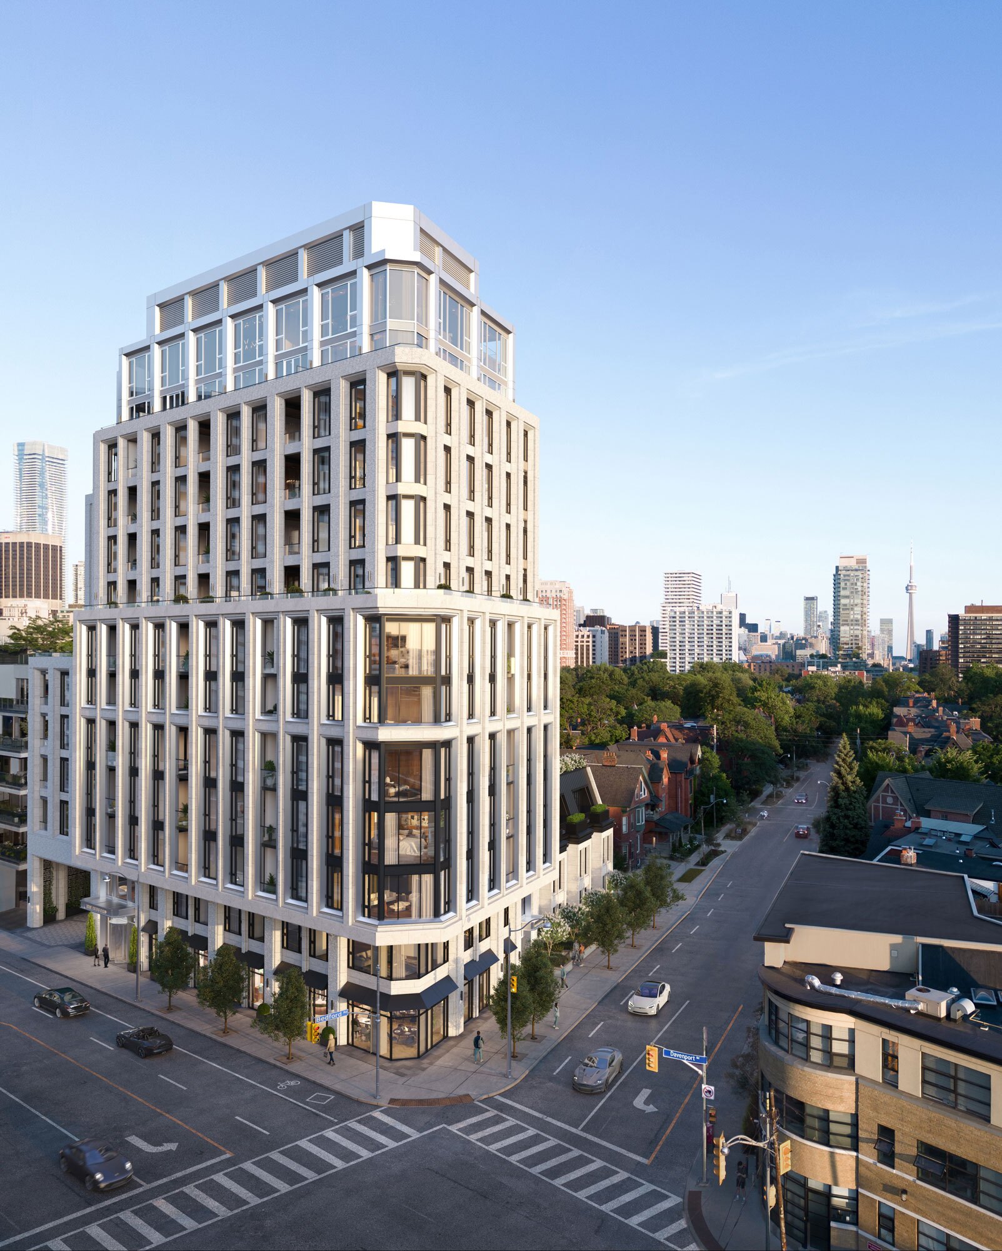
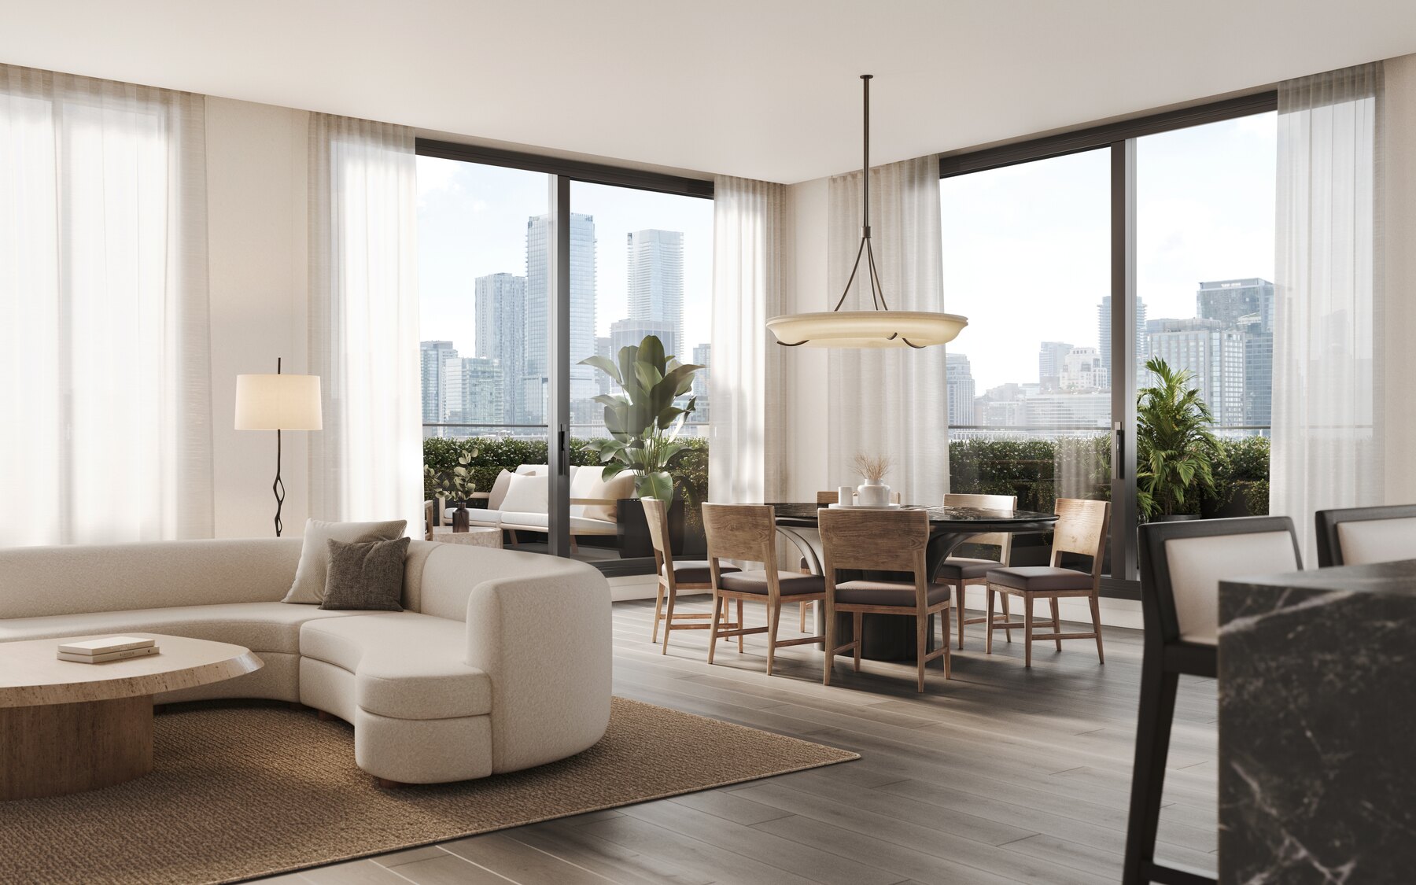
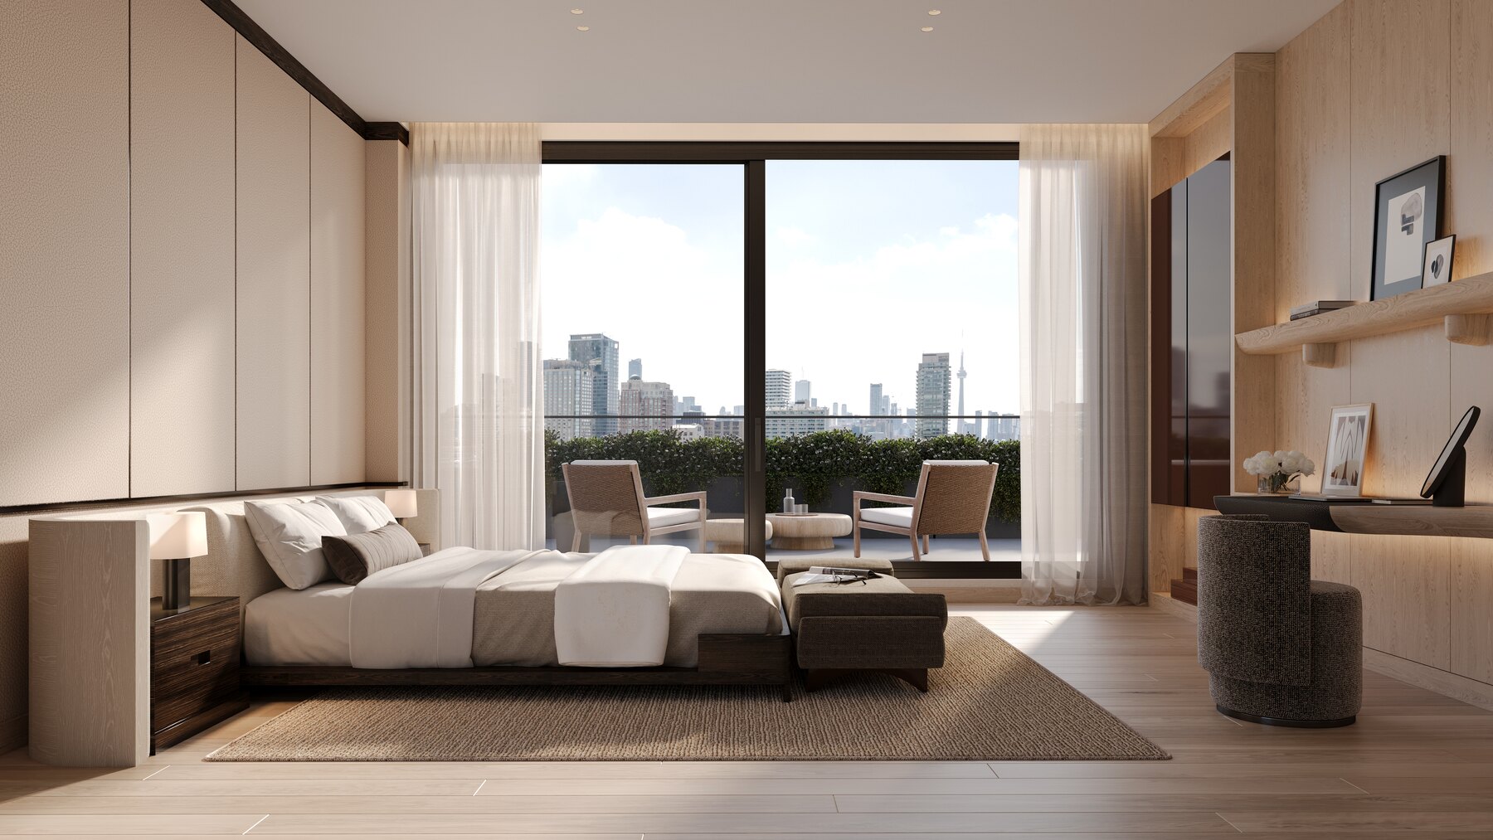
The Bedford is a 13-storey condominium residence by ByBurnac, planned for Bedford Road and Davenport Road in Toronto. Architecture is designed by Audax, with interior design by Studio Paolo Ferrari and landscape architecture by Ronald Holbrook. The development brings 56 residences to the Yorkville-Annex neighbourhood, with occupancy planned for Fall 2028. Suites include two-bedroom, three-bedroom, and four-bedroom floor plans with private balconies or terraces and individually controlled heating and cooling.
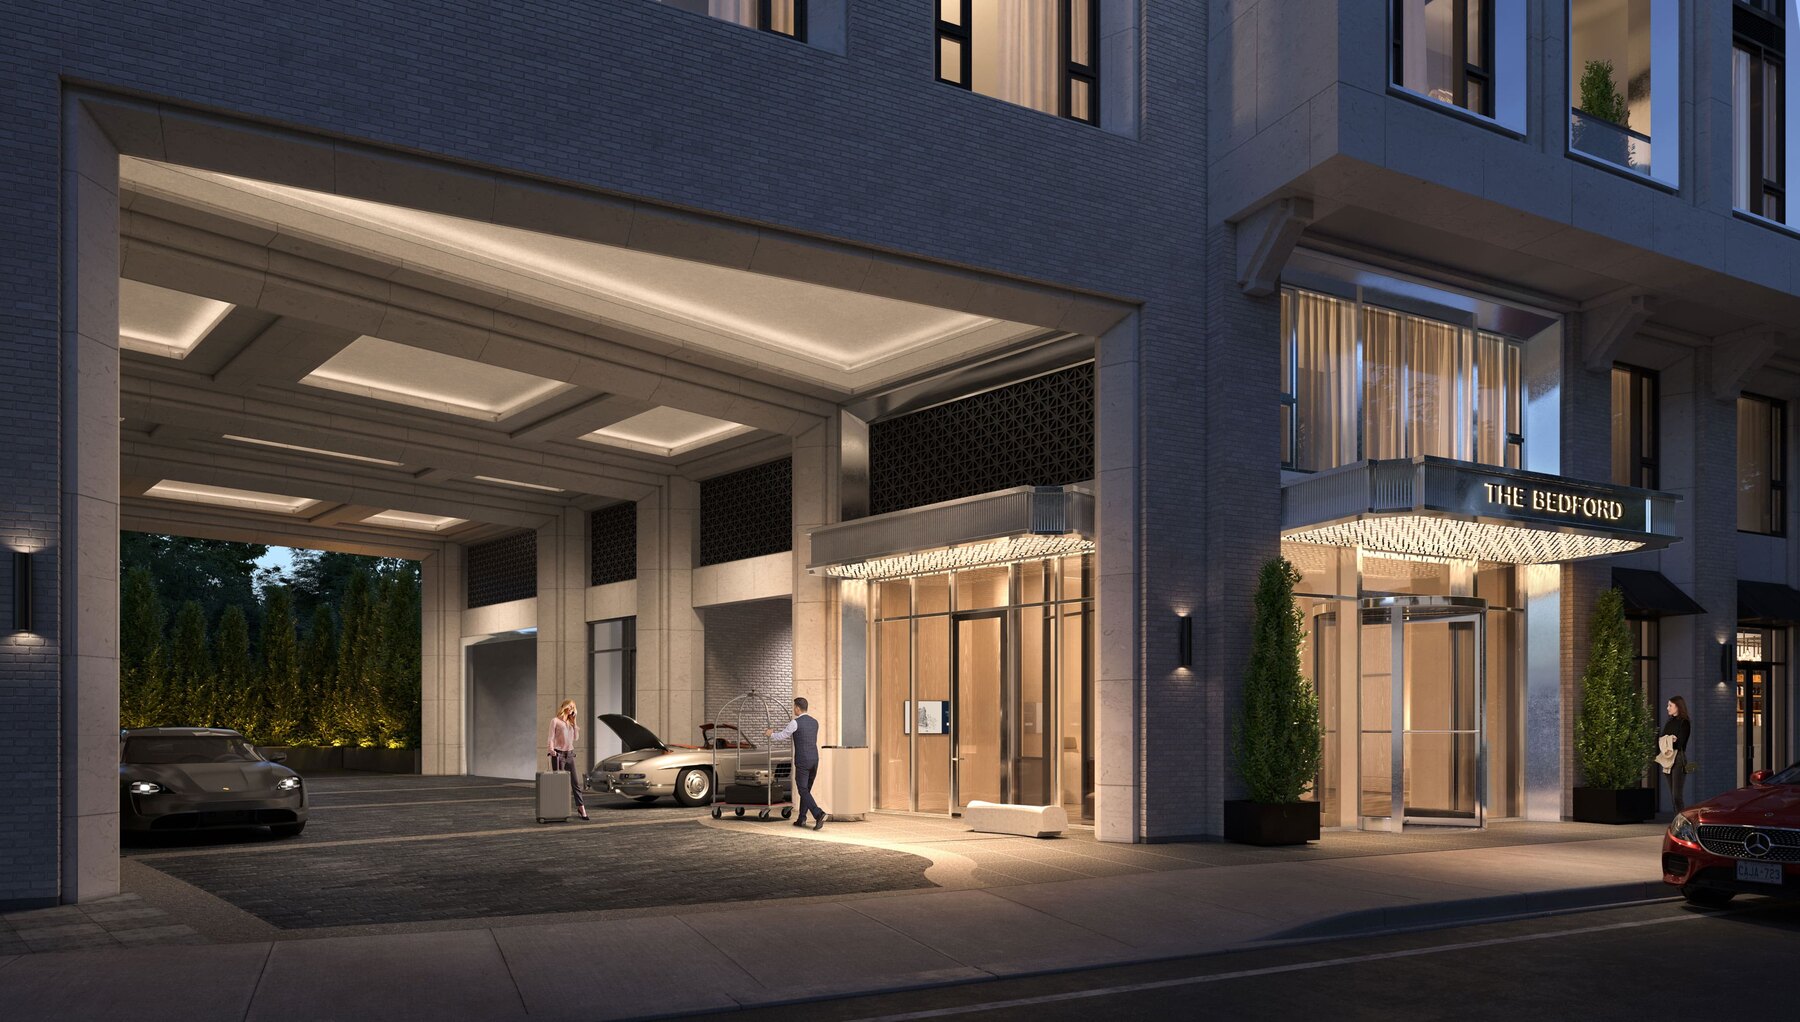
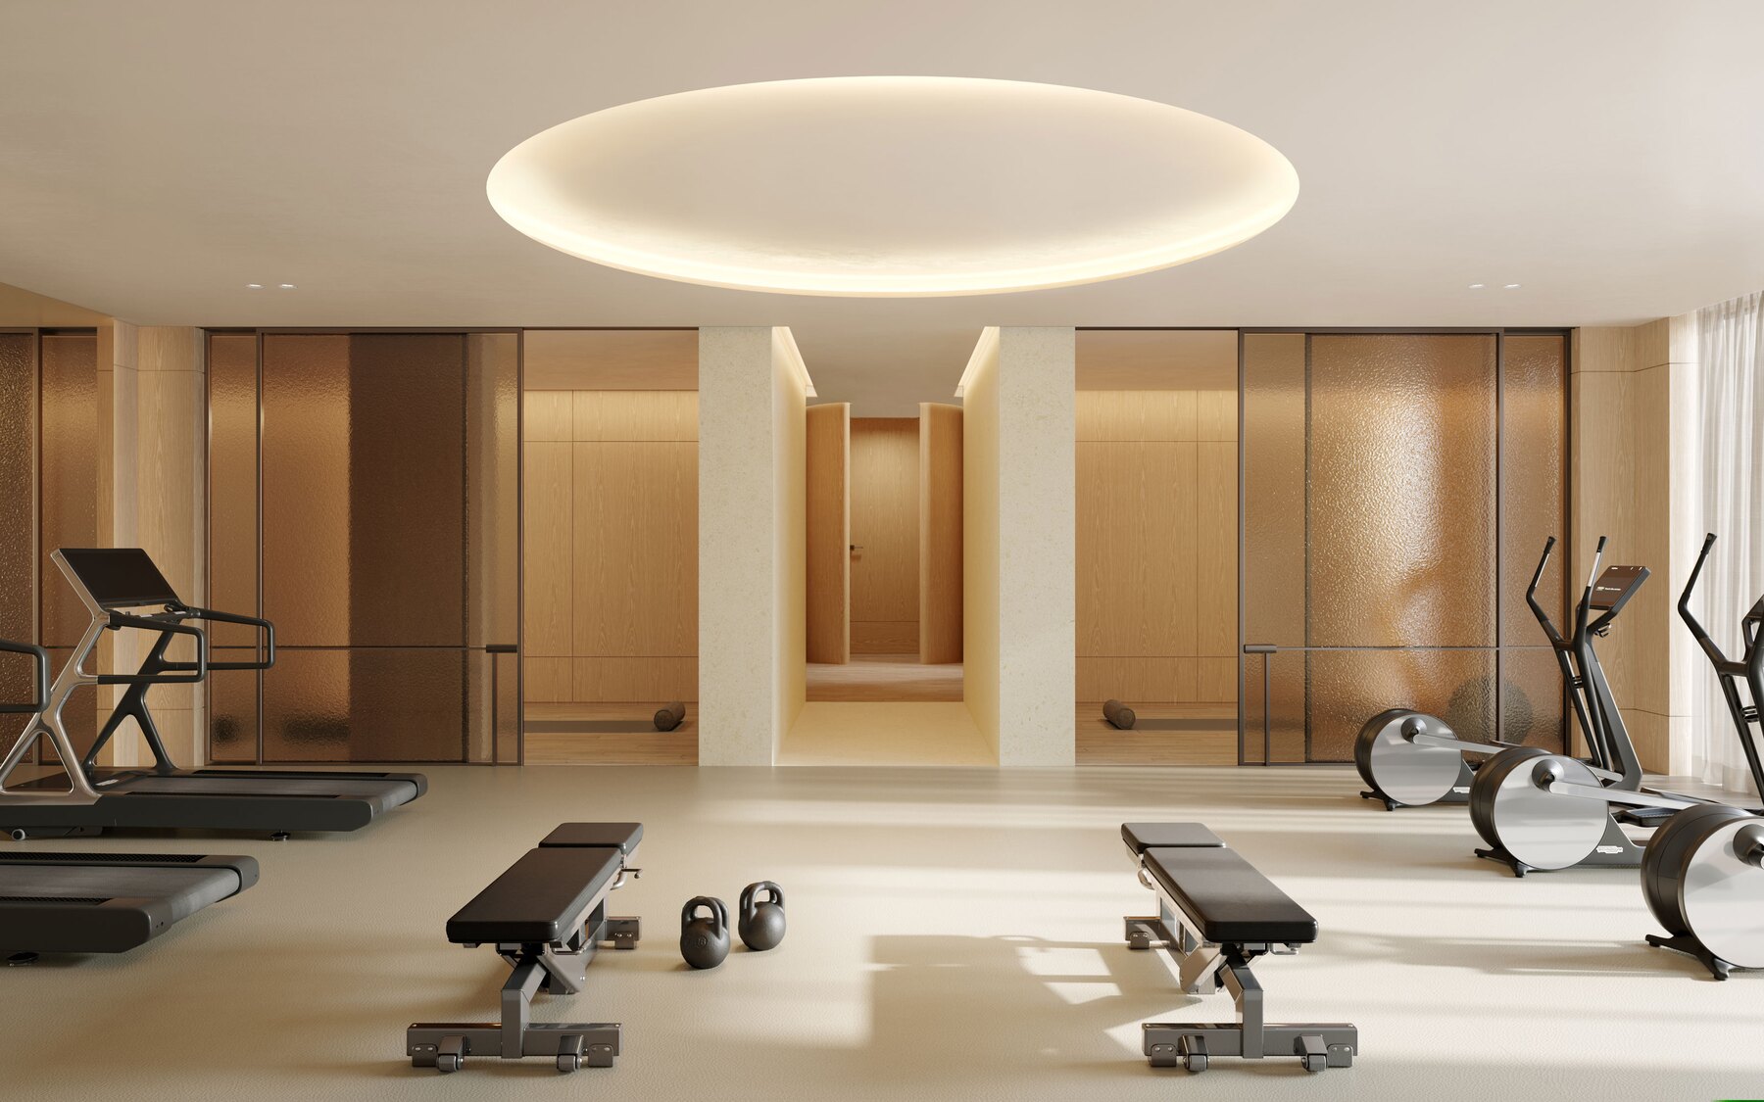
Property management is provided by The Forest Hill Group, featuring a 24-hour concierge, 24-hour valet parking, and porter services through a dedicated porter lobby. Shared spaces include a fitness and wellness centre with treatment and training rooms, a steam room, a pet spa, and an executive meeting room. Residents also have access to a resident lounge with a private dining area and catering kitchen, a media room, and an outdoor lounge.
Gallery
Renderings & vignettes
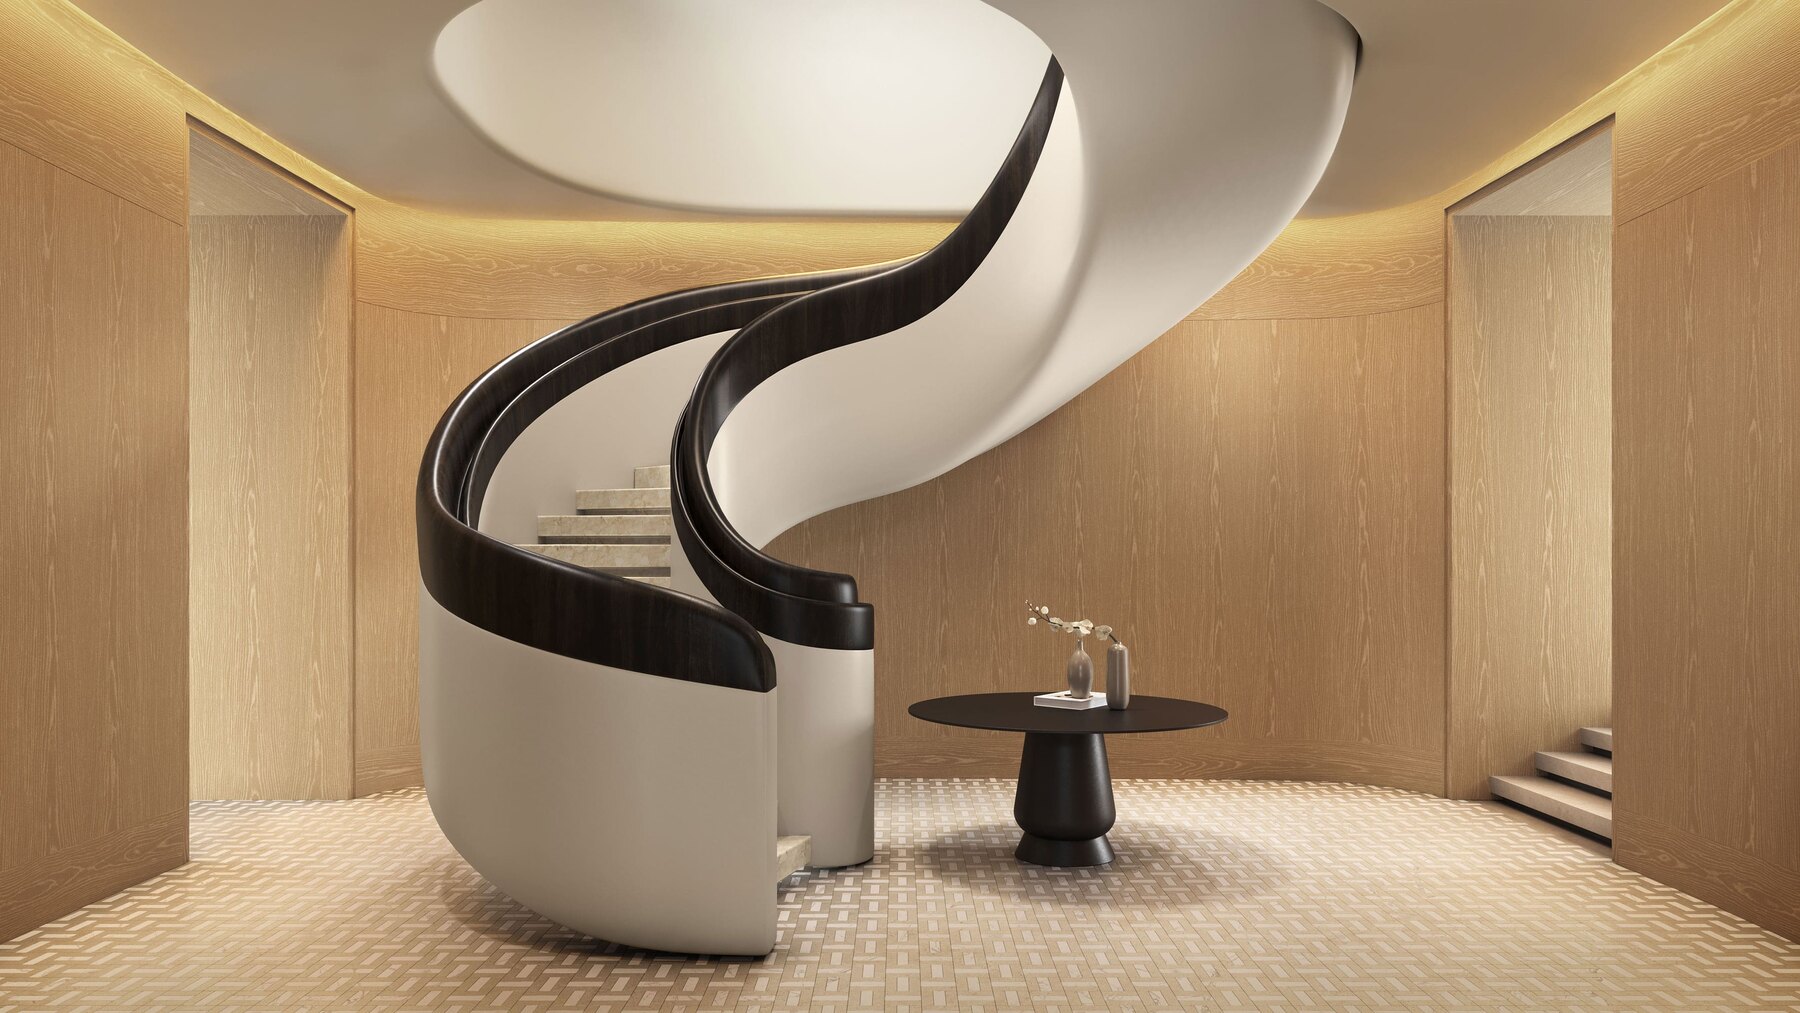
Renderings illustrate the building exterior, lobby spaces, and shared residential amenities.
Registered access
Floor plans, pricing & deposits
Everything we hold on The Bedford, in one registration.
Register once and a member of our team will send the full package of floor plans and details.
- 01Floor plans· all released suite layouts
- 02Current pricing· available home plans
- 03Deposit structure· payment schedules
- 04Amenity guide· building services and wellness spaces
- 05Features list· suite finishes and appliance details
Interiors
Features & finishes
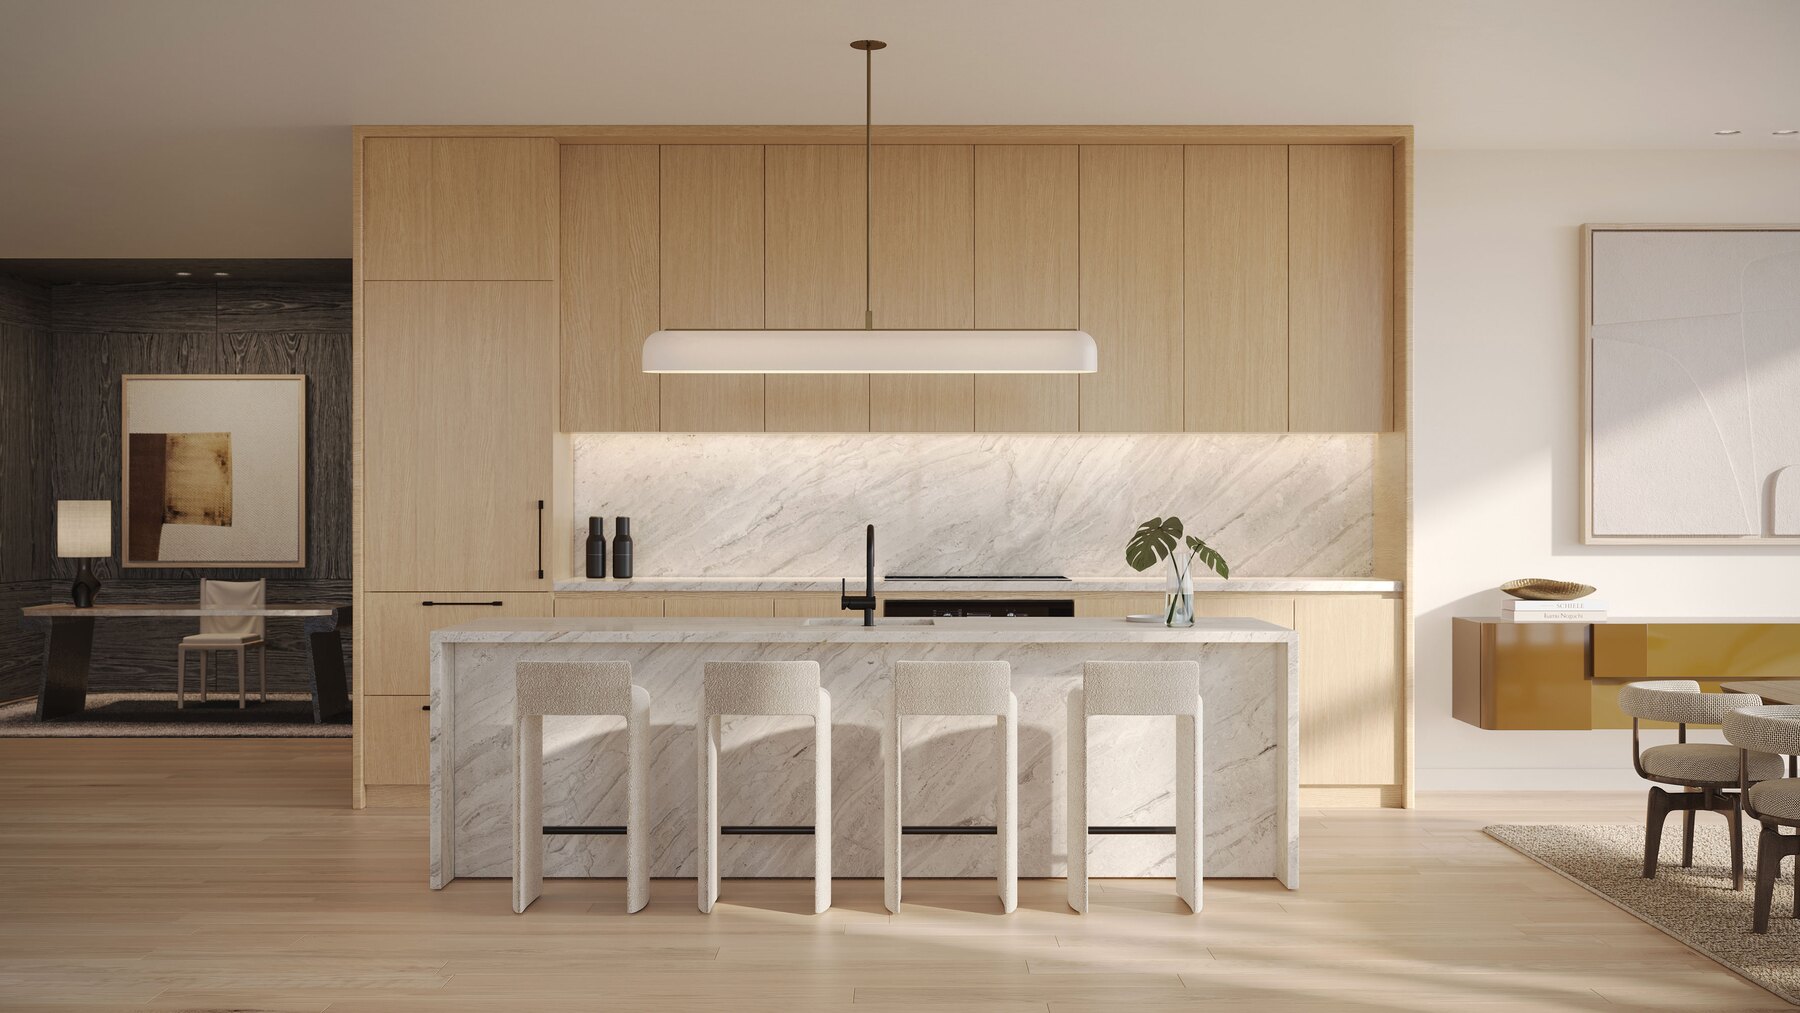
Suites feature custom kitchens by Studio Paolo Ferrari and Miele appliances.
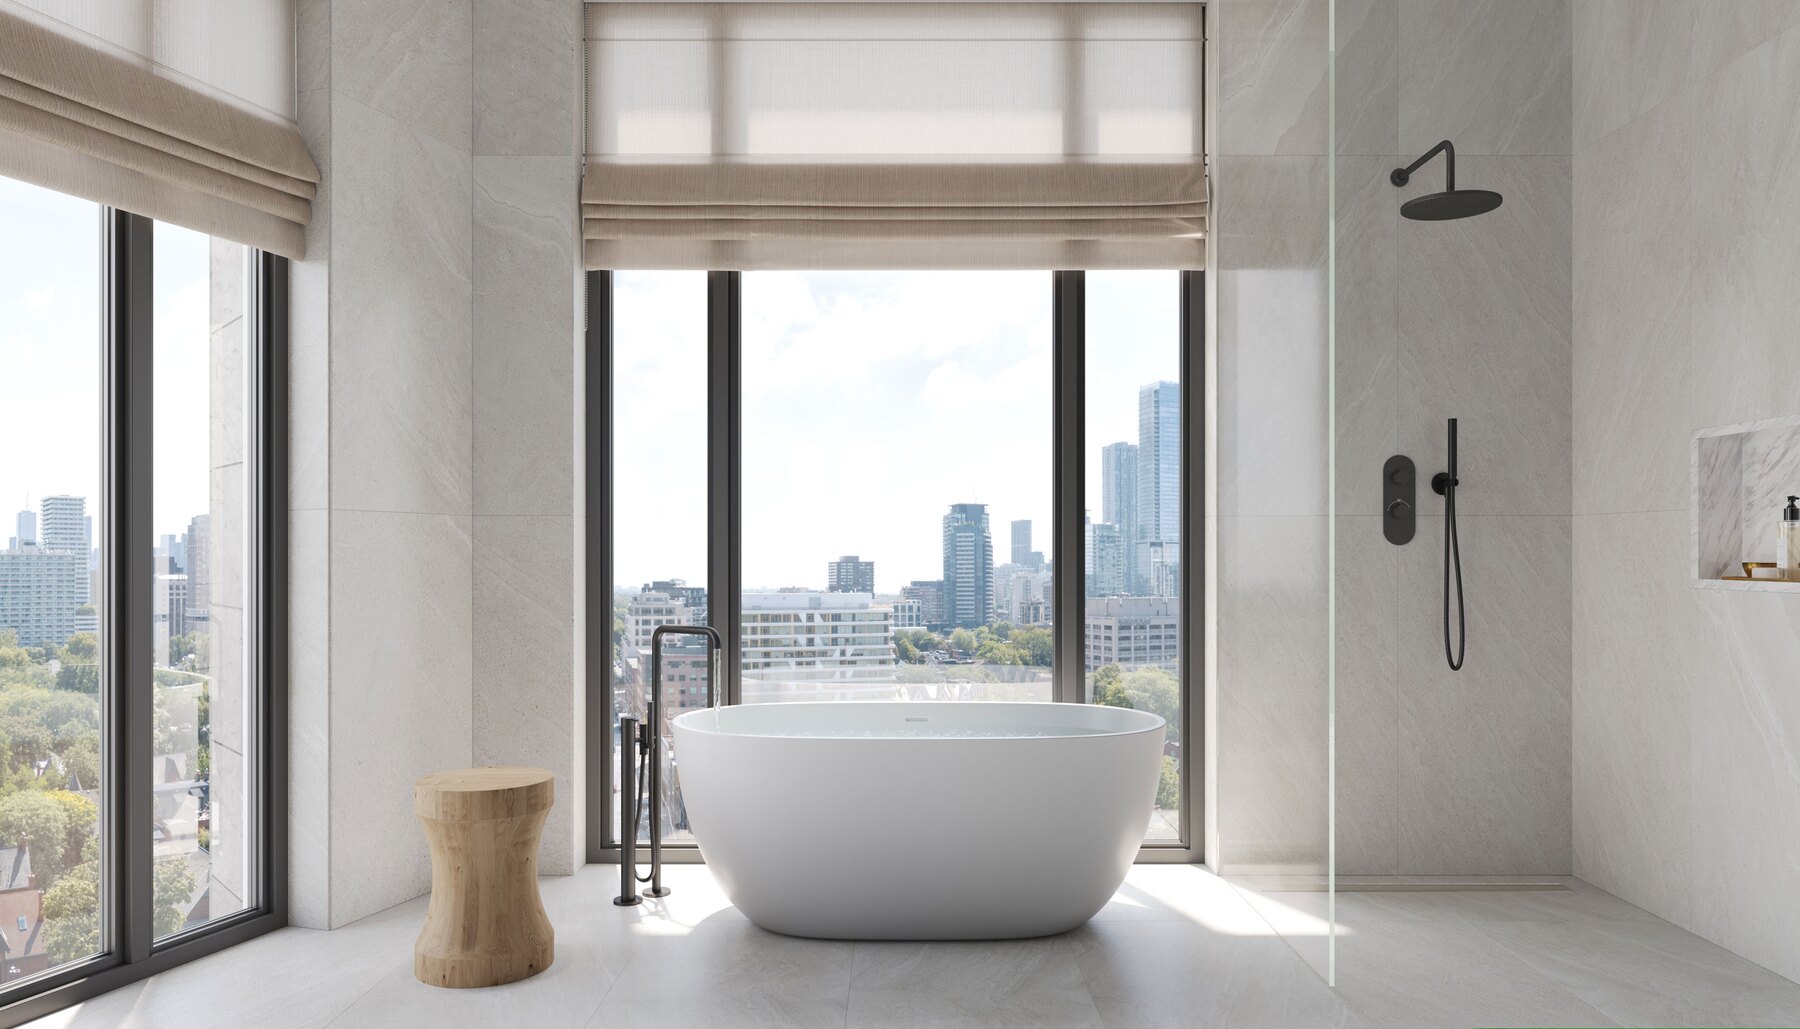
Homes range from 1,295 to 7,783 square feet with engineered wood flooring and private outdoor balconies or terraces. Custom kitchens designed by Studio Paolo Ferrari include soft-close cabinetry, under-cabinet lighting, and a six-piece Miele appliance package. Principal bathrooms include a custom floating vanity, a frameless glass shower with rain-style showerhead, and a free-standing or built-in tub as per plan.
- Six-piece Miele integrated appliance package
- Custom kitchen design by Studio Paolo Ferrari
- Engineered wood flooring in standard finish
- Private balconies and terraces with glass railings
- Individually controlled heating and cooling
Lifestyle
Yorkville-Annex neighbourhood in Toronto
The building sits at the junction of Bedford Road and Davenport Road.
The Bedford is situated at Bedford Road and Davenport Road in the historic Yorkville-Annex neighbourhood. The area includes nearby cultural destinations such as the Royal Ontario Museum, Gardiner Museum, and The Royal Conservatory. Subway stations at Dupont, St. George, Bay, and Bloor-Yonge provide connections across Toronto. Local parks include Ramsden Park, Taddle Creek Park, and the Village of Yorkville Park.
- Near Dupont, St. George, and Bay subway stations
- Close to Royal Ontario Museum and Gardiner Museum
- Near Ramsden Park and Village of Yorkville Park
- Located at Bedford Road and Davenport Road
- Close to Yorkville Village and Casa Loma
Questions