
The Project
Townhomes at Mississauga Road and Bovaird Drive
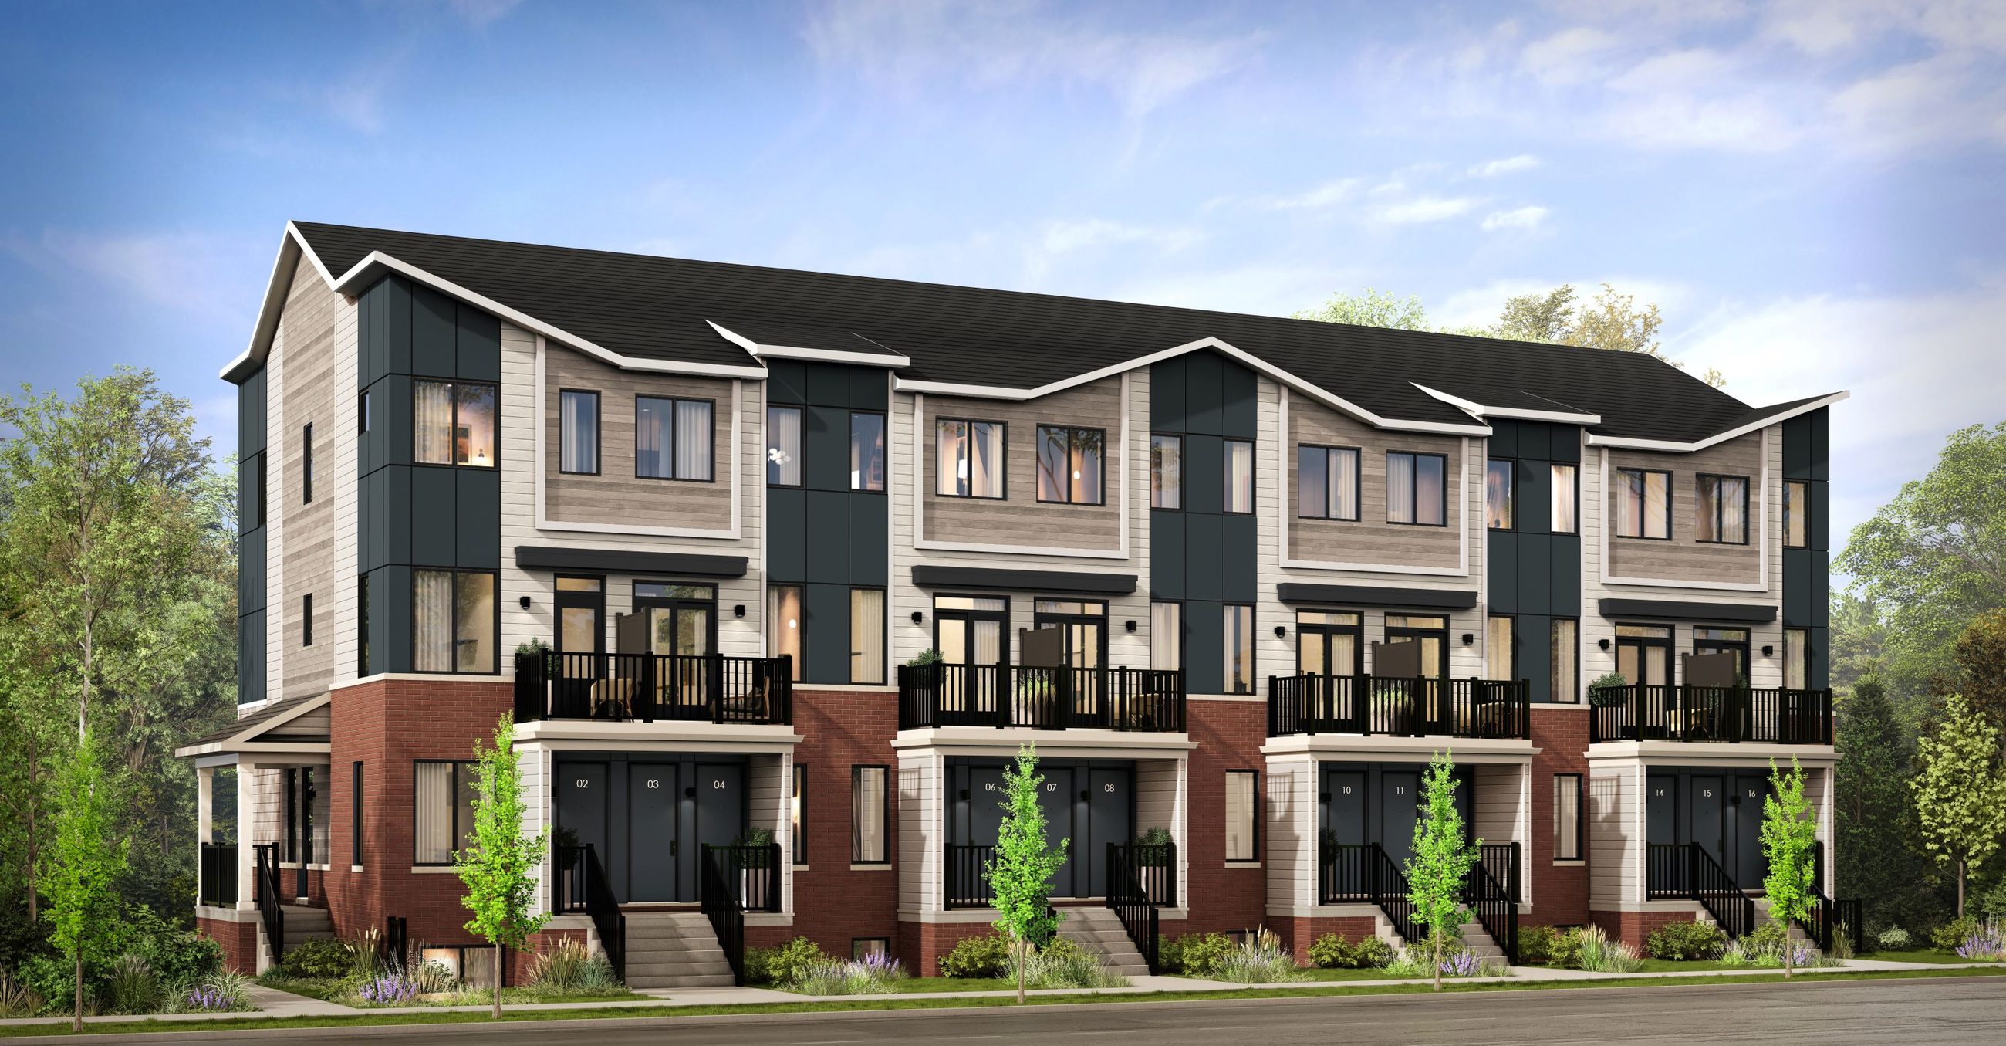
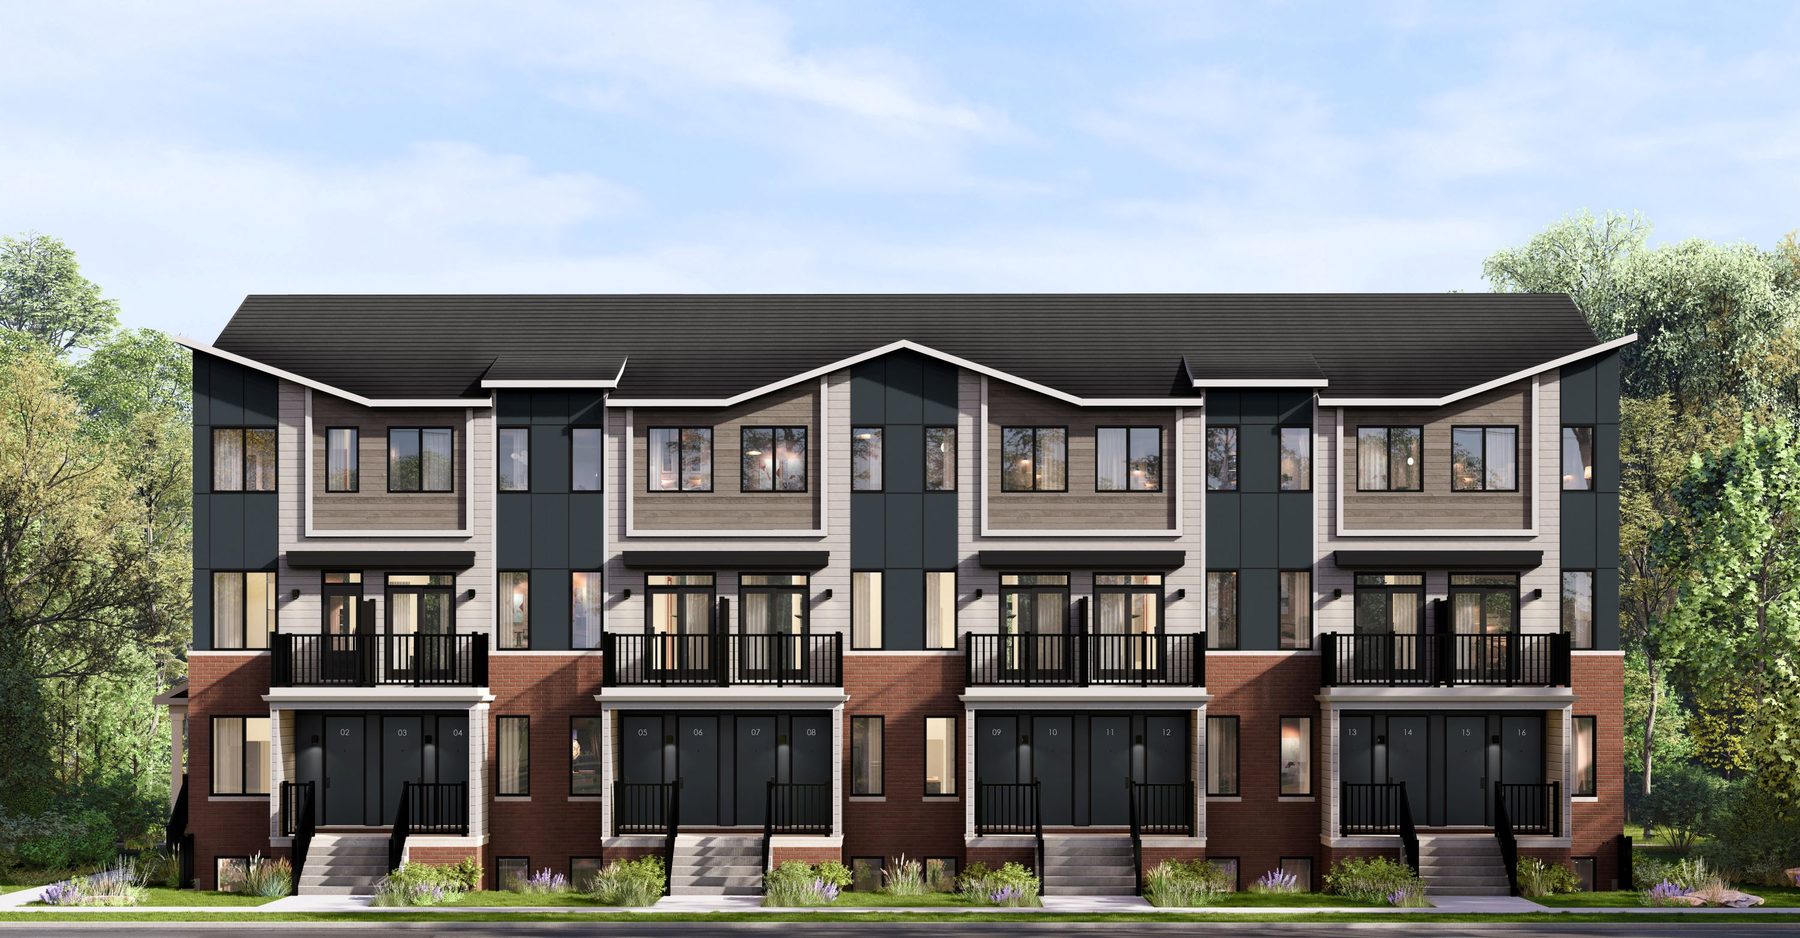
The Summit Series is a new collection of townhomes within Caivan's Arbor West community in Brampton. Located near Mississauga Road and Bovaird Drive, the project offers Main Residence and Upper Residence layouts. End and corner plans are available. Every home includes a private, dedicated entrance with direct access to the outdoors. Each suite also comes with one parking space in an exterior surface lot.
Floor plans range from 902 to 1,051 square feet with up to three bedrooms. The Main Residence includes two bedrooms. The Upper Residence offers up to three bedrooms with an optional upgrade. Arbor West is a walkable and green community with access to parkland, natural heritage sites and trails. The community plan features a future school, a protected woodlot and a pond.
Gallery
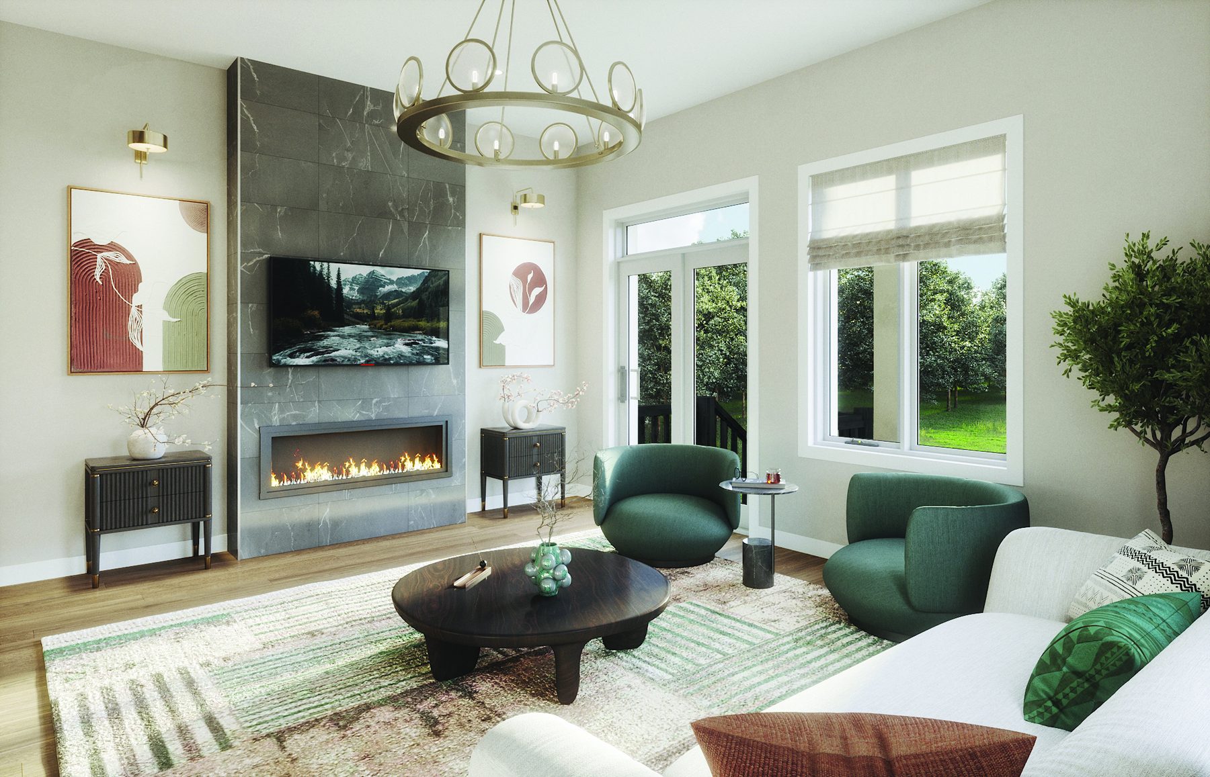
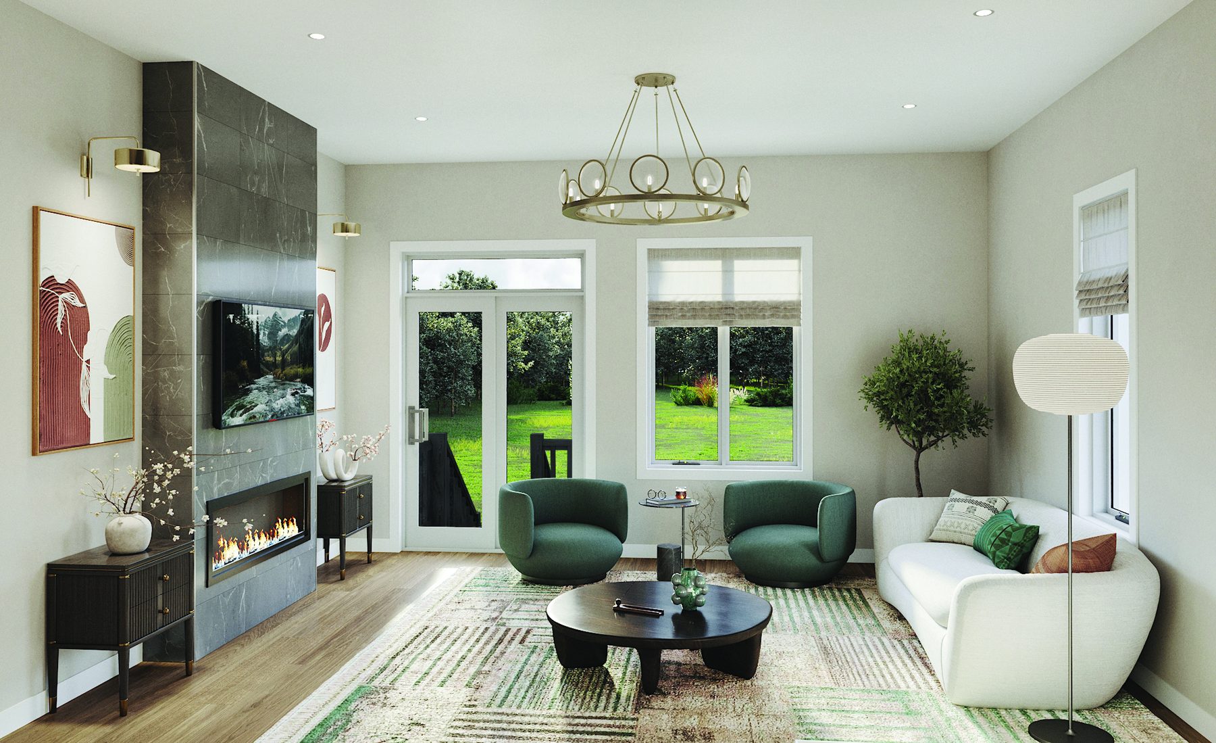
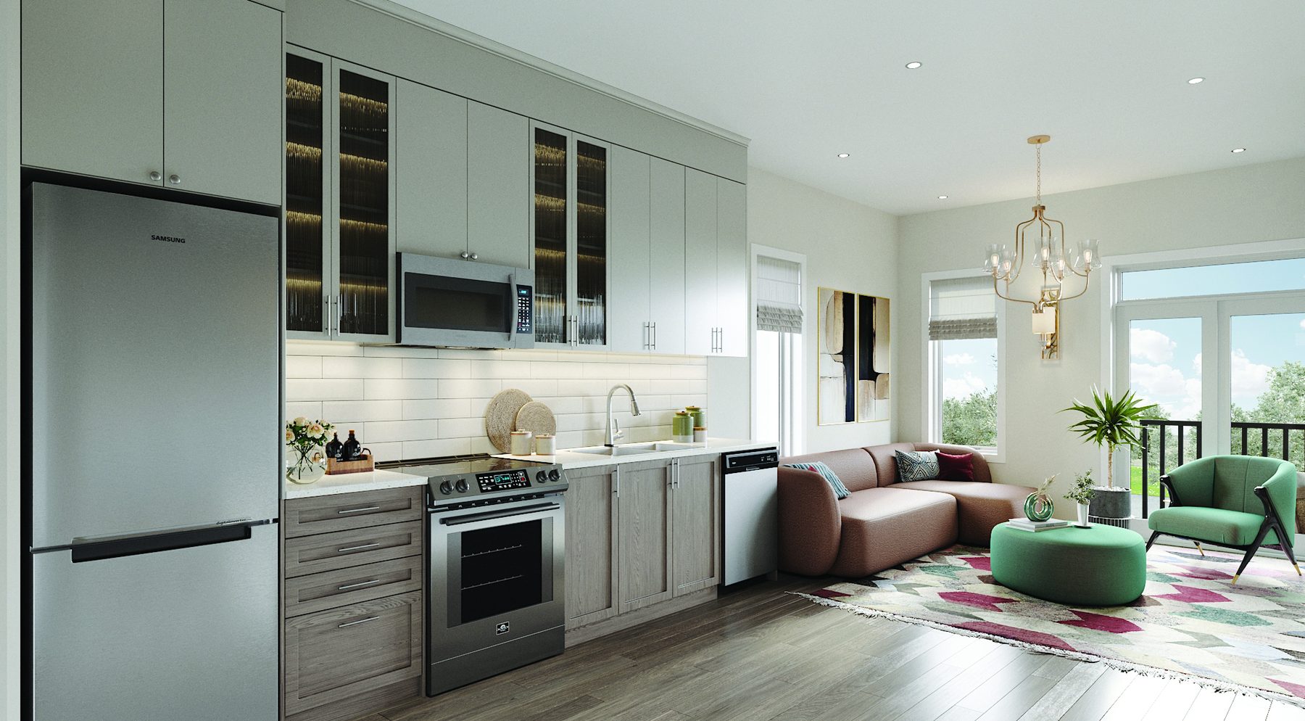
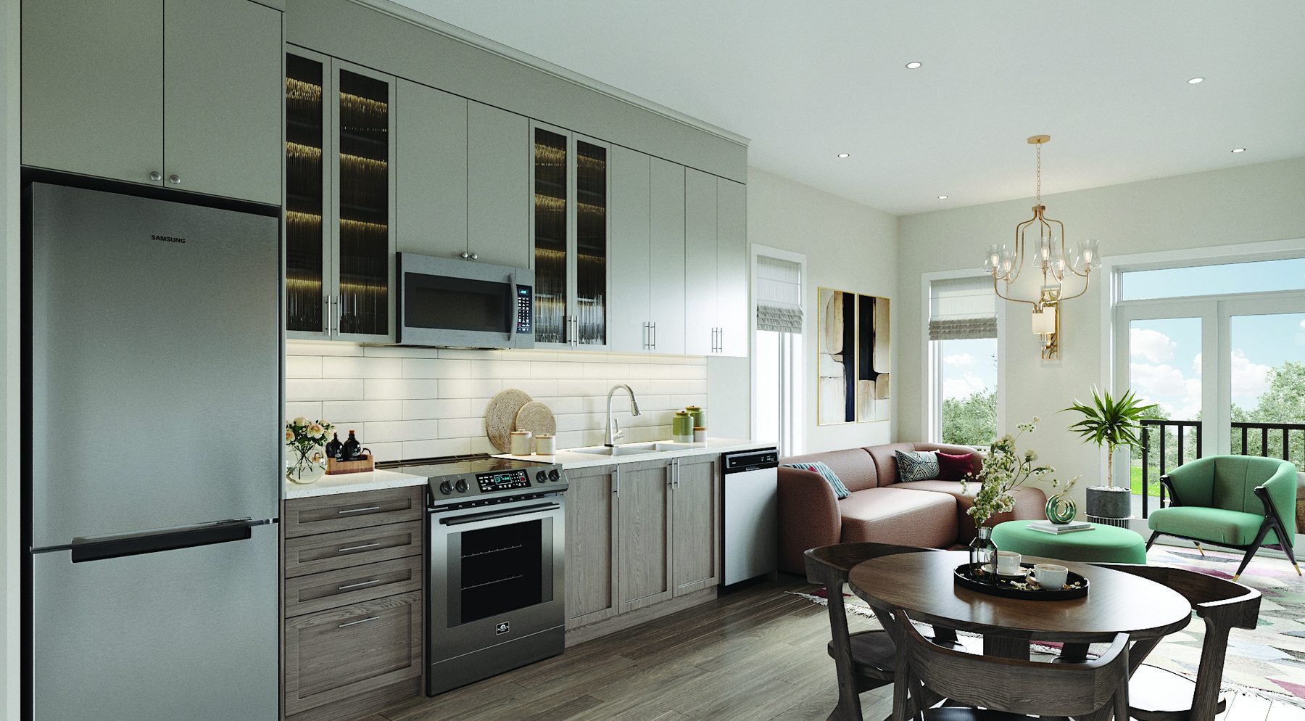
Renderings & vignettes
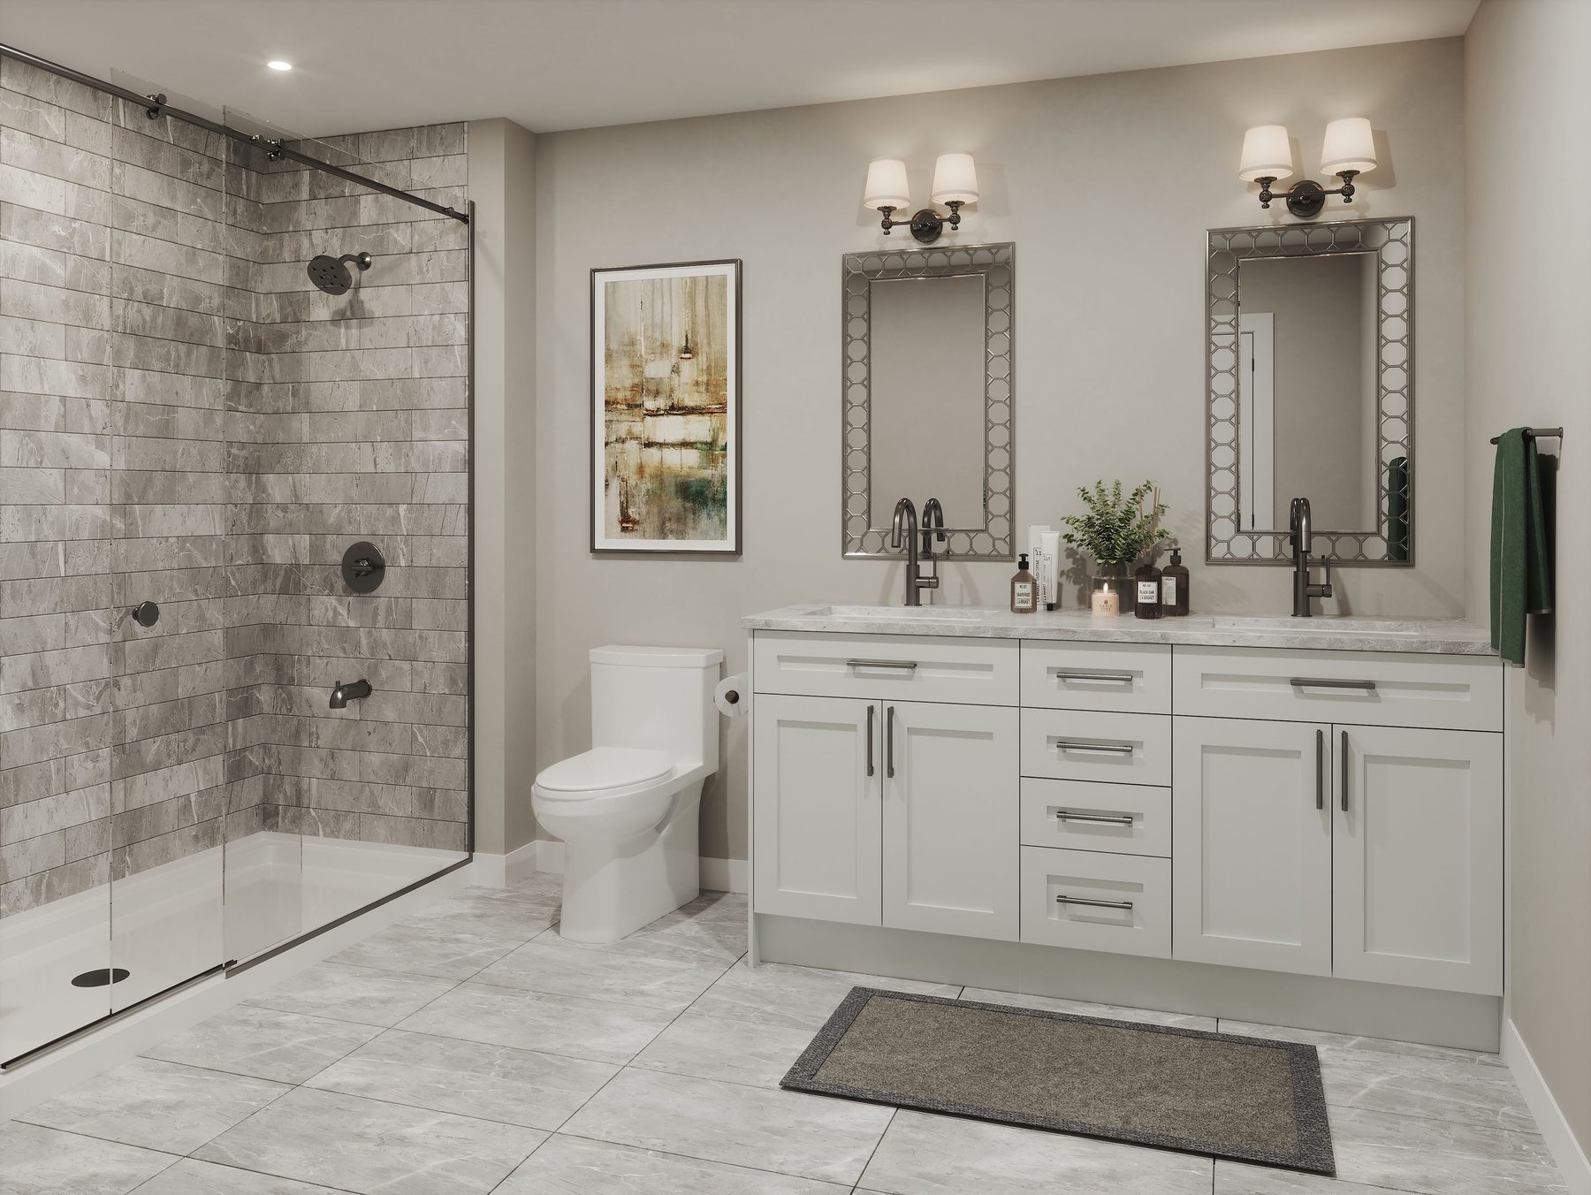
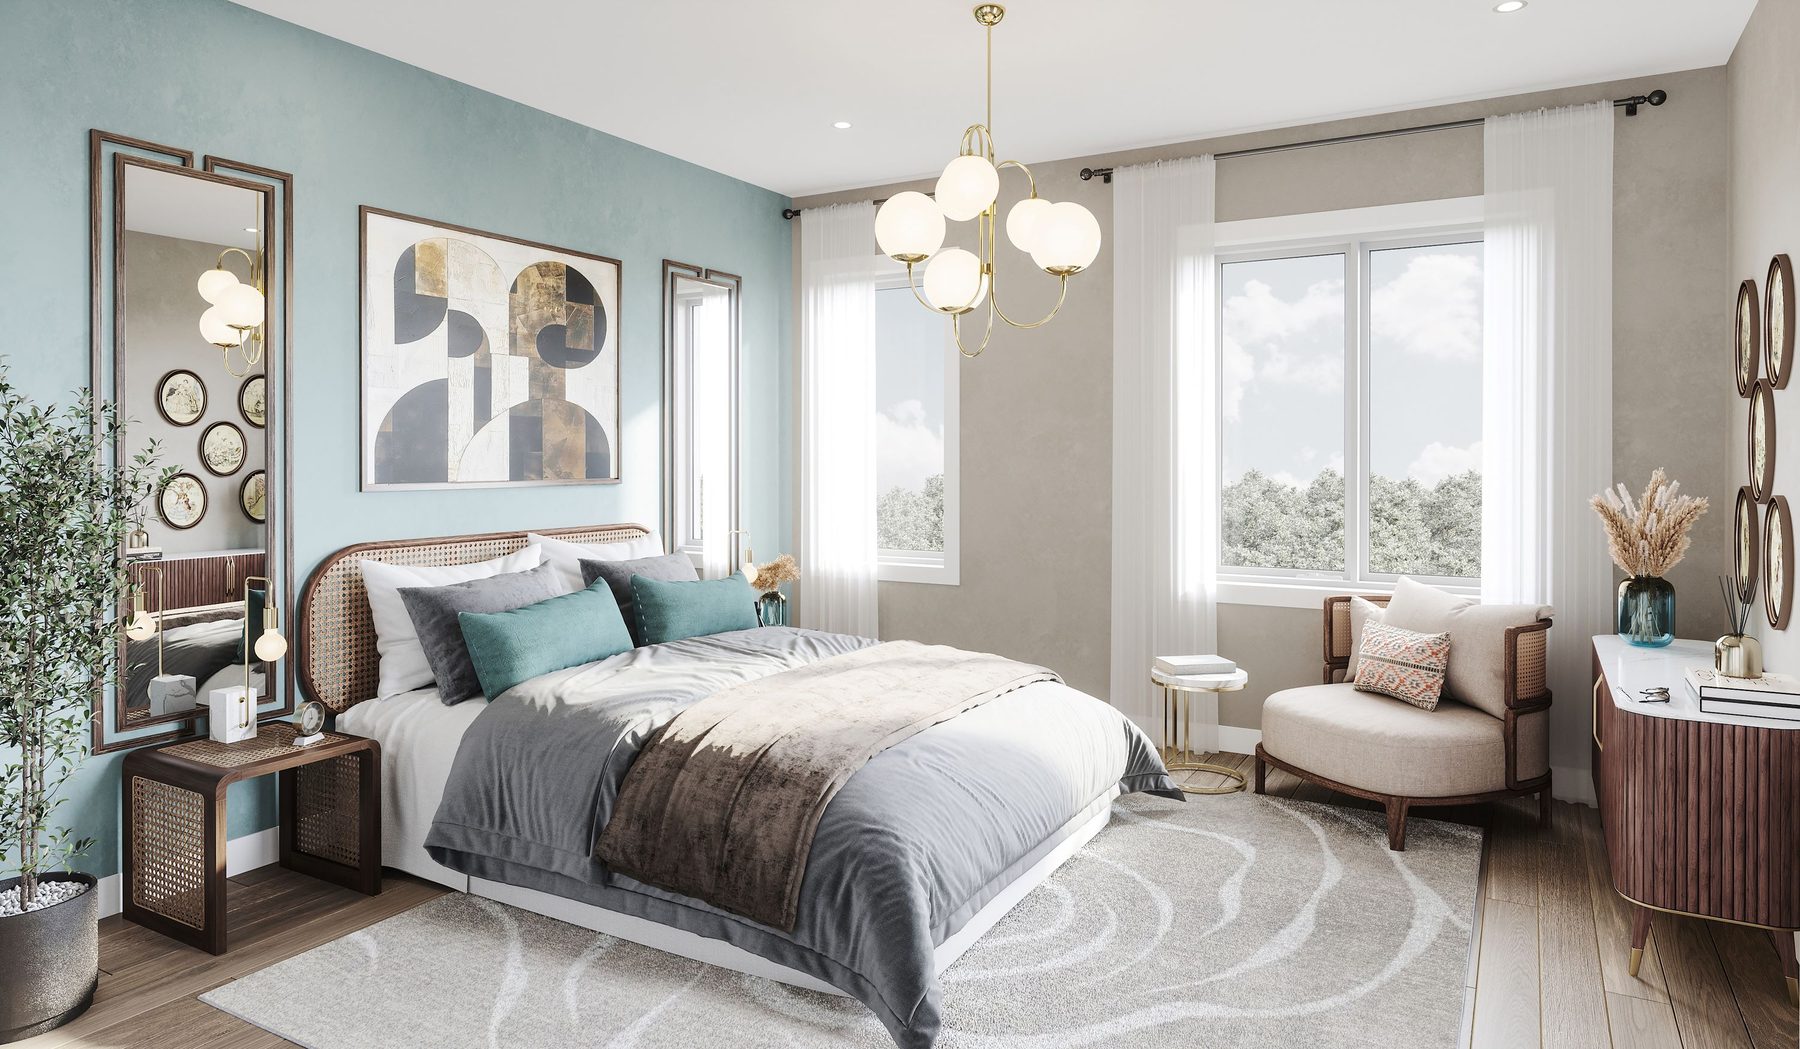
Review exterior and interior renderings for The Summit Series at Arbor West.
Registered access
Floor plans, pricing & deposits
Everything we hold on The Summit Series at Arbor West, in one registration.
Register once to have a member of our team send the complete set of floor plans, pricing and community details for The Summit Series.
- 01Floor plans· Main and Upper
- 02Current pricing· all models
- 03Deposit structure· payment terms
- 04Site plan· community layout
- 05Interior finishes· package details
Interiors
Features & finishes
Discover the included features and suite finishes at The Summit Series.
The homes feature approximate ceiling heights of eight feet ten inches on main floors and eight feet on third floors. Kitchens include granite countertops, taller upper cabinets and an undermount double sink. Buyers can select from Light, Medium or Dark interior finish packages, which include wide plank laminate flooring on main levels. Every home has central air conditioning.
- Wide plank laminate flooring
- Granite kitchen countertops
- Taller upper cabinets
- Smart thermostat and ERV
- Tankless hot water heater
Lifestyle
Living at Arbor West in Brampton
Arbor West is located near Mississauga Road and Bovaird Drive in Brampton.
The community plan for Arbor West is designed to be walkable and connected. The development site sits close to Mississauga Road and Bovaird Drive. The area features expansive parkland and year-round trails. The master plan includes natural heritage sites, a protected woodlot, a pond and a future school for the neighborhood.
A regional map indicates a proposed future GO station near the intersection of Mississauga Road and Bovaird Drive. This transit addition would provide residents with convenient access to the broader regional network. The natural surroundings and planned infrastructure combine to create a highly green and connected community.
- Near Mississauga and Bovaird
- Walkable community layout
- Expansive parkland and trails
- Protected woodlot and pond
- Proposed future GO station
Questions