
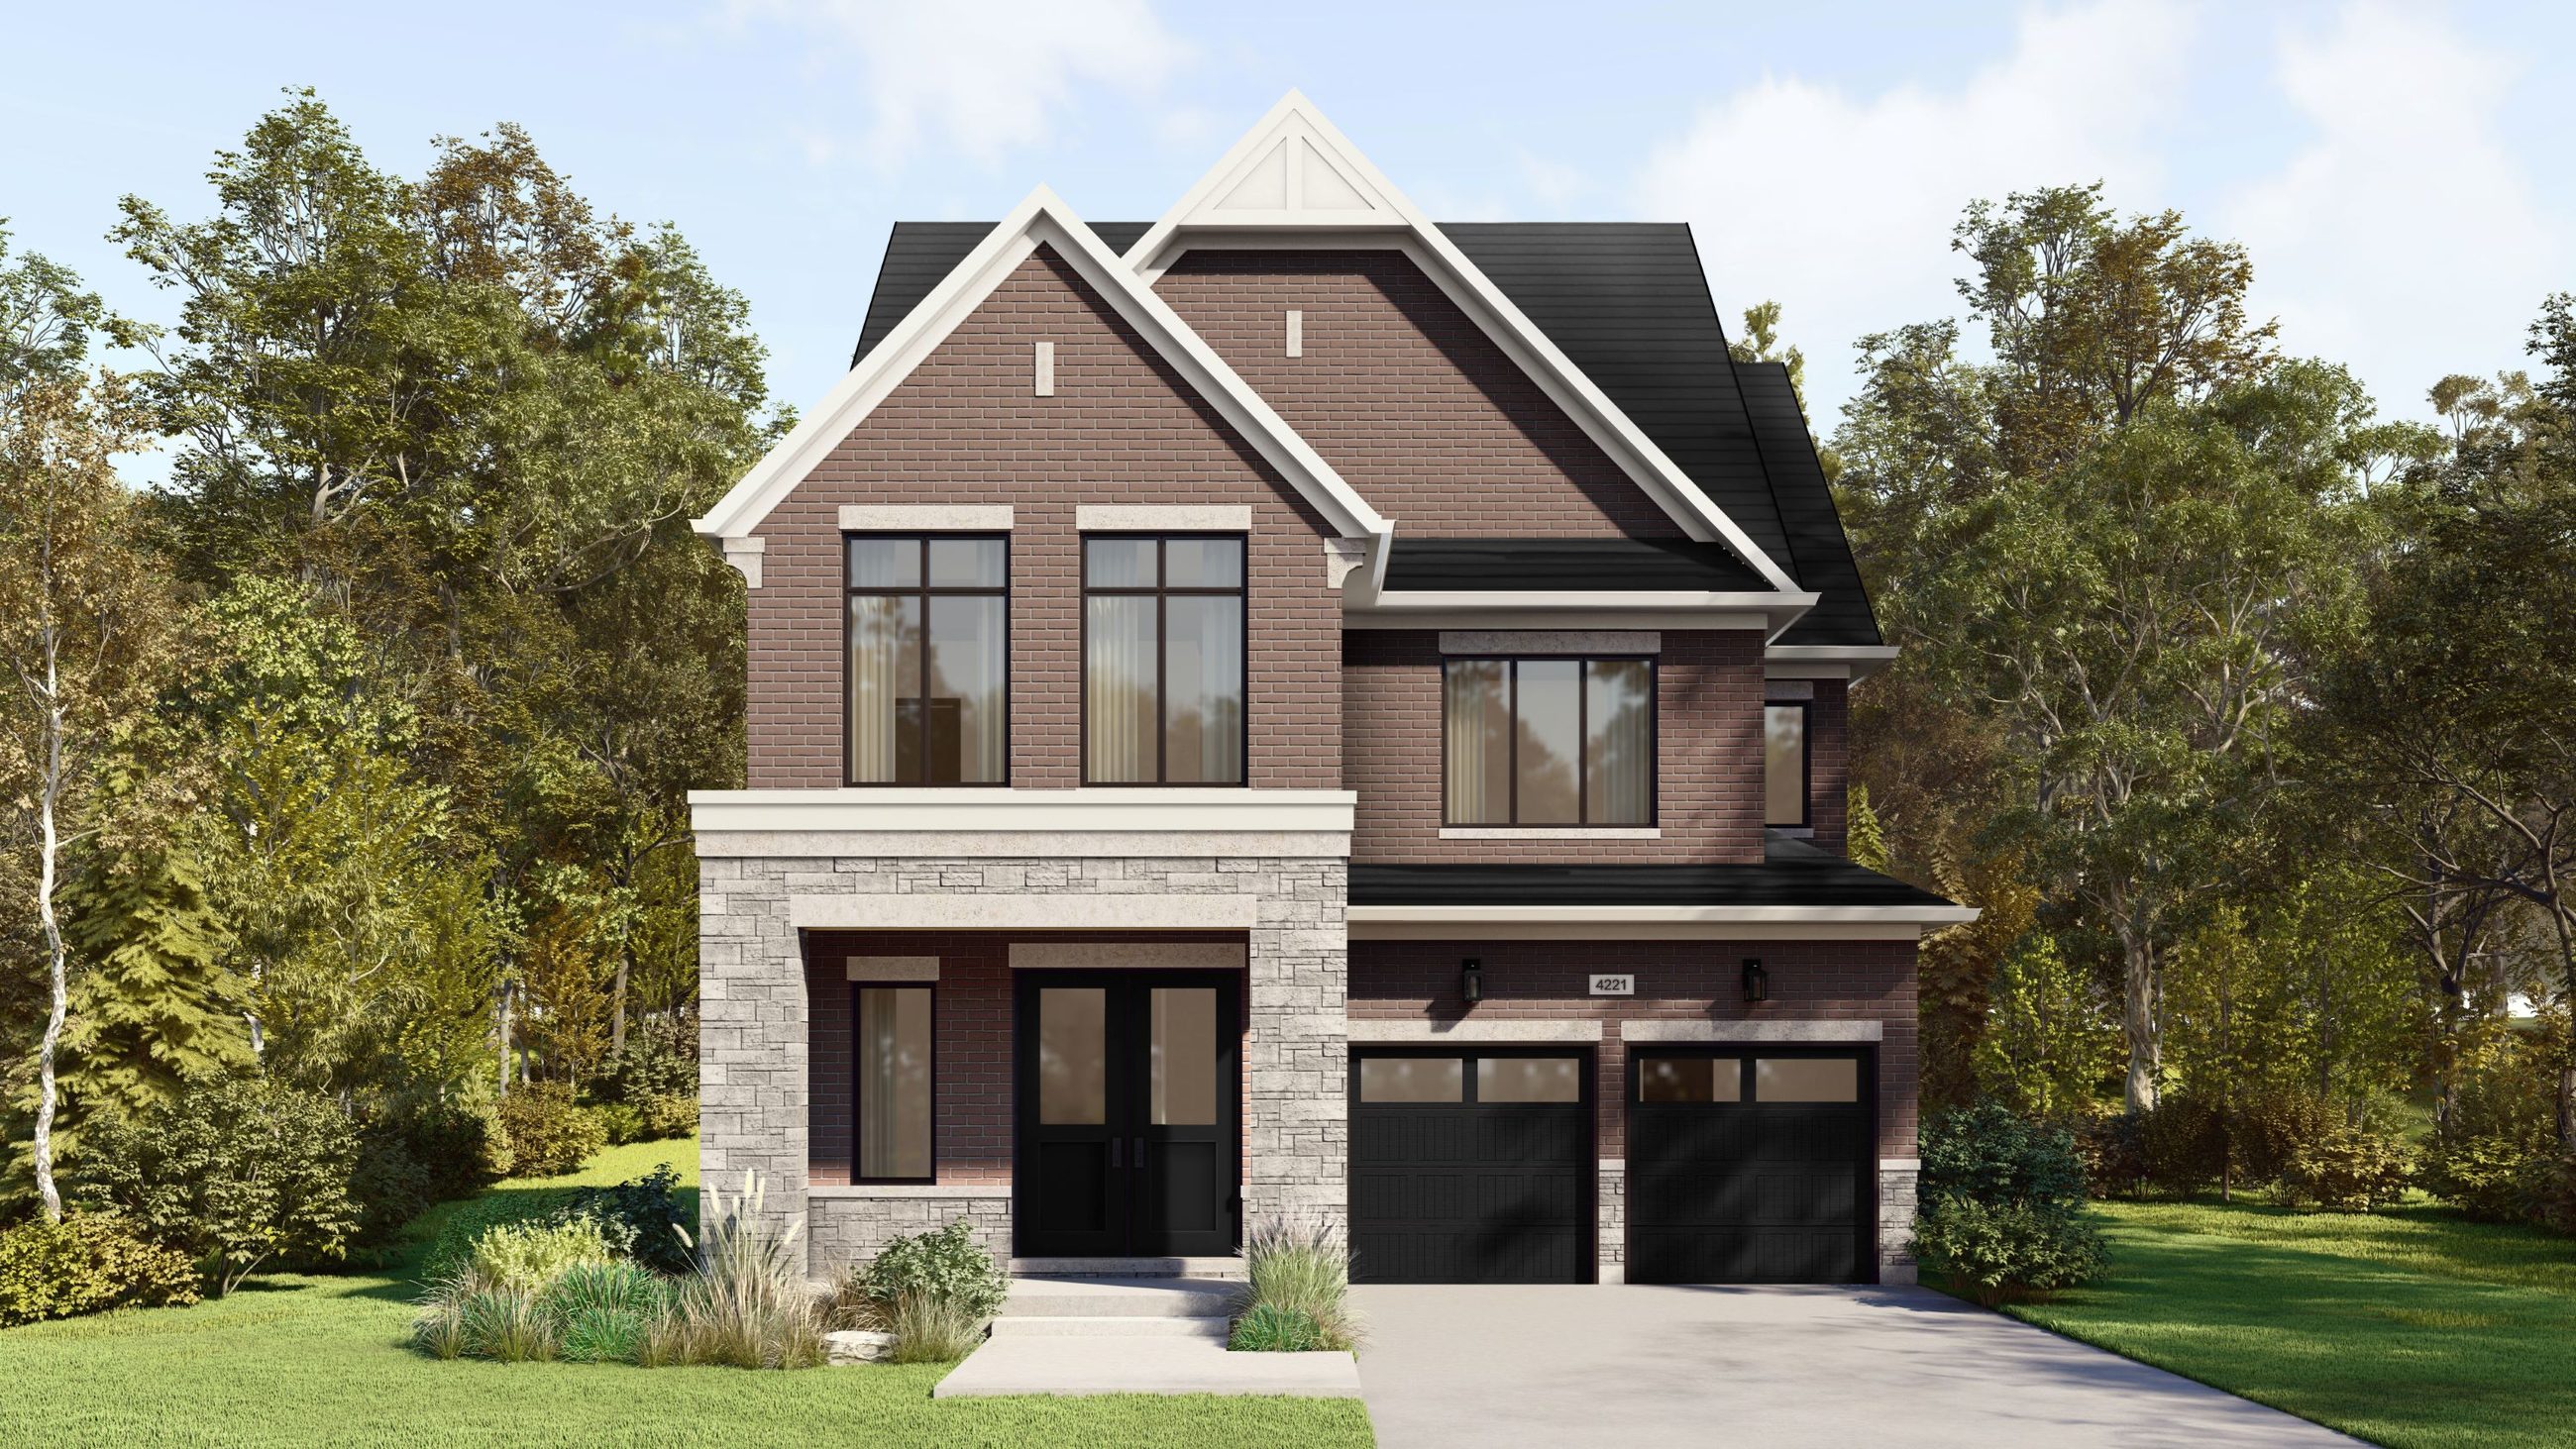
The Project
Detached homes at Hurontario Street and Highwood Road
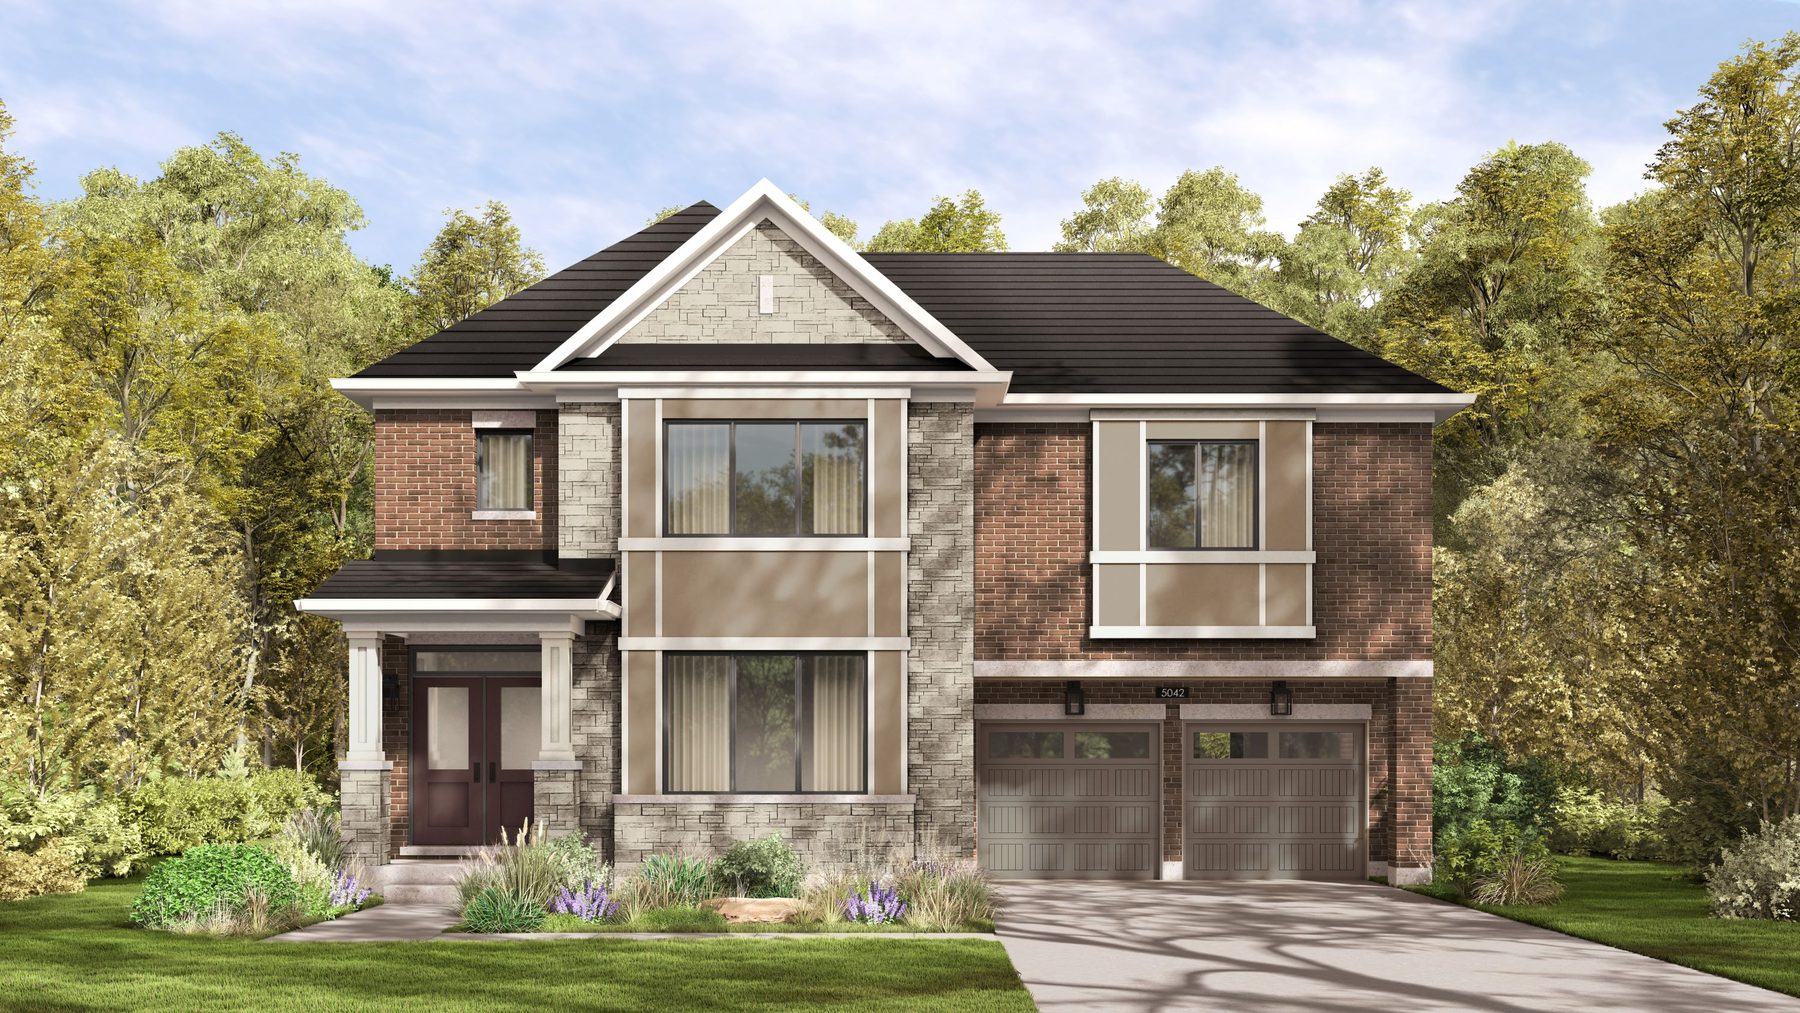
Summer Valley is an enclave of large single detached homes in Caledon. Built by Caivan, the community is located at Hurontario Street and Highwood Road. These homes are offered in 40-foot, 42-foot and 50-foot collections. Select lots provide up to six car parking in addition to a standard two-car garage. Buyers can choose optional secondary suites, lofts, and elevators.
Each home at Summer Valley includes a finished basement with painted walls and a stipple ceiling. The main floor features ceilings of approximately nine feet, while the second and third floors offer eight-foot ceilings. The community provides convenient access to Highway 410, the Brampton GO Station, and the Etobicoke Creek Trail. Tarion backs the builder warranty.
Gallery
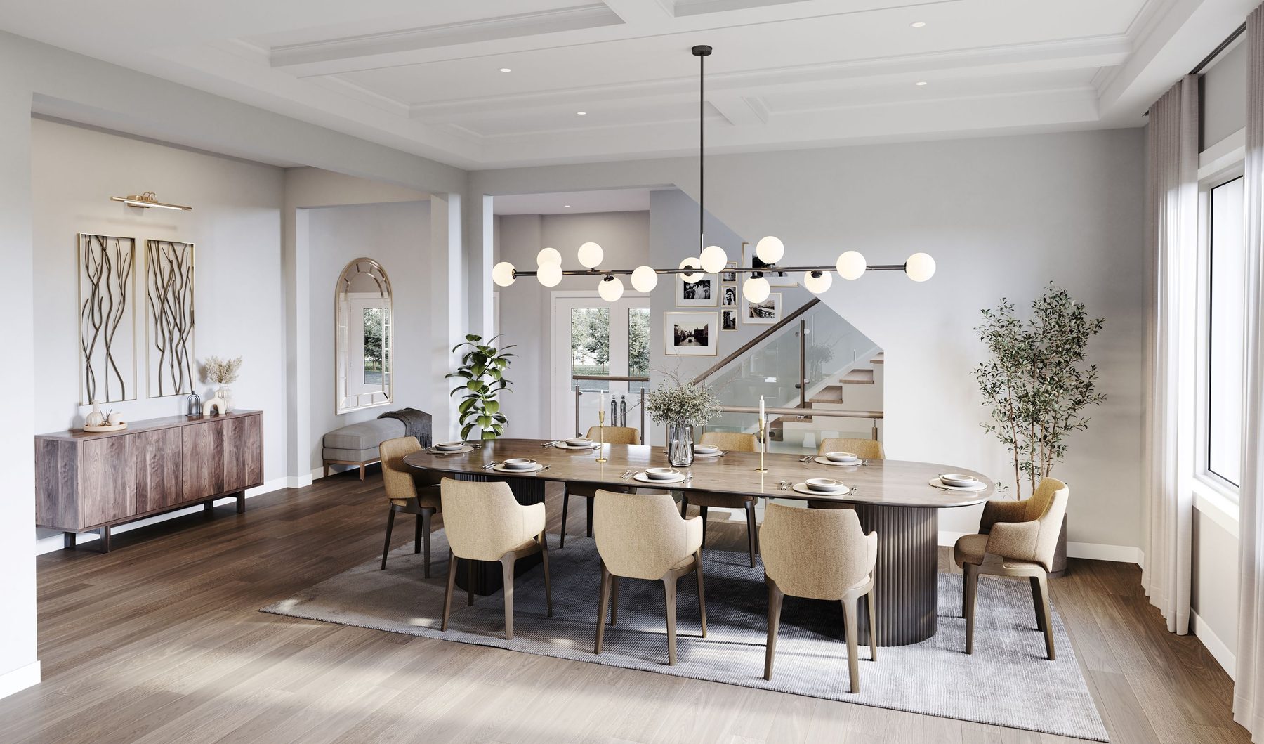
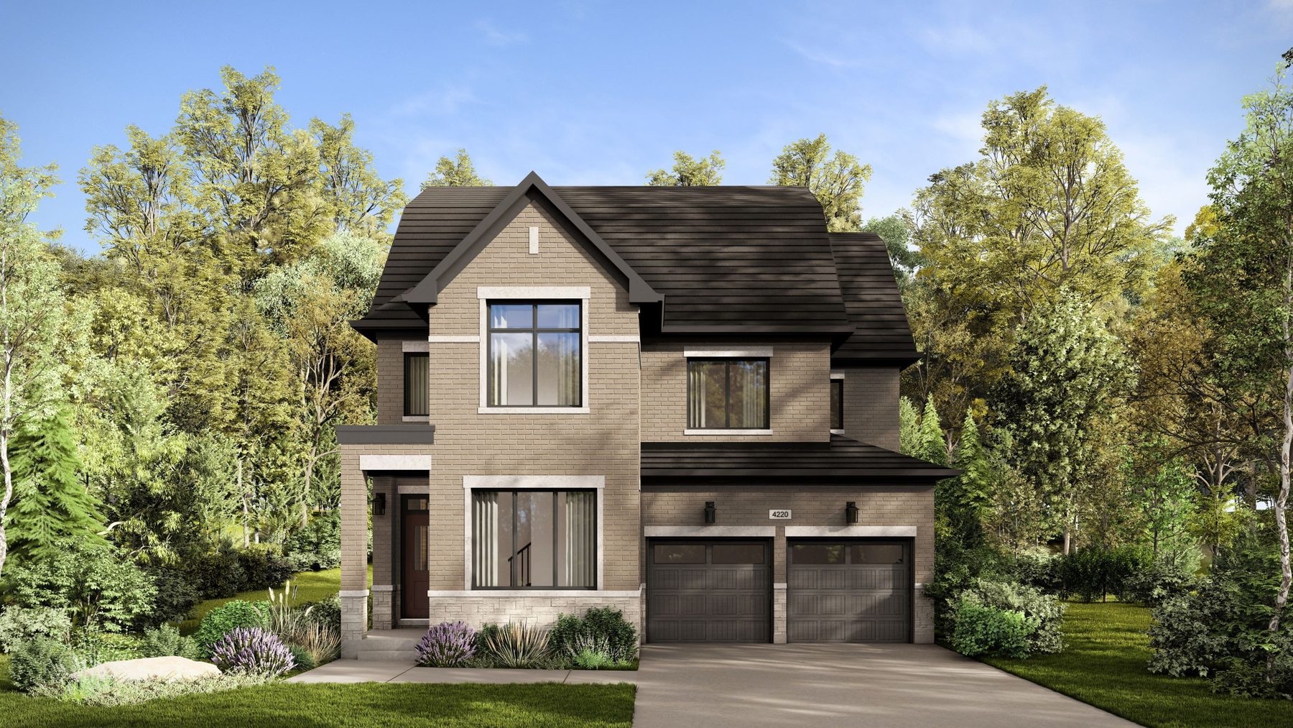
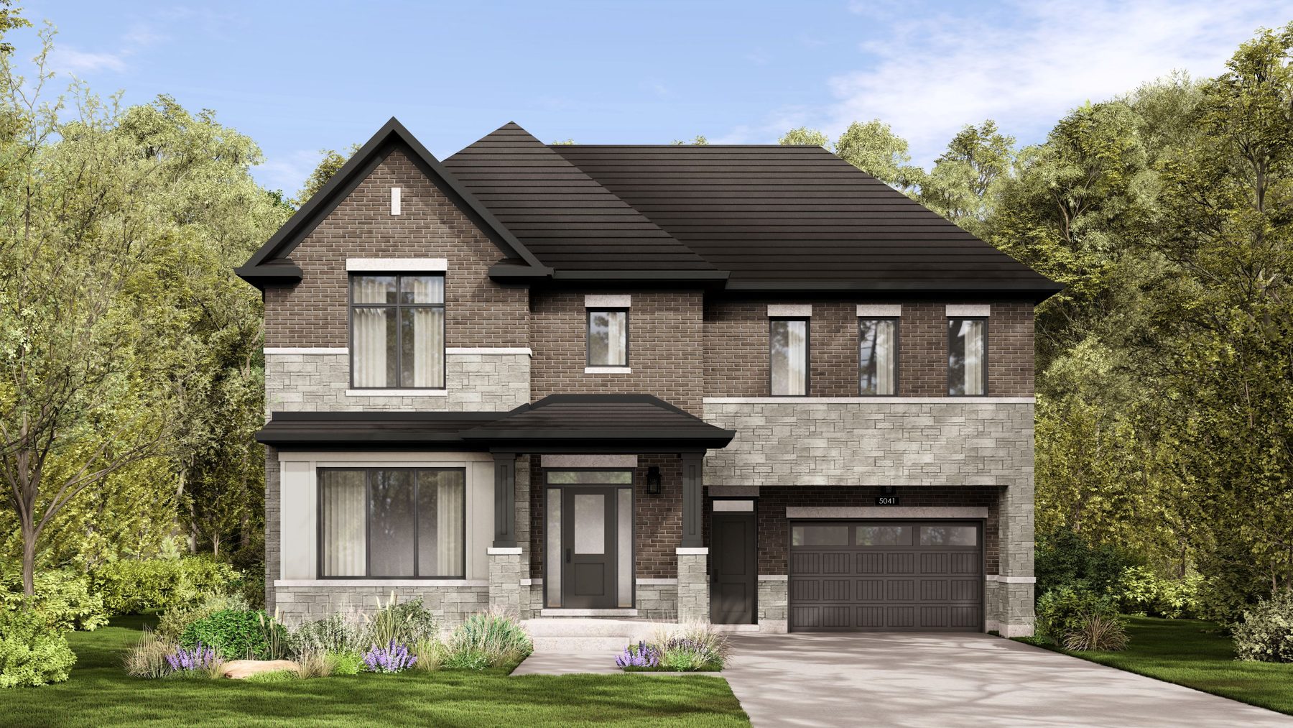
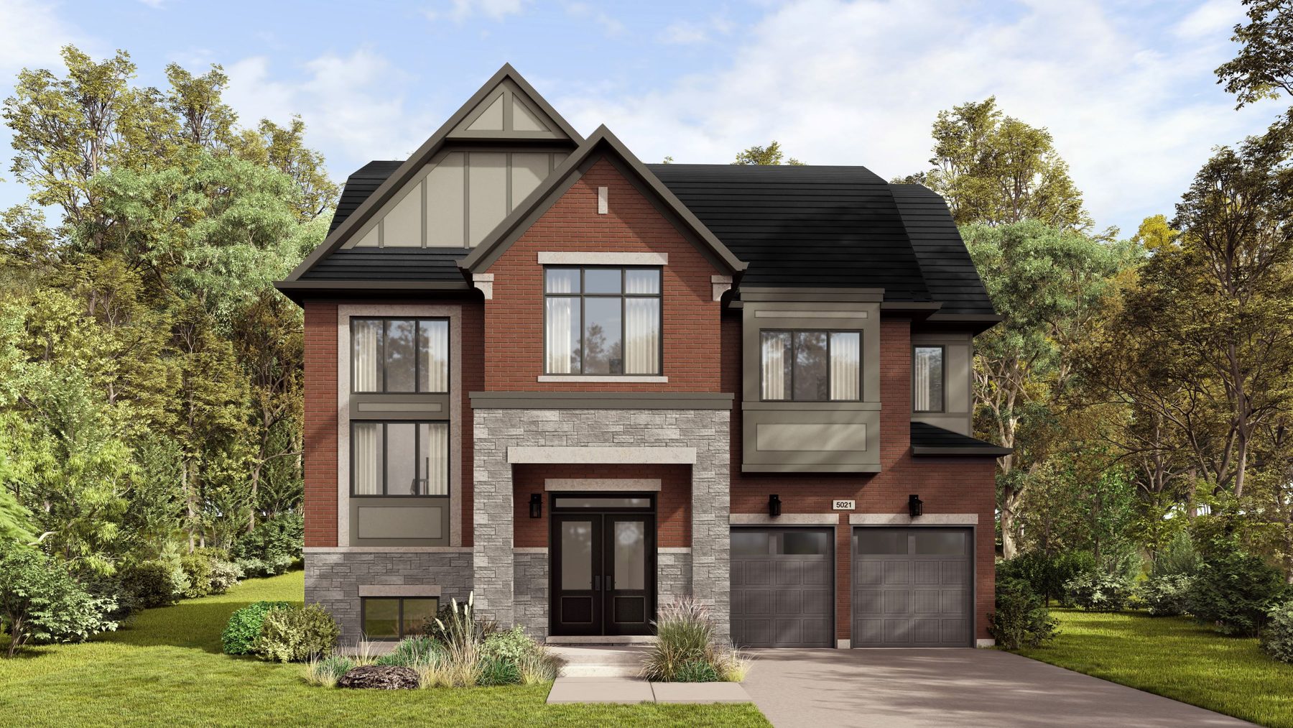
Renderings & vignettes
Review exterior designs and interior spaces for the homes at Summer Valley.
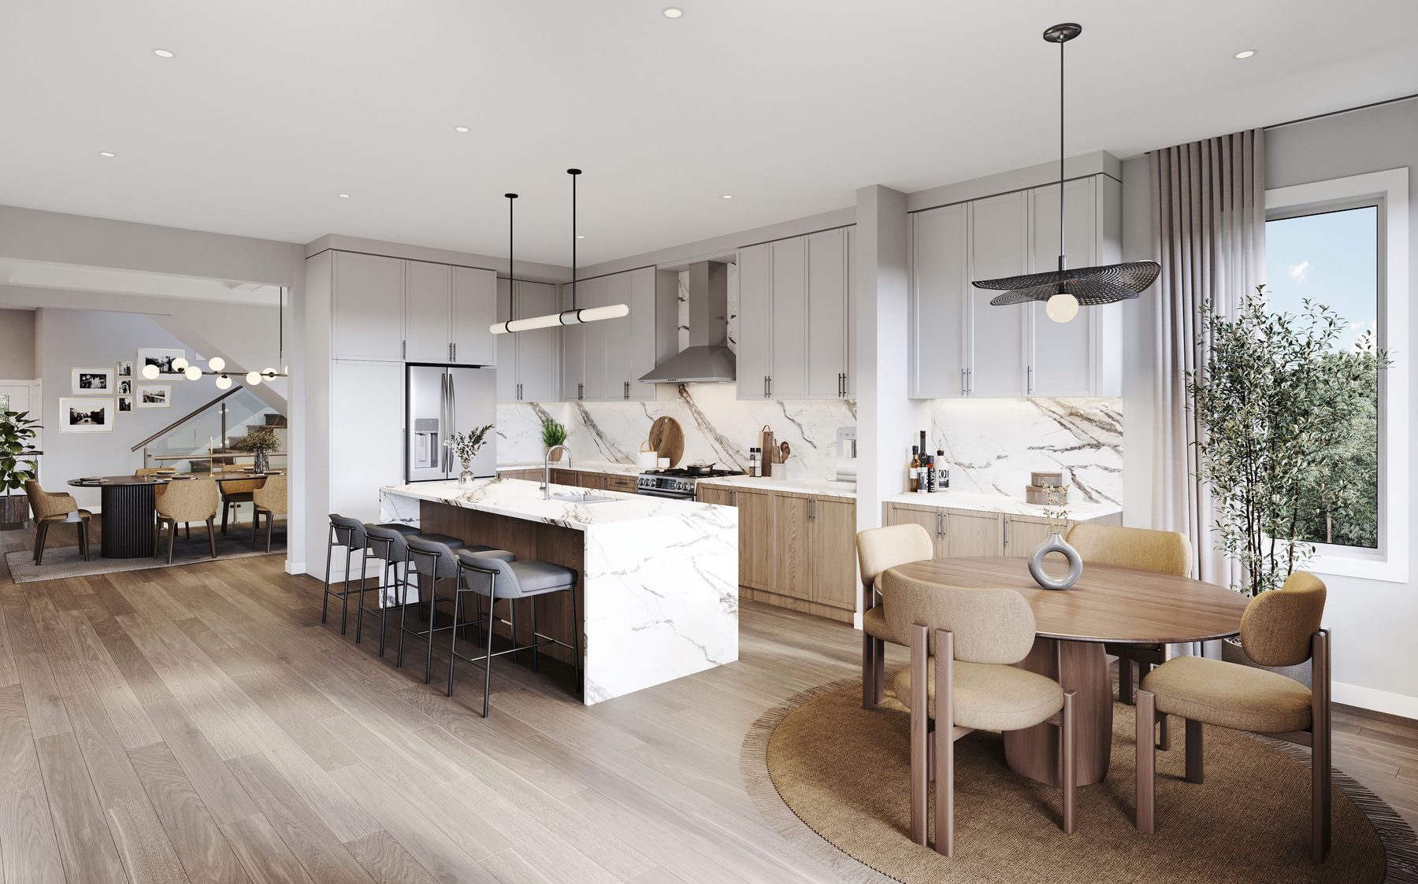
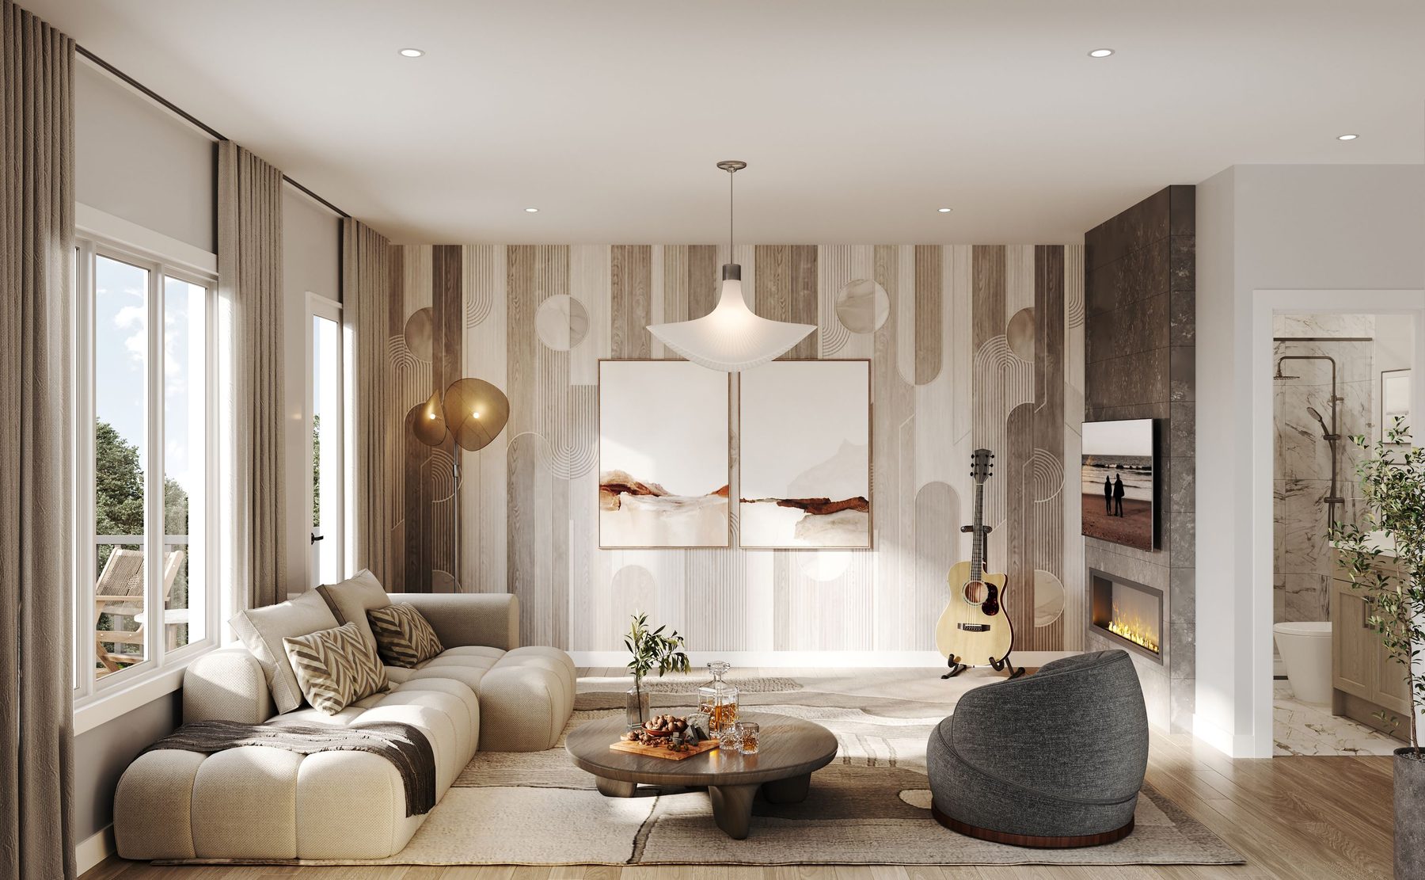
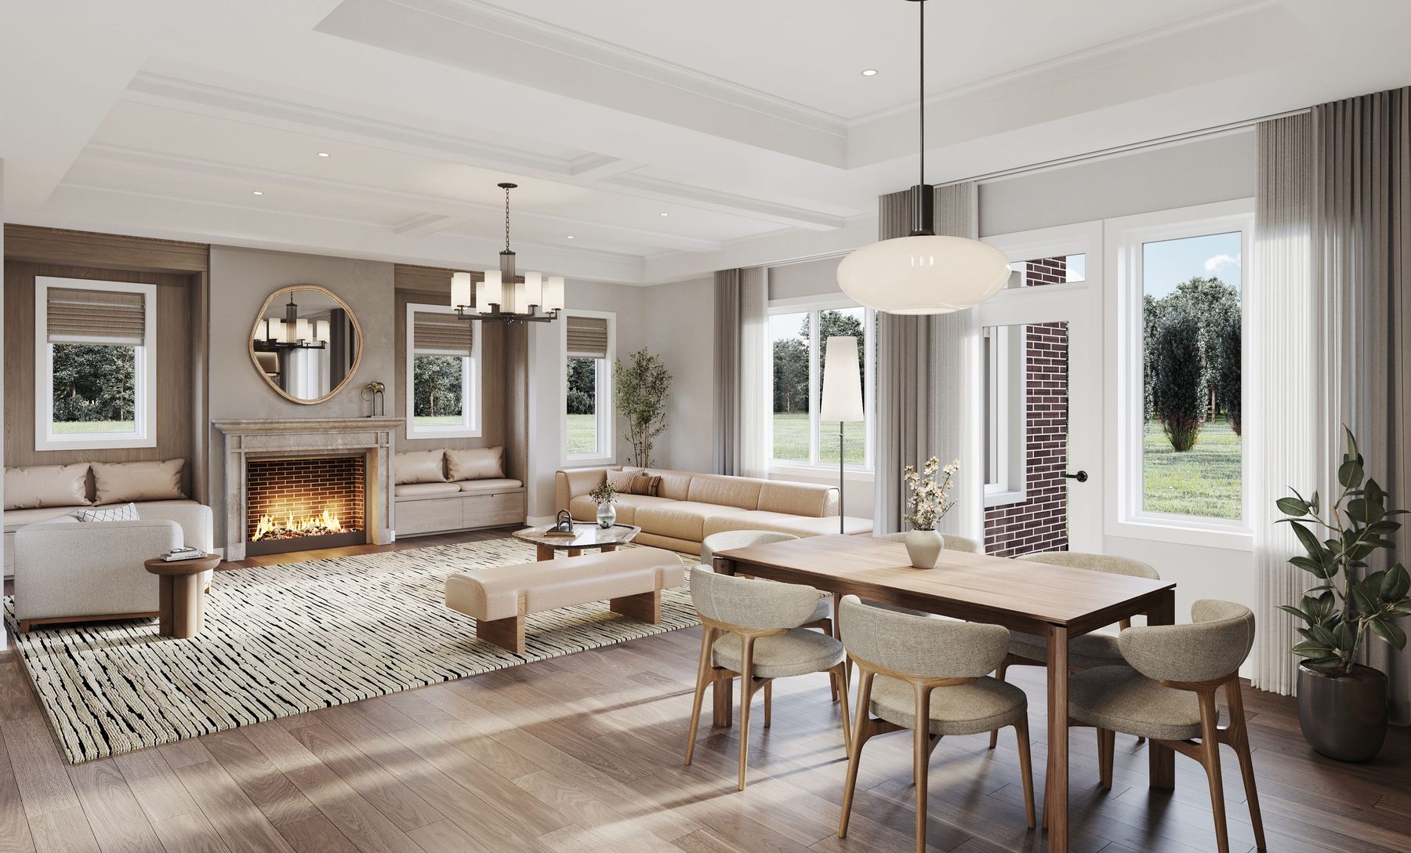
Registered access
Floor plans, pricing & deposits
Everything we hold on Summer Valley, in one registration.
Register to receive the complete set of builder materials for Summer Valley in Caledon.
- 01Floor plans· all layouts
- 02Current pricing· by model
- 03Deposit structure· payment terms
- 04Site plan· lot locations
- 05Finishes· standard inclusions
Interiors
Features & finishes
Standard finishes and optional upgrades at Summer Valley.
Caivan includes several standard features in the Summer Valley homes. The main floor and second-floor hallway include three-and-a-half-inch wide engineered oak hardwood flooring. Wet areas feature ceramic tile. Kitchens and full bathroom vanities include granite countertops. The front door has touchscreen smart lock hardware, and the garage includes a rough-in conduit for electric vehicle charging.
- Finished basement with stipple ceiling
- Granite countertops in kitchen
- Engineered oak hardwood flooring
- Touchscreen smart lock hardware
- EV charging rough-in conduit
Lifestyle
Living in Caledon near Highway 410
Summer Valley offers close proximity to trails, parks and transit.
Residents of Summer Valley are minutes from the Brampton GO Station and Highway 410. The community is located near the Etobicoke Creek Trail, Heart Lake, and Loafer's Lake. Shopping, local schools, and restaurants are close by. Caledon provides direct access to more than 260 kilometres of recreational trails and over one hundred parks.
The surrounding municipality of Caledon offers extensive amenities for residents. The area includes more than forty schools and twenty community centres. Outdoor recreation options feature ten splash pads and over fifty sports fields, providing a variety of activities near the Hurontario Street and Highwood Road neighbourhood.
- Near Highway 410
- Minutes to Brampton GO Station
- Close to Etobicoke Creek Trail
- Near Heart Lake and Loafer's Lake
- Access to 260 km of trails
Questions