
The Project
Coastal townhomes at Lakeview Village in Mississauga
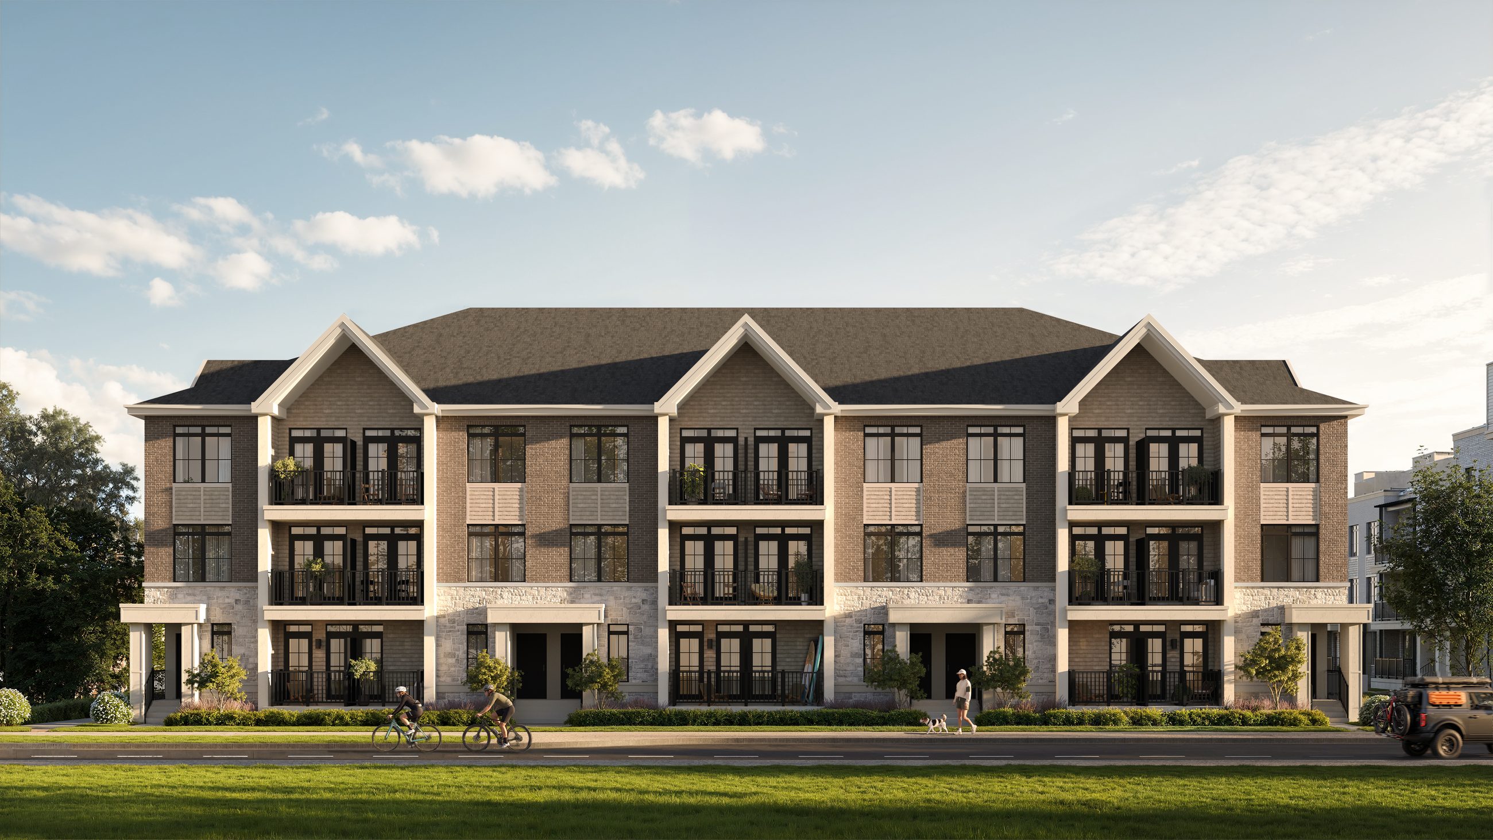
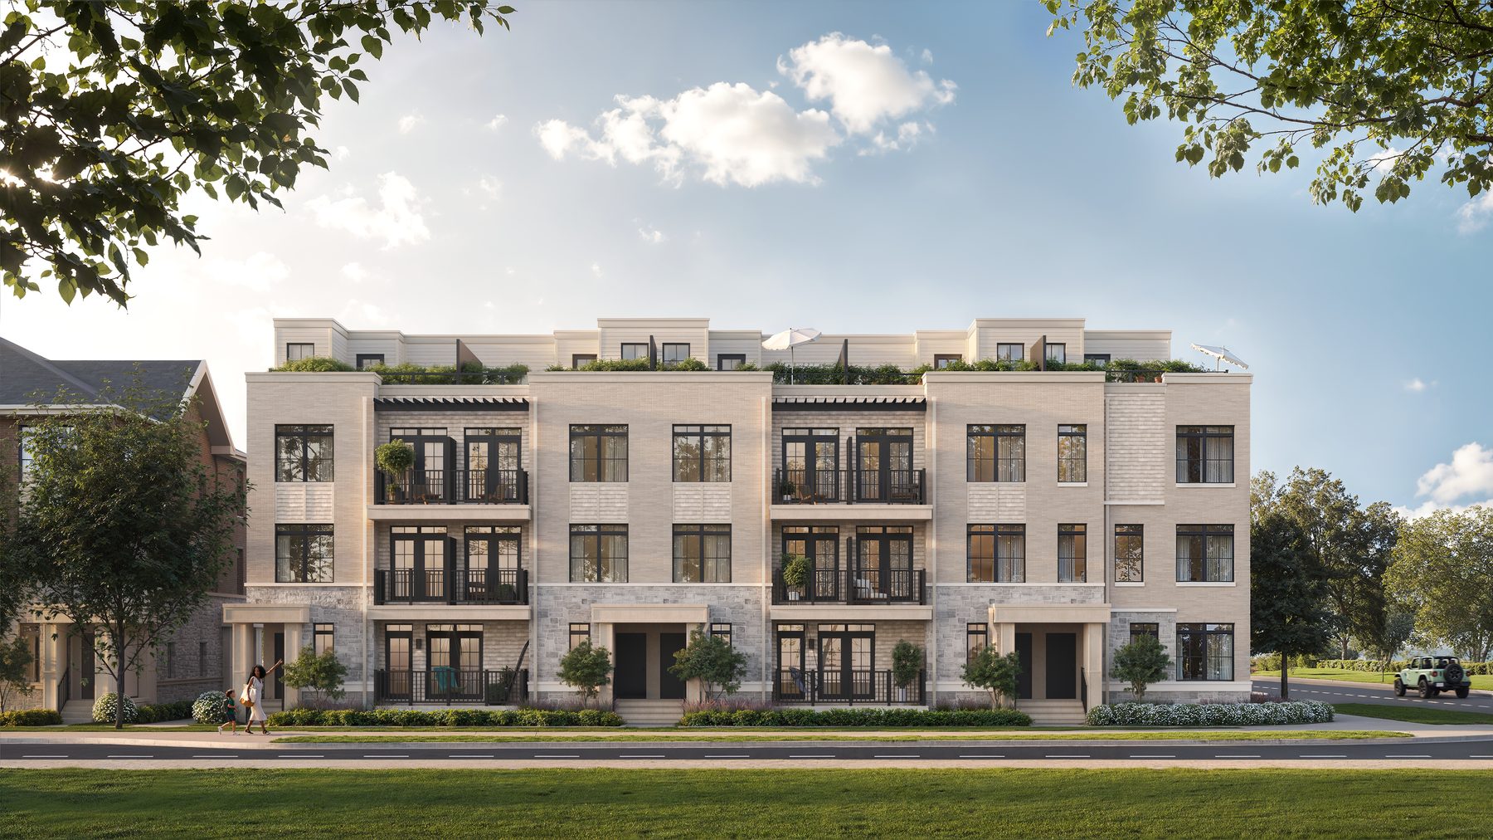
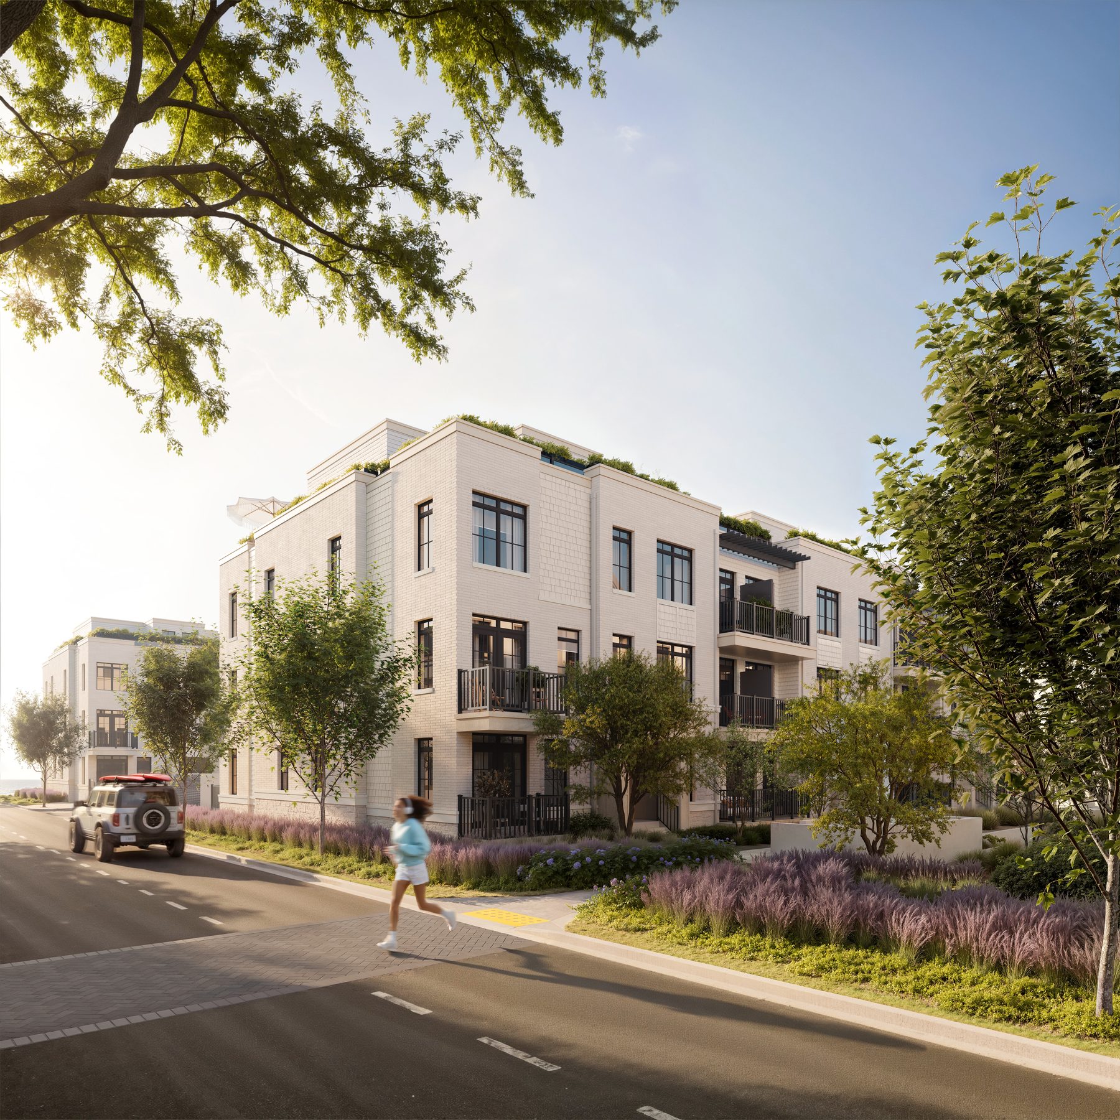
South Banks is a collection of coastal townhomes by DECO and OPUS Homes. Located in the Lakeview Village community on the Mississauga waterfront, these above-grade homes range from 931 to 1,463 square feet. Our team can show you floor plans featuring two, three and four bedroom options.
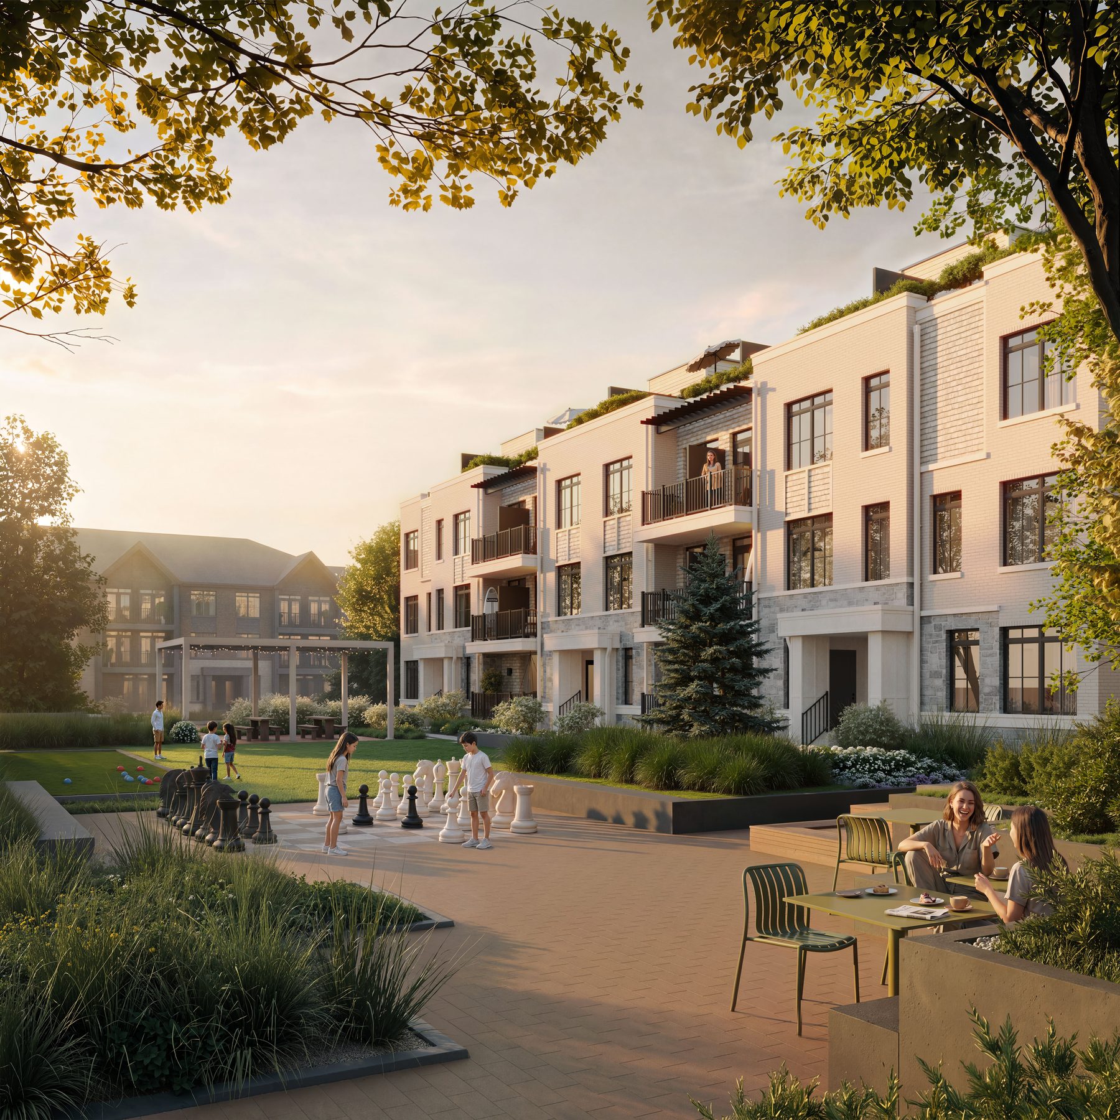
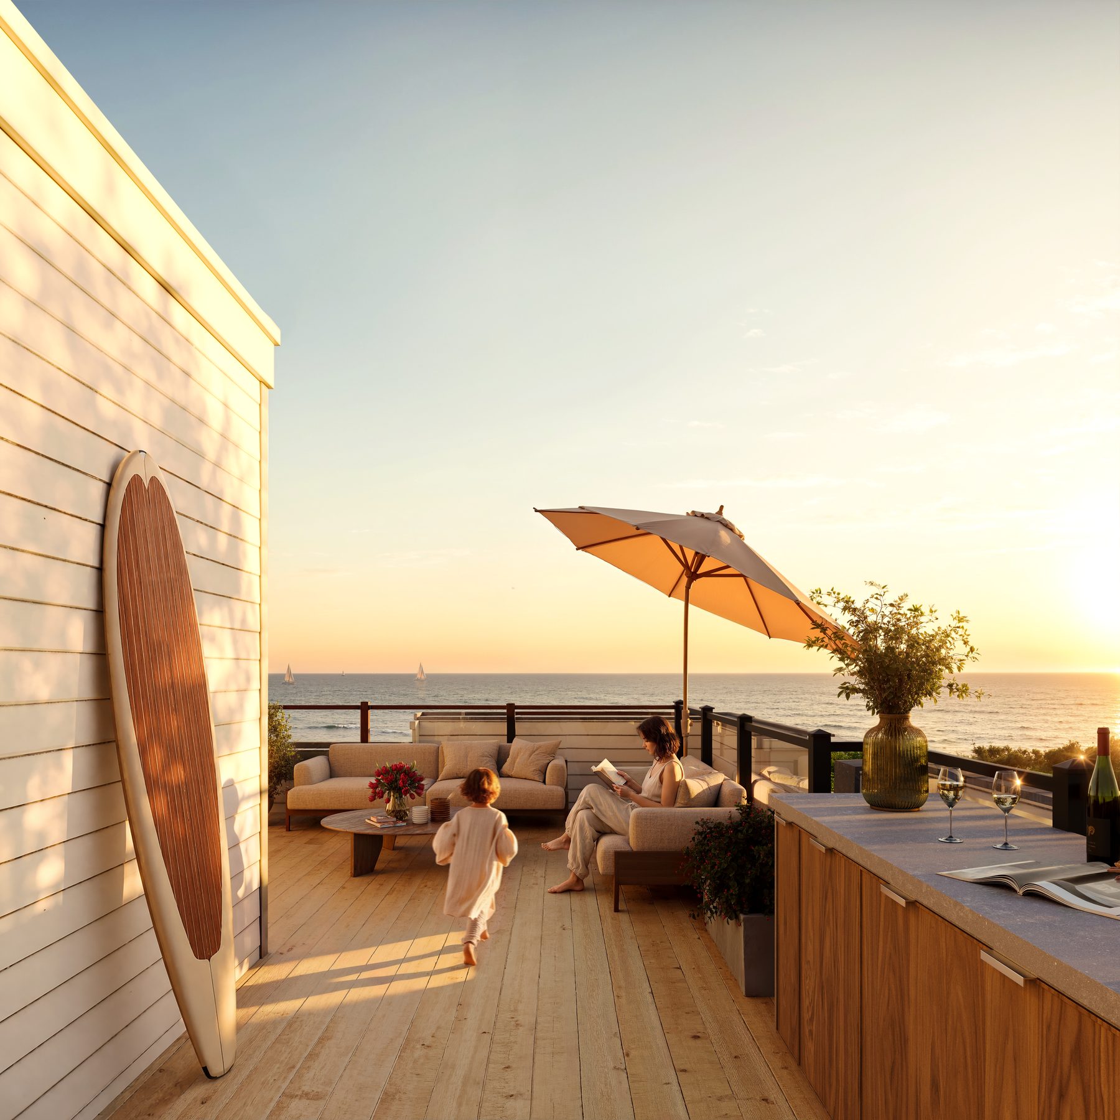
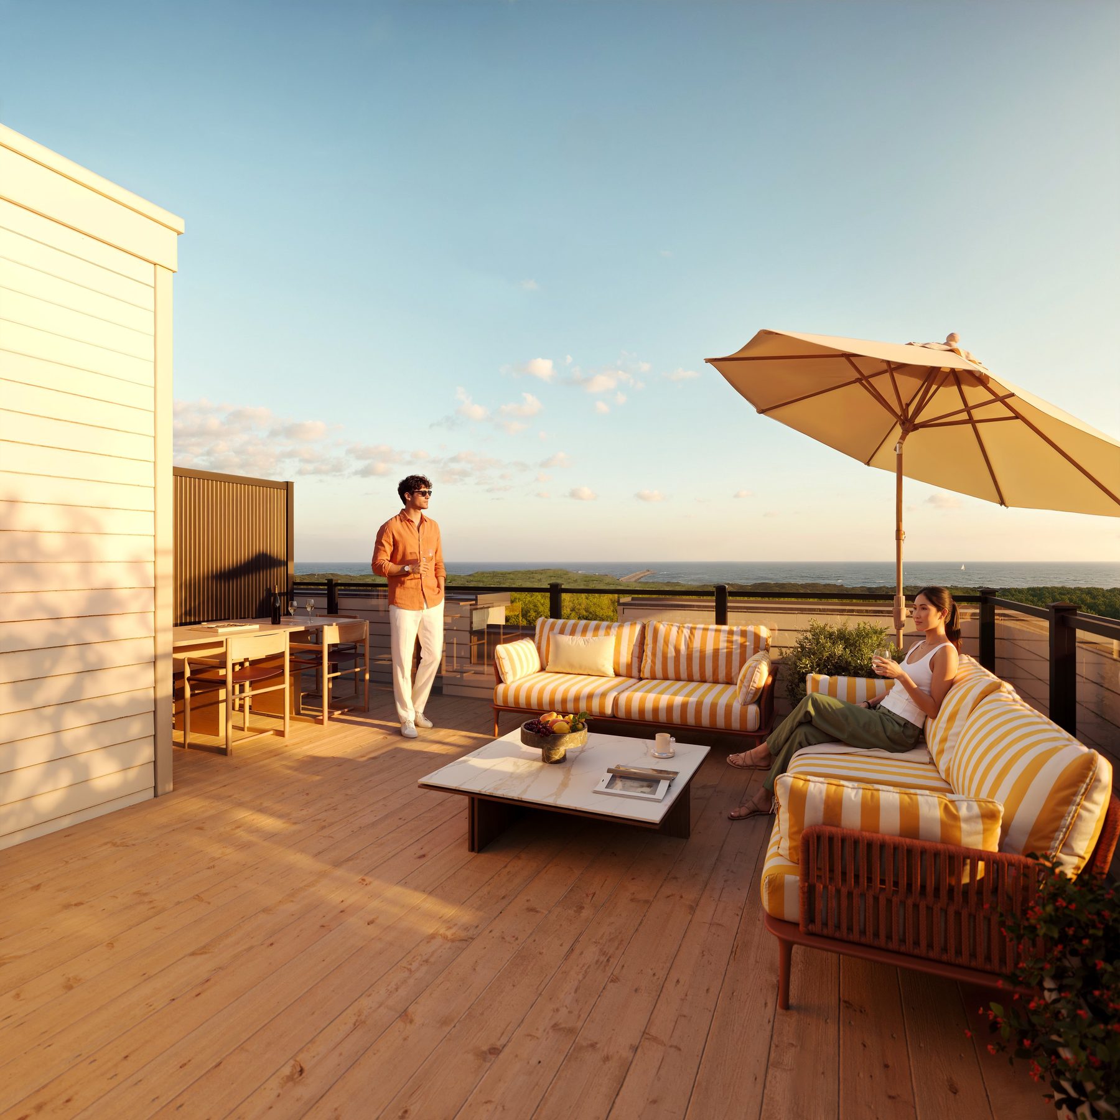
A courtyard anchors the community with a giant chess board, a bocce ball court and a covered dining area around the Celebration Tree. Select home layouts include private rooftop terraces. The surrounding 177-acre Lakeview Village master plan brings parks, promenades and a planned pier to the waterfront.
Gallery
Renderings & vignettes
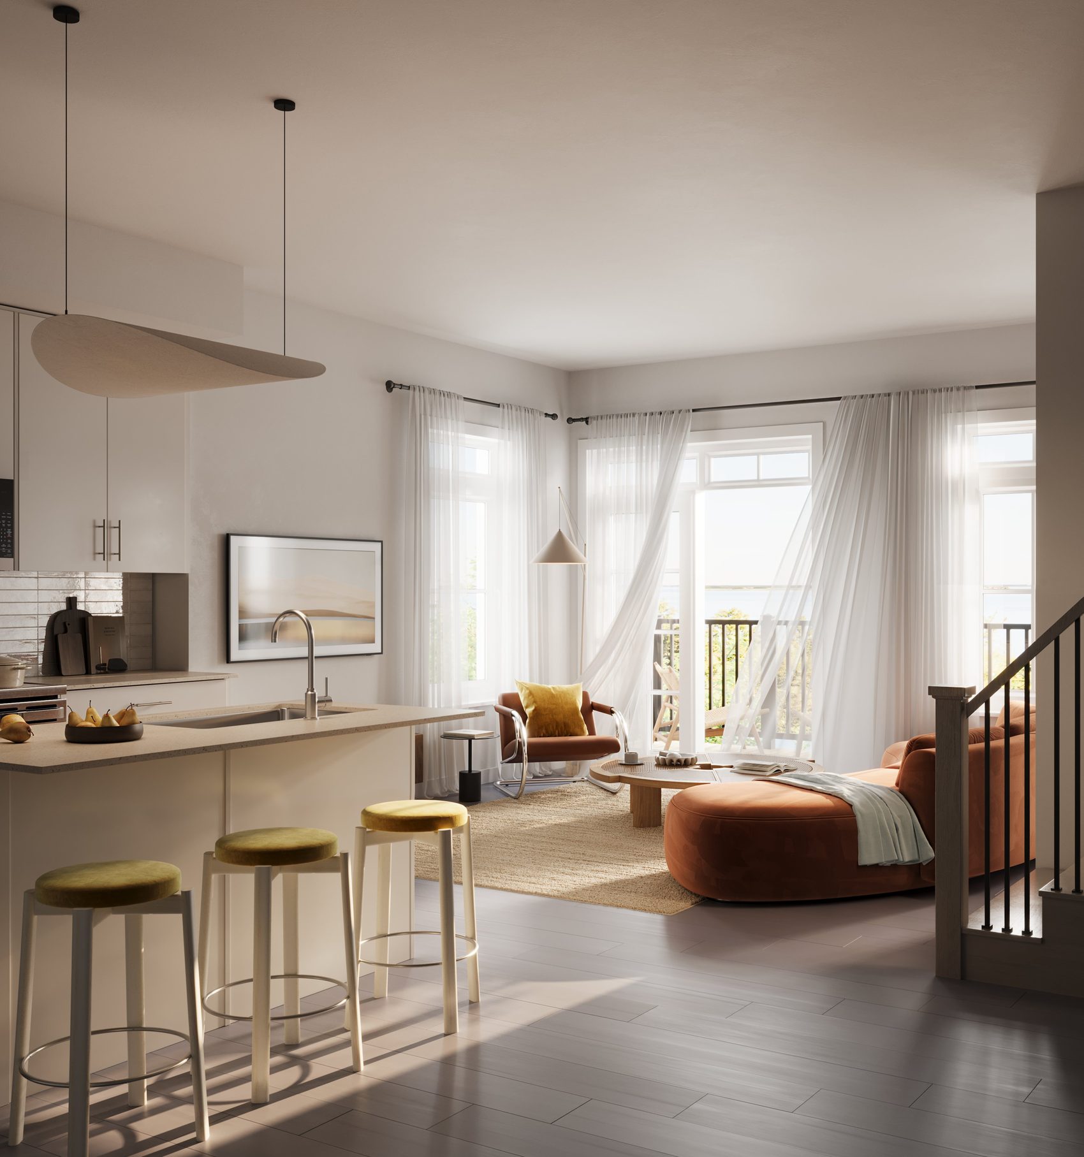
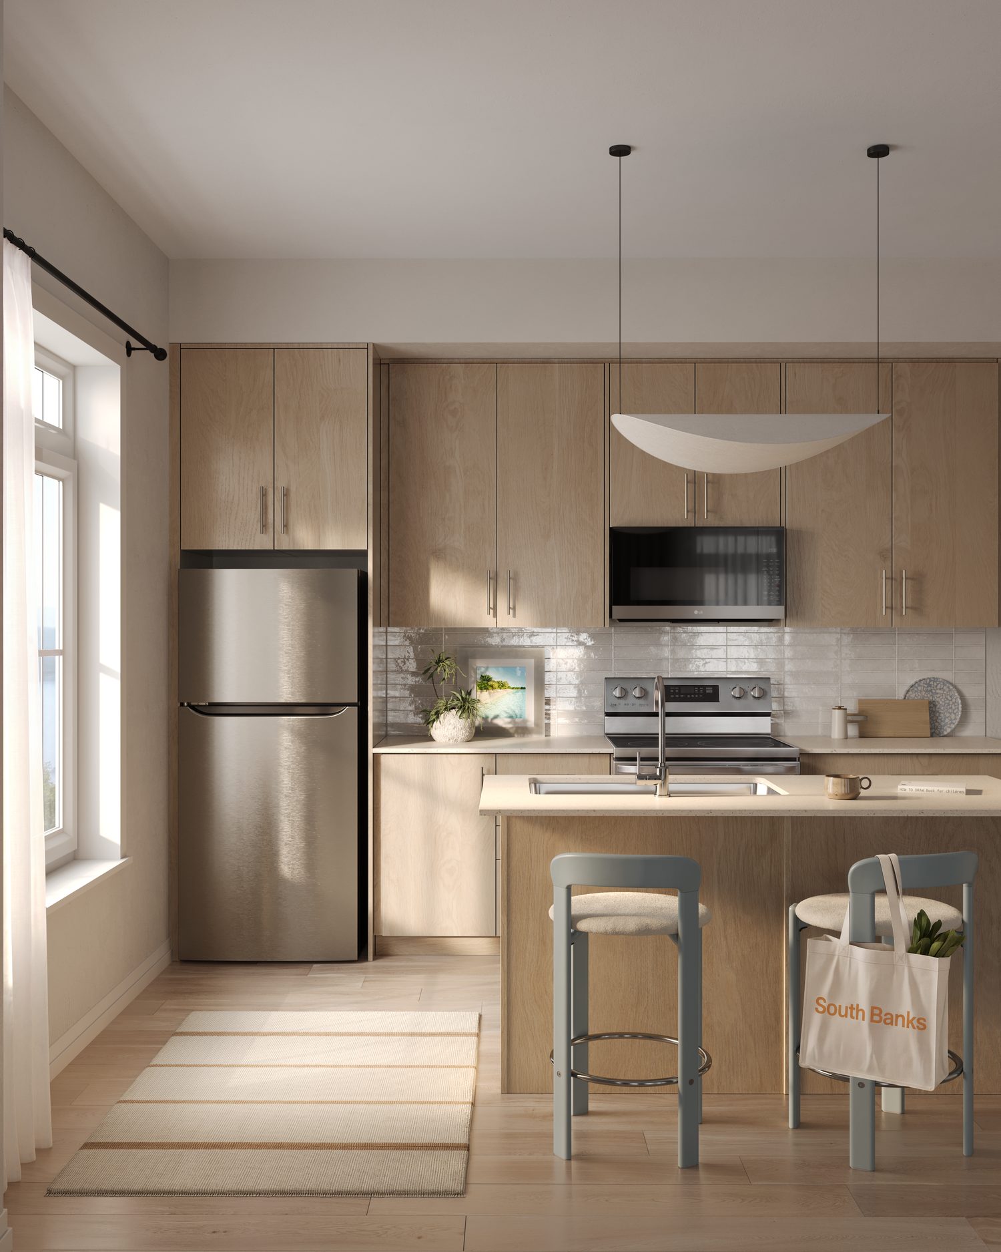
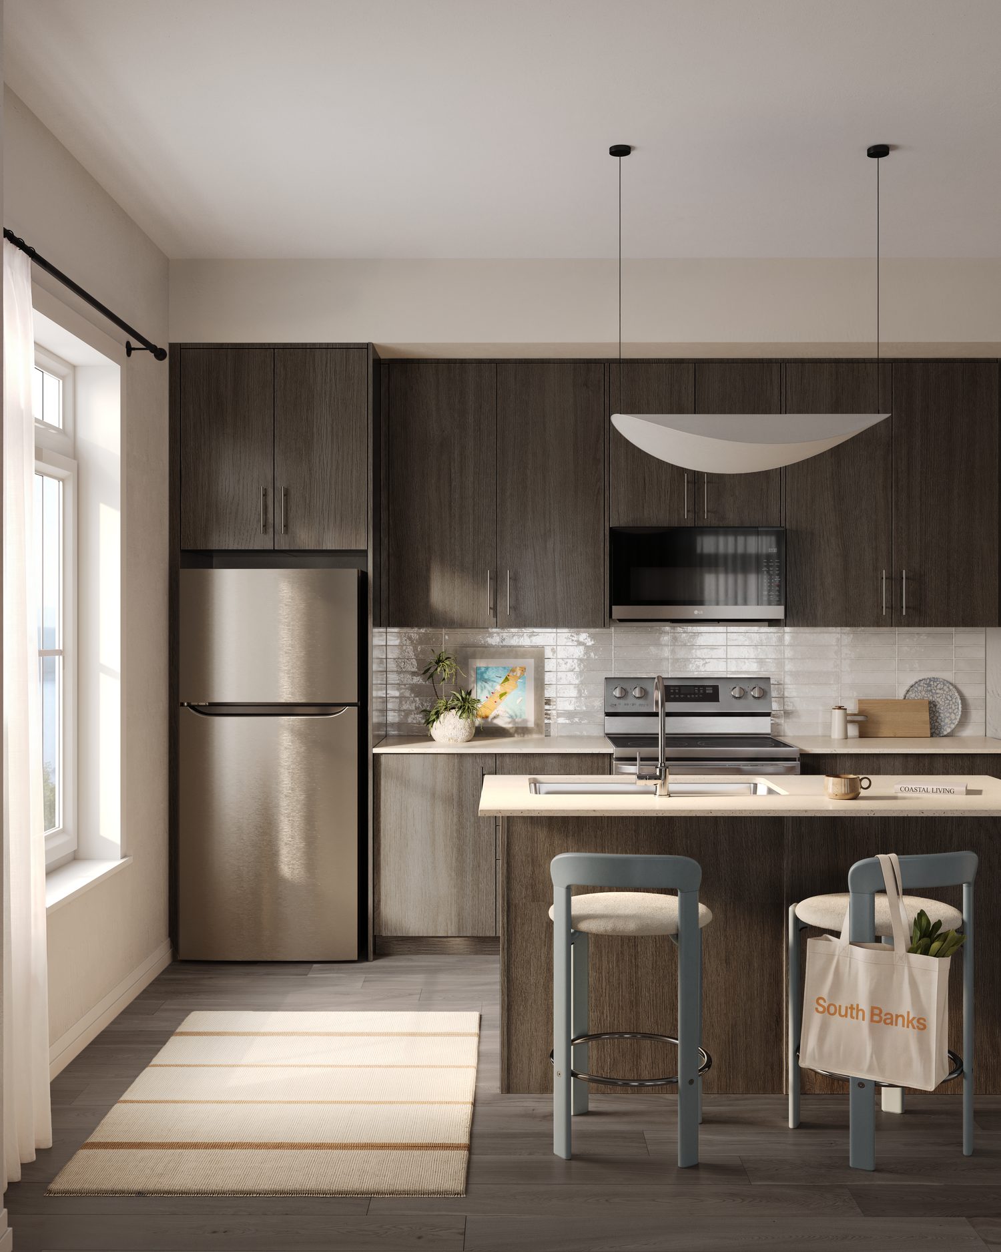
Review these initial renderings to see the townhome exteriors, the shared courtyard spaces and three kitchen finish palettes.
Lifestyle
The South Banks film
See the shoreline, cyclists on the waterfront path, neighbours by the courtyard giant chess set, and family kitchen scenes.
Registered access
Floor plans, pricing & deposits
Everything we hold on South Banks, in one registration.
Register once and a member of our team will send the complete set of floor plans and current figures for South Banks.
- 01Floor plans· home layouts
- 02Current pricing· for available townhomes
- 03Deposit structure· payment schedule
- 04Brochure· the project story
- 05Site plan· courtyard and amenities
Interiors
Features & finishes
Family-sized interiors feature quartz kitchen countertops and oak stairs.
Townhomes at South Banks offer 931 to 1,463 square feet of interior living, with two bathrooms across two, three and four bedroom layouts. Choose between one-storey living options and two-plus-storey designs, where select homes feature a private rooftop terrace. Every home includes smooth ceilings throughout, oversized windows and standard kitchen islands.
- Smooth ceilings throughout
- Oversized windows
- Quartz counters and standard islands
- Laminate flooring in main living areas
- Upgraded exteriors with stone and brick
Lifestyle
Waterfront living in the Lakeview Village community
Walk to Lake Ontario, local parks and waterfront trails.
South Banks sits within the Lakeview Village master plan, connecting residents to acres of parks and open space. The neighbourhood features a Waterfront Trail and a planned pier on Lake Ontario. Nearby local destinations include the Lakeview Farmers' Market, Marie Curtis Park and Beach, and the Jim Tovey Lakeview Conservation Area.
- Walk to Lake Ontario and the Waterfront Trail
- Near Marie Curtis Park and Beach
- Close to Port Credit and Lakeview Farmers' Market
- Near Jim Tovey Lakeview Conservation Area
- Shop at nearby Longo's, Farm Boy and Metro
Questions