

The Project
Condominium suites at Harbourfront in downtown Toronto
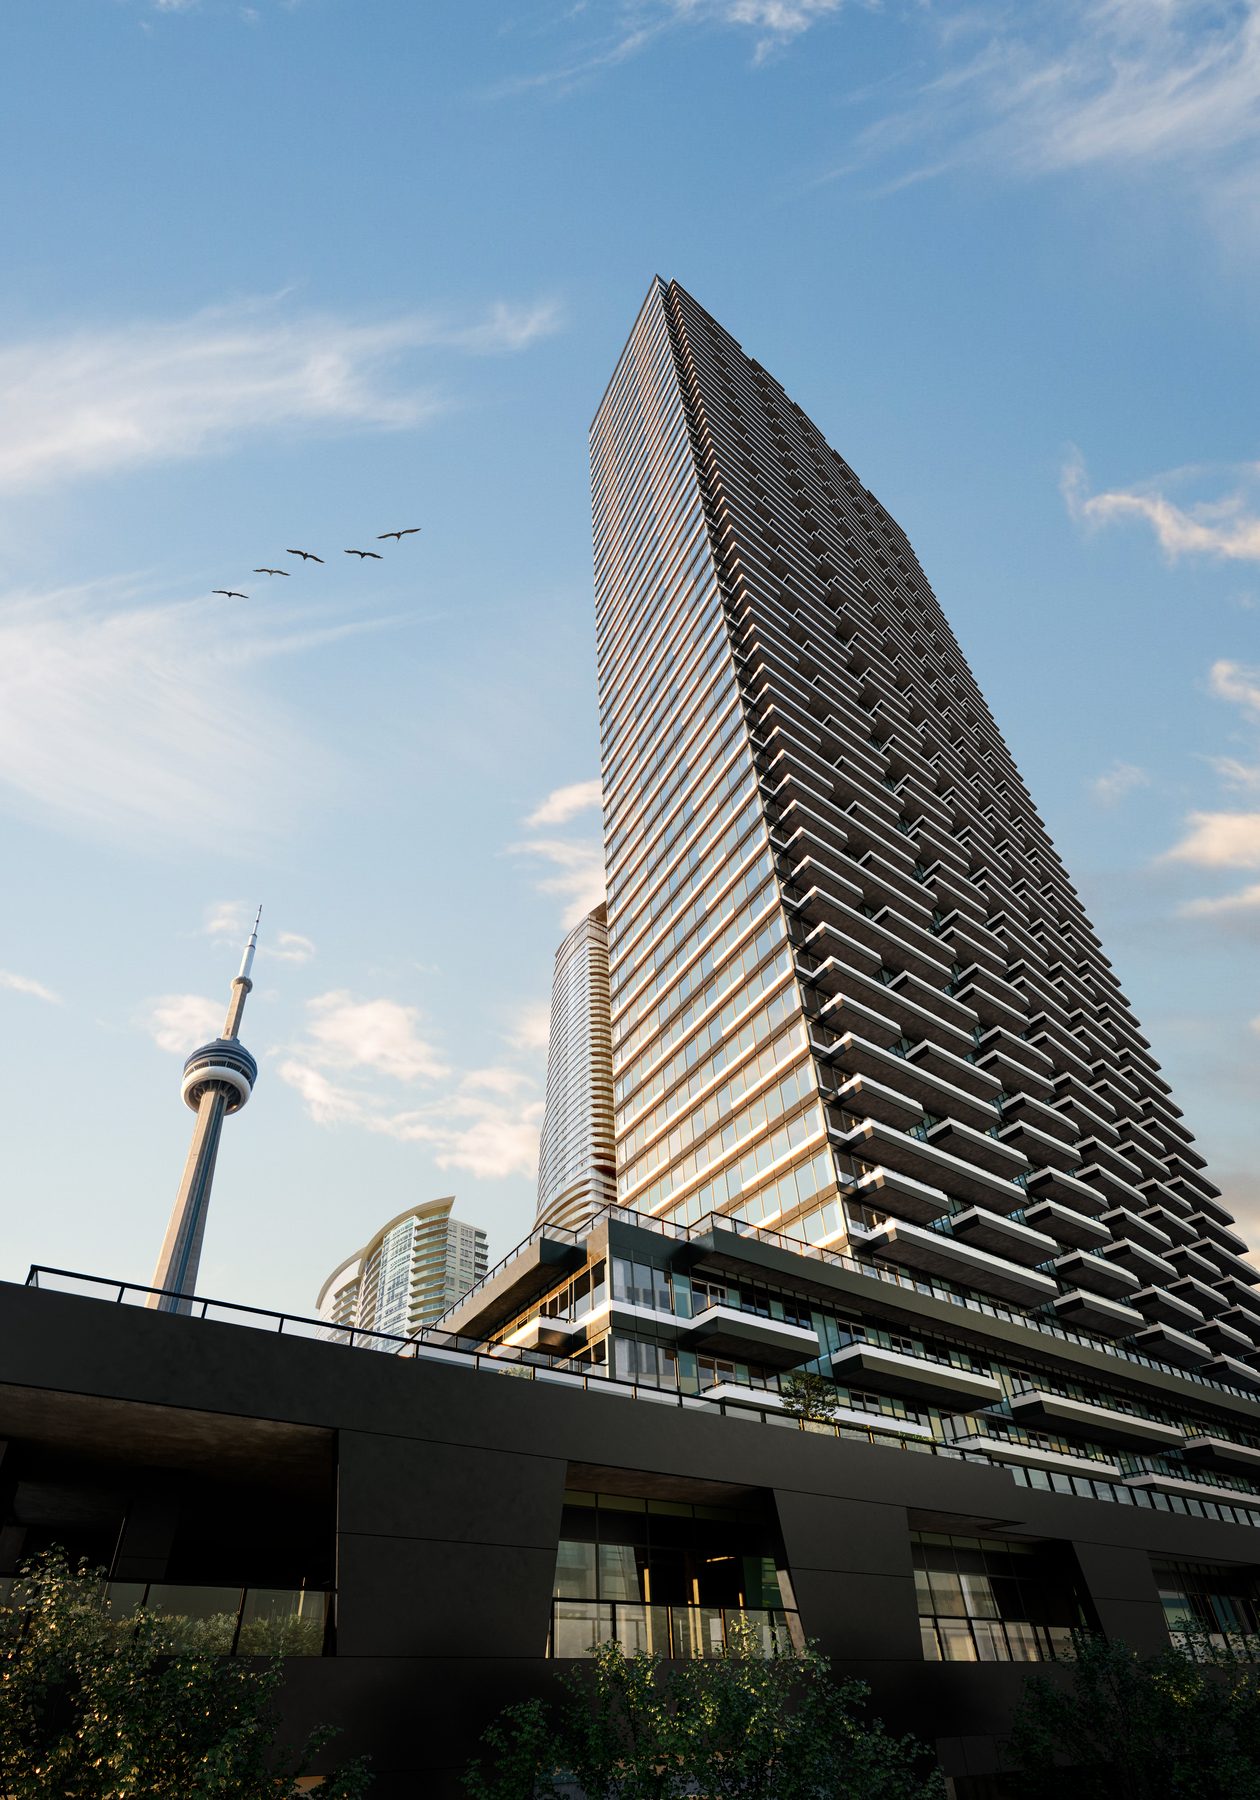
Q Tower is a 60-storey preconstruction condominium by Lifetime Developments and DiamondCorp. Located at 200 Queens Quay West in downtown Toronto, the building features architecture by Wallman Architects. Interiors are designed by U31. The project includes studios, one-, two- and three-bedroom suites. Most layouts include outdoor living space with either a terrace or a balcony.
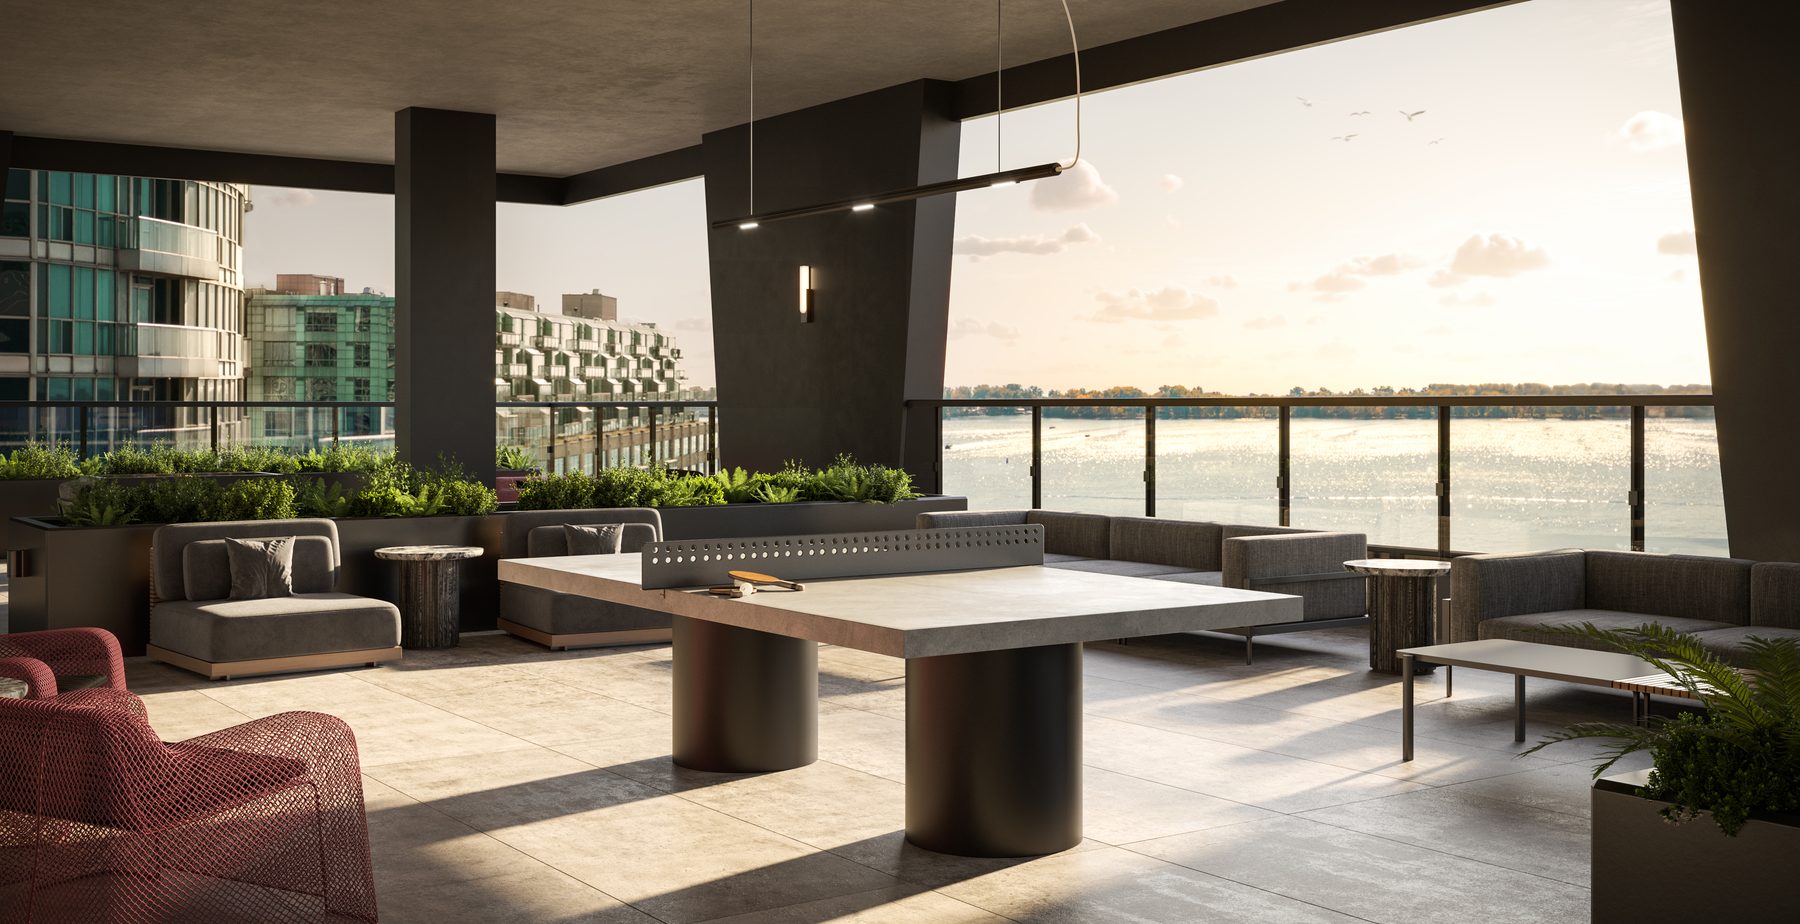
Residents share over 27,000 square feet of amenities across three floors. The building features a full-size rooftop pickleball court, a double-height lobby with a concierge, and an onsite public park. Pedestrian and bike paths connect the site directly to the downtown waterfront. Artwork by Michael Moebius is featured throughout the building. Secure bicycle storage and EV charging are available.
Gallery
Renderings & vignettes
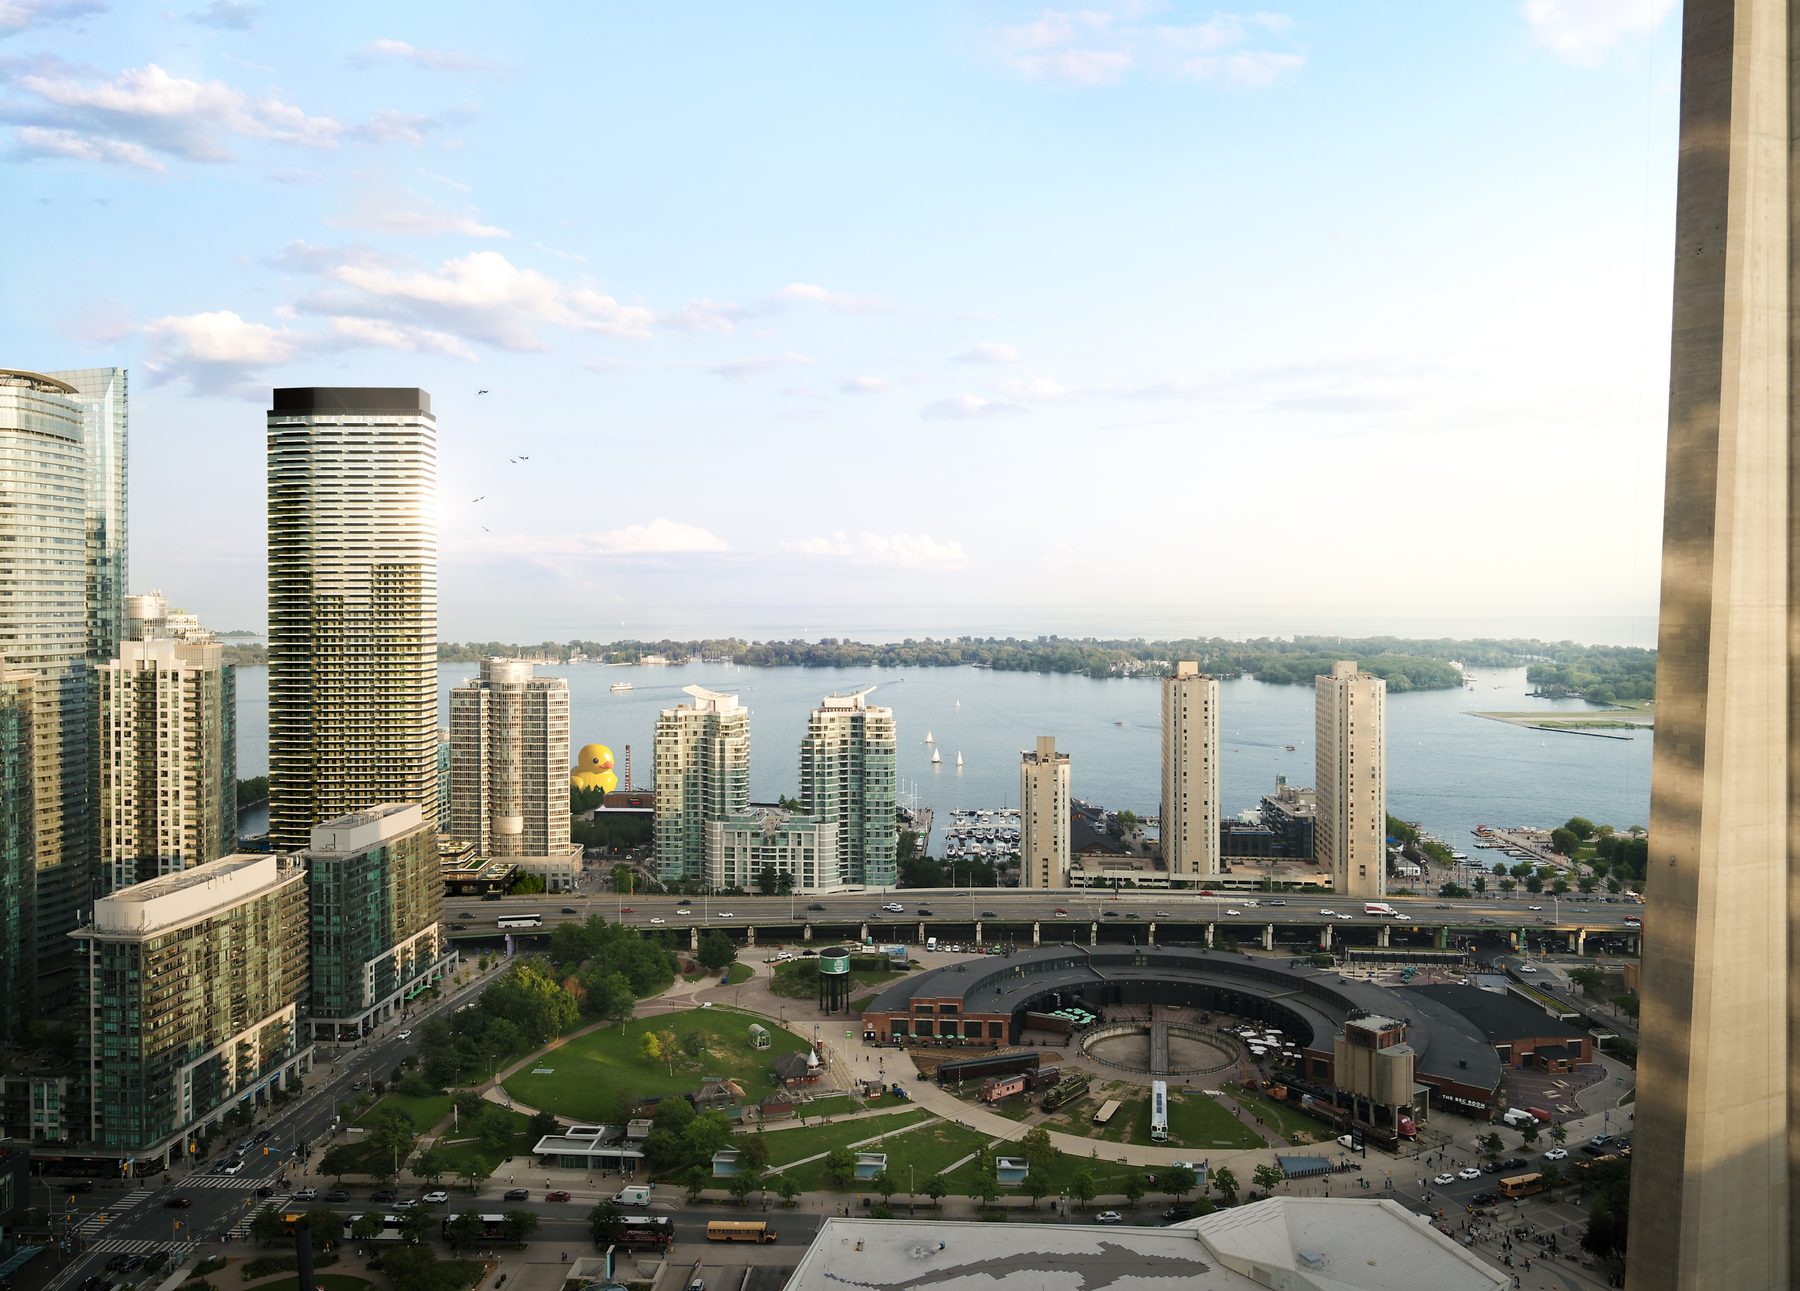
Review these initial renderings to see the building exterior and shared amenity spaces.




Registered access
Floor plans, pricing & deposits
Everything we hold on Q Tower, in one registration.
Register once and a member of our team will send the complete set of plans and current figures for Q Tower.
- 01Floor plans· suite layouts
- 02Current pricing· for available suites
- 03Deposit structure· payment schedule
- 04Site plan· building location
- 05Amenity details· 27,000 sq ft
Interiors
Features & finishes
U31 custom kitchens and 1Valet smart-home technology.
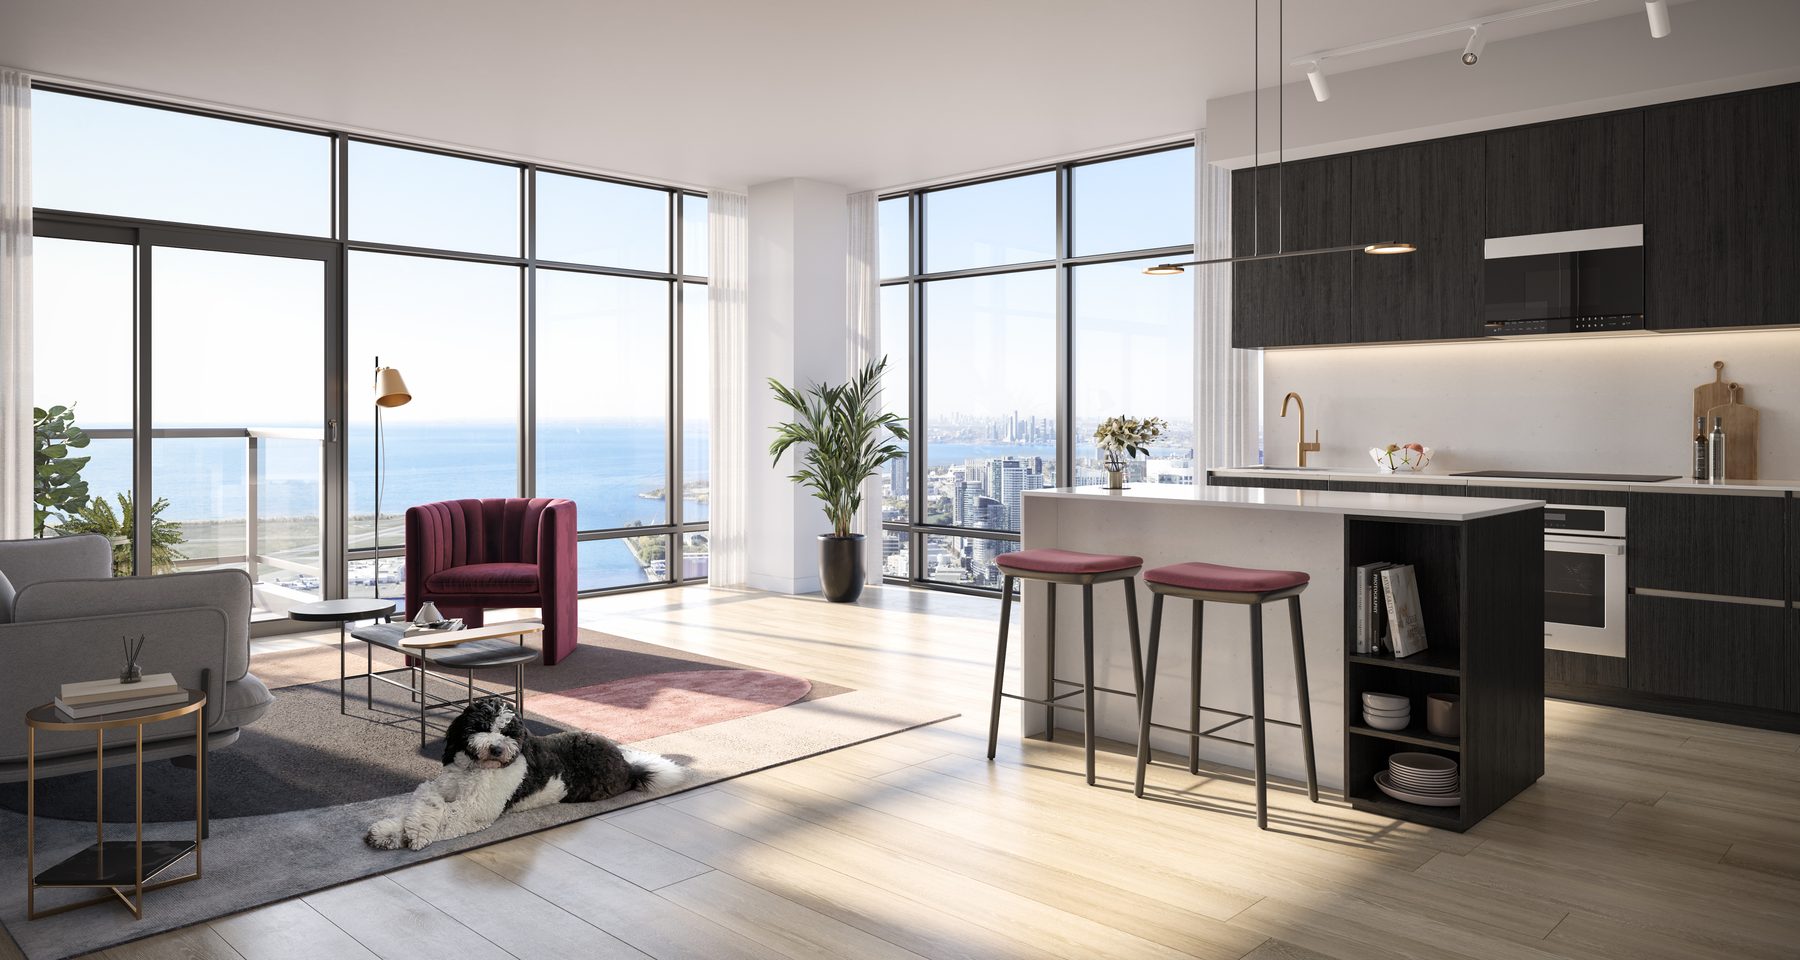
Suites at Q Tower range from 361 to 917 square feet of interior space. Ceilings are nine and ten feet high with a smooth finish and floor-to-ceiling windows. U31 custom-designed kitchens include stone countertops and integrated refrigerators and dishwashers. Every suite includes an individual thermostat and 1Valet smart-home features with integrated high-speed internet.
- 9 and 10 ft smooth ceilings
- Floor-to-ceiling windows
- Custom-designed U31 kitchens with stone countertops
- Integrated refrigerator and dishwasher
- 1Valet smart-home and hi-speed internet
Lifestyle
Harbourfront and downtown Toronto connectivity
Walk to Union Station, the PATH, and waterfront parks.
Q Tower scores 100 for transit and 99 for walking. The Queens Quay streetcar is a one-minute walk from the building. The future Queens Quay Station on the Waterfront East LRT is a four-minute walk. Residents have a short walk to Union Station for GO, VIA, and UP Express service, as well as the downtown PATH network.
- Short walk to Union Station and PATH
- 1-minute walk to Queens Quay streetcar
- Near Harbourfront Centre and Queens Quay Terminal
- Close to Scotiabank Arena and Rogers Centre
- Walk to Toronto Music Garden
Questions