
The Project
Olive Residences
Towns & Condos in North York · Yonge & Finch.
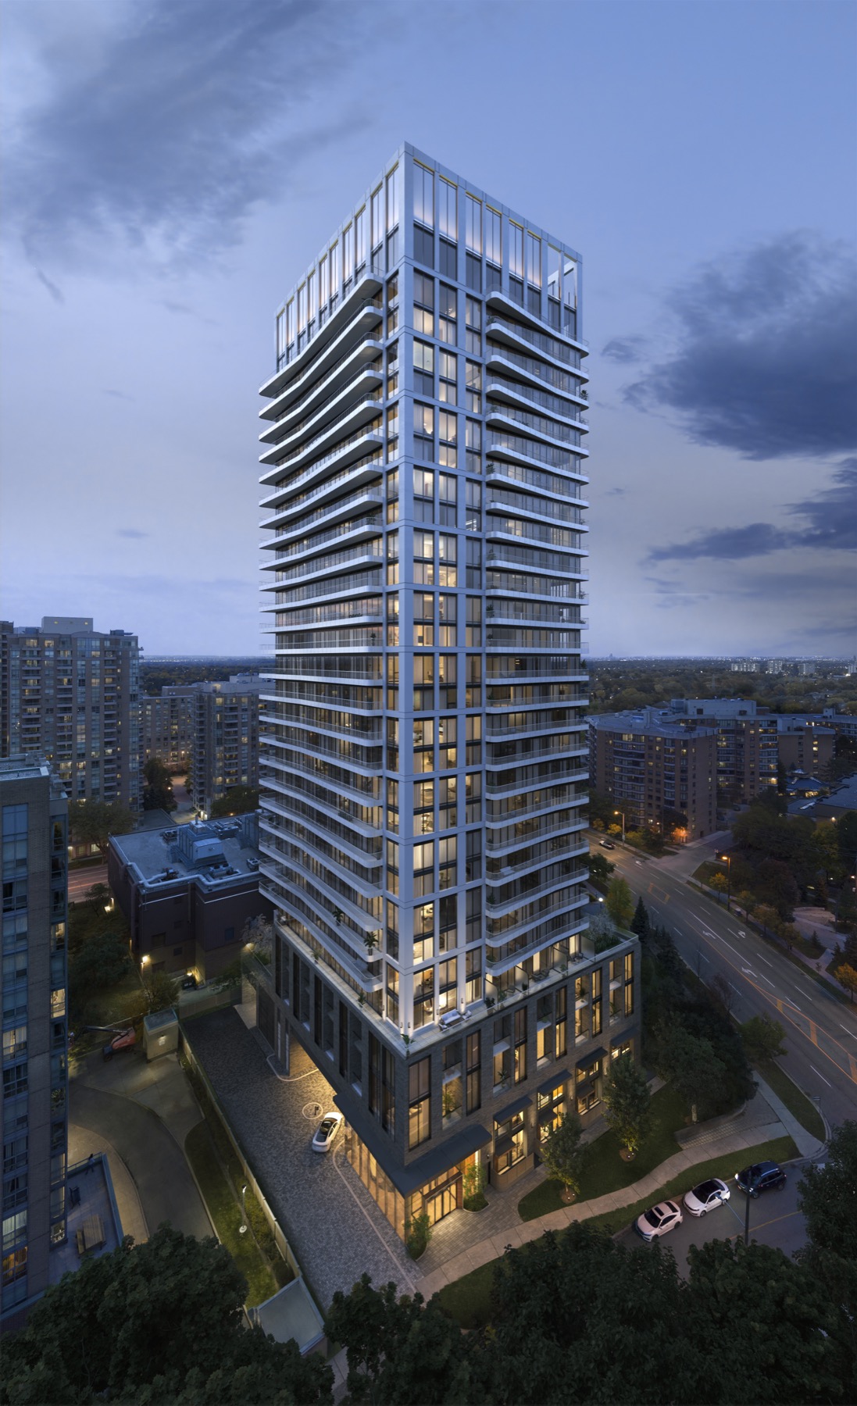
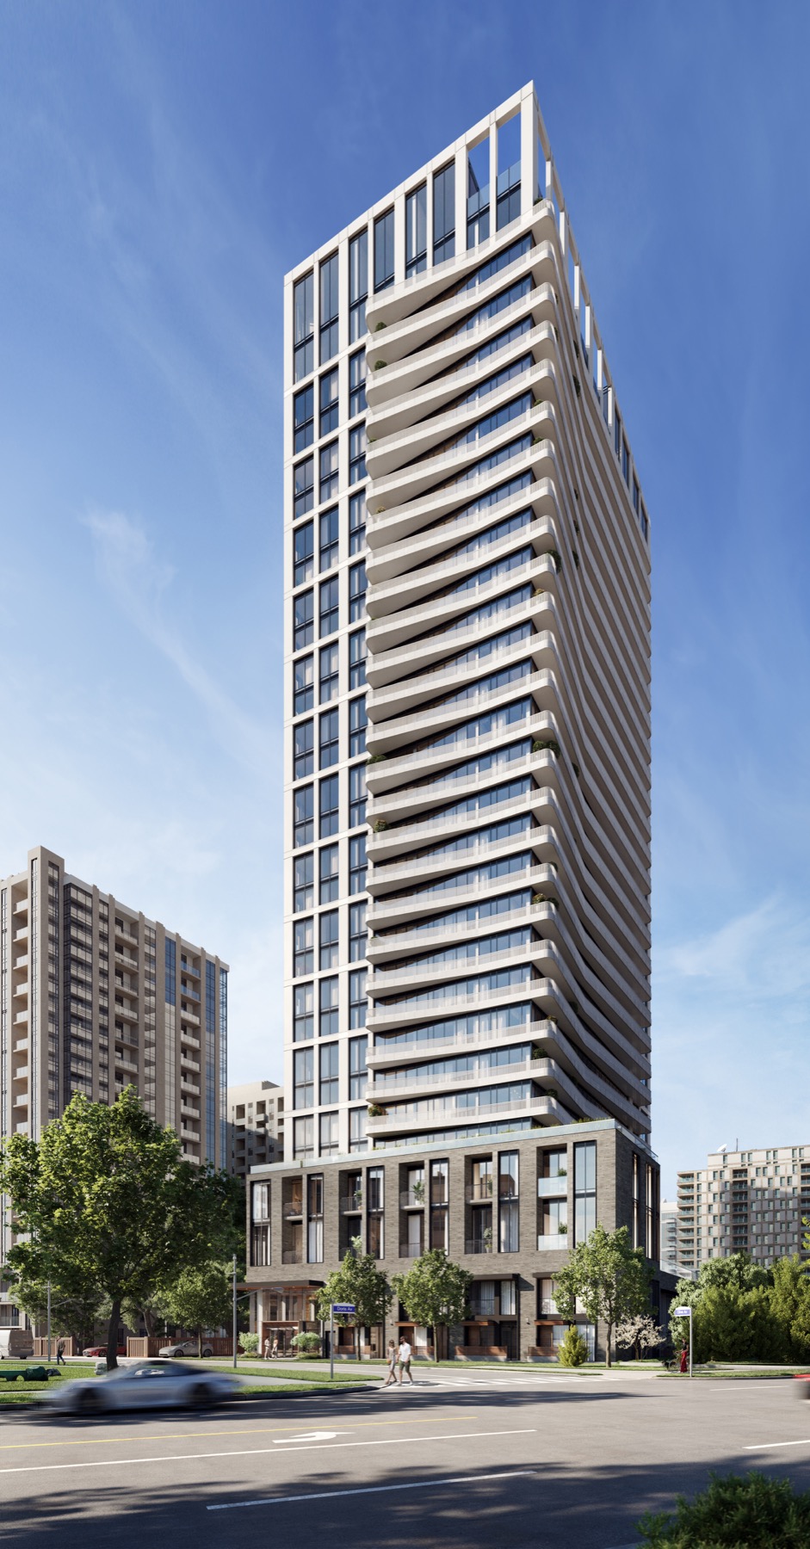
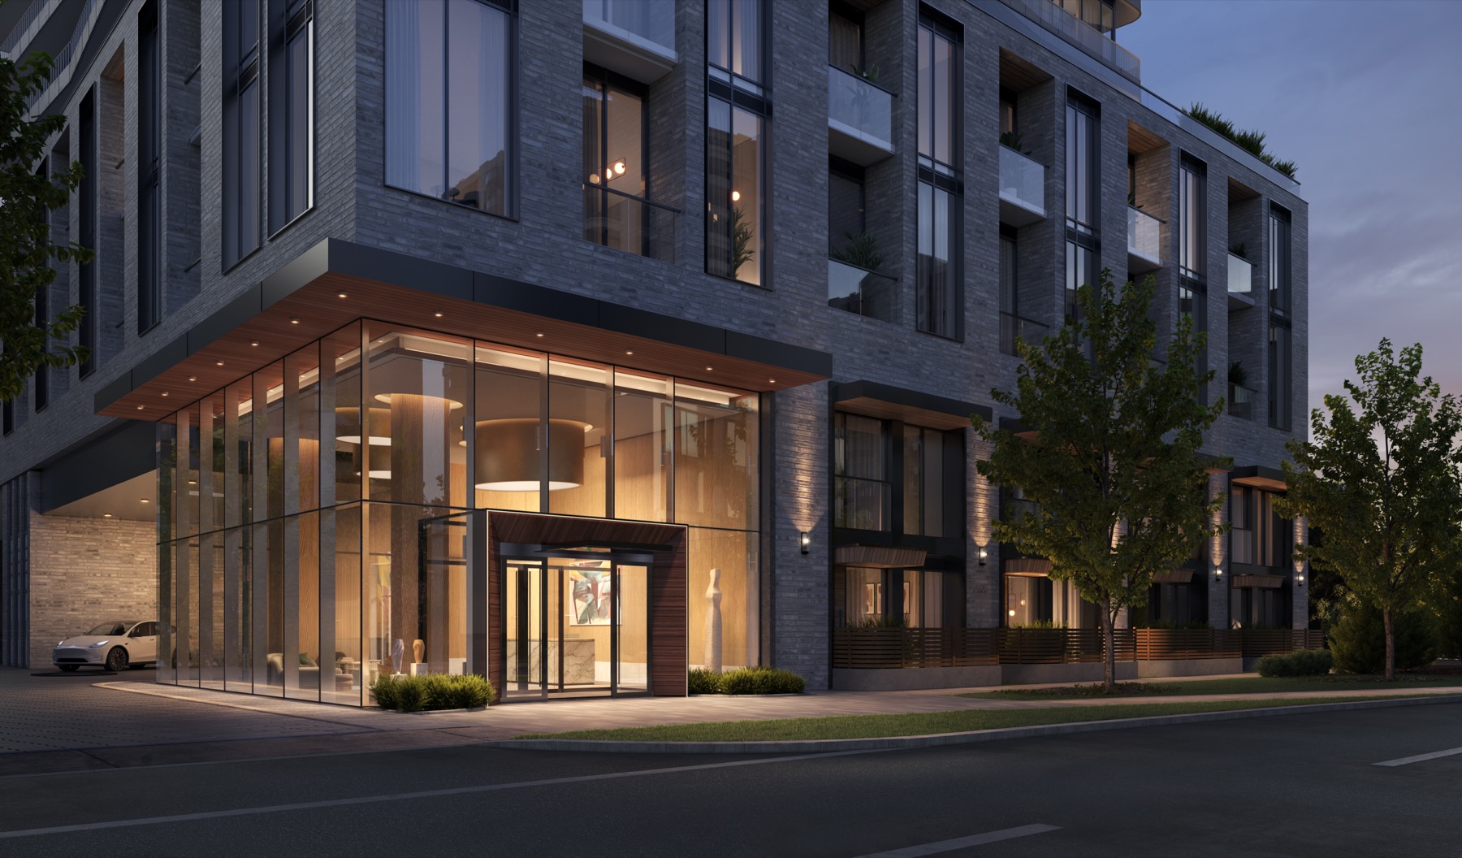
Olive Residences brings contemporary high-rise living to the heart of North York, just steps from Finch subway station at Yonge and Finch. The tower blends glass, brick and metal into an elegant figure against the sky, set above a collection of two-storey townhomes with private entrances. A graceful podium and curved balcony lines give the building its own quiet presence within one of Toronto's most connected, multi-cultural neighbourhoods.
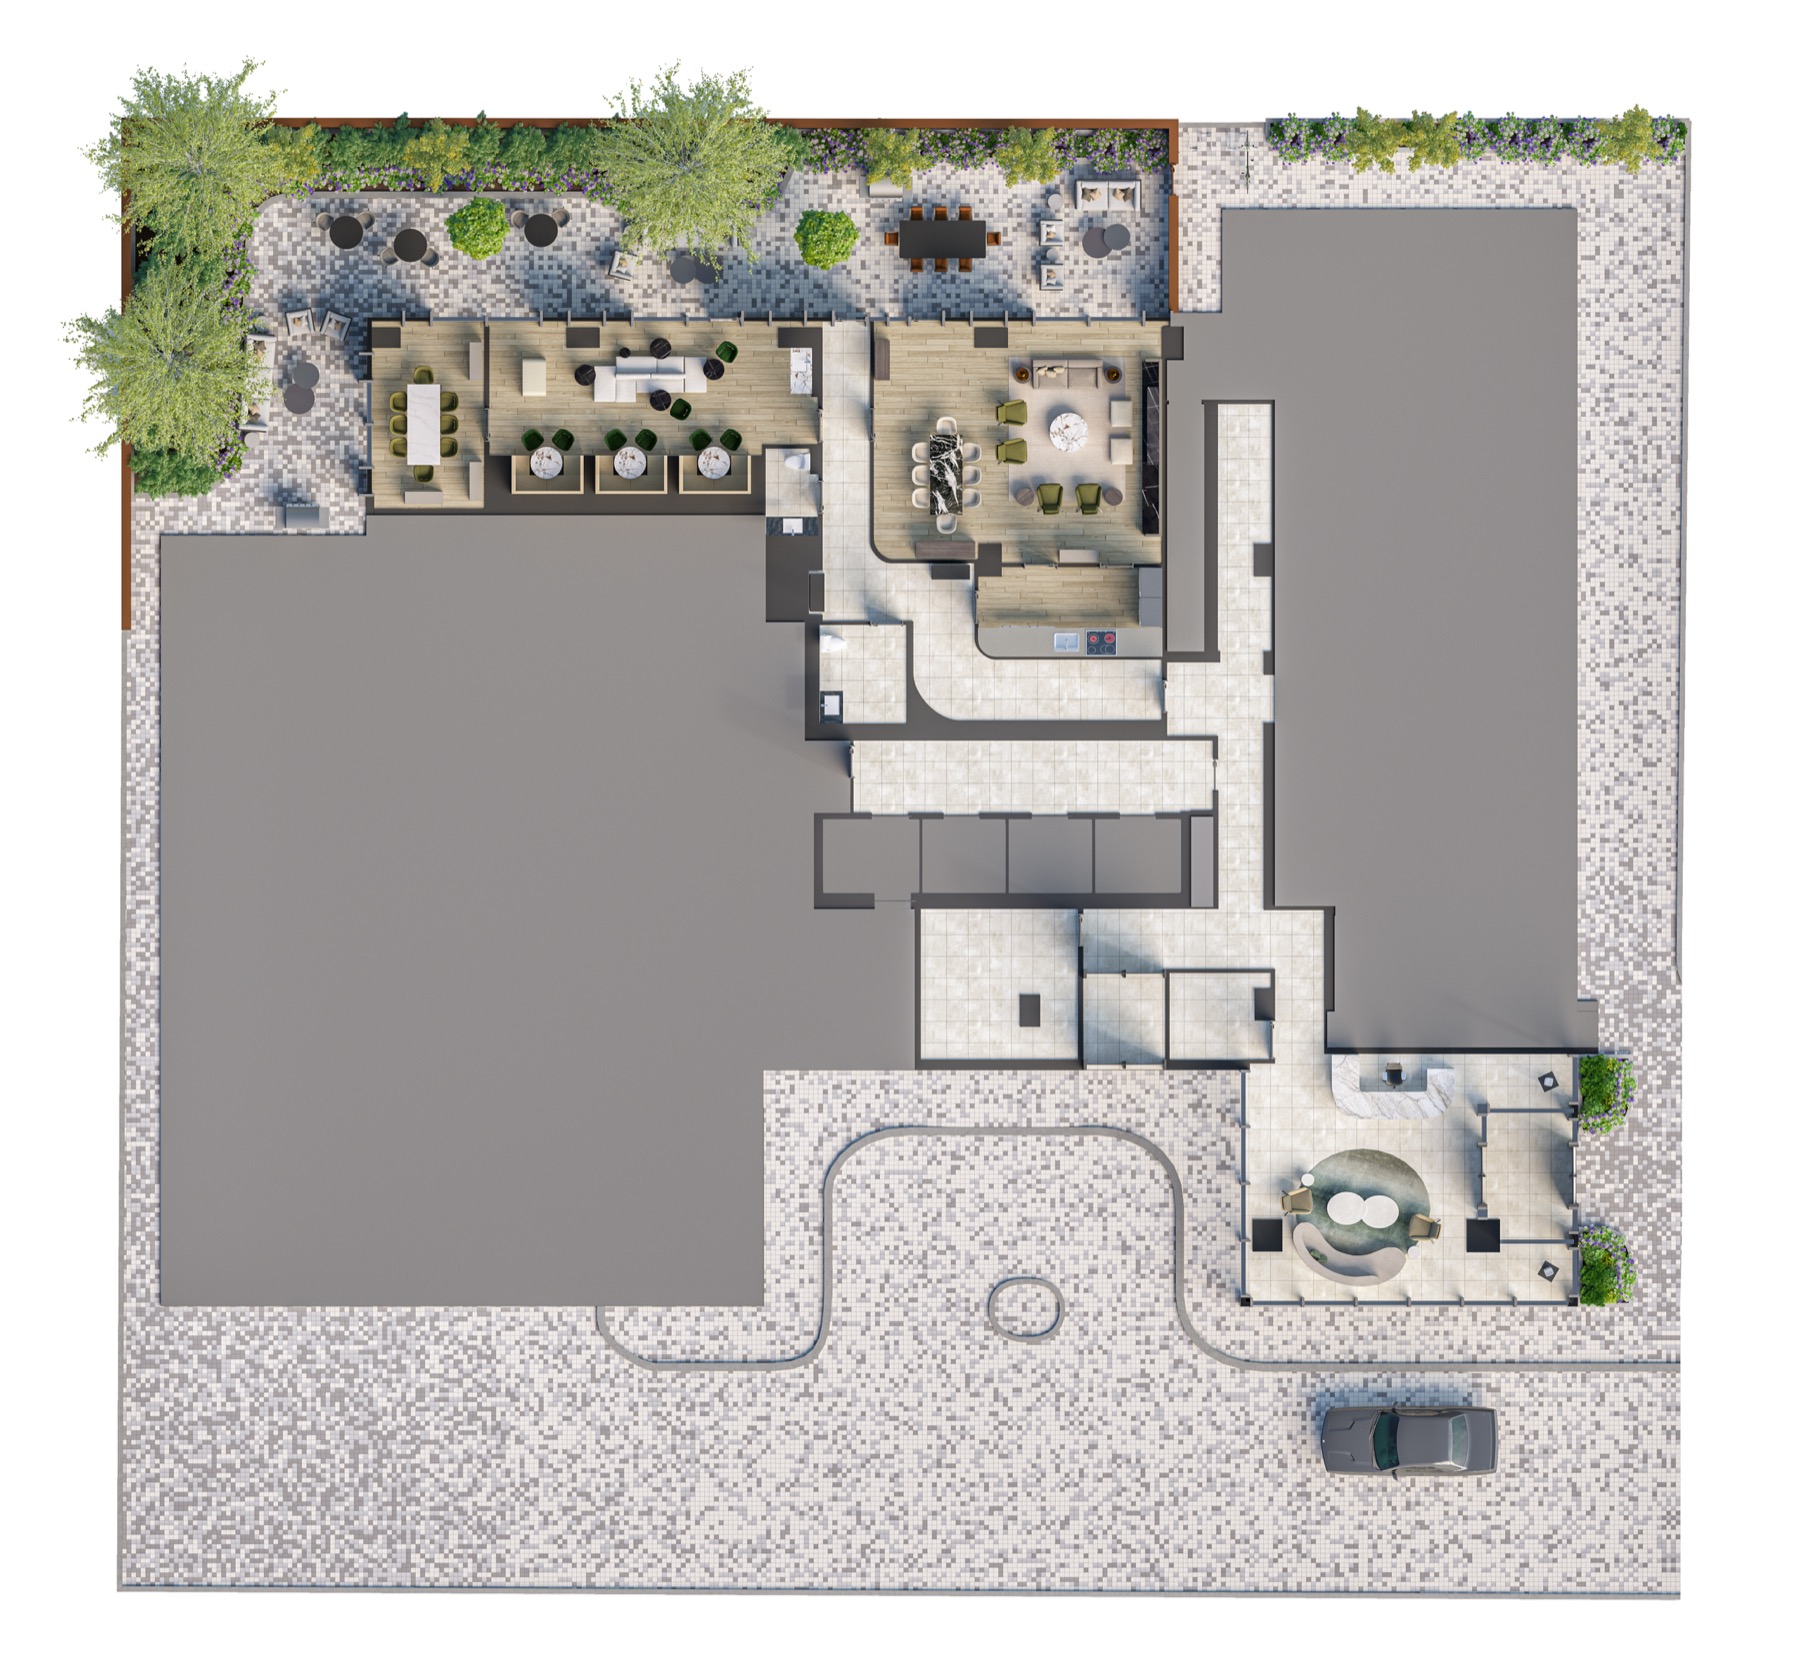
Inside, expansive suites pair comfortable luxury with smart, liveable design — from one-bedroom layouts to spacious three-bedroom homes. Residents enjoy approximately 11,000 square feet of thoughtfully programmed indoor and outdoor amenity space across two levels, with retail, dining, parks and transit all close to home. Renderings are artist's concept only. E. & O.E.
Gallery
Renderings & vignettes
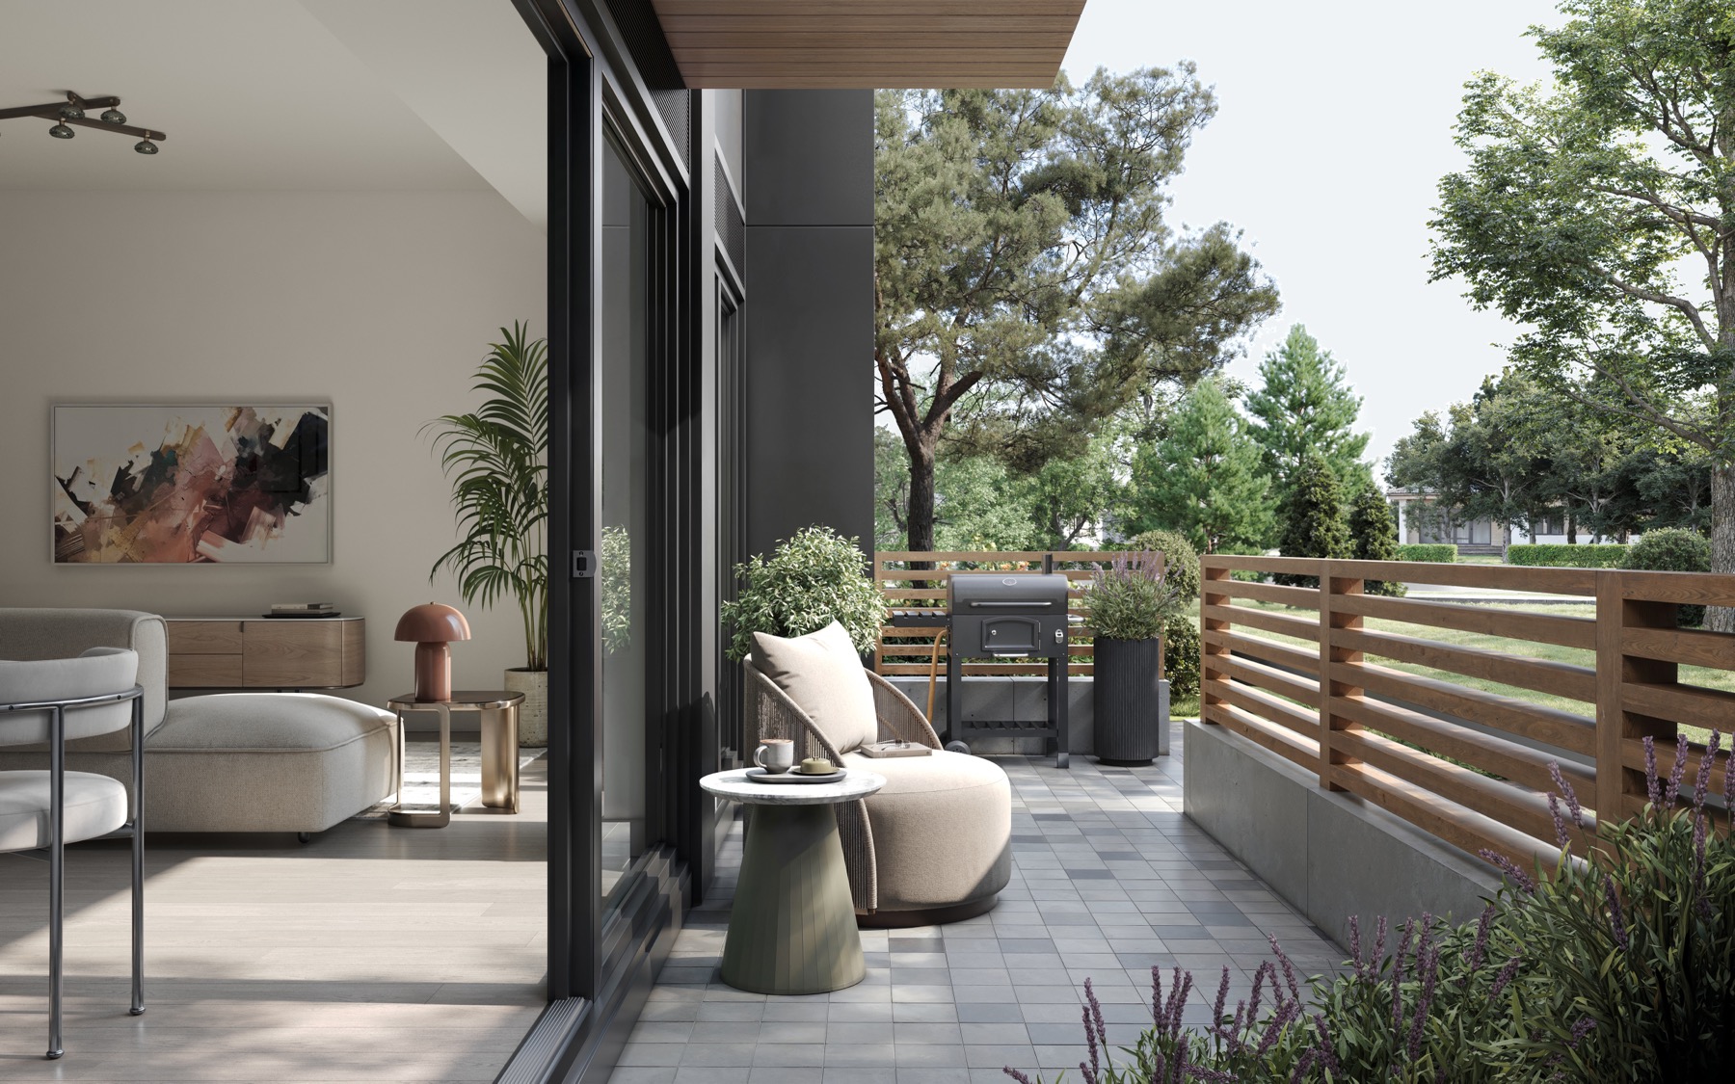
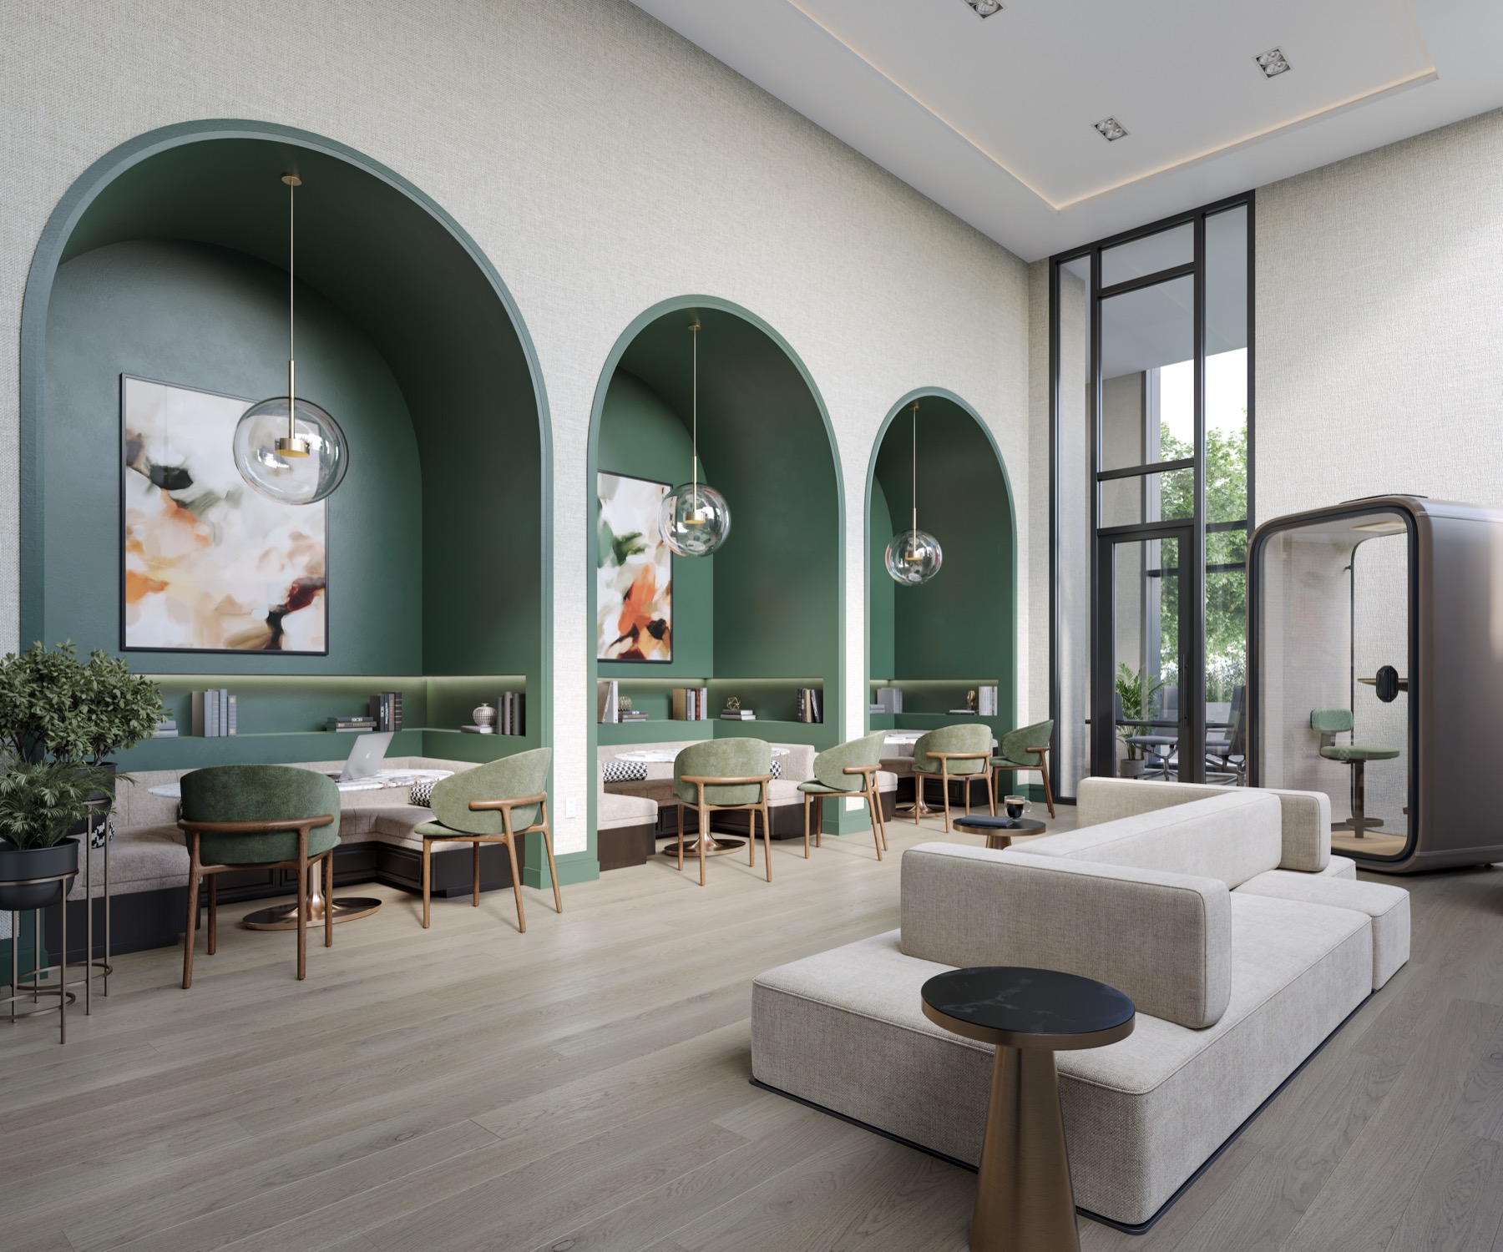
Artist's concepts of the architecture, residences and amenity collection.
Current listings
What you receive
Our team monitors Olive Residences to provide you with accurate data from the current resale market.
Market insights
Everything you need to understand the building right now.
- 01Active listings· for sale or lease
- 02Recent sold & leased data· to establish market value
- 03Floor plans & details· from the original builder
Features & Finishes
Features & finishes
A representative selection. Refer to the agreement of purchase and sale for the binding specification.
The suite
- Approximately 9' smooth-finish ceilings in principal rooms, rising to approximately 11' on level 3 and 10' on the penthouse floor (excluding bulkheads)
- Wide-plank engineered laminate flooring throughout main living areas and bedrooms
- Custom-designed European-style kitchens with premium quartz countertops and fully integrated European appliances
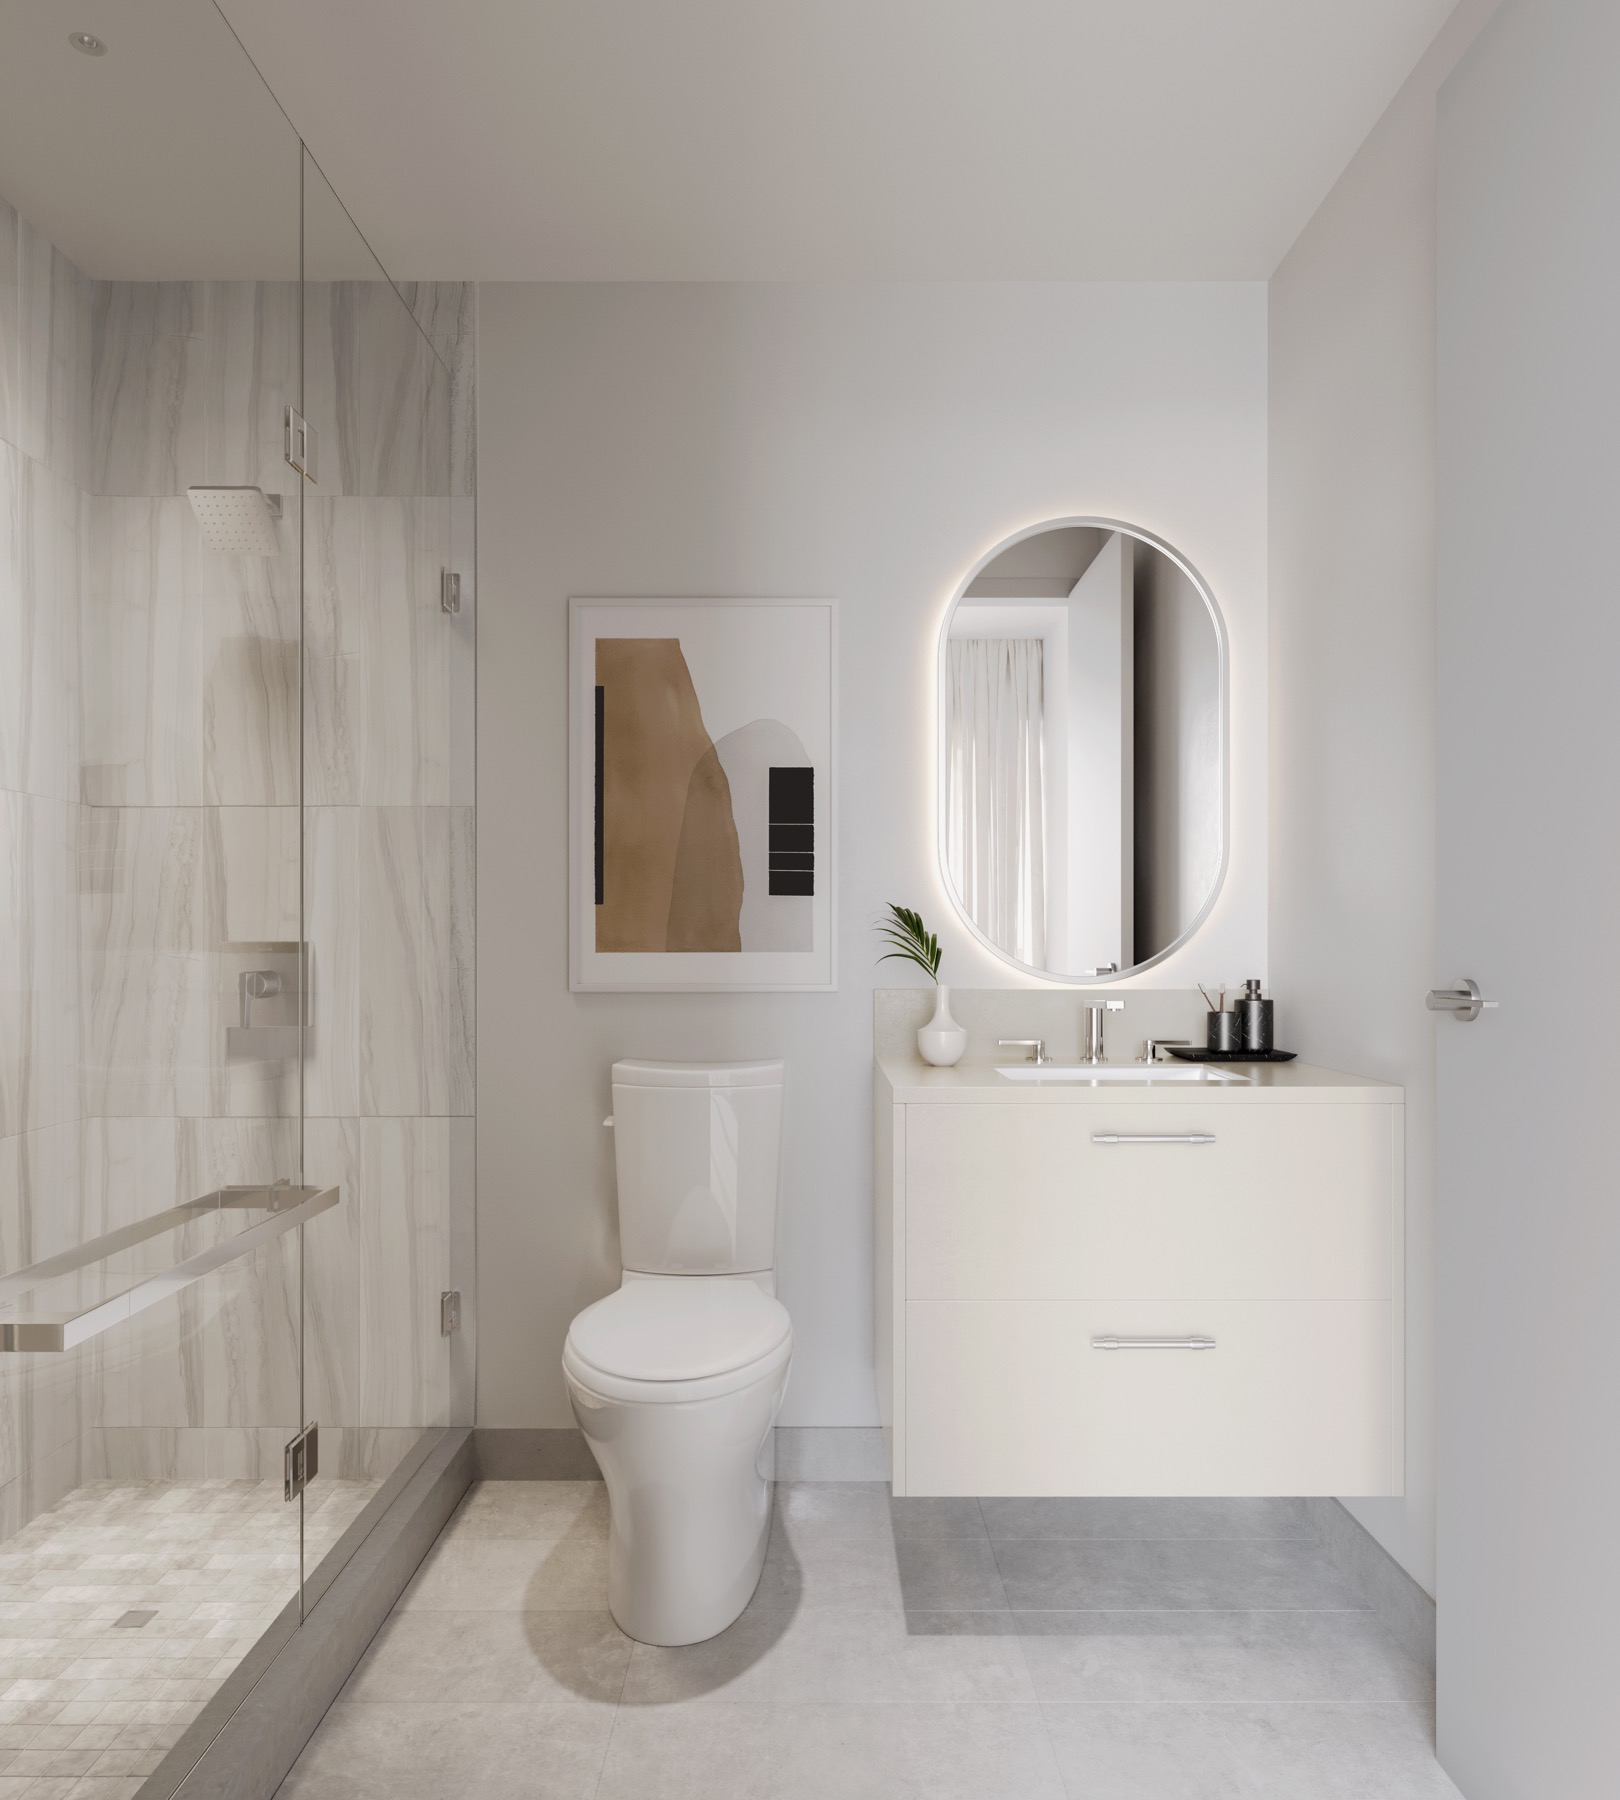
- Bathrooms with Kohler fixtures, oversize porcelain tile, integrated solid-surface vanities and LED-lit mirrors
- Individually controlled on-demand heating and air conditioning with smart thermostat and heat-recovery ventilation
- Front-loading stacked washer and dryer; individual suite water and electricity metering
The building
- 24-hour concierge service
- Inviting lobby with curated designer furnishings beneath a unique ceiling design
- Two levels of indoor and outdoor amenities designed to connect and inspire
- A selection of two-storey townhomes with private entrances at the base of the tower
Amenities & Location
Amenities & location
In the building
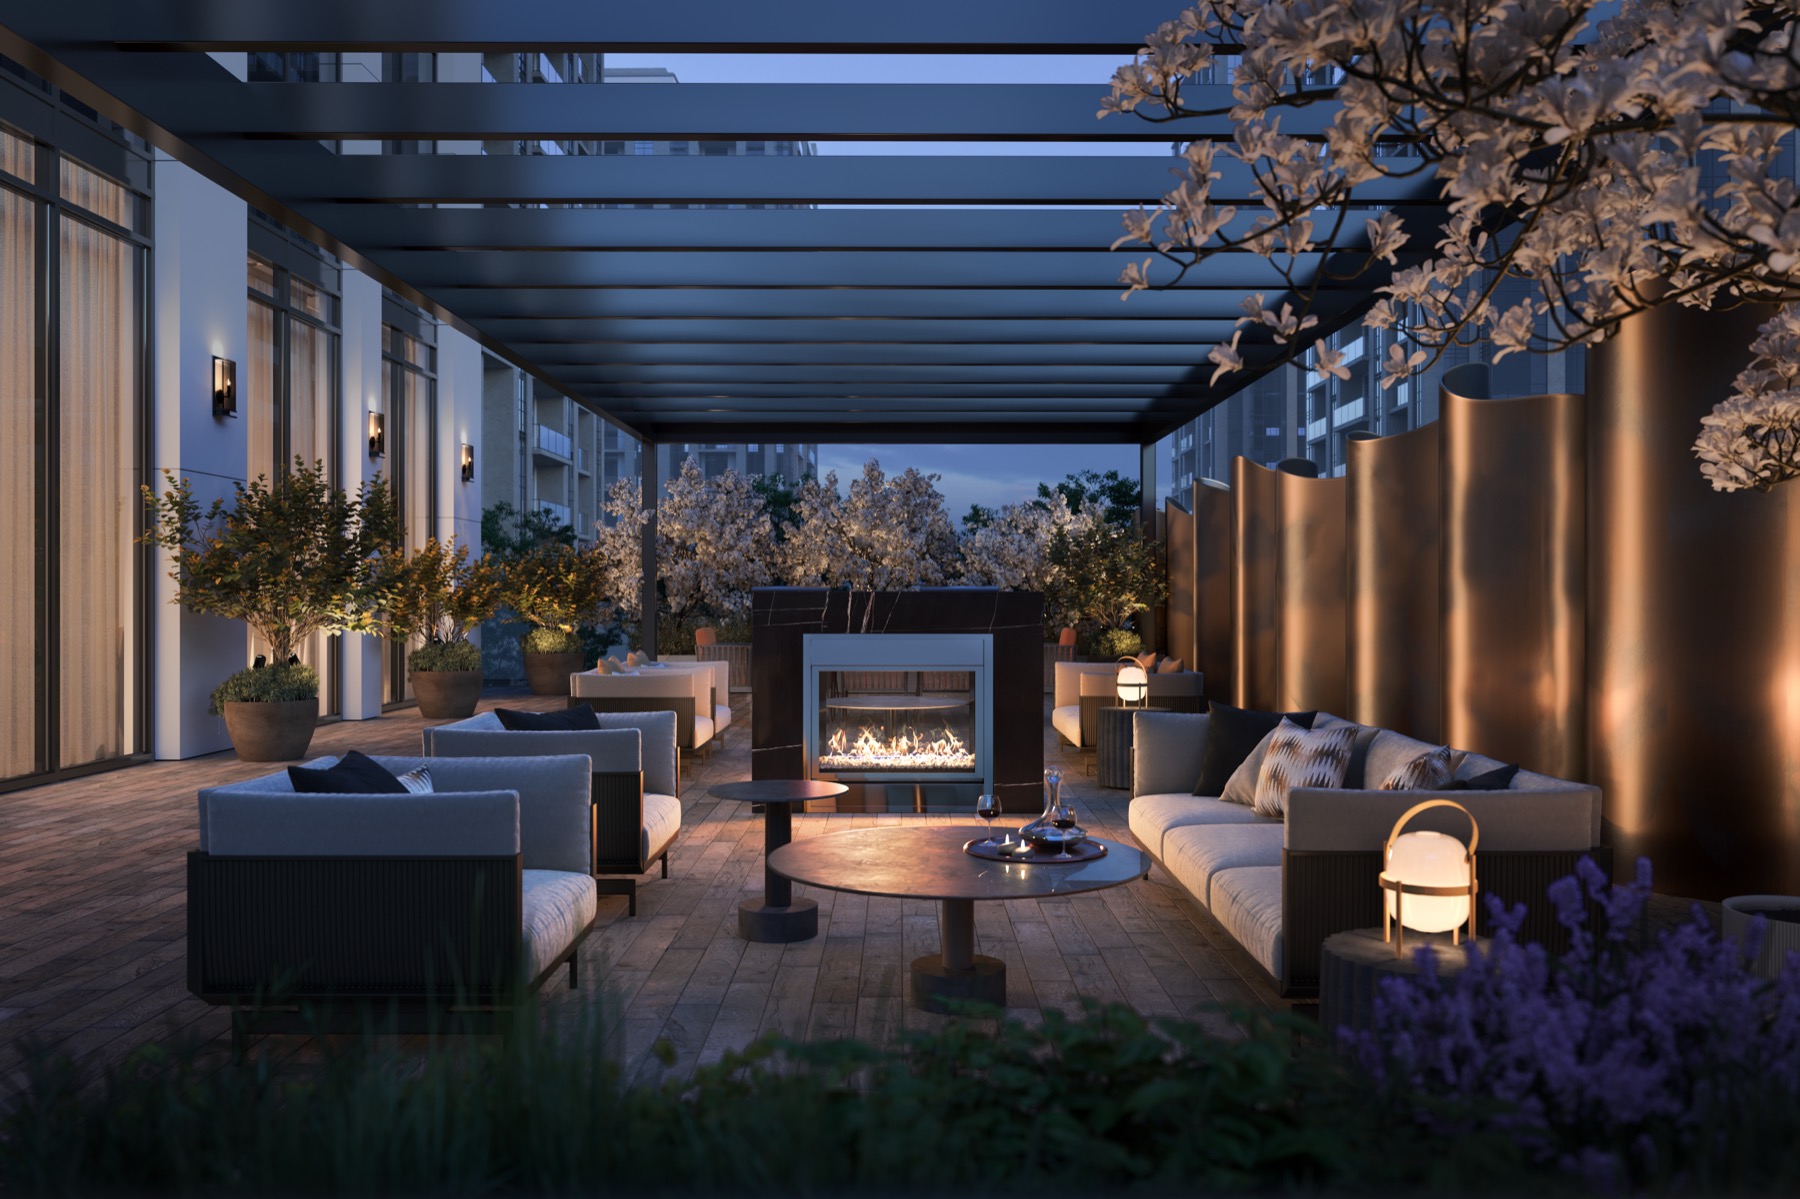
- Social lounge with private catering kitchen and fireplace feature
- Collab work space with private work pods and meeting rooms
- Fitness studio plus a dedicated yoga / Pilates studio
- Outdoor terrace with barbeque, pizza oven, fireplace and communal herb garden
- Bocce court, outdoor stretching area and virtual sports room
- Kid's room and chef's kitchen
- Ground-level outdoor terrace and meeting room
The neighbourhood
- Five-minute walk to Finch subway station (TTC Line 1)
- Approximately 23 minutes by subway to Bloor-Yonge and 30 minutes to Union Station
- Transit Score of 100 at Yonge and Finch
- Steps from Yonge Street retail, dining, grocery and entertainment
- Close to Cineplex Cinemas, North York Centre and Mel Lastman Square
- Near Bishop, Hendon and Edithvale parks and the Finch Recreational Trail
Questions