
The Project
Detached homes on the Oak Ridges Moraine
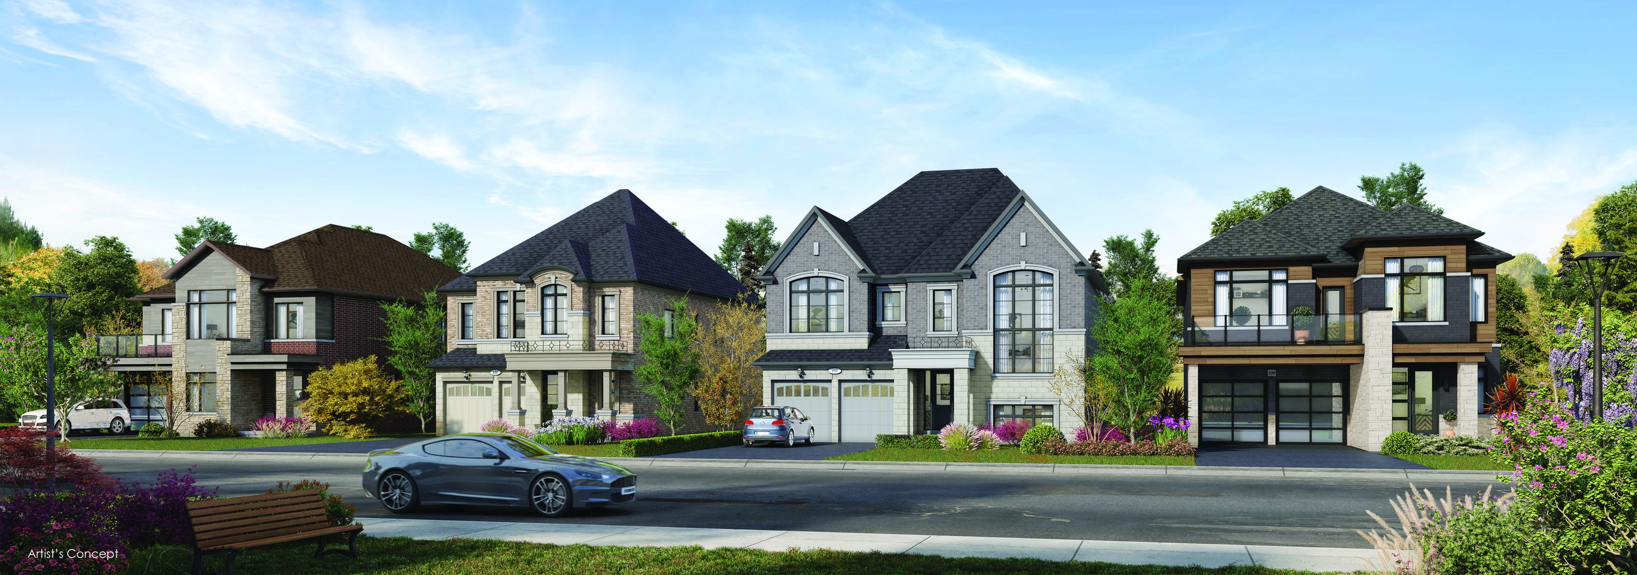
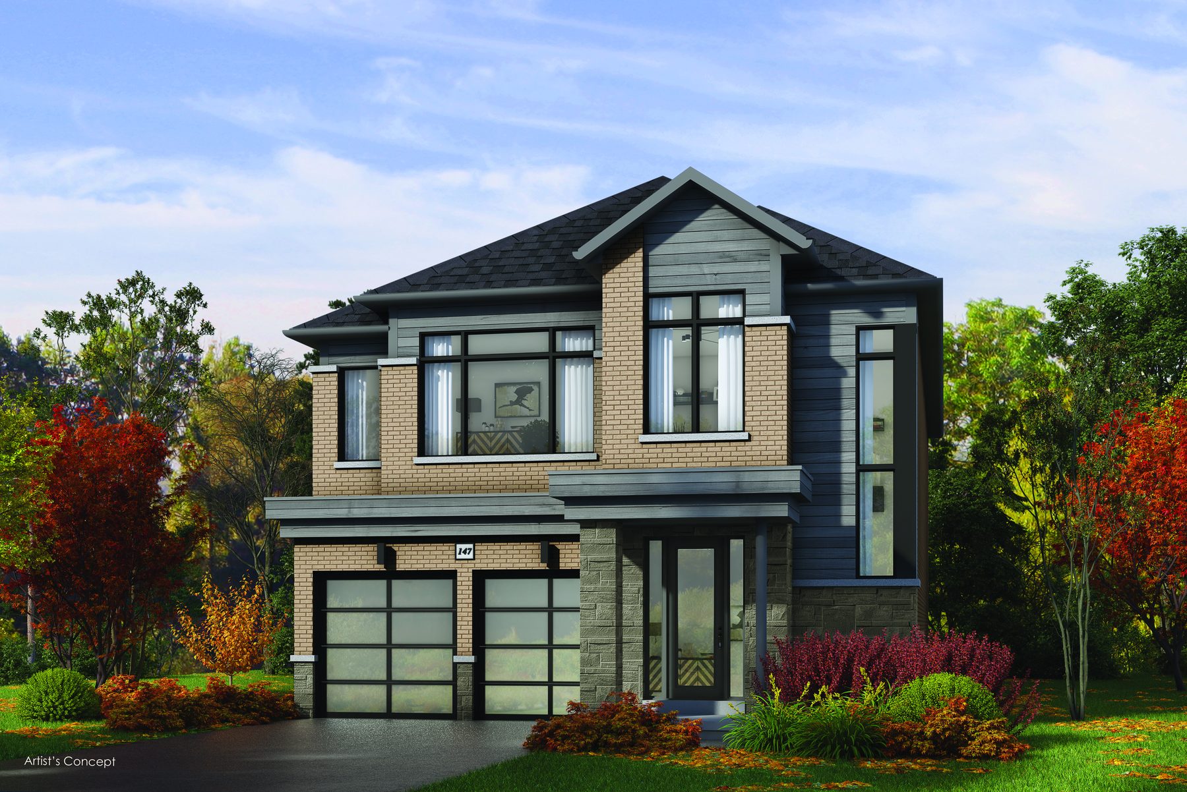
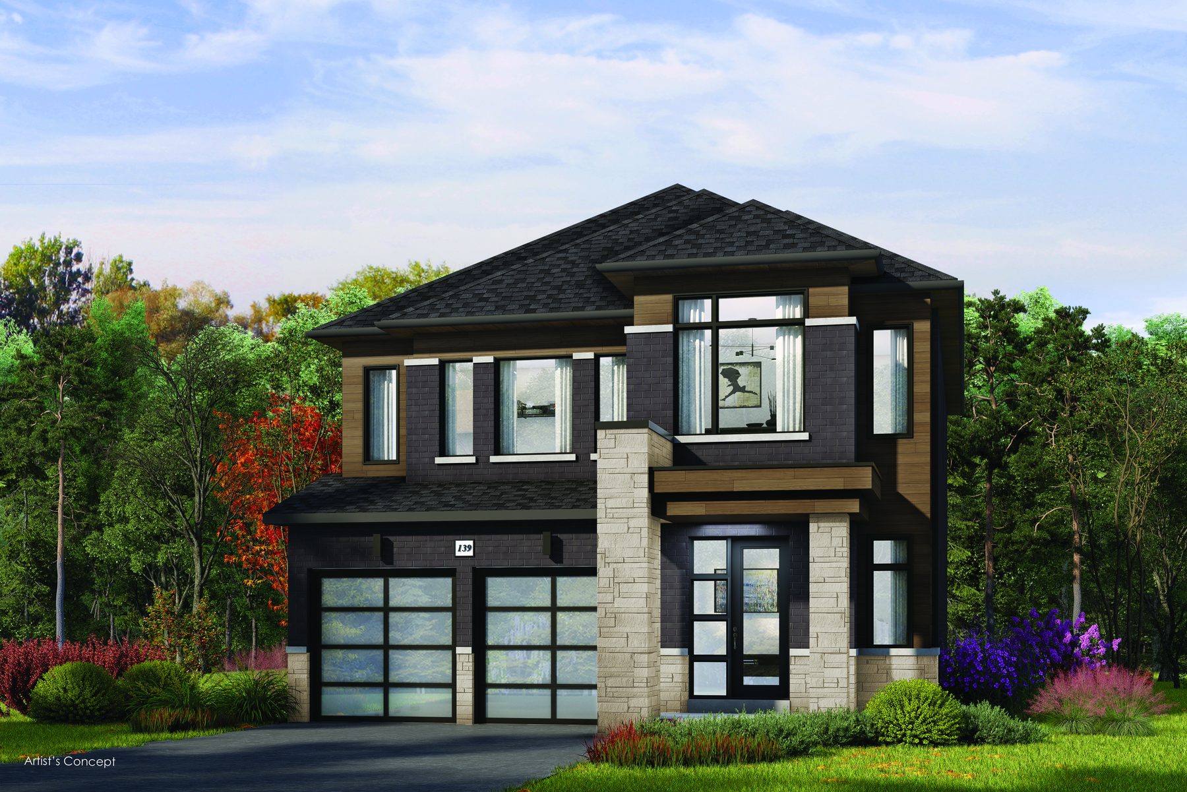
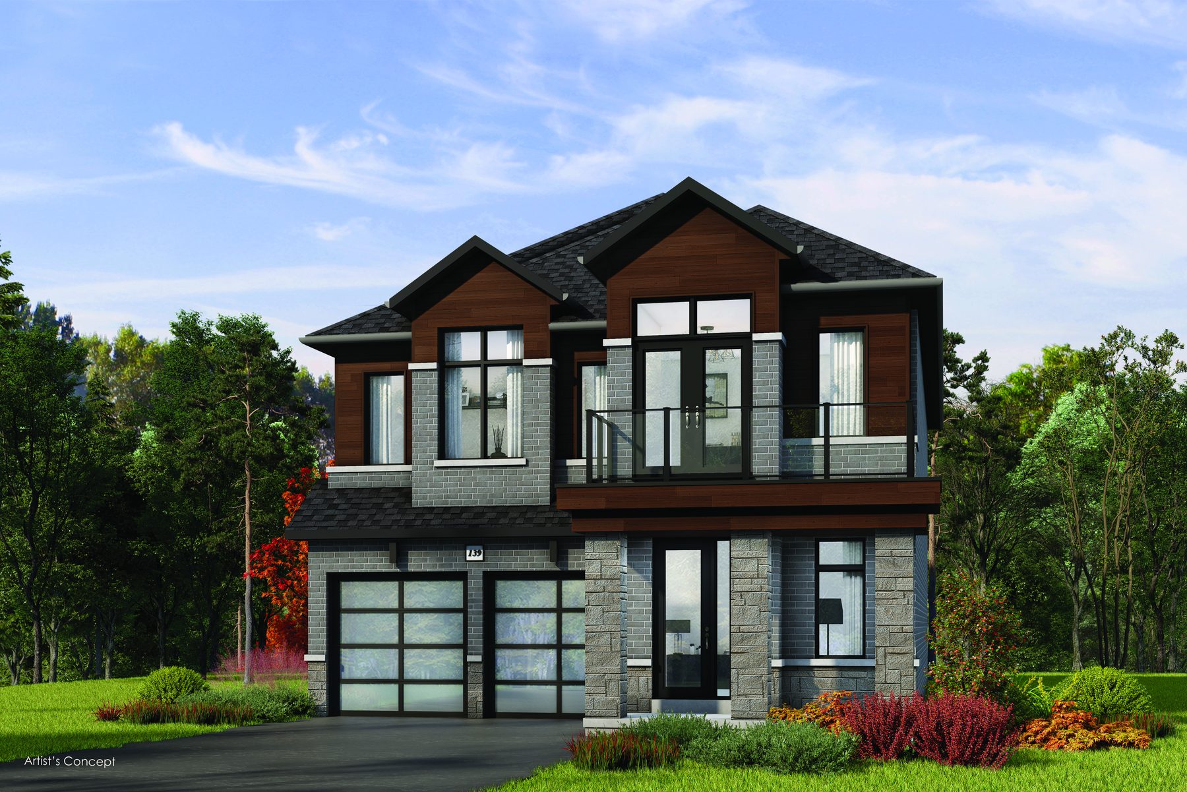
Oakridge Green is a master-planned community of detached homes by Sundance Homes. It is located at Leslie Street and Bethesda Side Road in Richmond Hill. The site is set in the terraced Oak Ridges Moraine and surrounded by parks and trails. Buyers can choose from 40, 42 and 50-foot lot widths. Two exterior elevations, A and B, are offered on every model.
Every model at Oakridge Green features four bedrooms. Sizes range from 2,874 to 5,098 square feet. Variants allow buyers to add an office, a loft, a wellness room or a fitness room. The Woodridge, The Creekridge and The Homeridge models offer an available tandem garage. A member of our team can provide the full site plan and layout options.
Gallery
Renderings & vignettes
Review developer renderings of the great room, ensuite, bedroom and loggia.
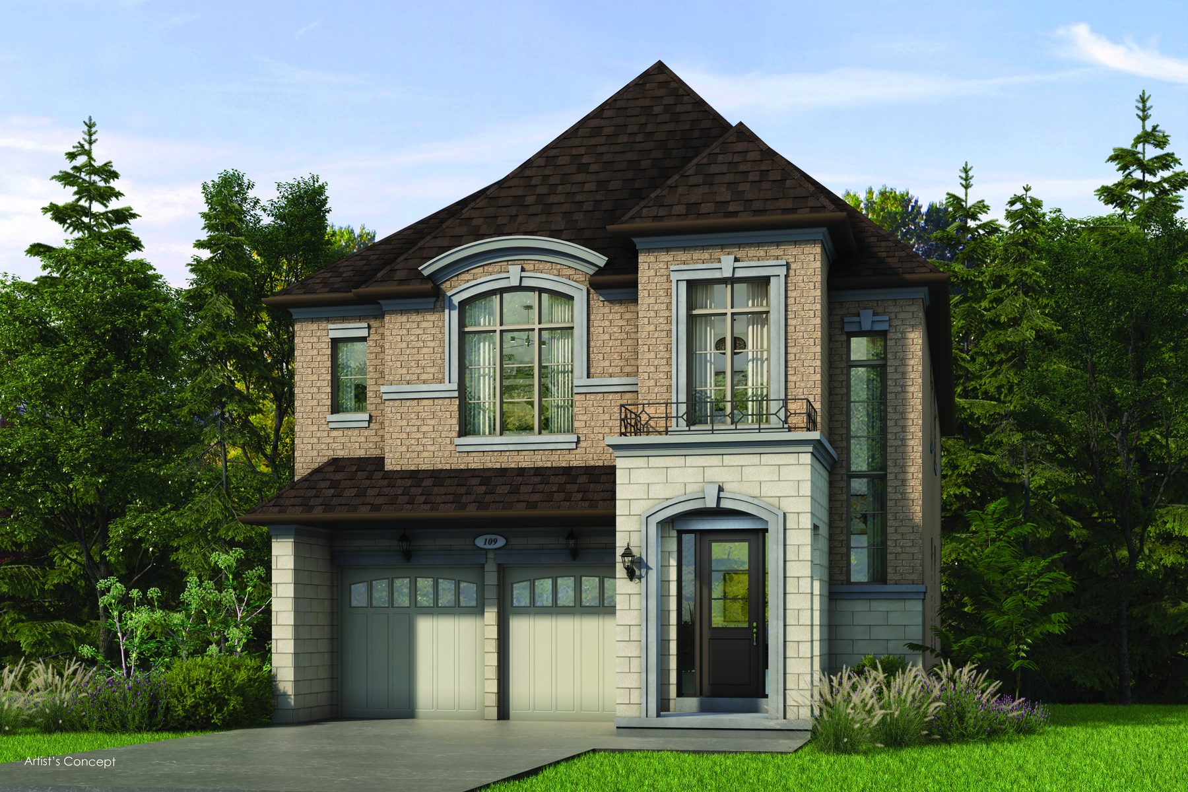
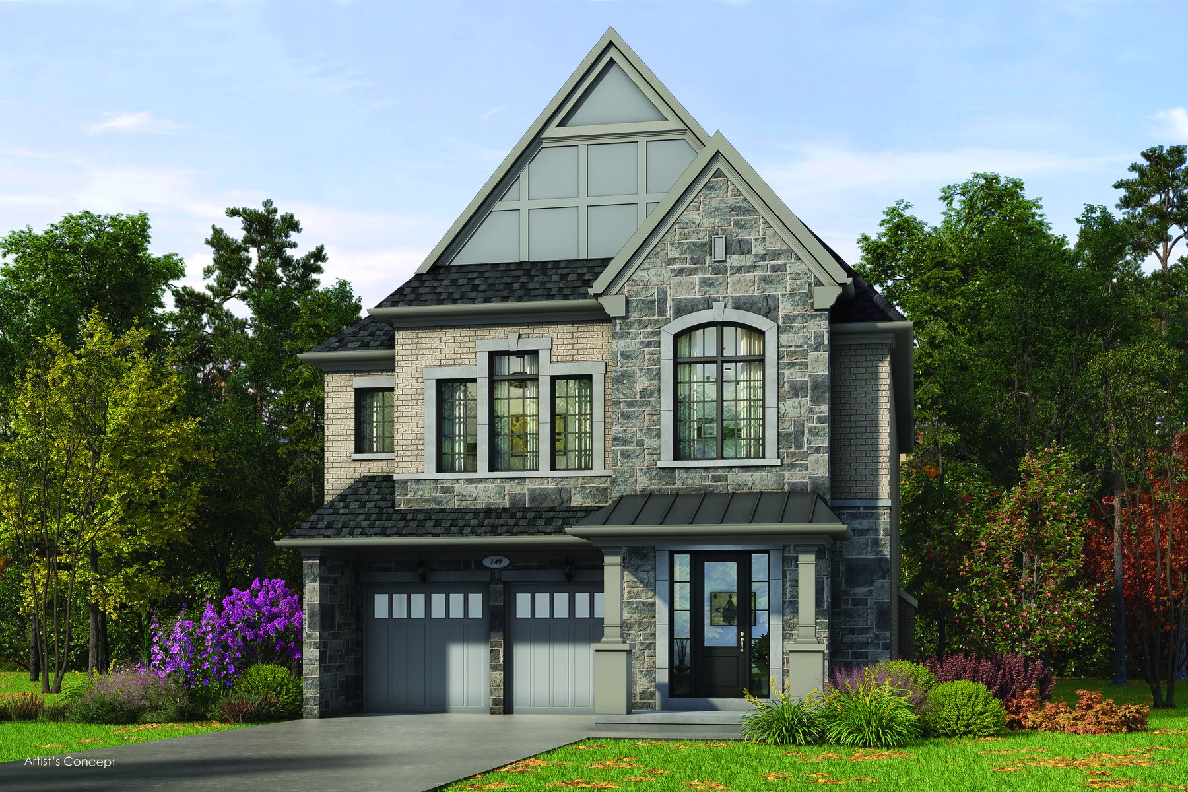
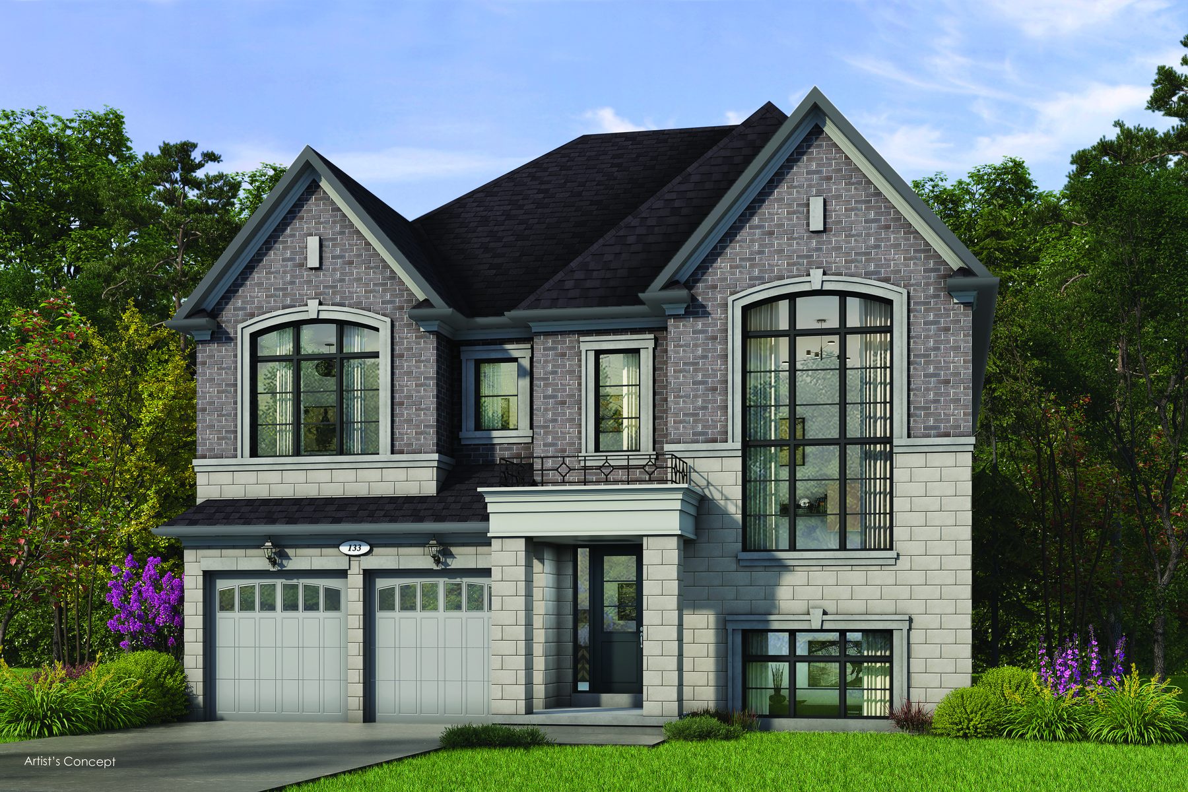
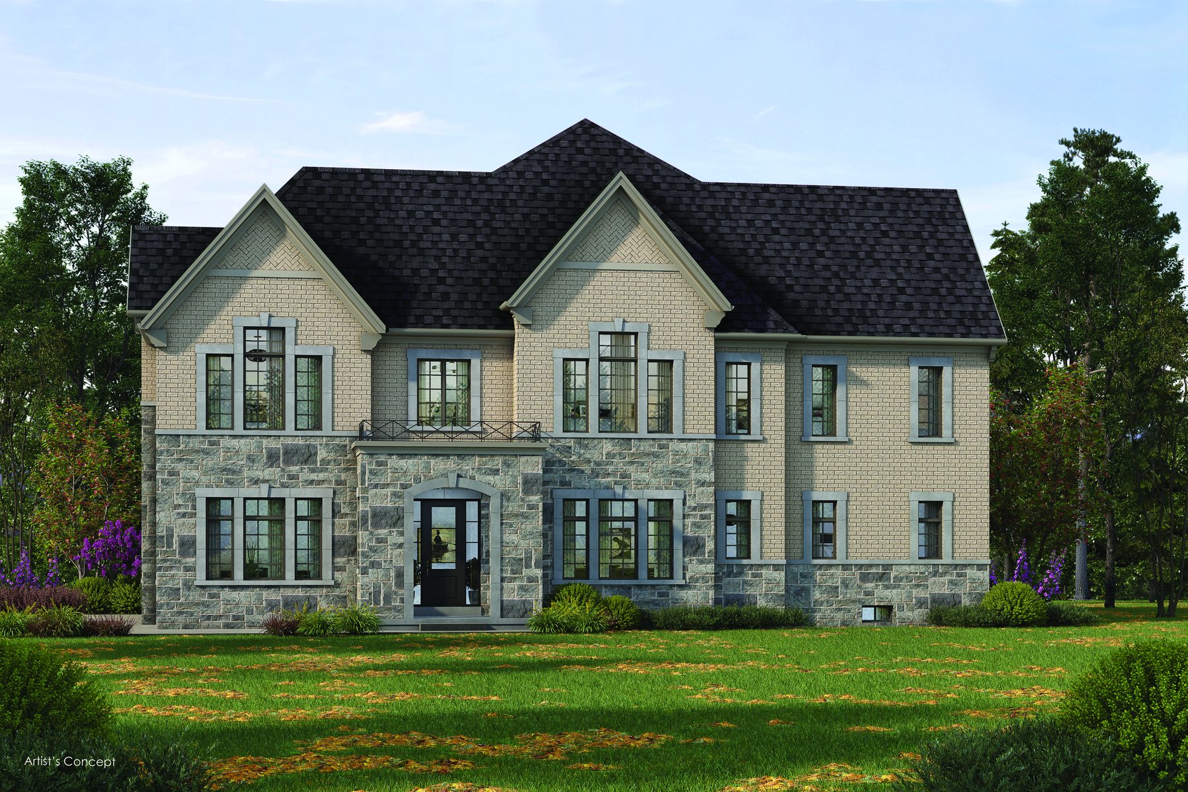

Registered access
Floor plans, pricing & deposits
Everything we hold on Oakridge Green, in one registration.
Register once and our team will share the complete set of builder materials.
- 01Floor plans· all lot widths
- 02Current pricing· for available models
- 03Deposit structure· payment schedule
- 04Site plan· community layout
- 05Home features· interior and exterior options
Interiors
Features & finishes
Details on the interiors and layout options for these detached homes.
The brochure for Oakridge Green describes a gracious entryway and a masterfully designed great room with wide-open space and backyard views. Kitchens feature reflective surfaces, crisp lines, sleek functionality and integrated modern conveniences. Depending on the model, floor plans incorporate an office, a loft, a wellness room or a fitness room.
- Four bedrooms in every model
- 40, 42 and 50-foot lot widths
- Gracious entryway and great room
- Kitchens with modern conveniences
- Tandem garage on select models
Lifestyle
Set in the Oak Ridges Moraine
Oakridge Green is located near local transit, schools, parks and recreation.
The community sits at Leslie Street and Bethesda Side Road in Richmond Hill. The surrounding area features the terraced Oak Ridges Moraine, parks and trails. Residents have access to local transit at the nearby Richmond Hill GO station. Elgin Mills Crossing and the Richmond Hill Centre for the Performing Arts are also nearby.
Outdoor recreation and local parks surround the development. Headwaters Community Park, Swan Lake and Richmond Green Sports Centre and Park provide community green spaces. Golfers are close to the Angus Glen Golf Course. Families in the area can access local educational facilities like Michael Le Jean Public School.
- Richmond Hill GO station
- Richmond Green Sports Centre
- Headwaters Community Park
- Angus Glen Golf Course
- Michael Le Jean Public School
Questions