
The Project
Townhomes near Oakville's Uptown Core
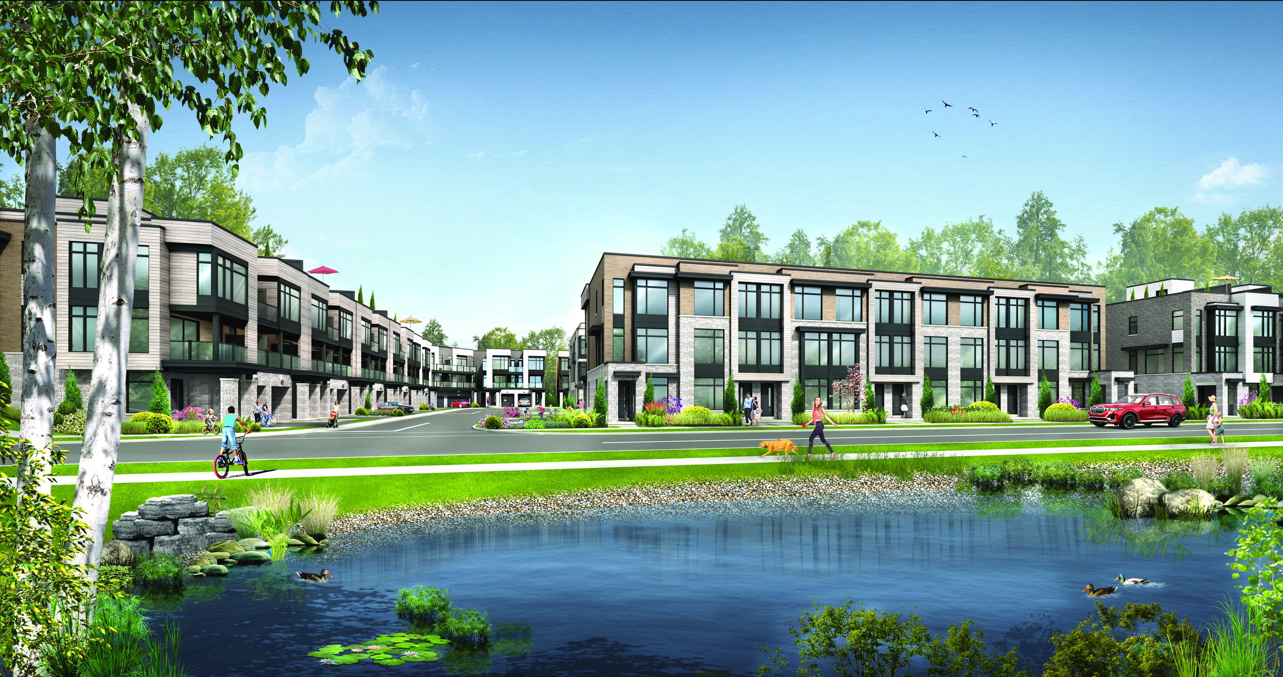
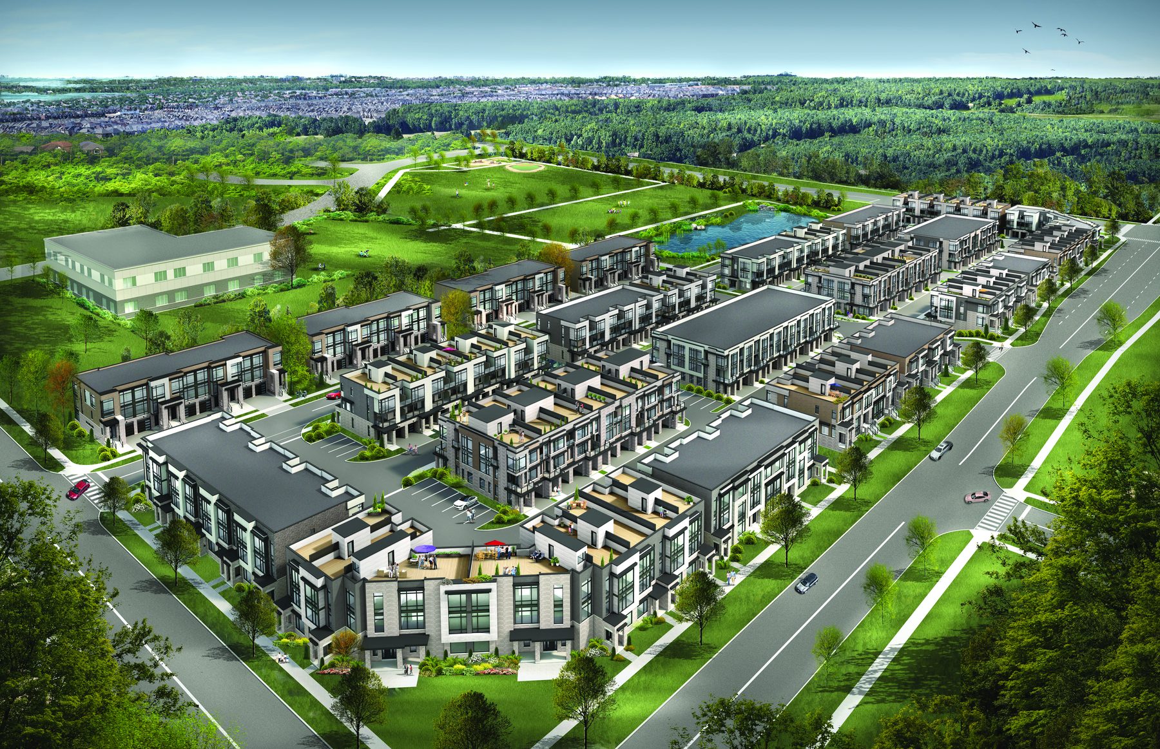
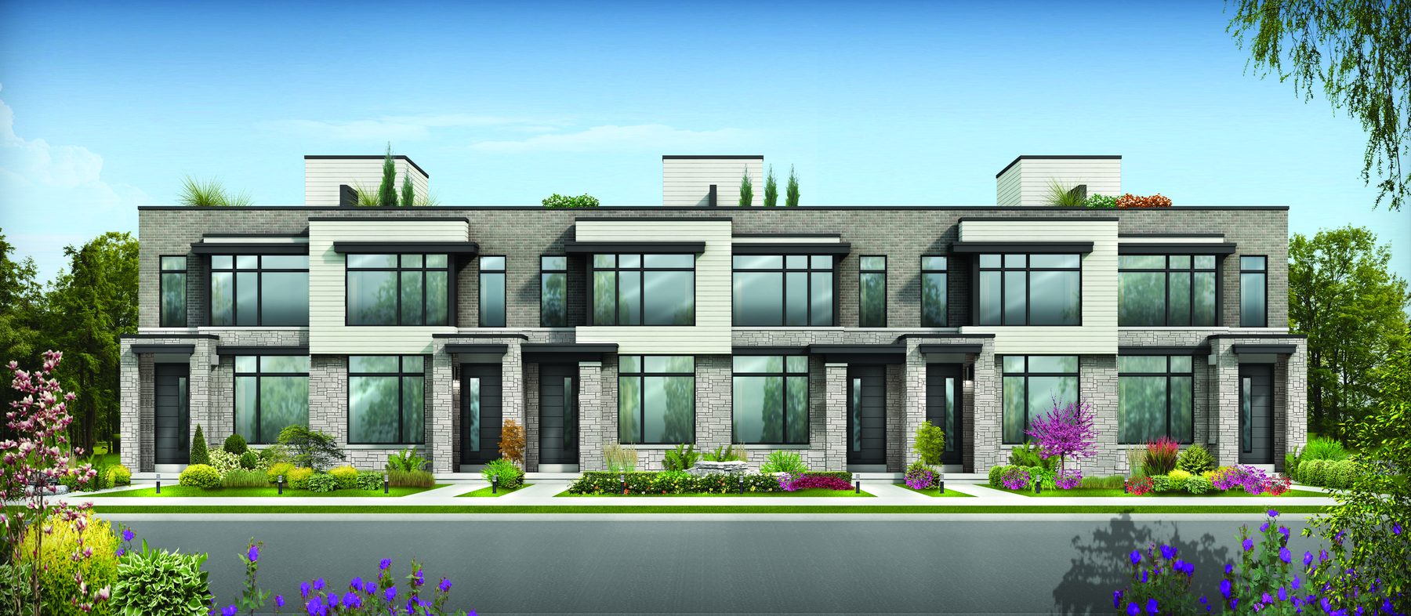
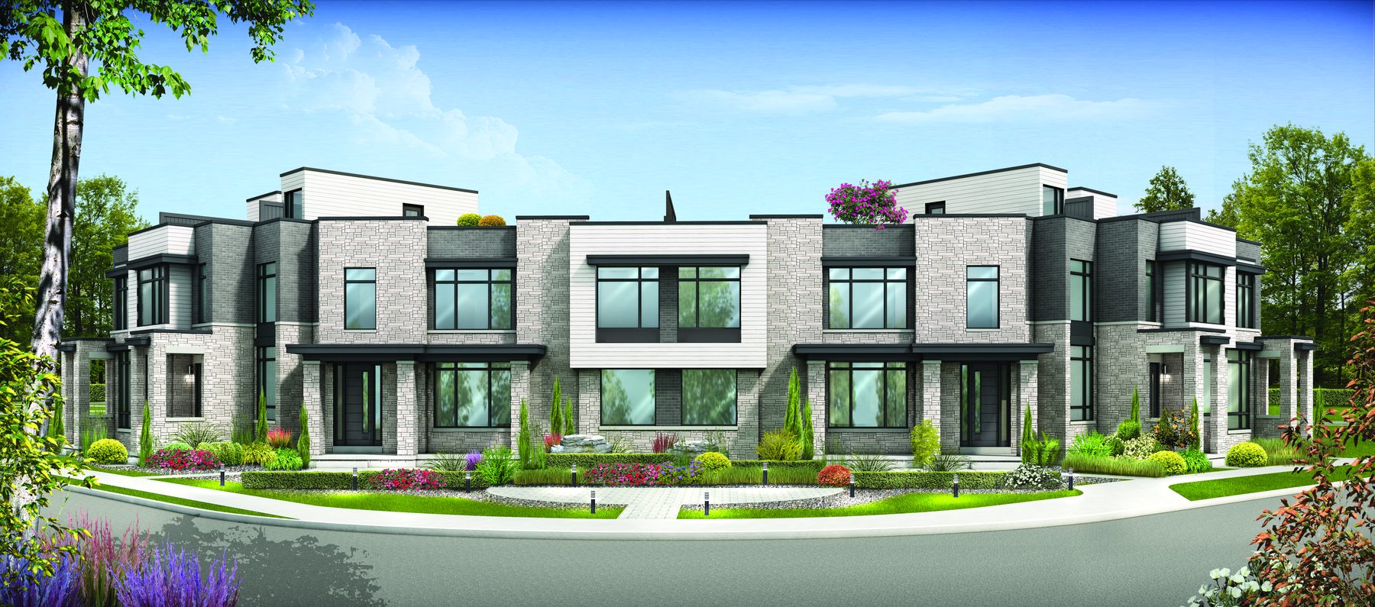
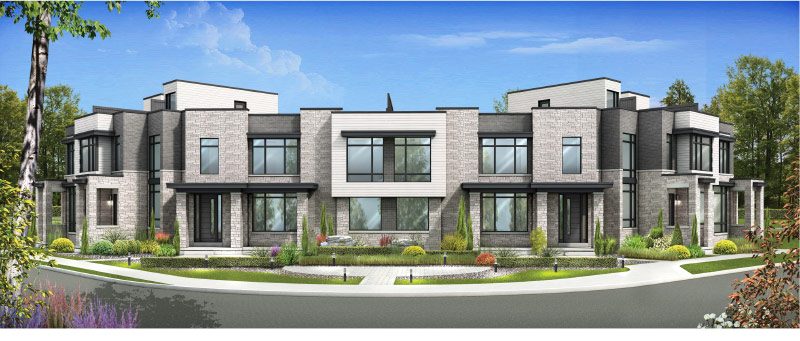
Oakbrook, marketed as Towns on the Park, is a new community of townhomes by Crystal Homes and Fernbrook Homes. Located at Sixth Line and Burnhamthorpe Road East, this Oakville development features four distinct collections of homes. Buyers can choose from back-to-back, dual entry, and three-storey dual entry designs. Every model includes three bedrooms and open-concept layouts connecting kitchen and living spaces.
The community plan includes a generous community park, a pond, and an athletics field. Junior and senior play areas sit alongside adjacent future elementary and secondary public schools. Halton Conservation Lands and a preserved woodlot border the project site. Residents are walking distance to two existing schools and a few minutes from Oakville's Uptown Core, while the downtown waterfront is about fifteen minutes away.
Gallery
Renderings & vignettes
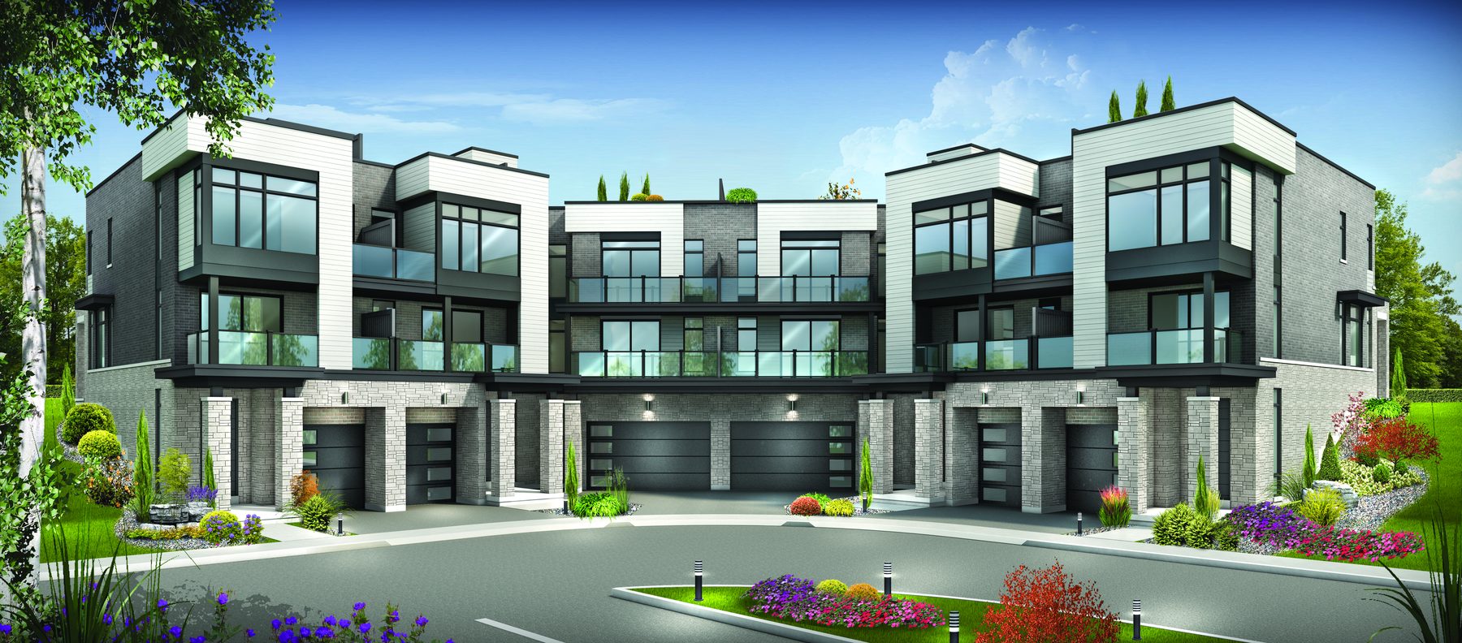
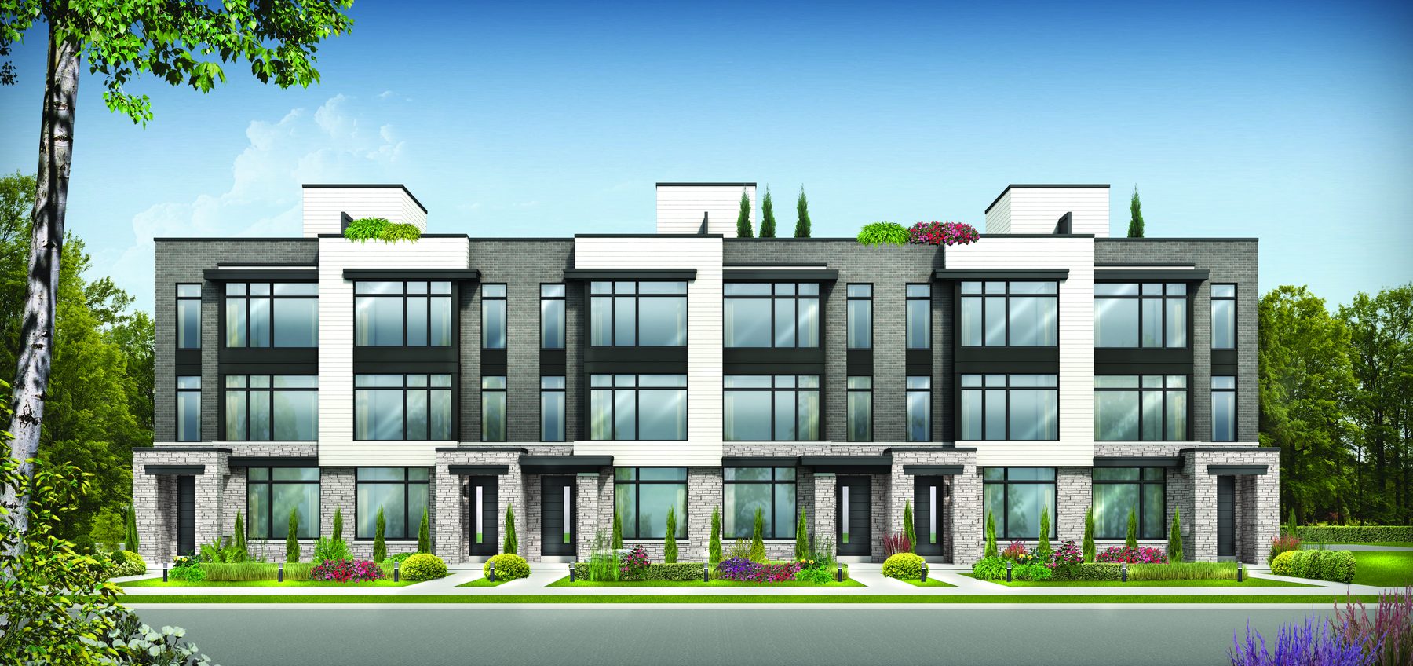
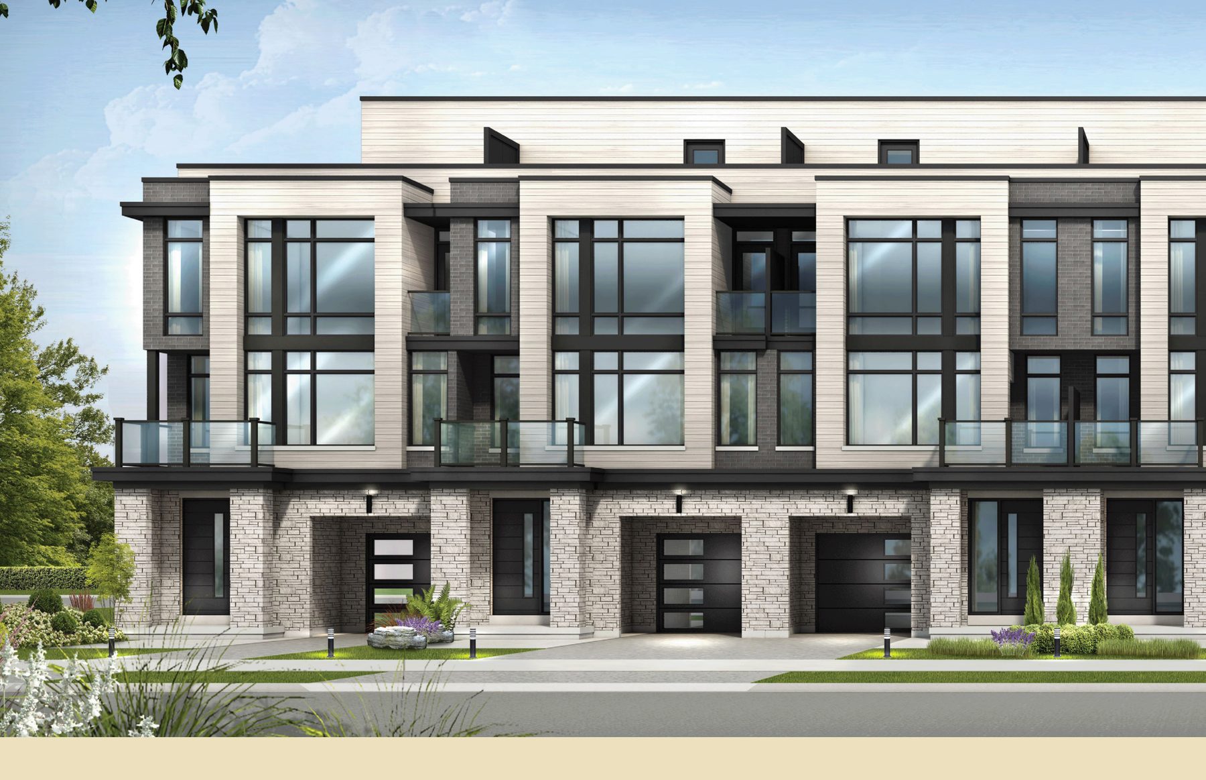
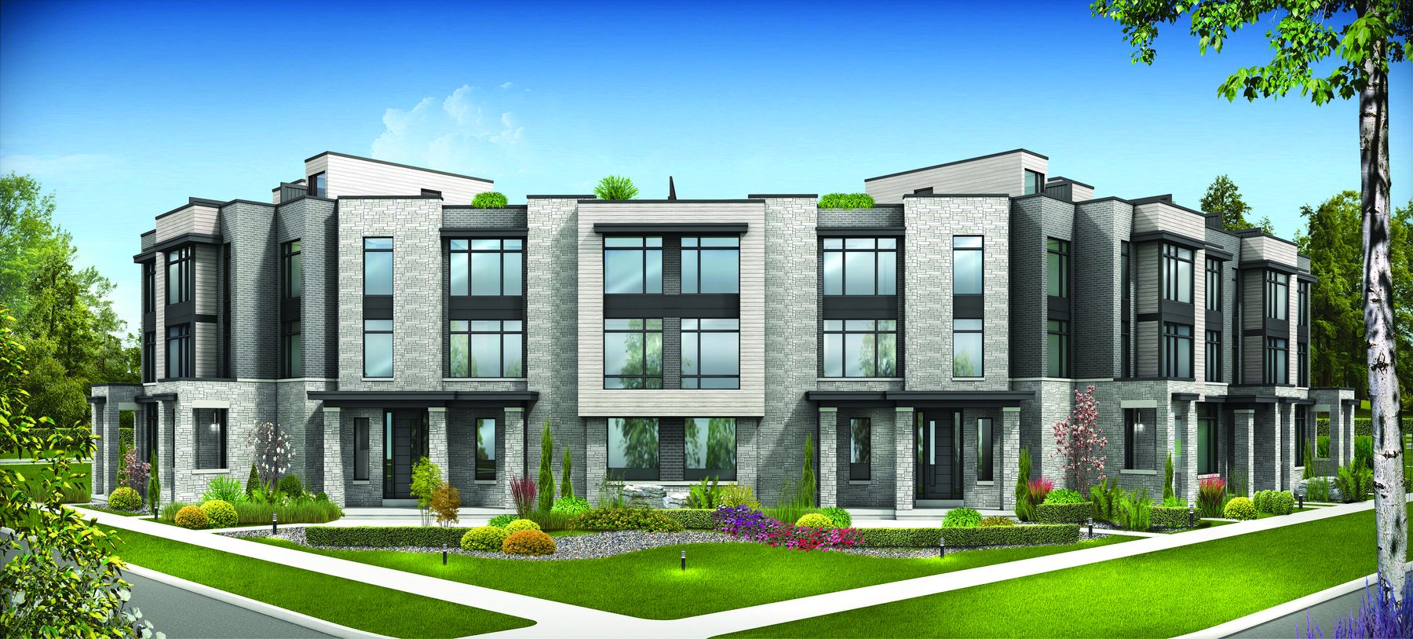
View renderings of the exterior architecture and outdoor spaces at Oakbrook.
Registered access
Floor plans, pricing & deposits
Everything we hold on Oakbrook Towns, in one registration.
Register once to receive the complete set of documents for this Oakville townhome community.
- 01Floor plans· full collection layouts
- 02Current pricing· moving with each release
- 03Deposit structure· payment schedule
- 04Site plan· community layout
- 05Features list· standard inclusions
Interiors
Features & finishes
Explore the materials and optional upgrades available for these townhomes.
These homes feature elegant exterior colour palettes and meticulously selected architectural materials, including modern glass railings. The open-concept design seamlessly connects the kitchen and living spaces. Buyers can customize their layouts with an optional roof terrace on all four collections, or an optional finished basement that adds roughly 280 to 326 square feet.
- Three bedrooms on every model
- 1.5 to 2.5 bathrooms per home
- Open-concept kitchen and living spaces
- Optional roof terrace available
- Optional finished basement available
Lifestyle
Surrounded by parks and schools
Located in Oakville near the Uptown Core and Halton Conservation Lands.
Oakbrook sits at Sixth Line and Burnhamthorpe Road East, bordered by a preserved woodlot and Halton Conservation Lands. The immediate community plan offers a park, an athletics field, and play areas. Future public elementary and secondary schools will be adjacent to the community, while two existing schools are already within walking distance. The site is a few minutes from Oakville's Uptown Core.
- At Sixth Line and Burnhamthorpe Road East
- Bordered by Halton Conservation Lands
- Adjacent to future public schools
- Walking distance to two schools
- Minutes from the Uptown Core
Questions