
The Project
Nahid on Broadview
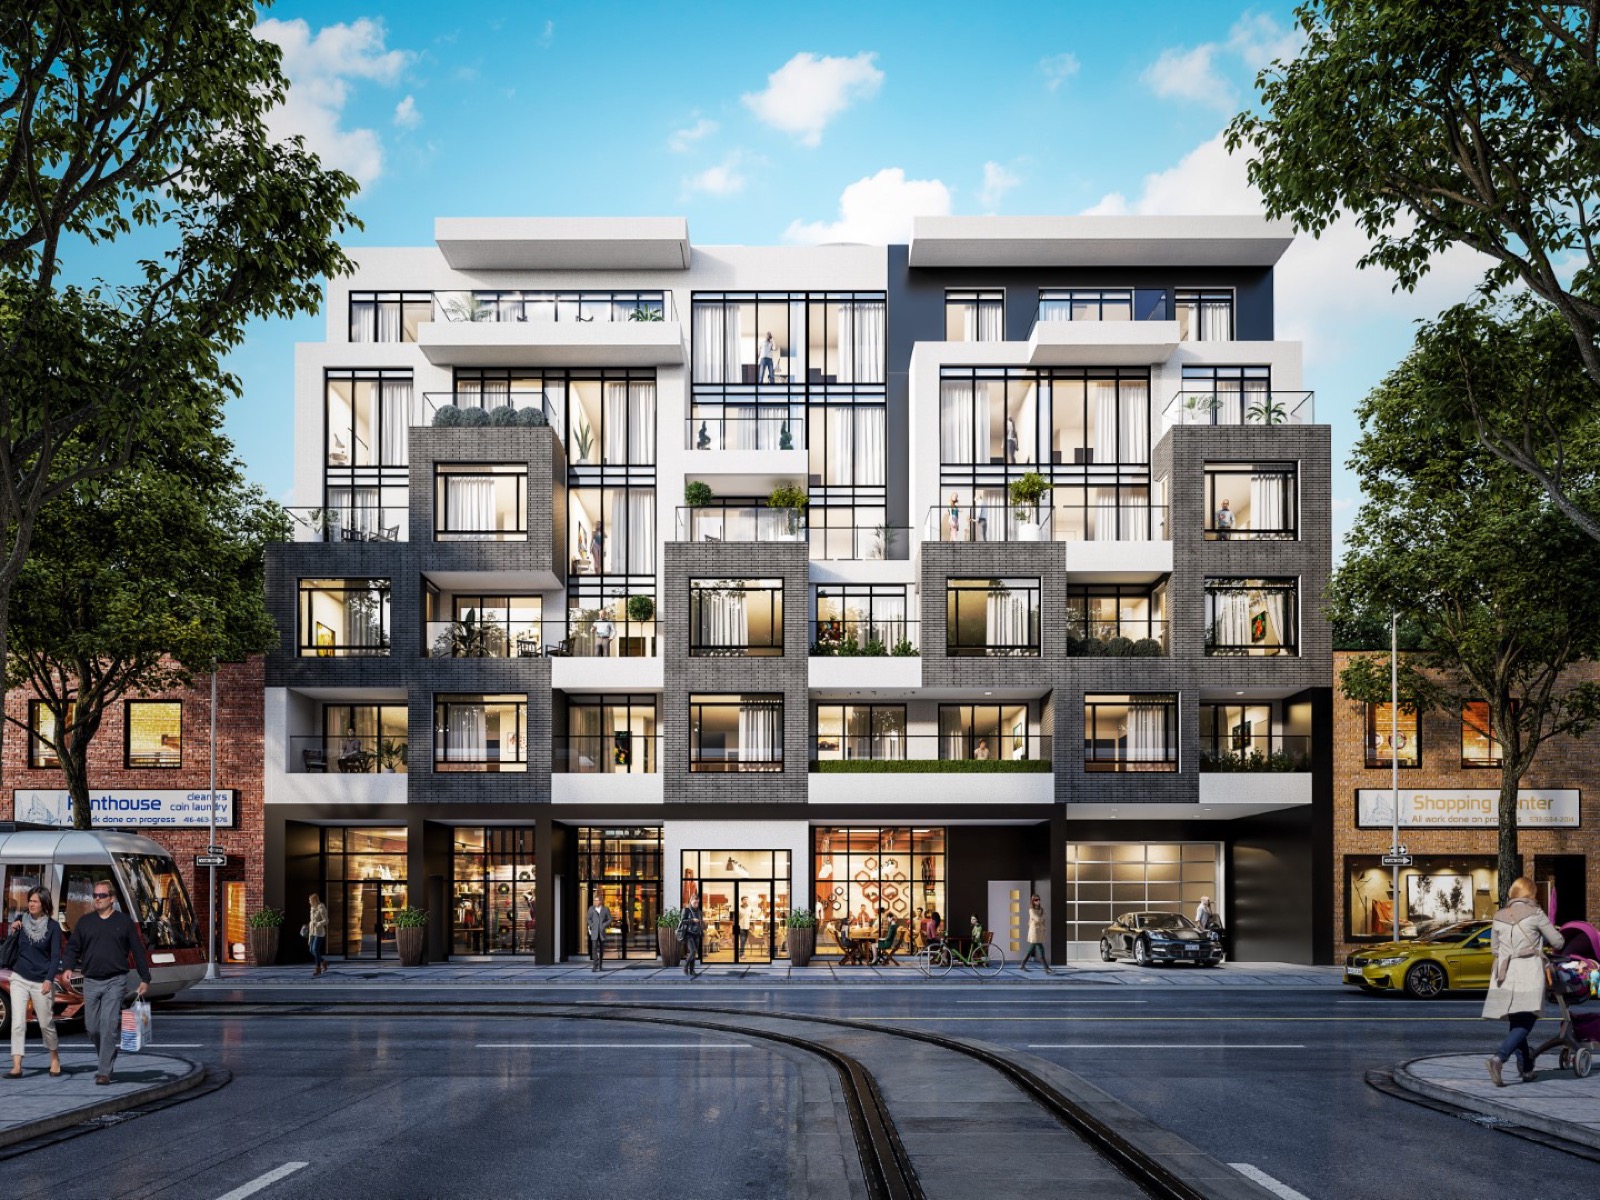
Boutique mid-rise condominium in Broadview Avenue, Toronto.
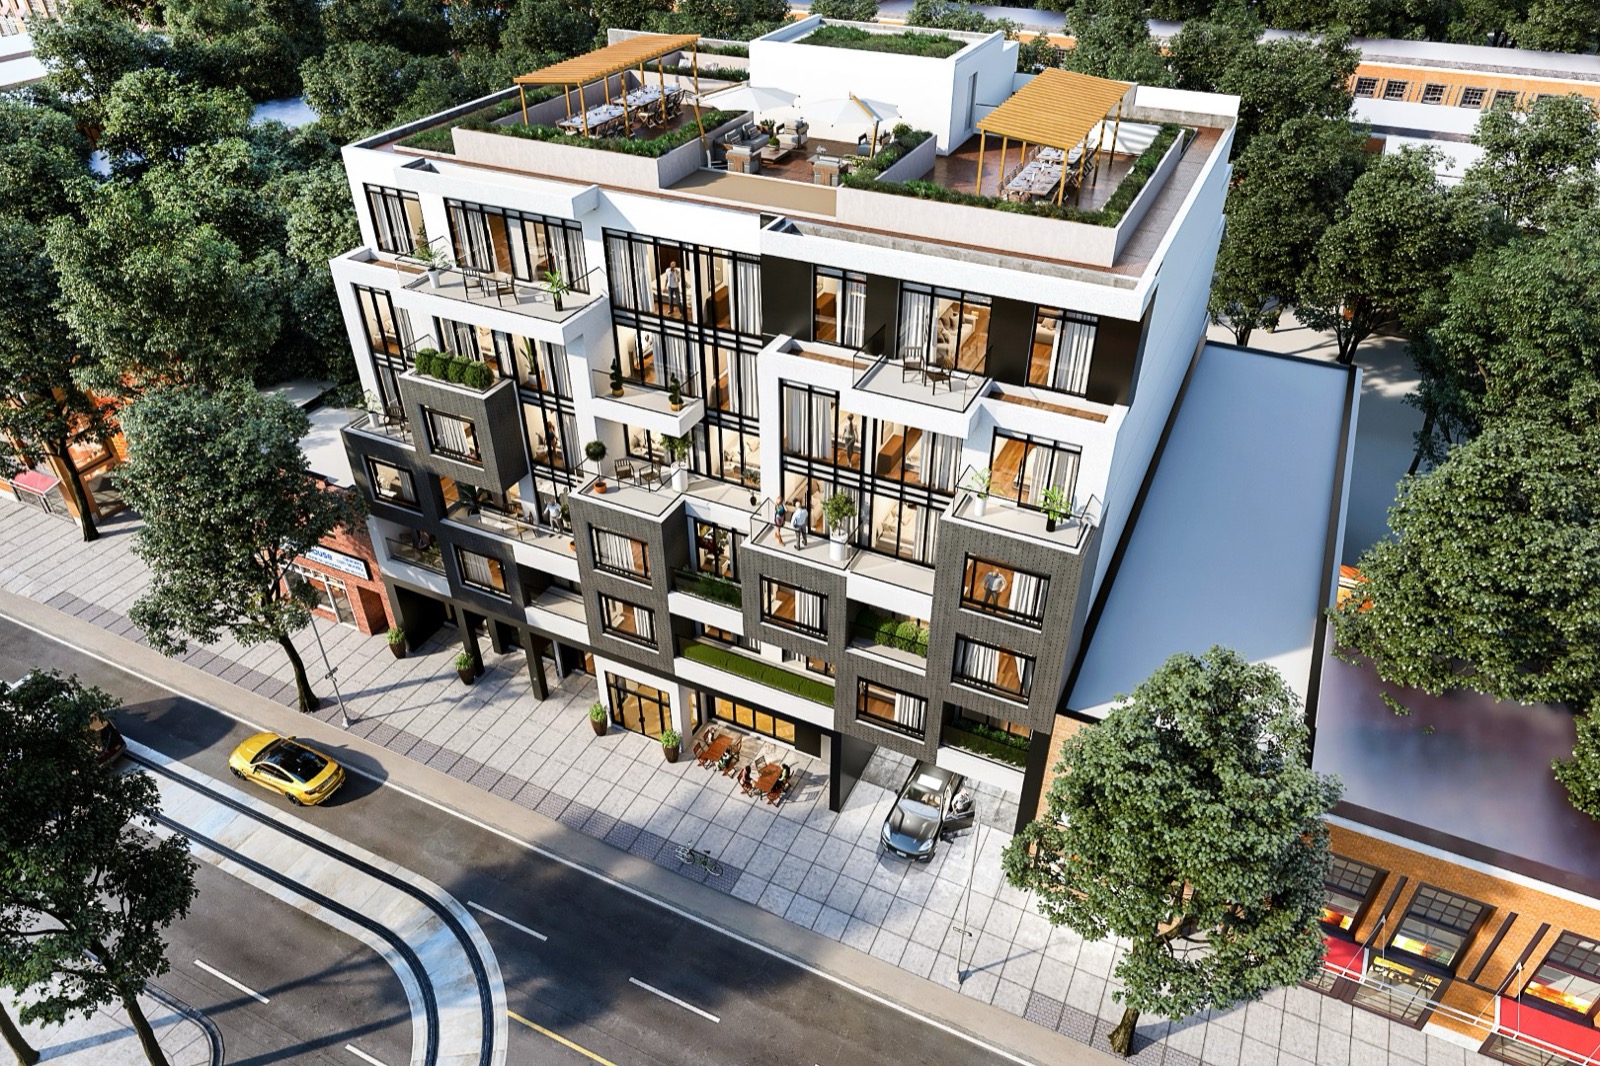
Nahid on Broadview is a true boutique address: a six-storey concrete building of just 33 custom-inspired residences on Broadview Avenue in Toronto. With a precast and brick elevation, oversized glass windows, and only a handful of homes per floor, it offers the rare intimacy of a low-rise alongside the finishes of a luxury tower. Suites range from one-bedroom-plus-den layouts to expansive three-bedroom homes, from 667 to 1,452 square feet, many with oversized balconies and terraces wired for a gas connection.
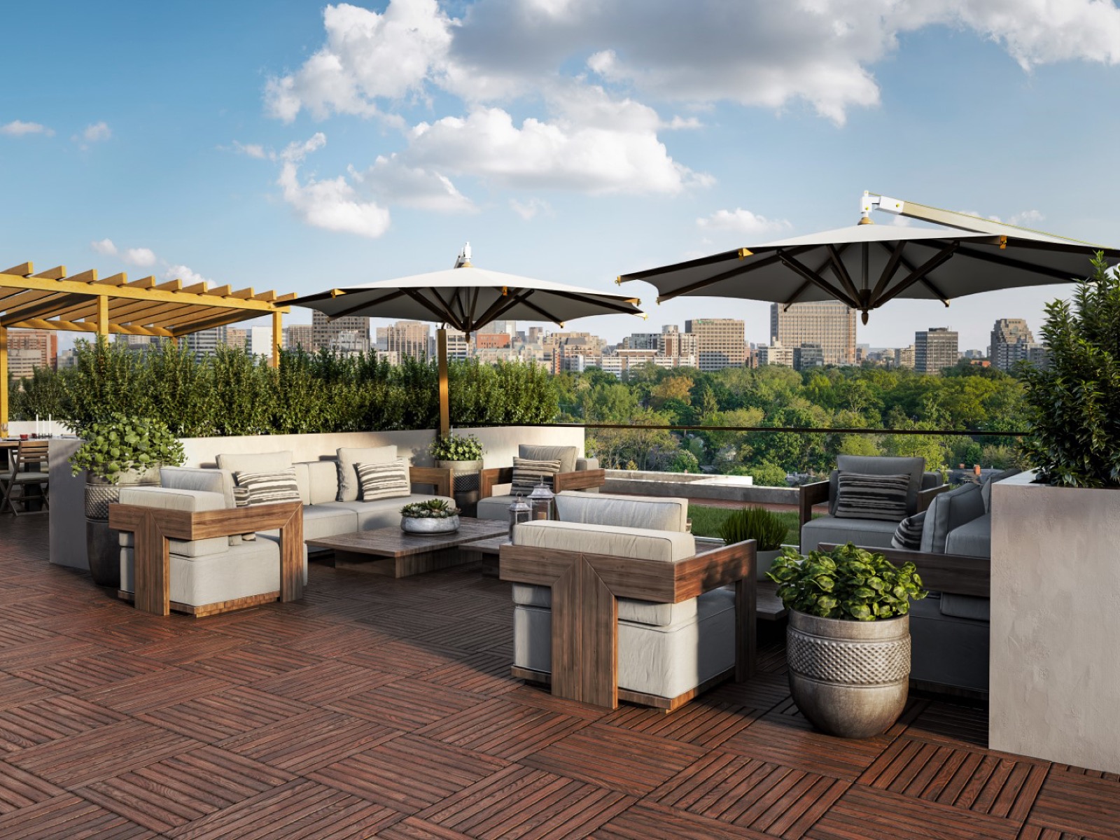
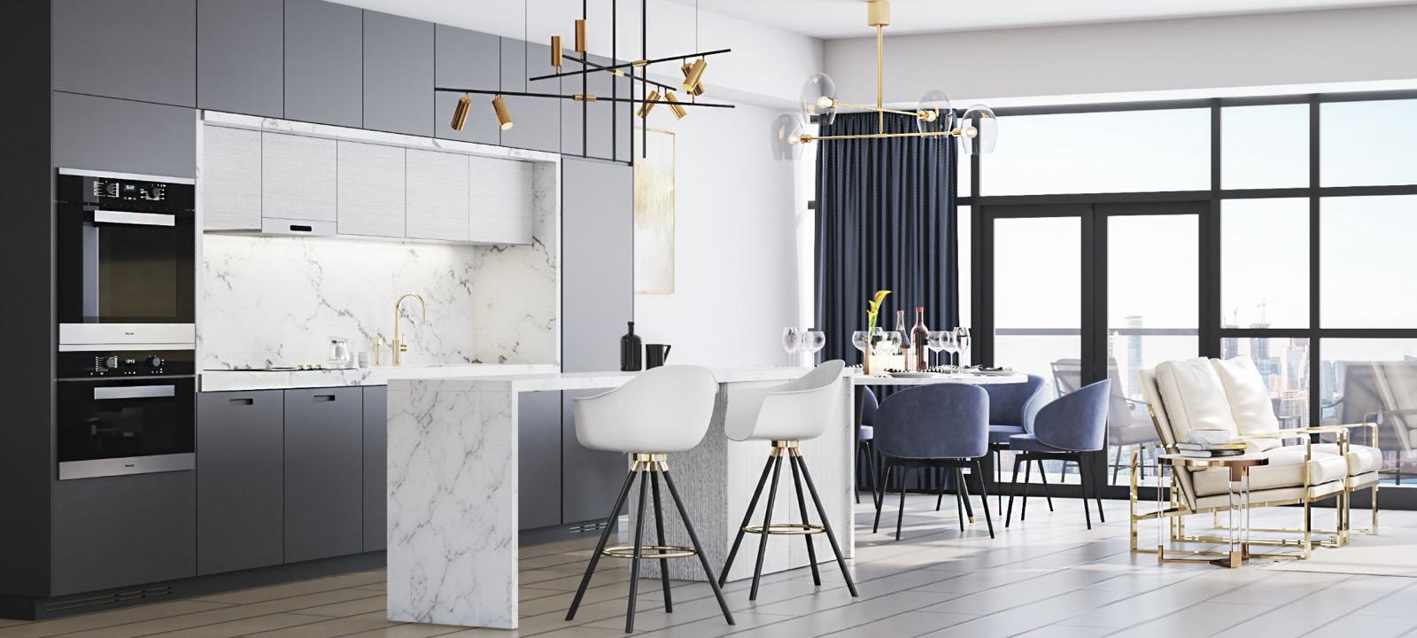
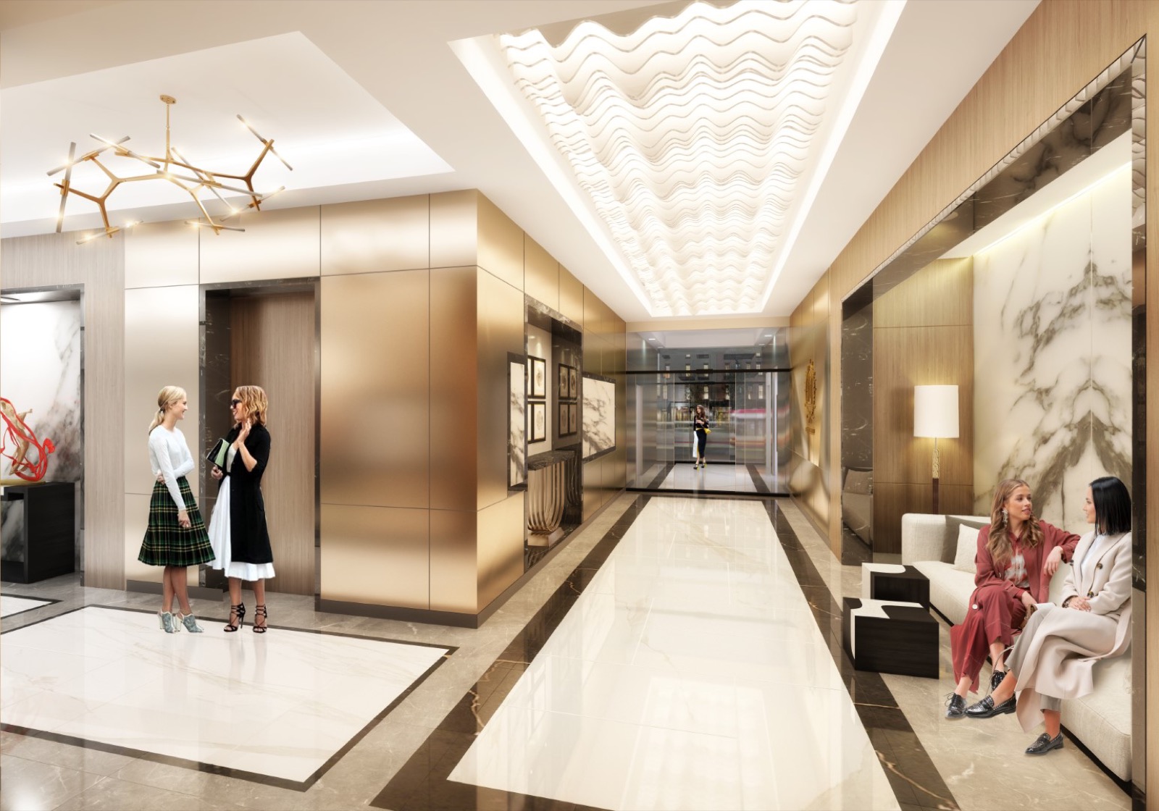
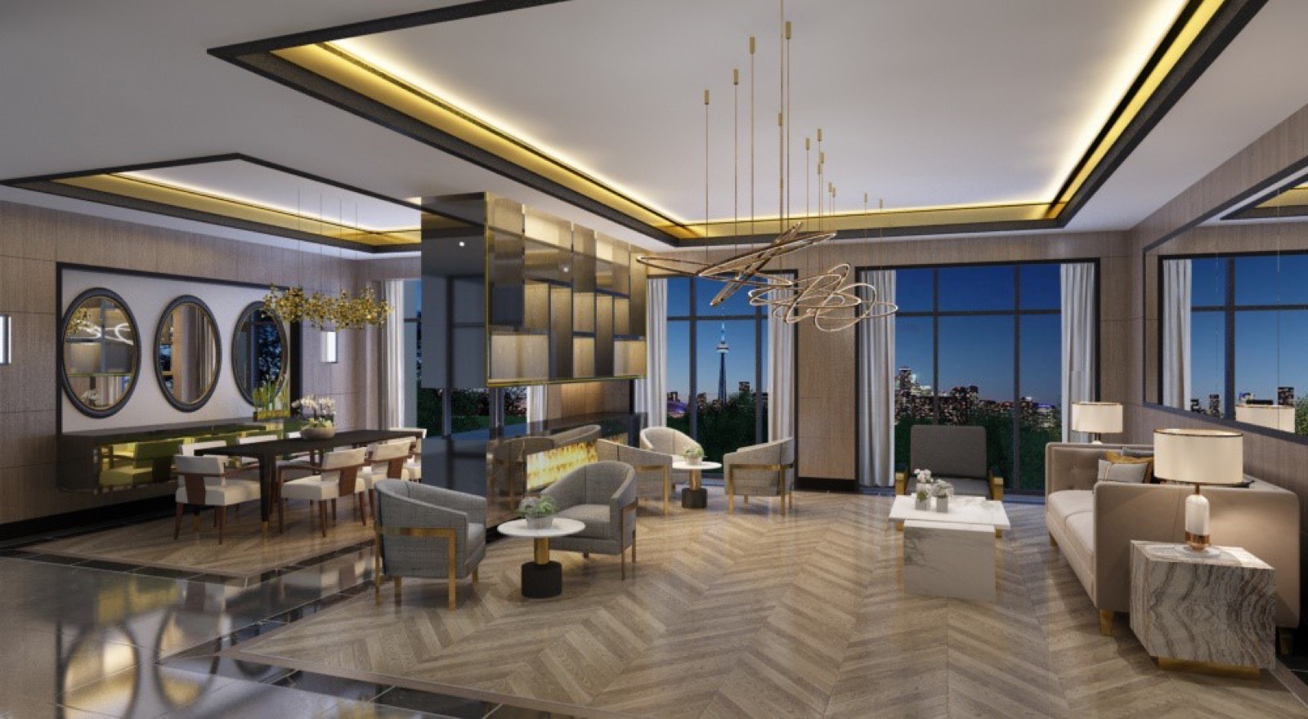
Inside, residences are finished with soaring ceilings, eight-foot solid-core doors, Italian MUTI cabinetry, Miele integrated appliances, granite or quartz countertops, wide-plank engineered hardwood, and frameless-glass ensuite showers, with smart-home features controlled from your phone. Shared spaces are equally considered: an elegant lounge and dining area, an inviting lobby, and a rooftop patio framing open views to the city skyline. Developed by Nahid Corp., the building is now move-in ready, proceeding straight to final closing.
Gallery
Renderings & vignettes
Artist's concepts of the architecture, residences and amenity collection.
Current listings
What you receive
Our team monitors Nahid on Broadview to provide you with accurate data from the current resale market.
Market insights
Everything you need to understand the building right now.
- 01Active listings· for sale or lease
- 02Recent sold & leased data· to establish market value
- 03Floor plans & details· from the original builder
Features & Finishes
Features & finishes
A representative selection. Refer to the agreement of purchase and sale for the binding specification.
The suite
- Soaring 10 ft. ceilings
- 8 ft. solid-core doors with custom baseboards and casings
- Italian MUTI kitchen cabinetry and vanities
- Miele fully integrated kitchen appliances
- Granite or quartz countertops with under-mount sink
- Wide-plank engineered hardwood flooring
- Oversized ensuite showers with frameless glass
- Oversized balconies and terraces with gas connection
- Smart-home features via smartphone
The building
- Six-storey concrete construction with precast and brick elevation
- Boutique scale — only 33 suites
- Oversized glass windows
- Underground parking available
- Rooftop patio with skyline views
Amenities & Location
Amenities & location
In the building
- Rooftop patio with city skyline views
- Resident lounge and dining area
- Designed lobby
- Underground parking
- Smart-home features
The neighbourhood
- Broadview Avenue streetcar (504/505) at the door
- Walking distance to Broadview subway station on Line 2
- Connections to the Danforth and downtown core
Questions