
The Project
The Mill Landing
Boutique condominium & urban townhouses in Georgetown, Halton Hills.
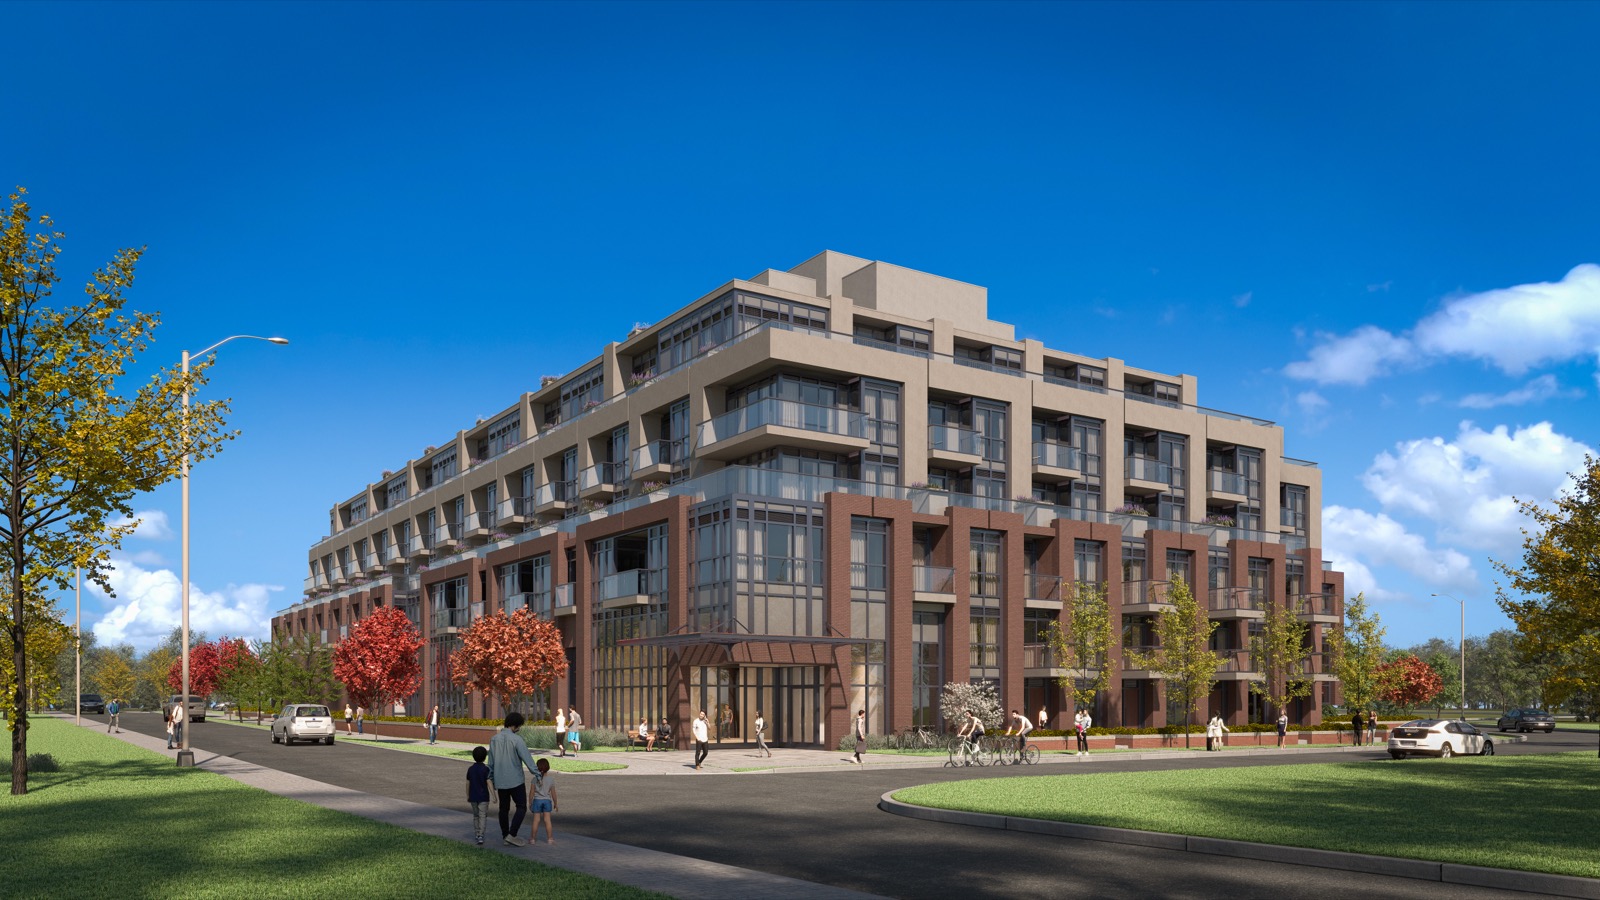
The Mill Landing brings a modern boutique condominium and a collection of custom urban townhouses to the heart of Georgetown, an established community in the Town of Halton Hills roughly 60 km west of Toronto. Set at the corner of Mill Street and Dayfoot Drive, the five-storey building pairs a quaint, storybook village setting on the banks of the Credit River with everyday urban conveniences, framed by the natural beauty of the Niagara Escarpment and the nearby Bruce Trail.
Designed by IBI Group with interiors by Tomas Pearce Interior Design Consulting, the residences feature distinctive brick and stone elevations and timeless, contemporary interiors. Suites range from 528 to 2,253 sq ft across one-, two- and three-bedroom layouts, with 9'2" ceilings on floors one through four and 12' ceilings in the fifth-floor penthouses. Designer kitchens, quartz counters, porcelain and engineered hardwood finishes, and a curated amenity programme round out an elevated small-town lifestyle. Renderings are artist's concepts (E.&O.E.).
Gallery
Renderings & vignettes
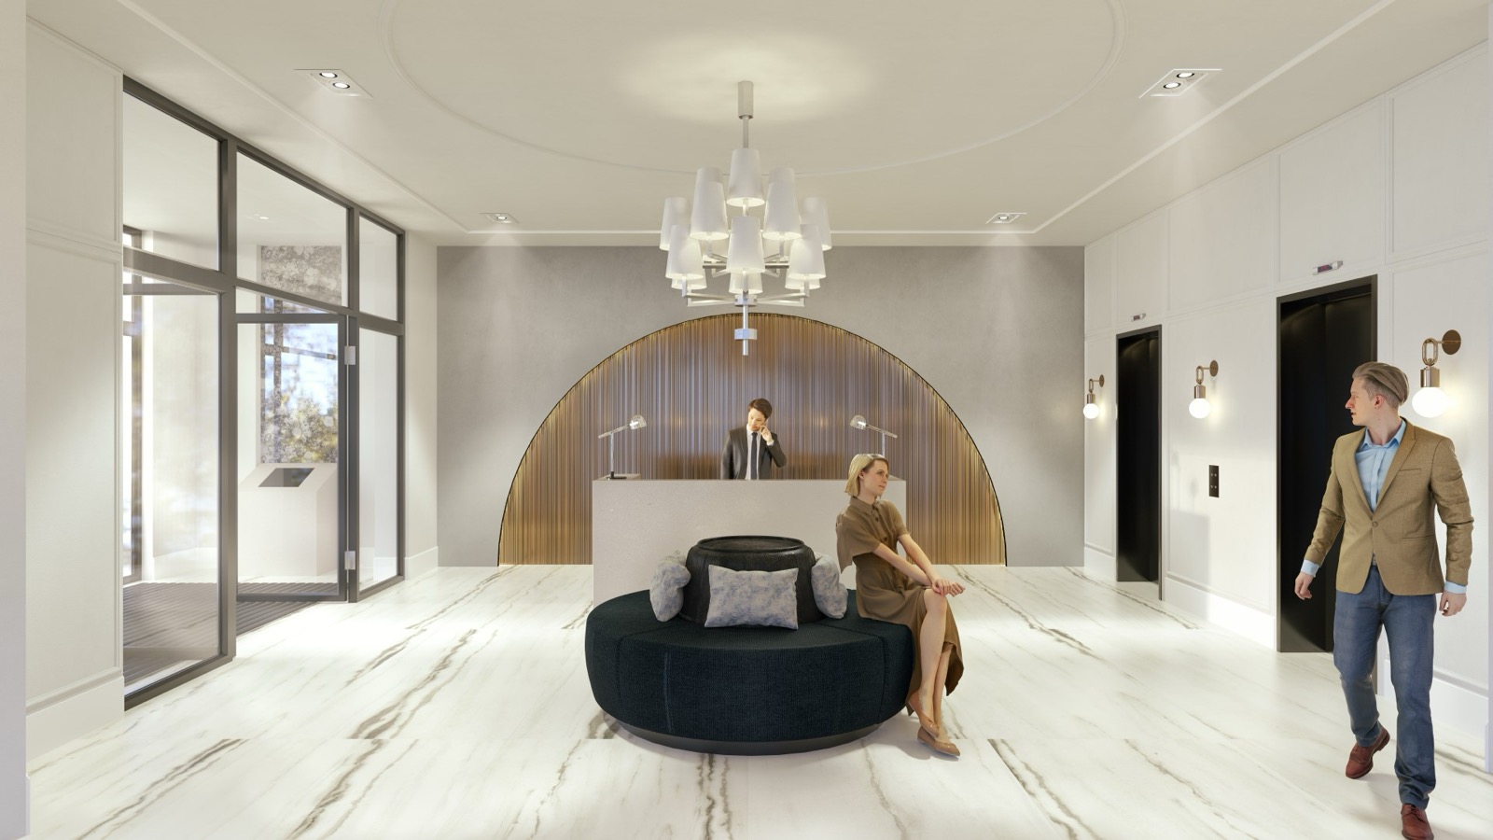
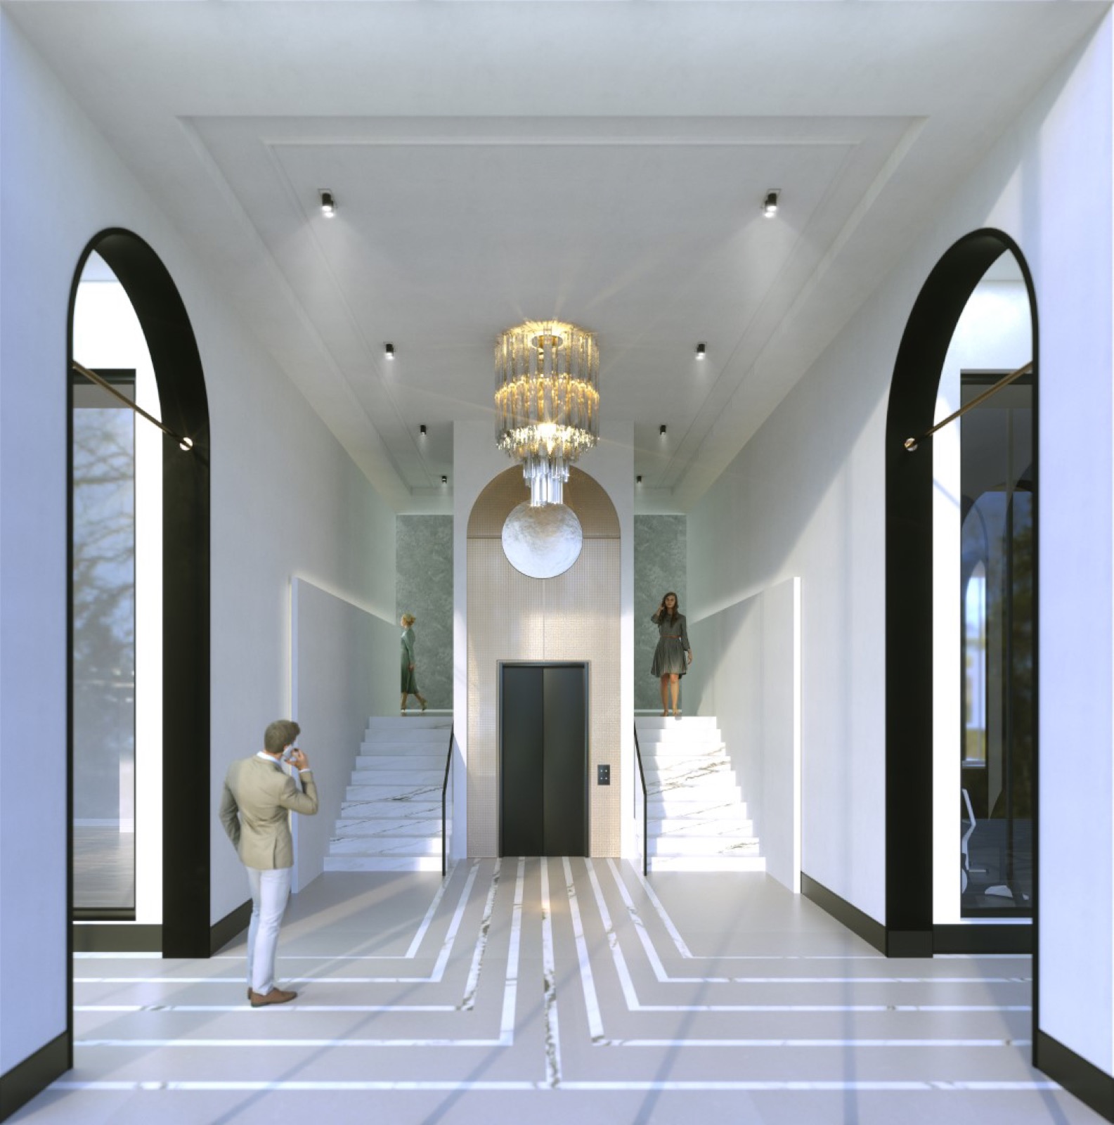
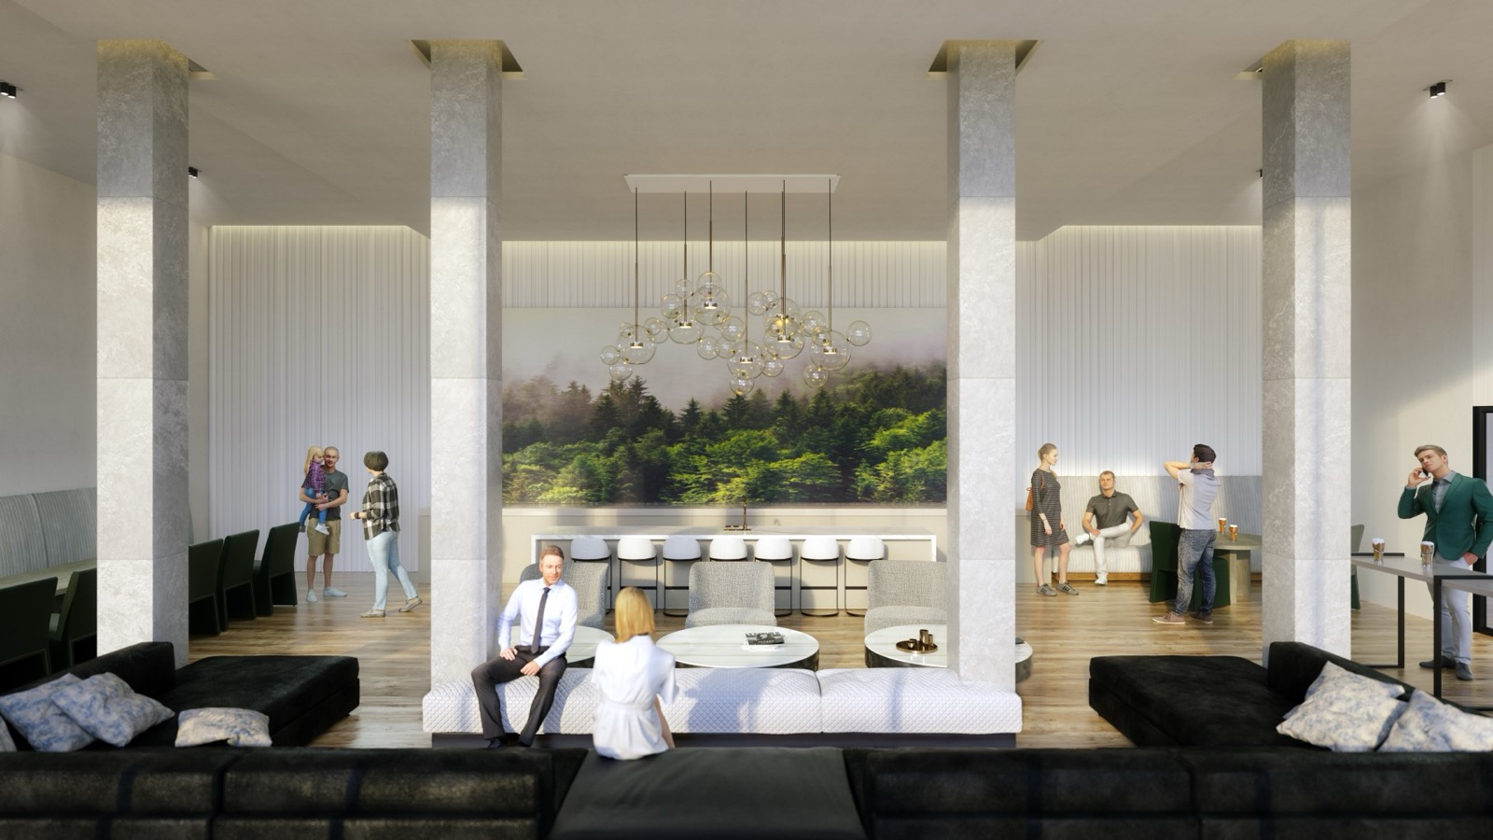
Artist's concepts of the architecture, residences and amenity collection.
Registered access
Floor plans, pricing & deposits
Everything we hold on The Mill Landing, in one registration.
Register once and a member of our team will send the floor plans, price list and deposit details.
- 01Floor plans· full suite library
- 02Current price list· suite by suite
- 03Deposit structure· & incentives
- 04Site & key plans
- 05Project film & brochure
Features & Finishes
Features & finishes
A representative selection. Refer to the agreement of purchase and sale for the binding specification.
The suite
- 9'2" ceilings on floors 1-4 and 12' ceilings in fifth-floor penthouses
- Three designer colour and material packages by Tomas Pearce
- Quartz counters, porcelain and European-style millwork, engineered hardwood
- Custom-built European-style kitchens with built-in fridge and dishwasher
- Quartz kitchen counters with square built-up edge and undermount sink
- Porcelain-tiled bathrooms with quartz vanities; frameless glass shower in primary ensuite
- Smooth ceilings with low- or no-VOC paints
- Stacked washer and dryer in a separate laundry room where applicable
The building
- Distinctive brick, stone, aluminium and glass elevations under strict architectural control
- Five-storey boutique condominium with fifth-floor penthouses
- Custom urban townhouses along Mill Street and Dayfoot streetscape
- Direct access from parking garage to building interior
- 96% high-efficiency central boiler and programmable set-back thermostats
- Sound-rated partitions and R26-insulated exterior walls
- All suites protected by the Tarion New Home Warranty Program
Amenities & Location
Amenities & location
In the building
- Concierge
- Pet spa
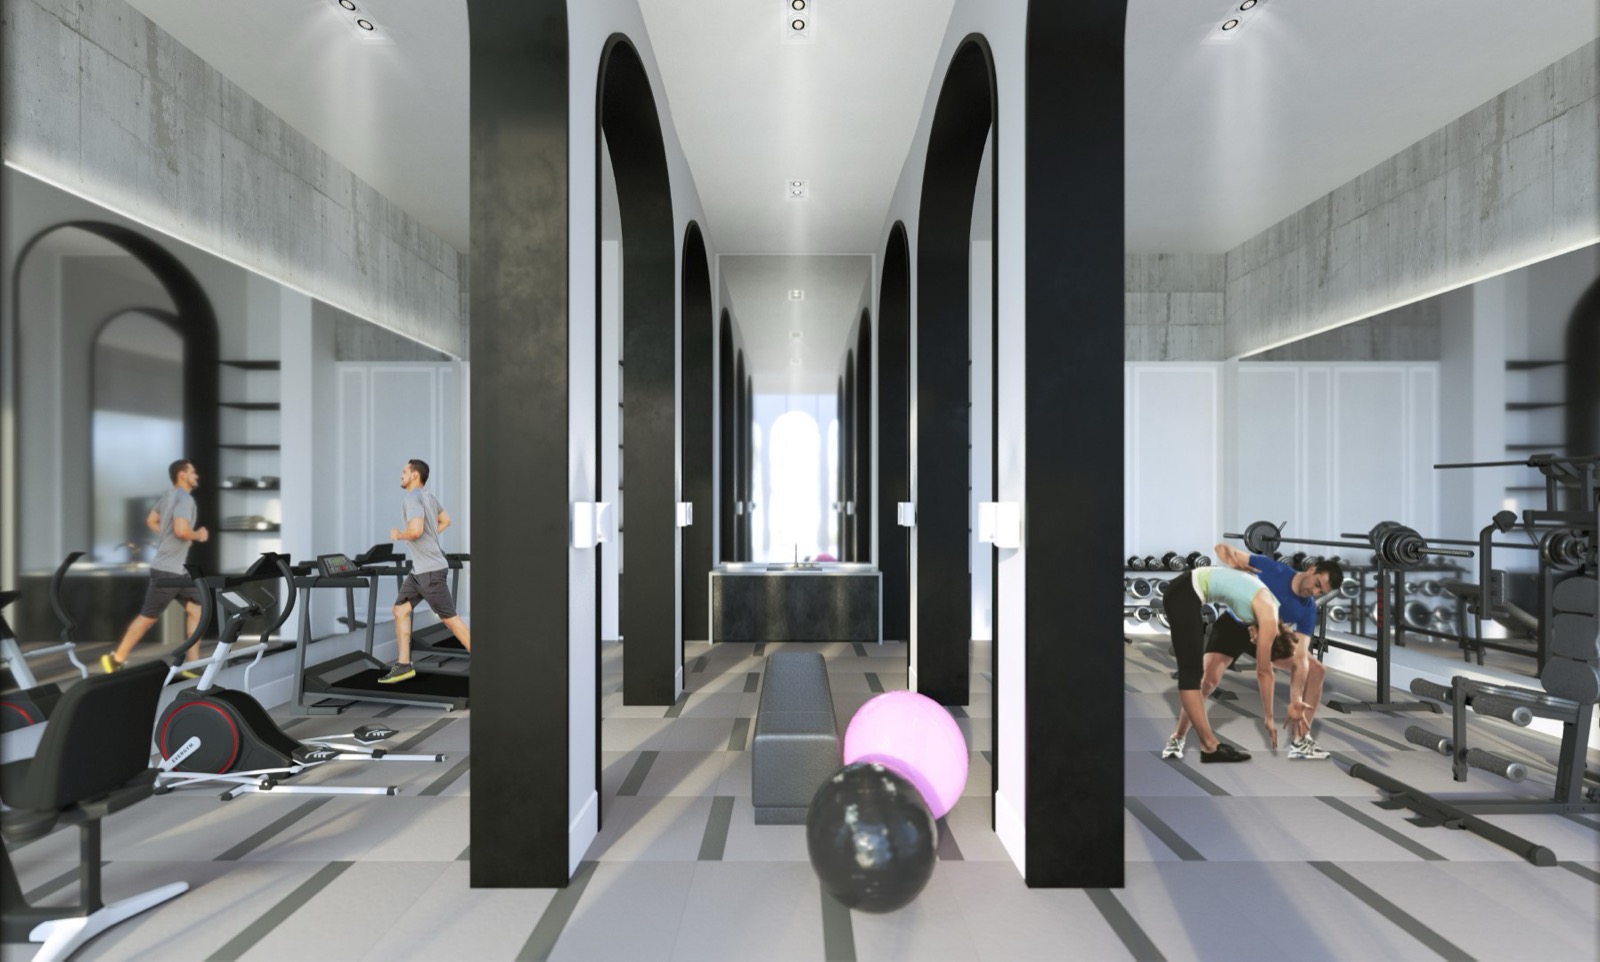
- Fitness centre with yoga studio
- Party room with catering kitchen and bar
- Multipurpose lounges and gaming room
- Private dining room
- Landscaped outdoor terrace with BBQ and fire pit
- Bike parking and parcel room
- Underground parking
The neighbourhood
- Georgetown GO Station nearby, about 45 minutes to Union Station
- Highways 401 and 407 minutes away
- VIA Rail service at Georgetown
Questions