
The Project
A new master-planned community in North York
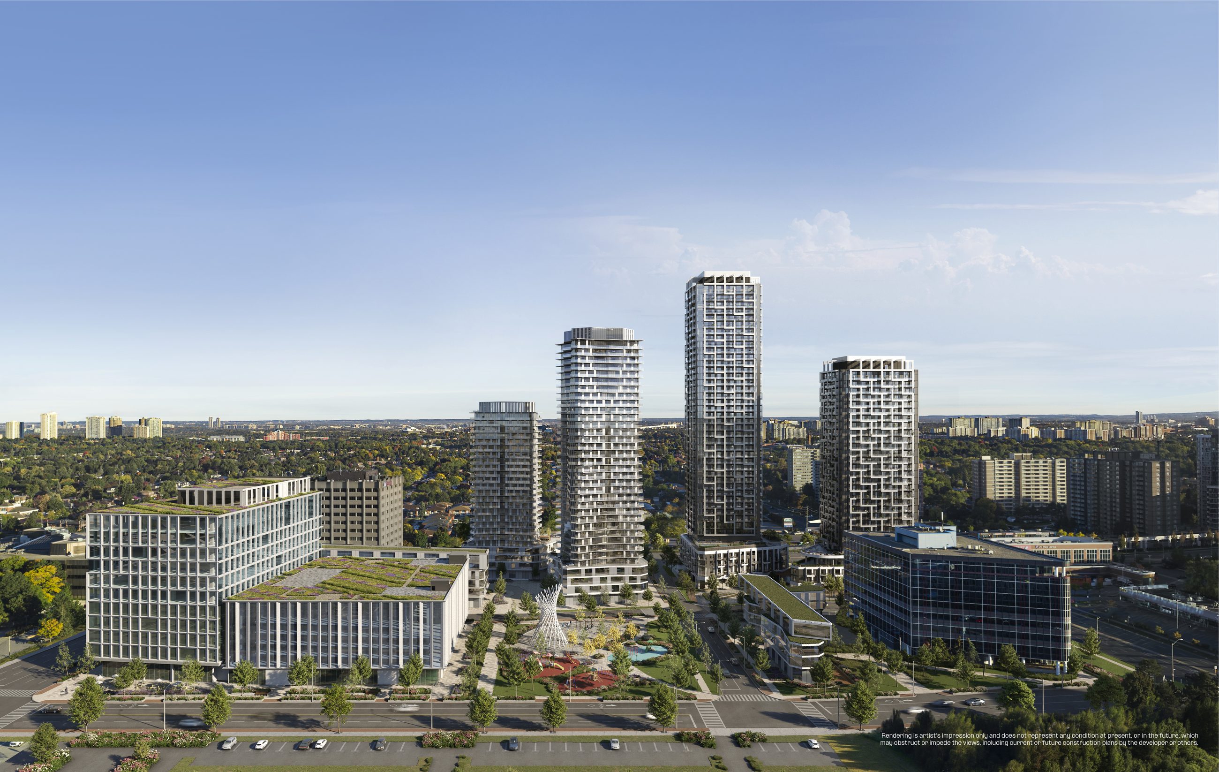
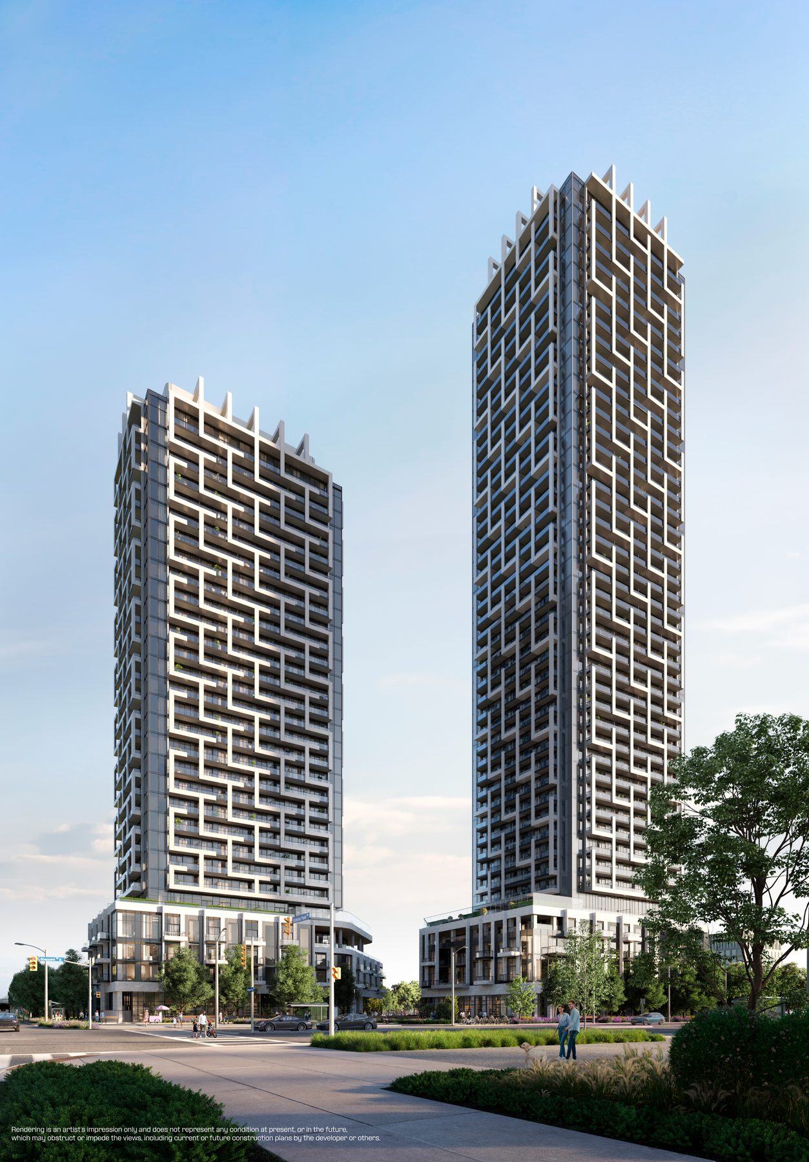
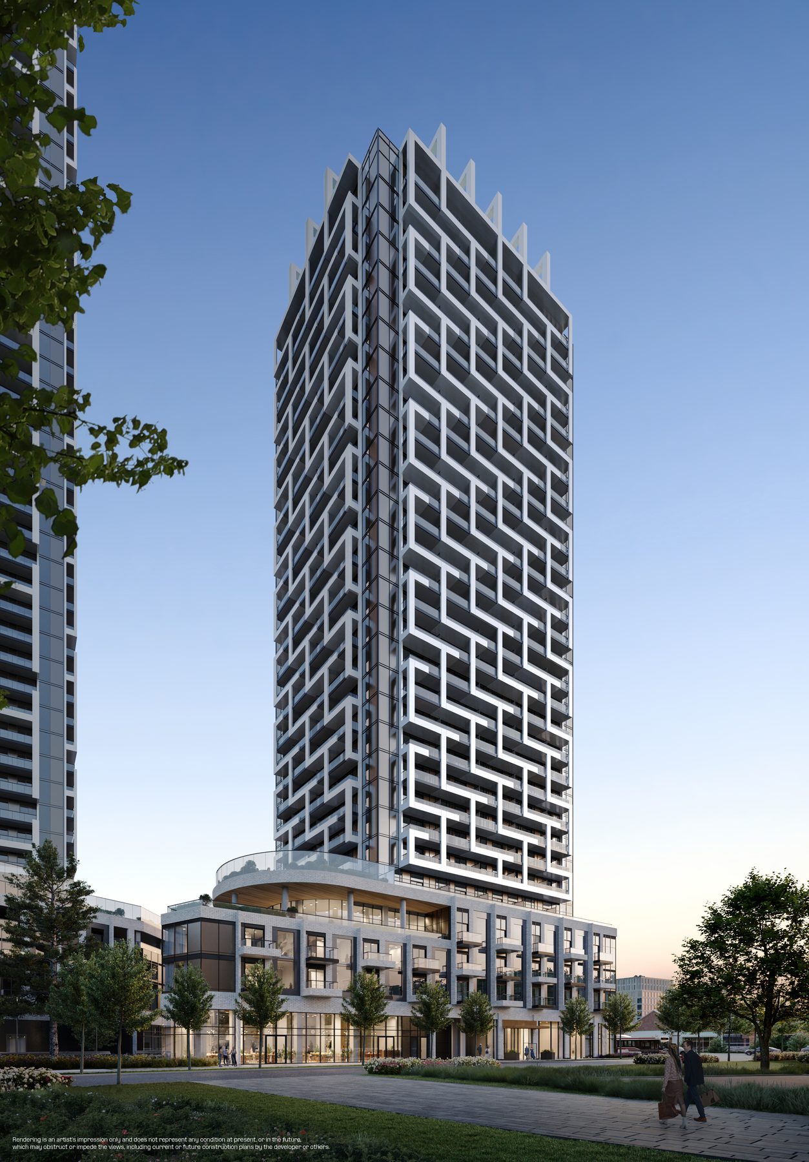
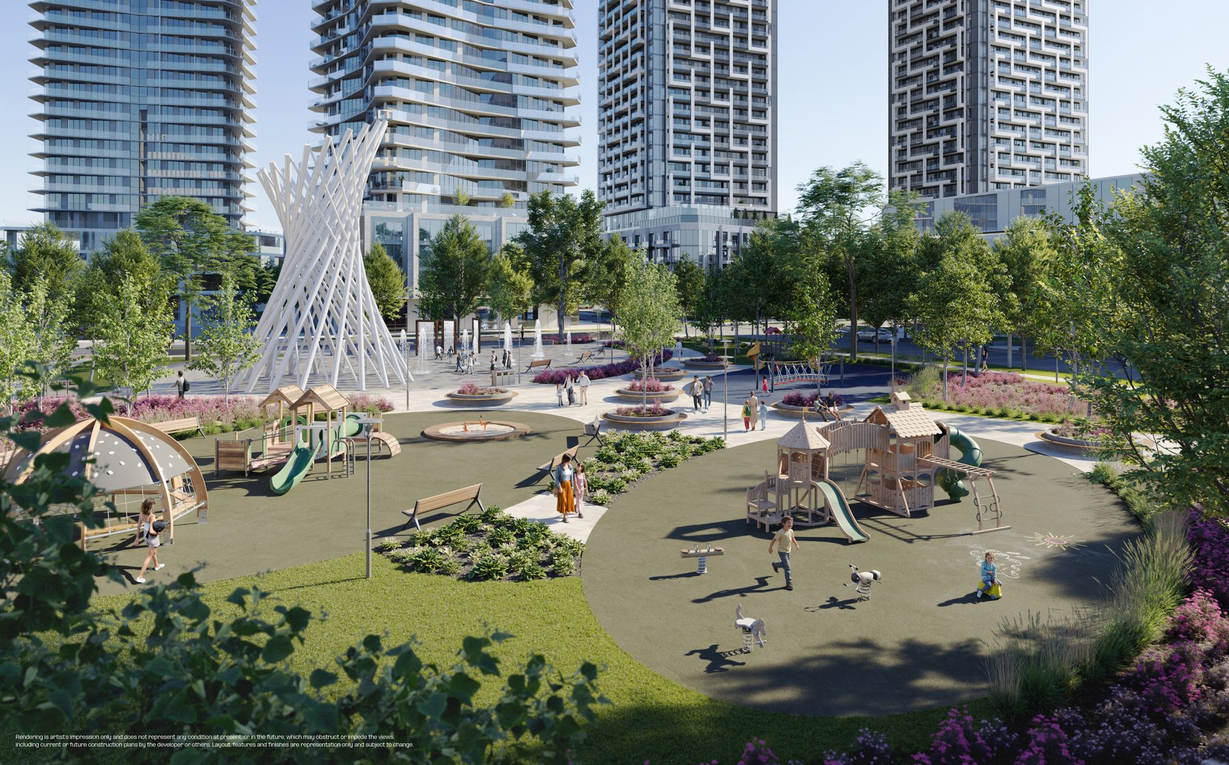
LSQ2 is a 30-storey condominium coming to 2550 Victoria Park Avenue in North York. Built by Almadev, this 338-suite tower is part of the larger LSQ master plan. The six-building community will include over a thousand suites, a new public park, and significant commercial space. Situated inside the Consumers Road Business Park, it provides direct proximity to major corporate offices.
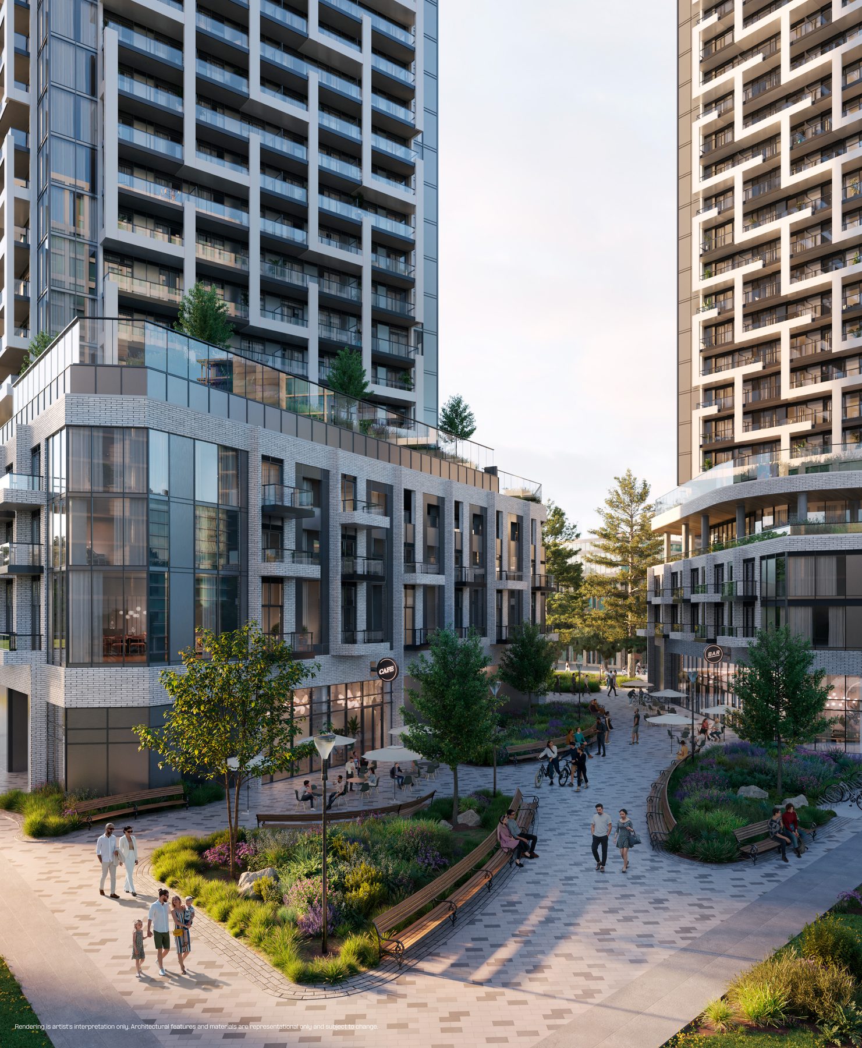
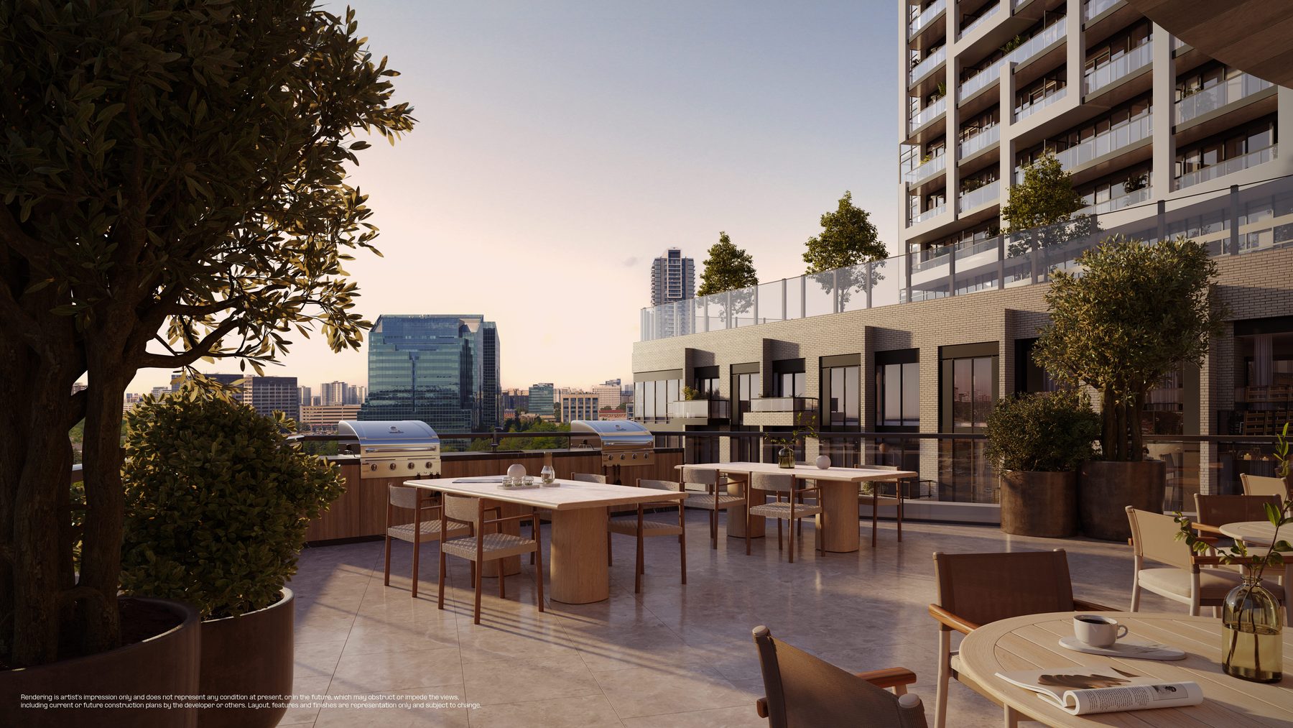
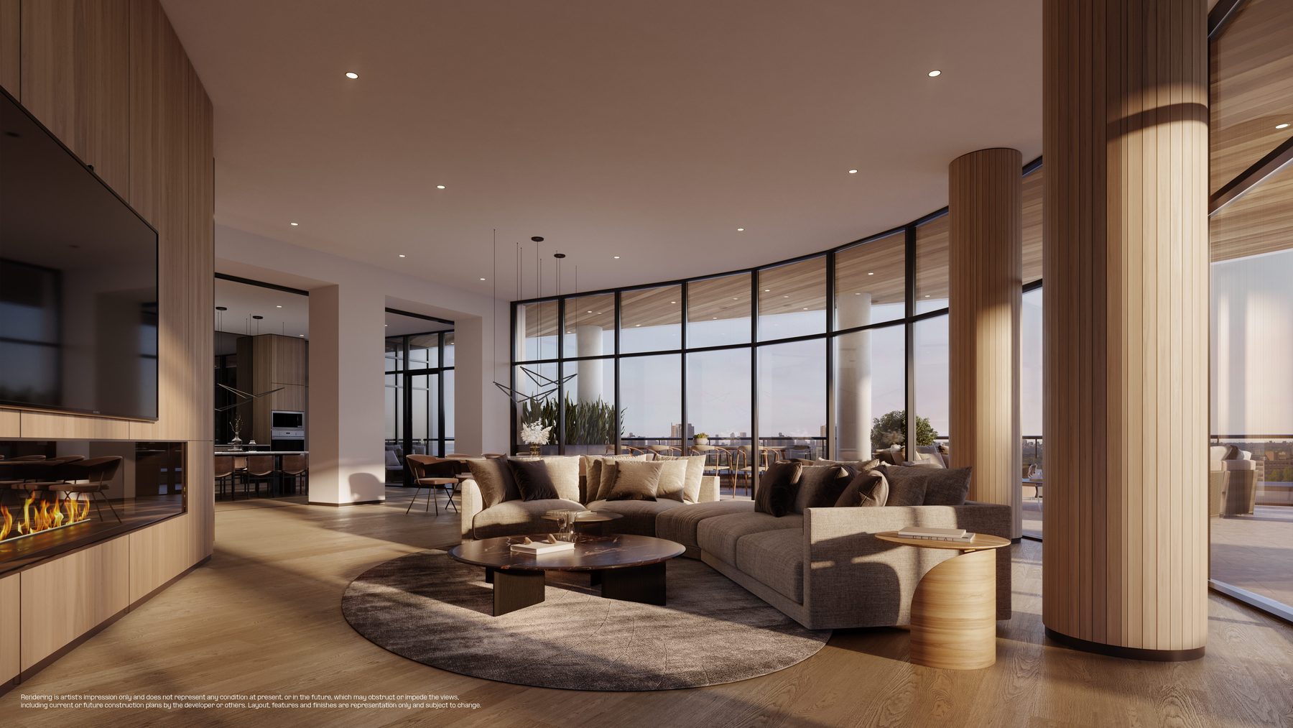
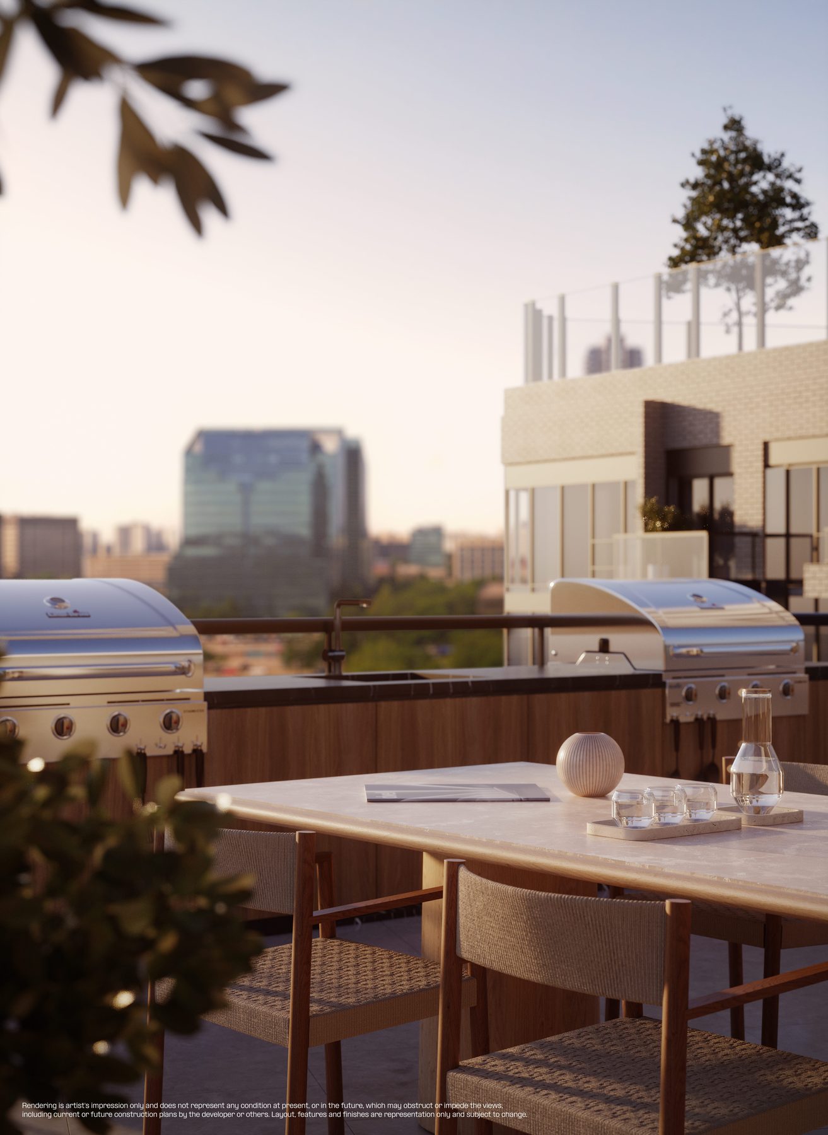
Wallman Architects designed the building, while Truong Ly Design completed the interior layouts and amenities. Residents have access to 14,000 square feet of indoor and outdoor space, including a gym, recording studio, and outdoor fitness areas. The ground floor will feature 5,000 square feet of retail. Suites range from one bedroom plus flex to three bedroom layouts.
Gallery
Renderings & vignettes
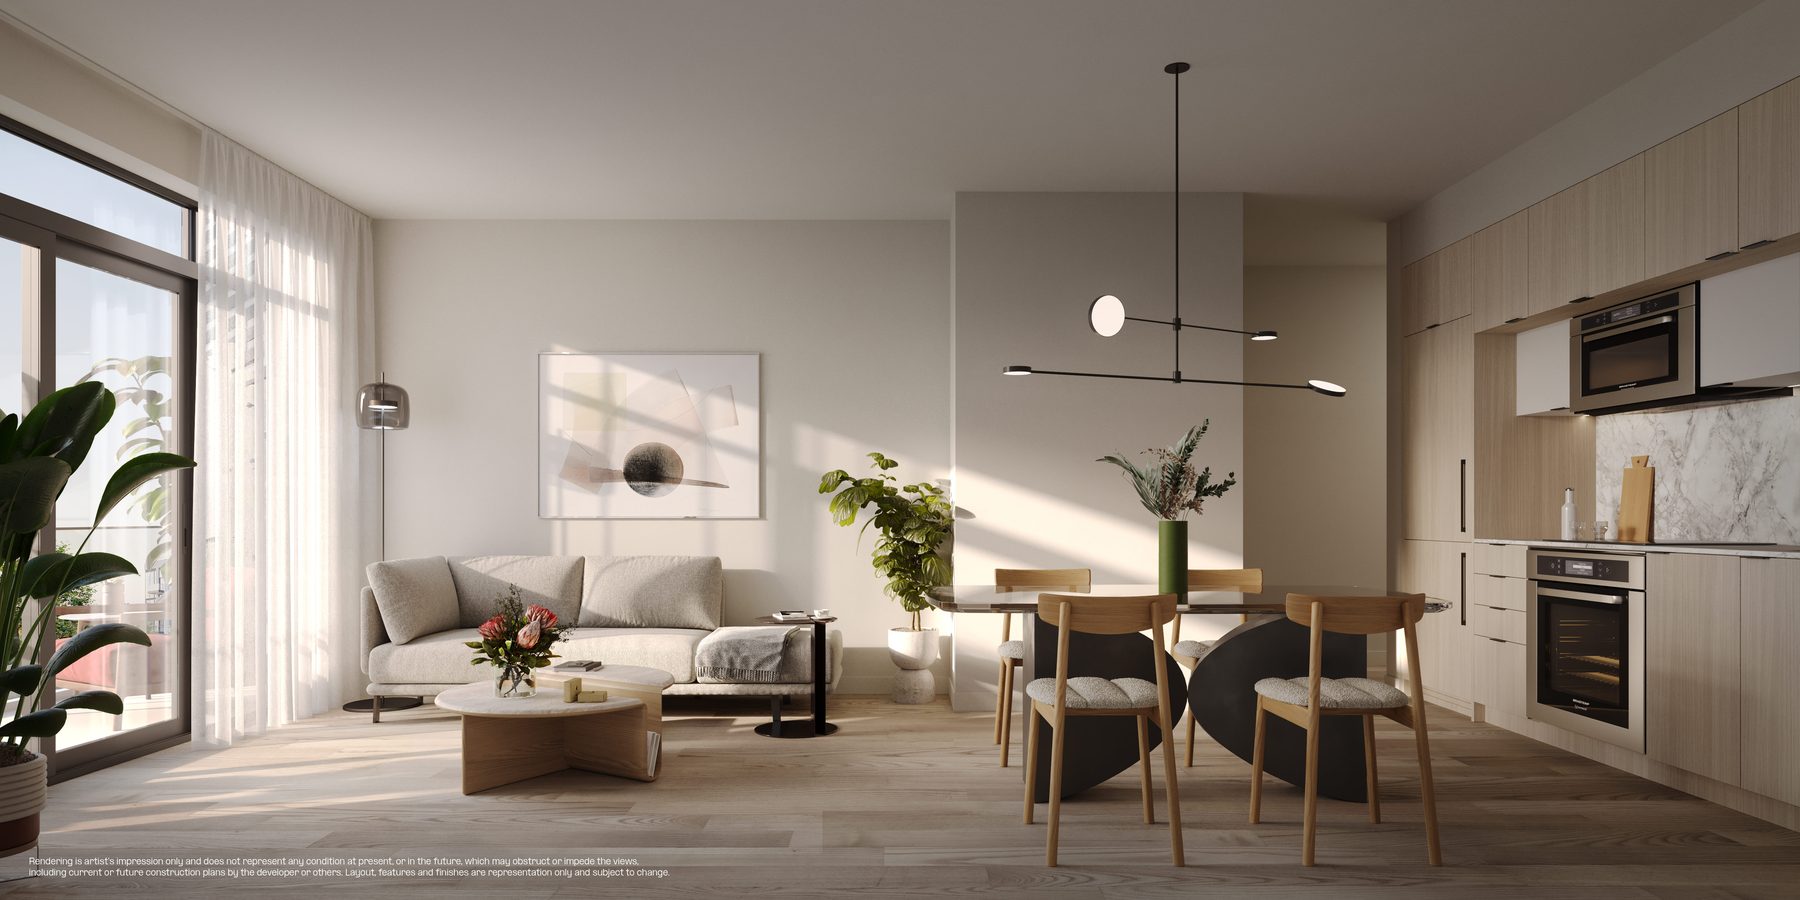
Renderings show the planned exterior, indoor amenities, and suite finishes for LSQ2.
Registered access
Floor plans, pricing & deposits
Everything we hold on LSQ2, in one registration.
Register once to receive the complete set of floor plans, current releases, and project details for LSQ2.
- 01Floor plans· view all layouts
- 02Current pricing· for active releases
- 03Deposit structure· payment timelines
- 04Site plan· building location
- 05Amenities list· 14,000 sq ft of space
Interiors
Features & finishes
Suites offer smart home capability and approximately nine-foot ceilings.
Truong Ly Design planned the suite interiors with smooth painted ceilings, quartz countertops, and flat-panelled cabinets. Kitchens include panelled appliances and a ceramic tile backsplash, while bathrooms feature black fixtures and porcelain tile flooring. Heating, cooling, water, and hydro are individually metered in every home.
- 9 ft painted smooth ceilings
- Quartz countertops and ceramic backsplash
- Panelled refrigerator and dishwasher
- Black bathroom fixtures
- Smart home capability
Lifestyle
Located in the Consumers Road Business Park
LSQ2 offers immediate access to major employers, retail centres, and transit routes.
The building sits directly inside the Consumers Road Business Park, home to offices for Rogers, Enbridge, and Sun Life. Transit options include immediate access to TTC bus routes and the site of the future Sheppard LRT. A daily shuttle connects residents to Fairview Mall and Don Mills subway station every five minutes.
Drivers are close to the 401, DVP, and 404 highways for quick routes across Toronto. The location is also minutes away from major educational institutions like Seneca College, York University campuses, and Centennial Ashtonbee. Nearby shopping destinations include Yorkdale, Scarborough Town Centre, Bayview Village, and the Shops of Don Mills.
- Near the 401, DVP, and 404
- Direct shuttle to Fairview Mall
- Future Sheppard LRT site
- Near York University and Seneca College
- Close to Shops of Don Mills
Questions