
The Project
Line 5 Condos
Condominium in Yonge & Eglinton, Midtown Toronto.
Line 5 is a completed two-tower condominium community at the heart of Yonge and Eglinton, one of midtown Toronto's most connected neighbourhoods. Designed by IBI Group with interiors by U31 and landscape architecture by Brook McIlroy, it was developed by Reserve Properties and Westdale Properties as a benchmark for contemporary multi-residential living, with the Eglinton subway station and the Eglinton Crosstown LRT steps from the door.
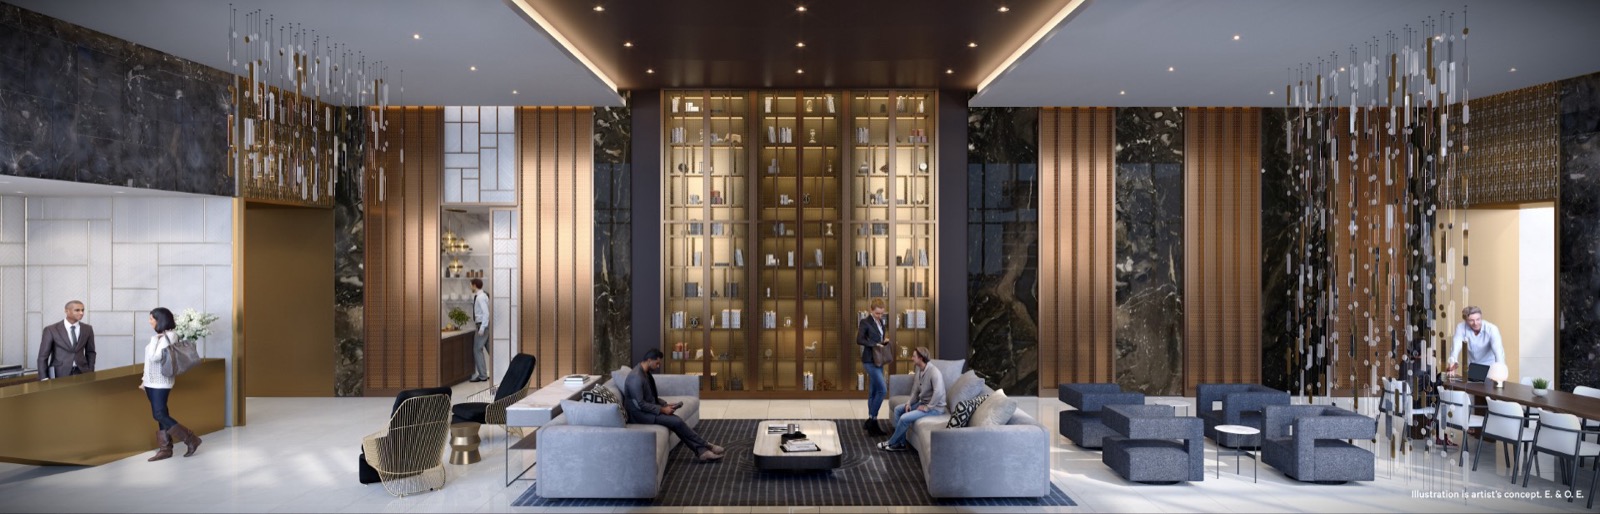
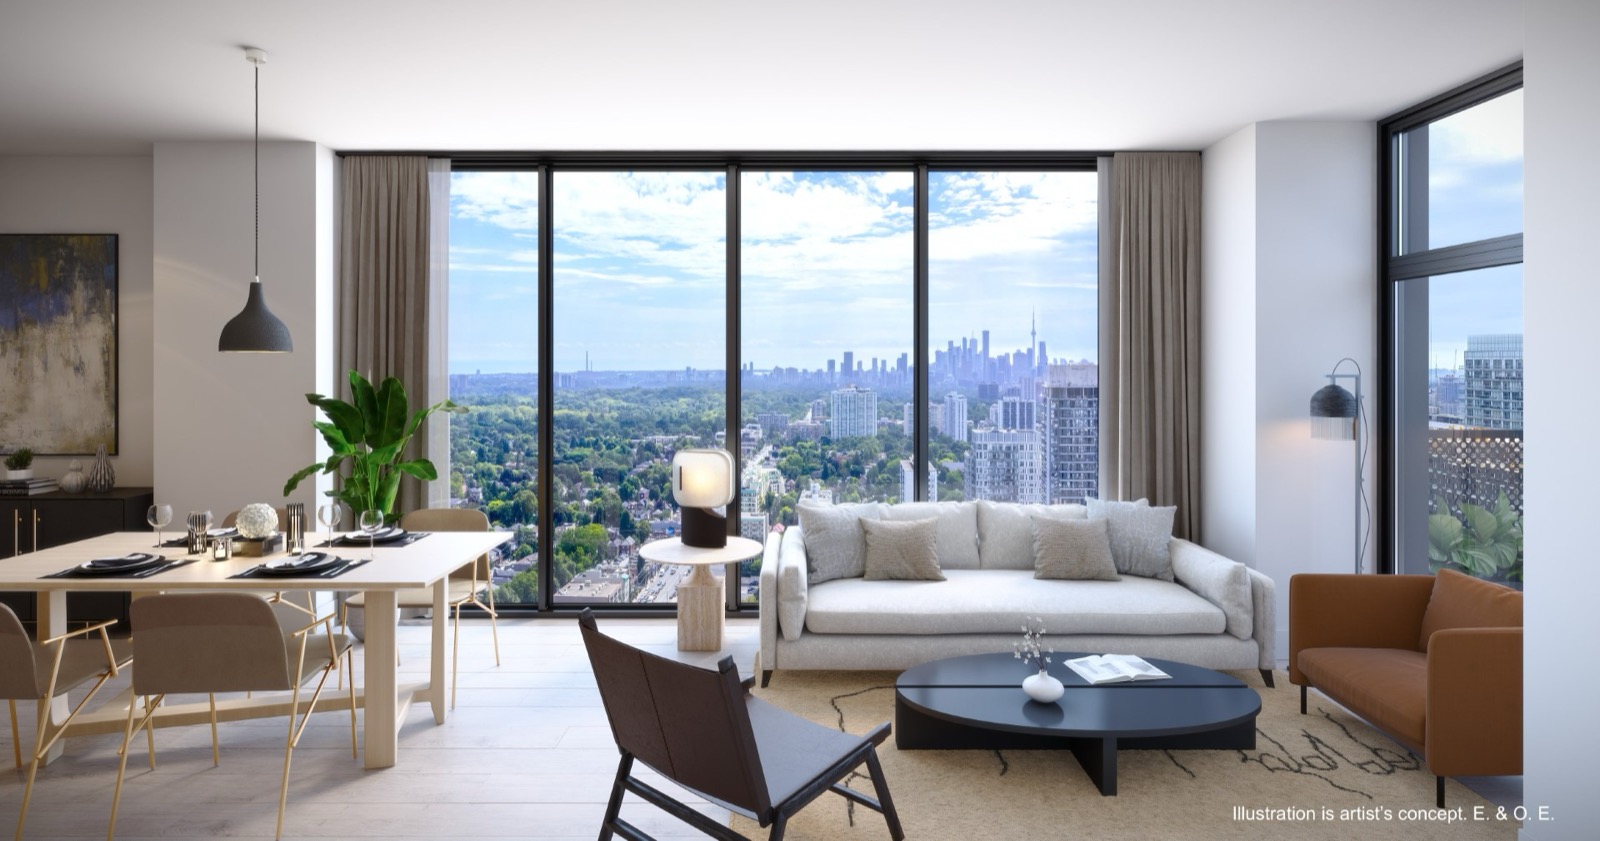
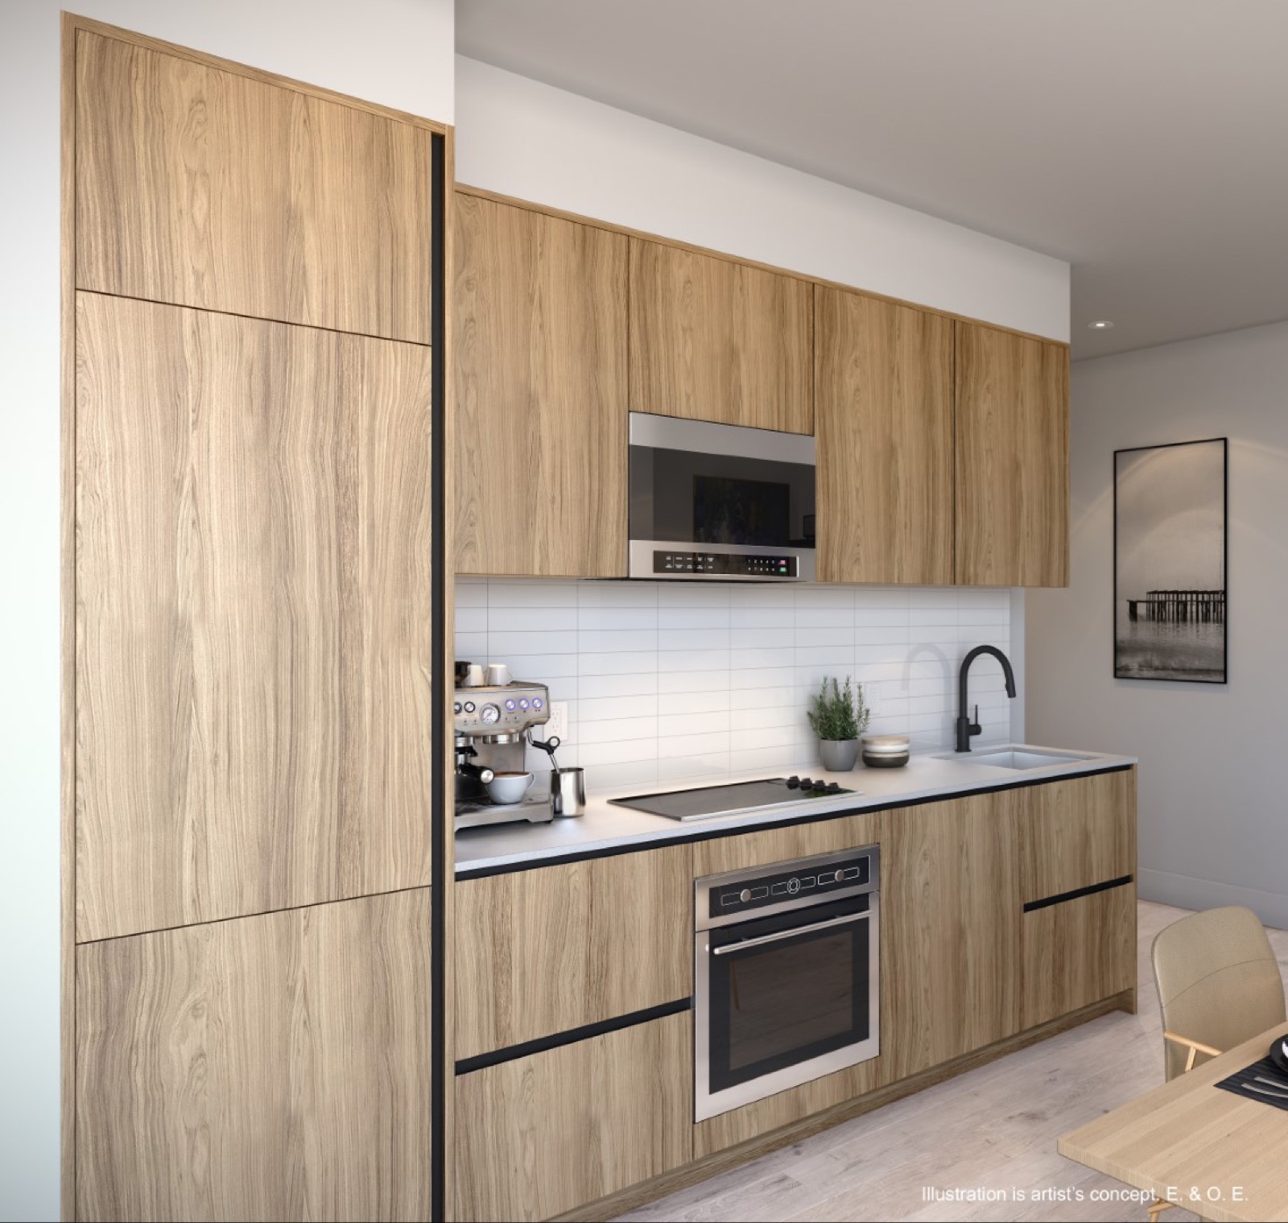
The community is organized around a generous amenity programme spread across the ground, 7th and 9th floors, anchored by a hotel-inspired two-storey lobby of brass and marble. Suites feature 9' ceilings in principal rooms, custom European-style kitchens with quartz or porcelain countertops, integrated and stainless steel appliances, wide-plank laminate flooring and floor-to-ceiling windows framing skyline and treetop views. Renderings are artist's concepts (E.&O.E.).
Gallery
Renderings & vignettes
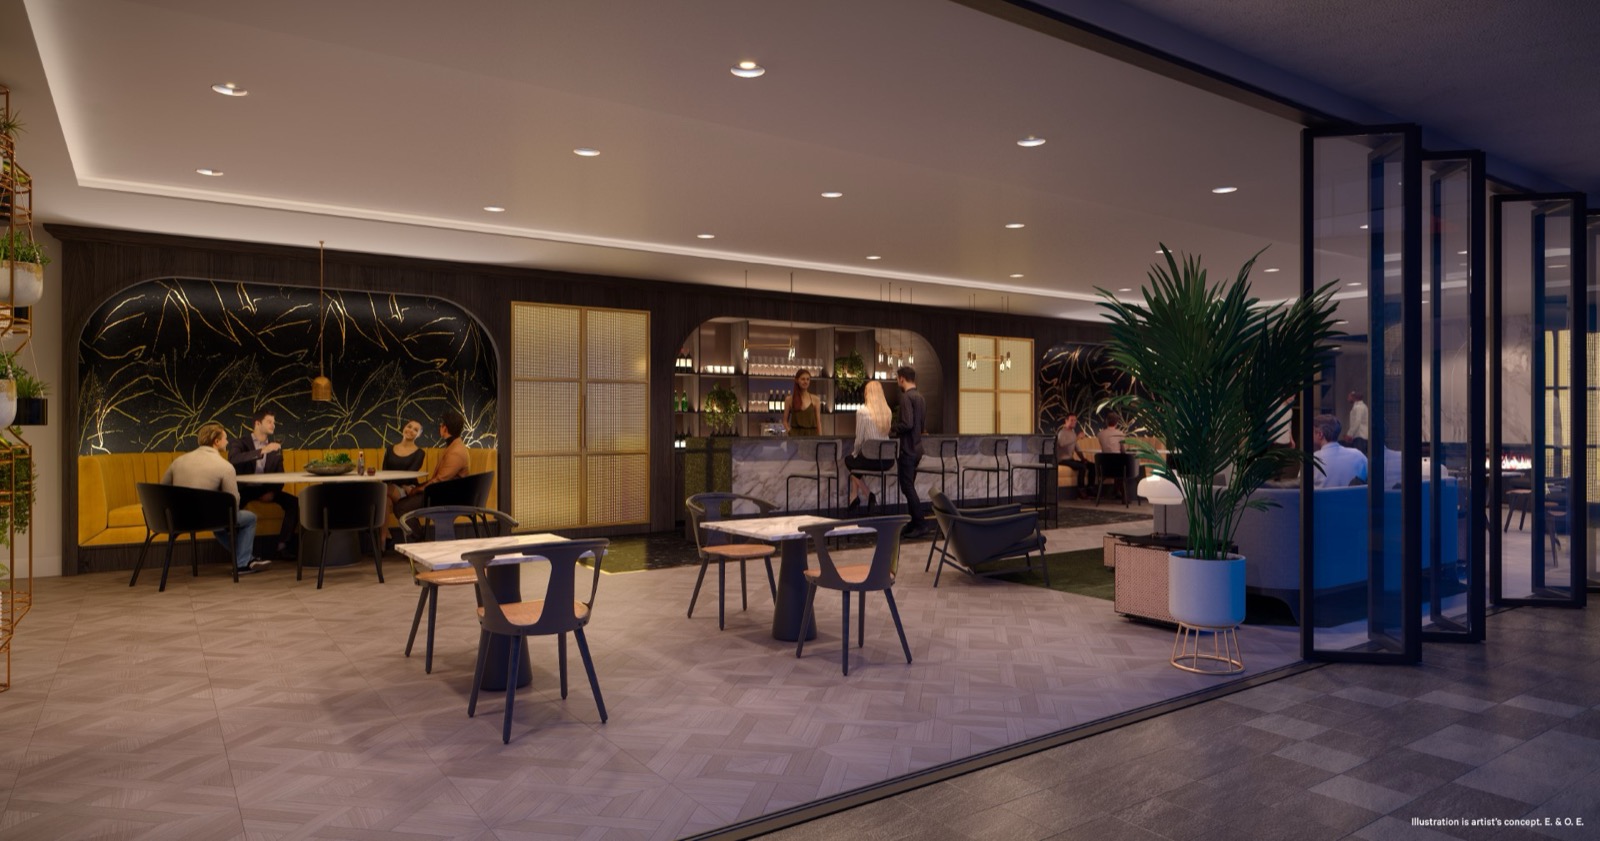
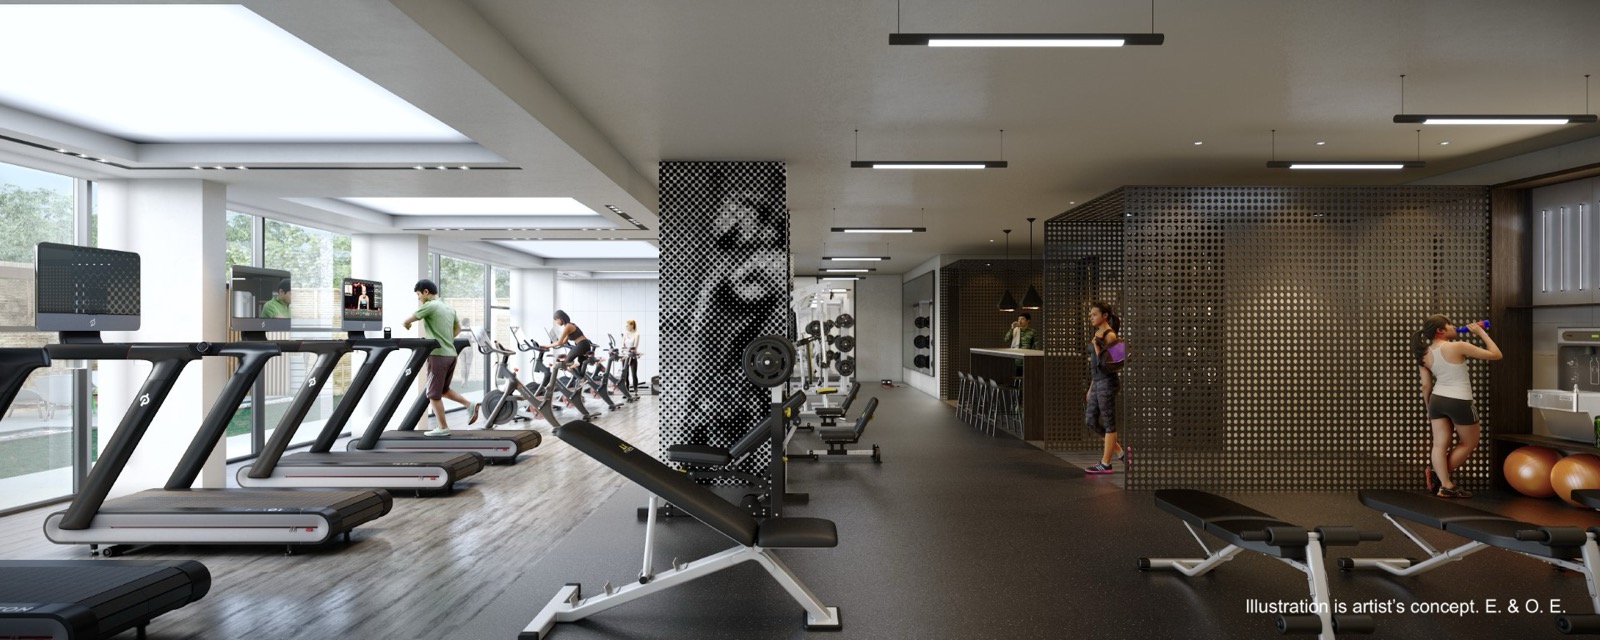
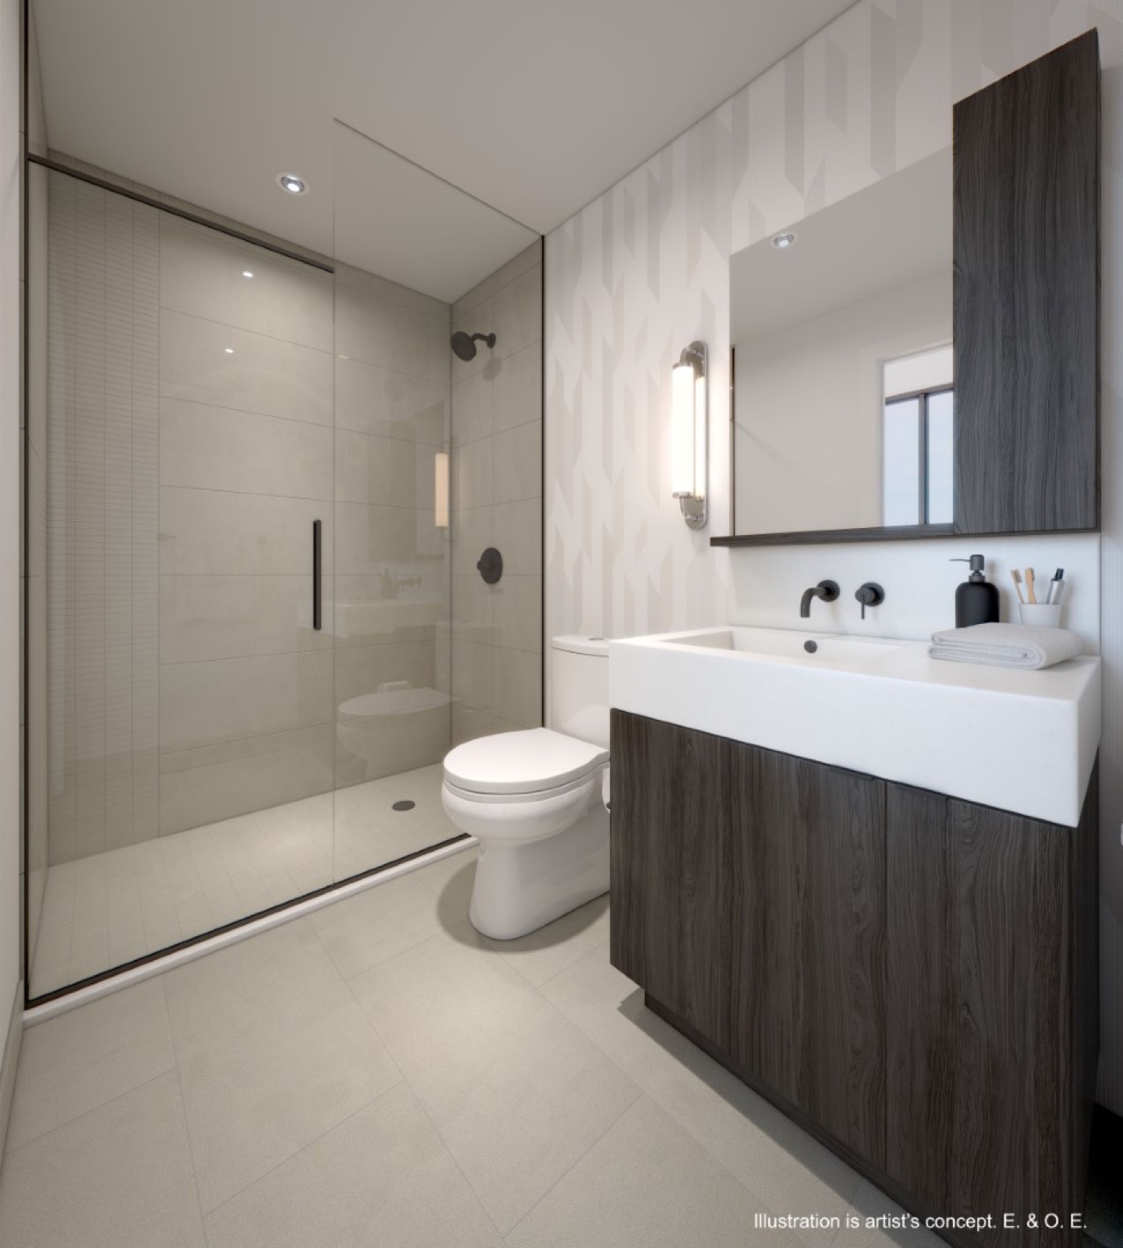
Artist's concepts of the architecture, residences and amenity collection.
Current listings
What you receive
Our team monitors Line 5 Condos to provide you with accurate data from the current resale market.
Market insights
Everything you need to understand the building right now.
- 01Active listings· for sale or lease
- 02Recent sold & leased data· to establish market value
- 03Floor plans & details· from the original builder
Features & Finishes
Features & finishes
A representative selection. Refer to the agreement of purchase and sale for the binding specification.
The suite
- 9' ceiling heights in principal rooms
- Smooth finished ceilings throughout
- Pre-finished, wide-plank laminate floors
- Custom European-style kitchen cabinetry with quartz stone or porcelain countertops
- Single undermount stainless steel sink and ceramic tile backsplash
- Premium integrated and stainless steel appliances
- ENERGY STAR frost-free refrigerator and dishwasher
- Custom European-style bathroom cabinetry with integrated countertop and sink
- Full-width vanity mirror with built-in cabinet
- Rain-style showerhead and deep soaker bathtub with porcelain tile
- Individually controlled heating and air conditioning
- Integrated high-speed wiring for entertainment and communications
- Floor-to-ceiling windows
The building
- Two-tower (North and South) condominium community
- Hotel-inspired two-storey lobby with brass and marble finishes
- Multi-level amenity programme across ground, 7th and 9th floors
- Landscaped courtyard with water feature
- Steps from Eglinton subway station and the Eglinton Crosstown LRT
Amenities & Location
Amenities & location
In the building
- Two-storey hotel-inspired lobby with concierge
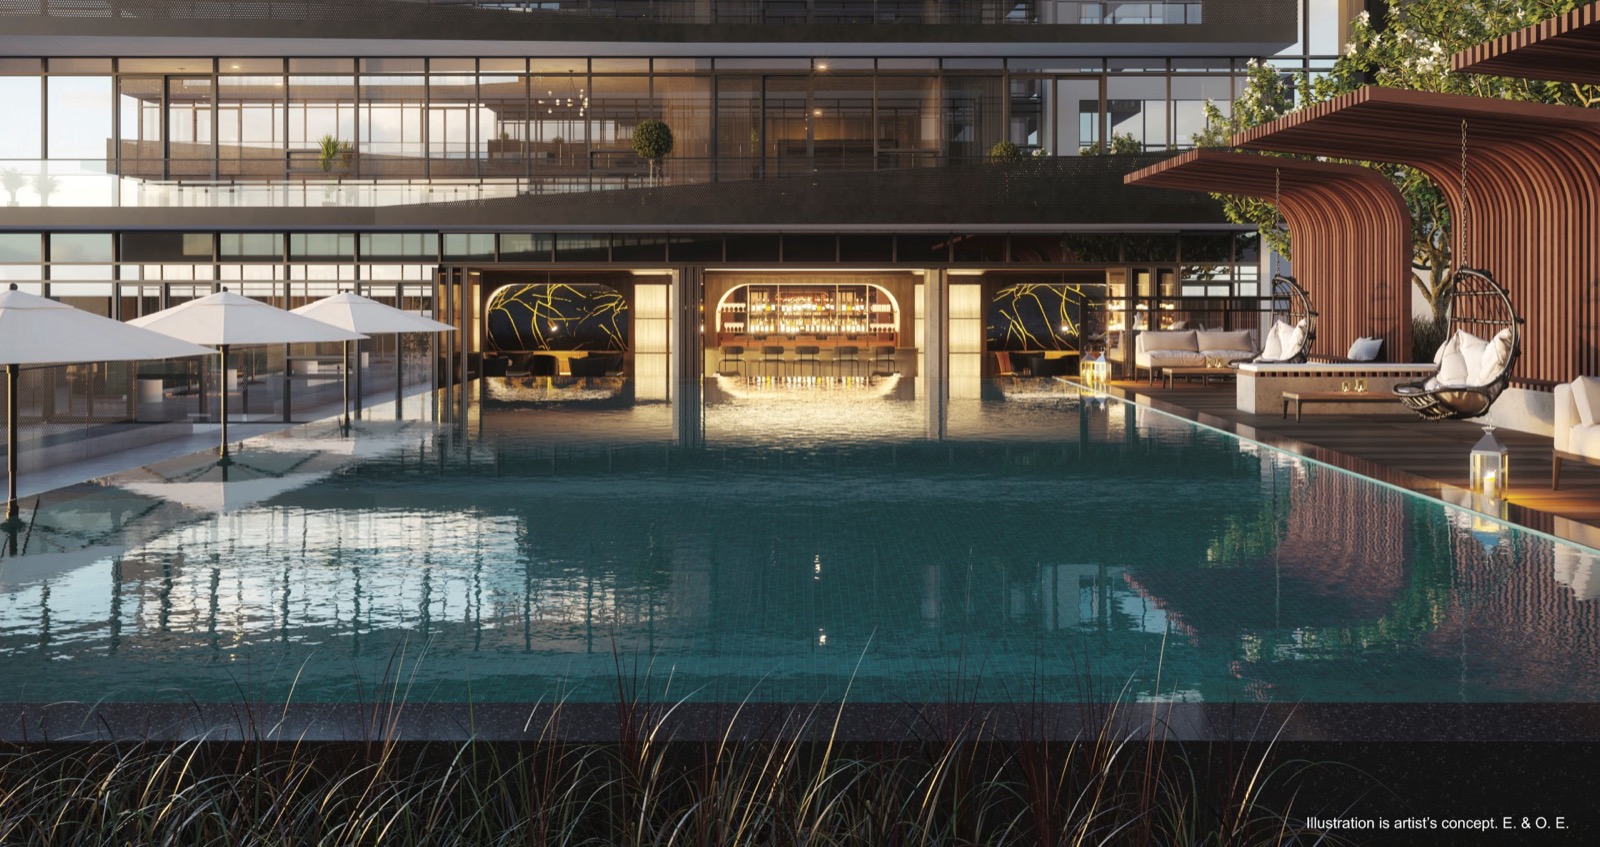
- Outdoor pool and lounge with bar
- Spa lounge with steam room and sauna
- Fitness studio
- Stretch and yoga studio, personal and interactive training studios
- Outdoor yoga and zen garden
- Social club and shared work space
- Party lounge and catering kitchen
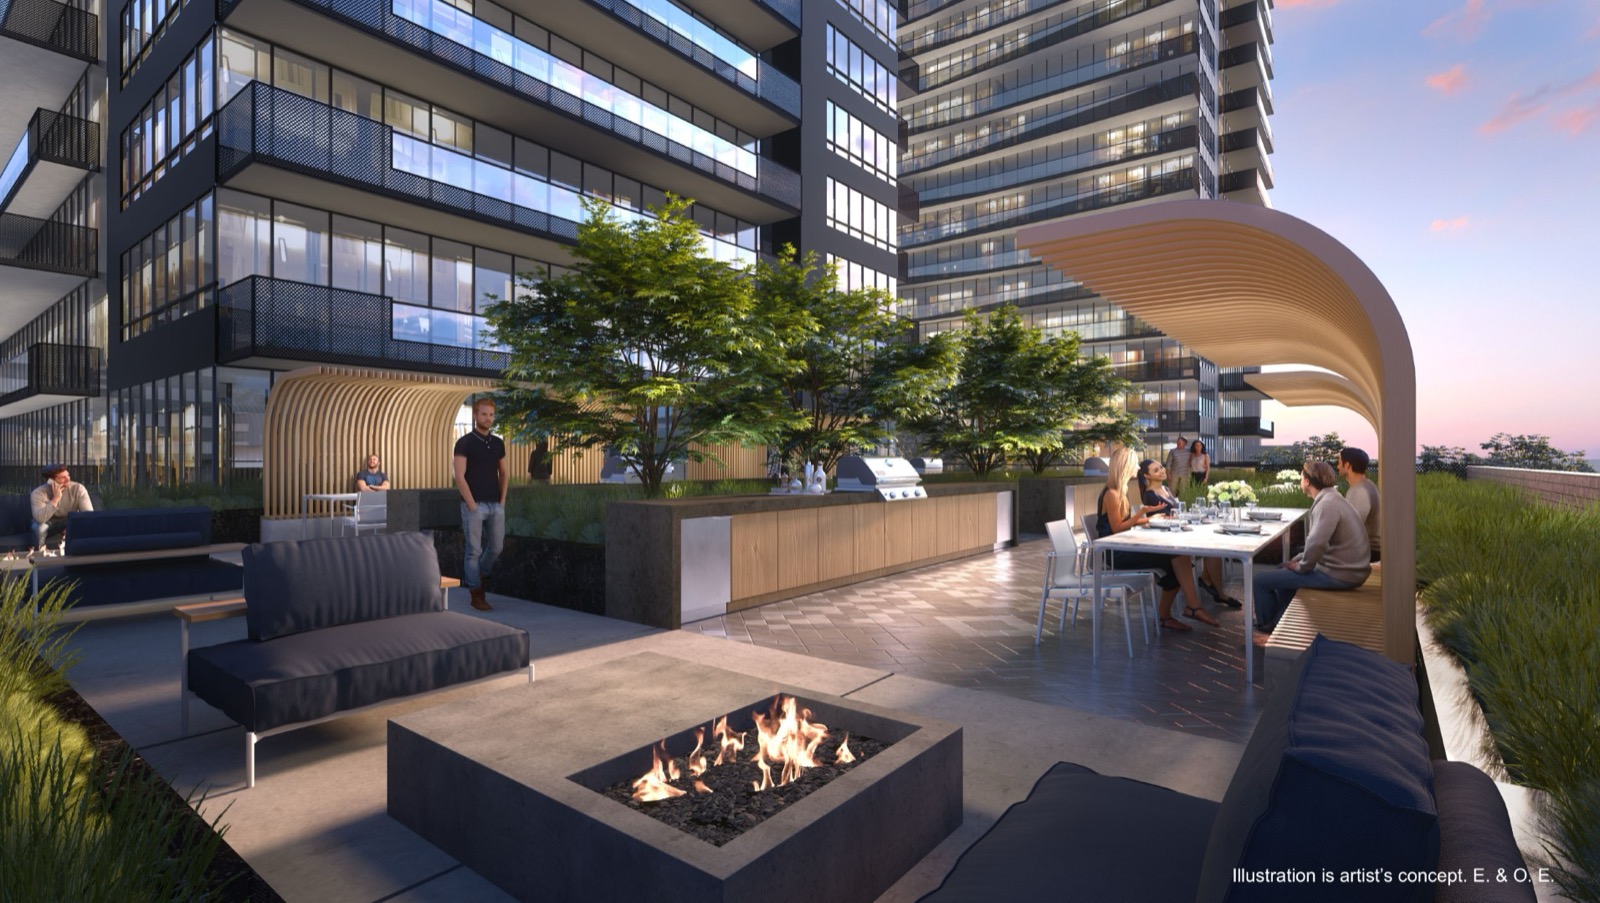
- Outdoor BBQ and dining lounge
- Outdoor firepit lounge
- Outdoor theatre
- Library lounge and outdoor games lounge
- Art studio
- Pet spa
- Juice and coffee bar
- Parcel storage and hot and cold food storage
- Dedicated ride pick-up and drop-off zones
The neighbourhood
- Eglinton subway station (Line 1 Yonge-University)
- Eglinton Crosstown LRT
- Steps to Yonge Street transit corridor
Questions