
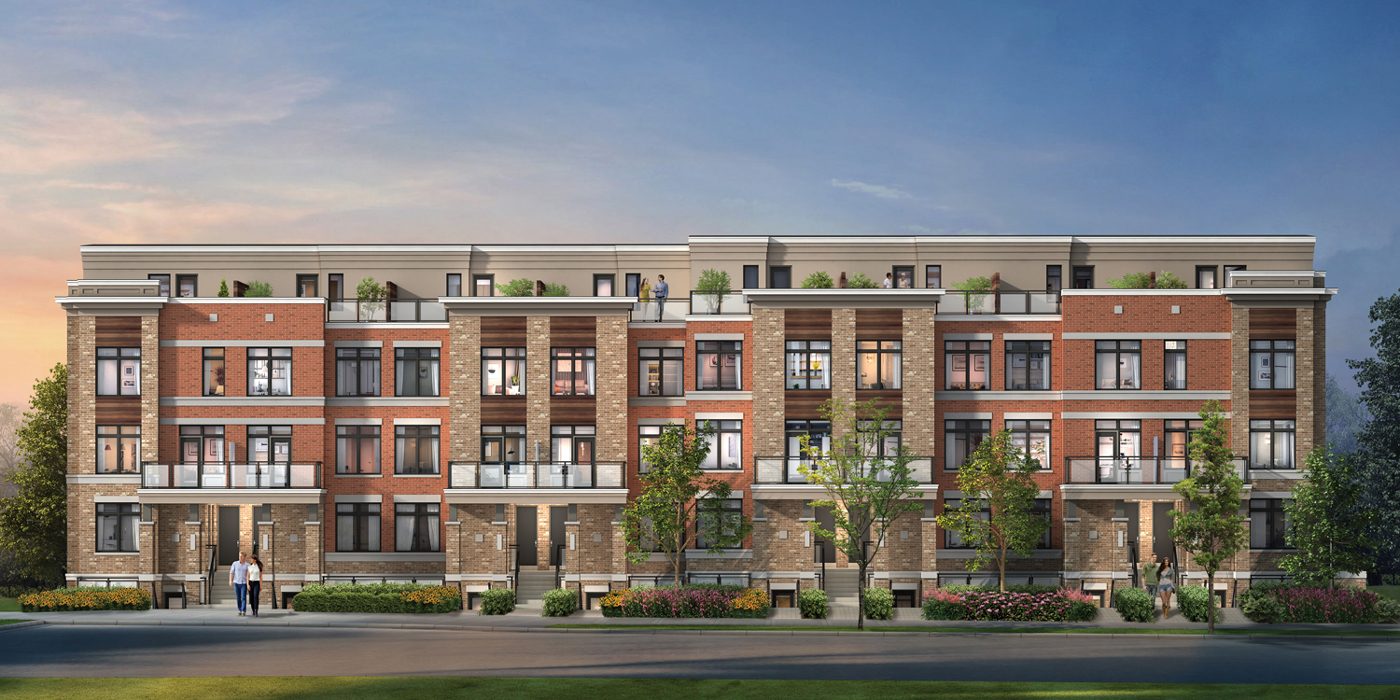
The Project
Contemporary urban townhomes in Richmond Hill
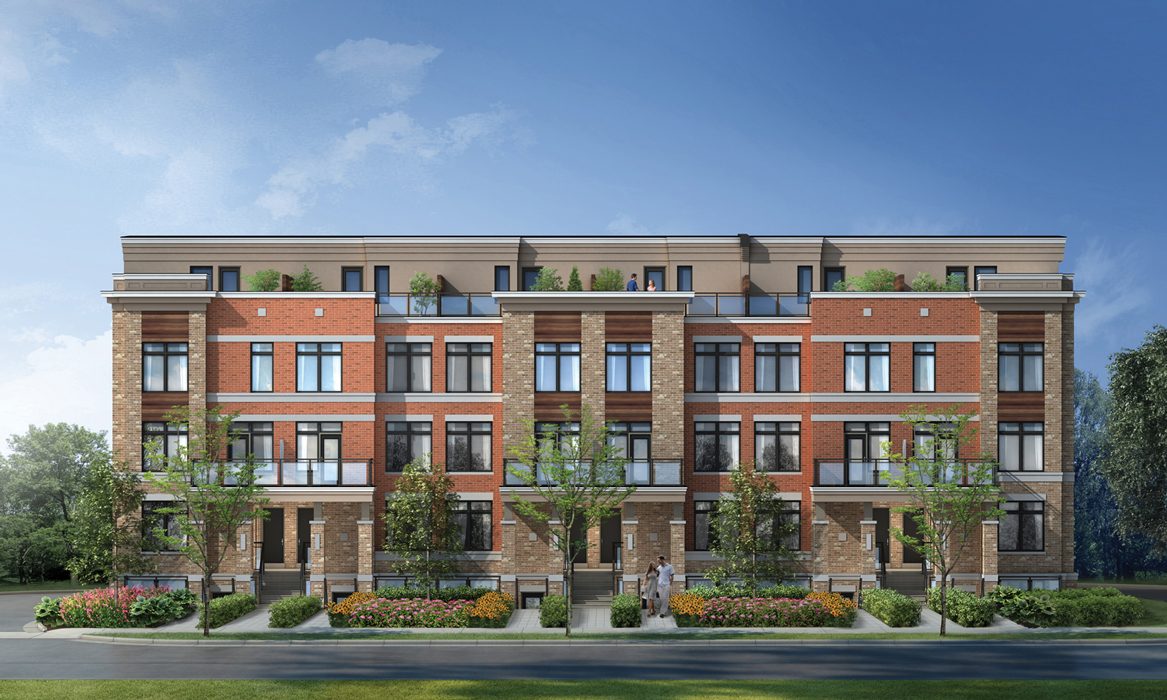
High Point Urban Towns is a secluded enclave of contemporary urban townhomes by Laurier Homes. Located just off Yonge Street on Arnold Crescent in Richmond Hill, these homes offer crisp lines and flowing open-concept main floors. With closings available in 30 to 90 days, this move-in ready community provides an opportunity to secure a new home without a long construction wait.
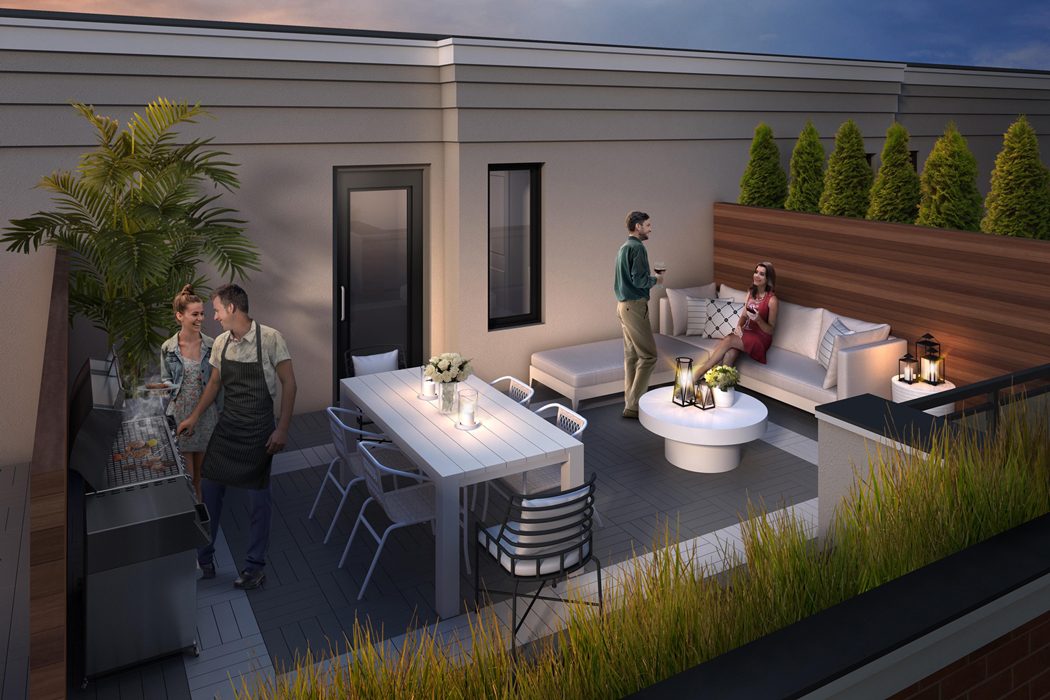
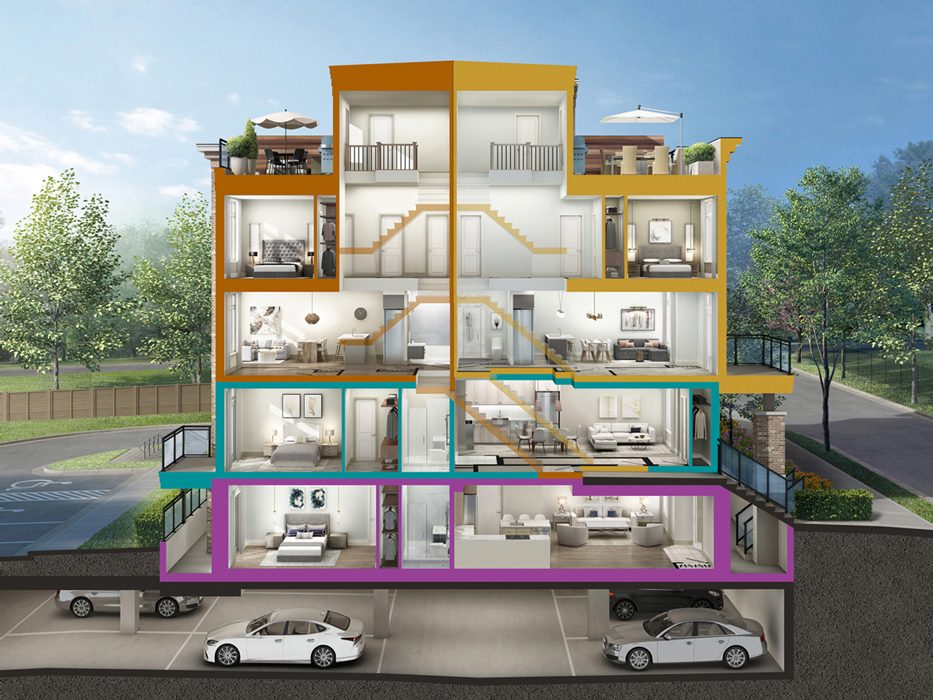
The available two-bedroom layouts range from 1,072 to 1,388 square feet of interior space. Many of these townhomes feature private outdoor rooftop or garden terraces, bringing the total living area up to 1,690 square feet. Every home includes one parking space, while select floorplans offer a home office, an optional coffered ceiling, or an extended breakfast counter.
Gallery
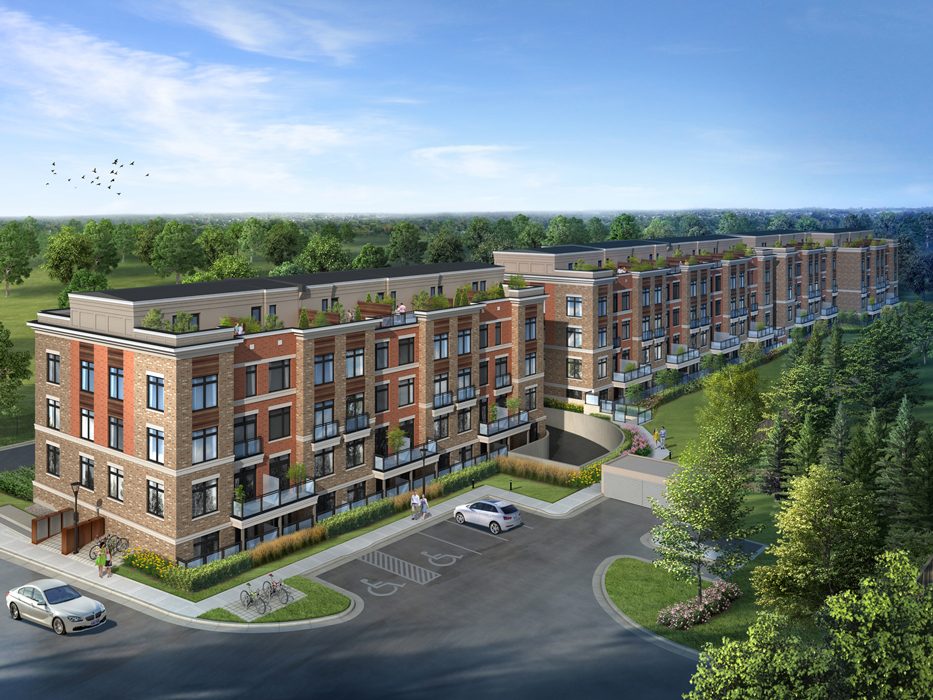
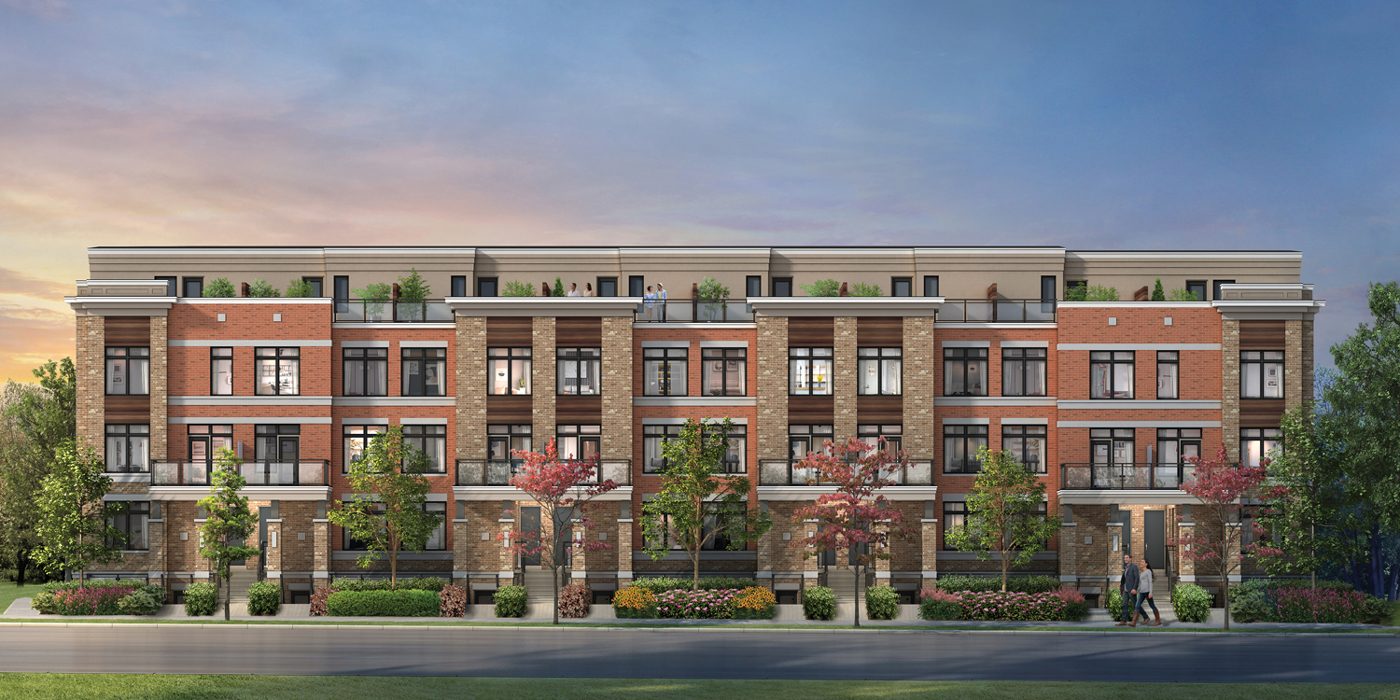
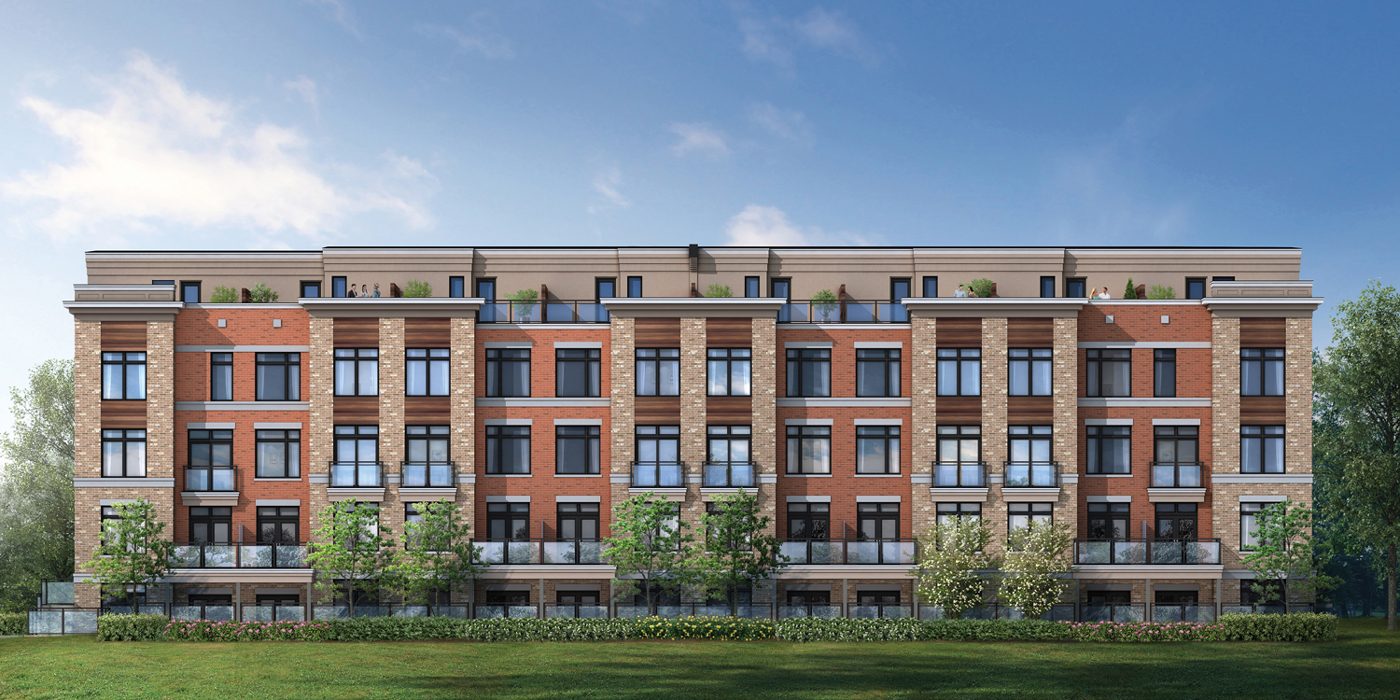
Renderings & vignettes
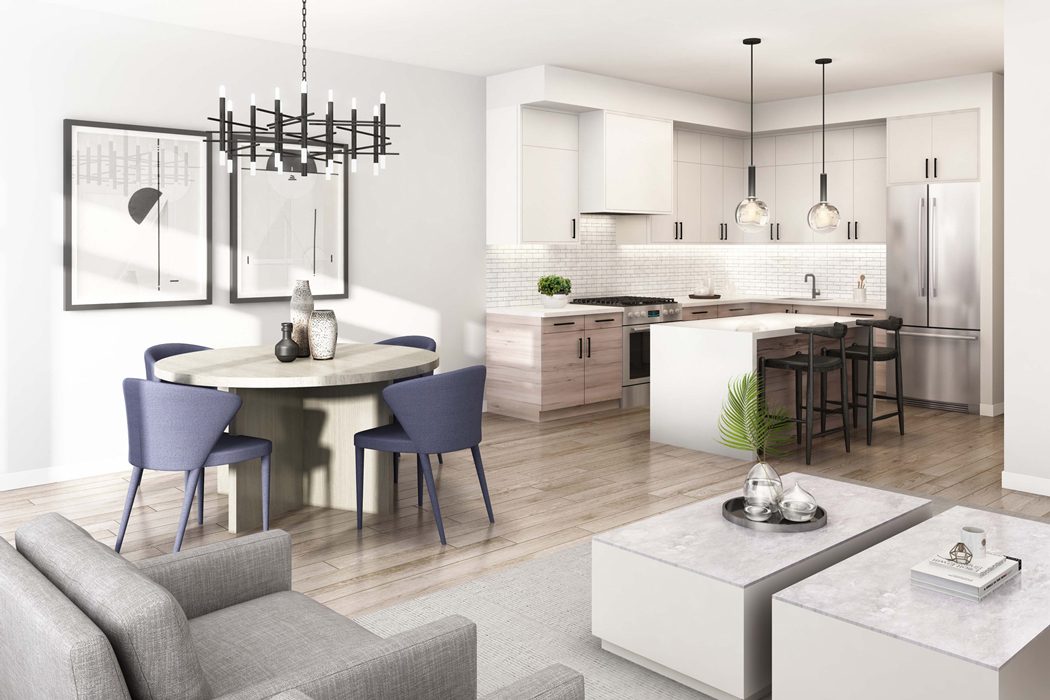
Explore artist concepts of the exteriors and interior finishes at High Point Urban Towns.
Registered access
Floor plans, pricing & deposits
Everything we hold on High Point Urban Towns, in one registration.
Register once to receive the complete set of floor plans, current availability, and details for High Point Urban Towns.
- 01Floor plans· view available layouts
- 02Current pricing· for move-in ready homes
- 03Deposit structure· payment details
- 04Site plan· Arnold Crescent layout
- 05Inclusions· parking and locker details
Interiors
Features & finishes
Discover the design elements and contemporary finishes of these urban townhomes.
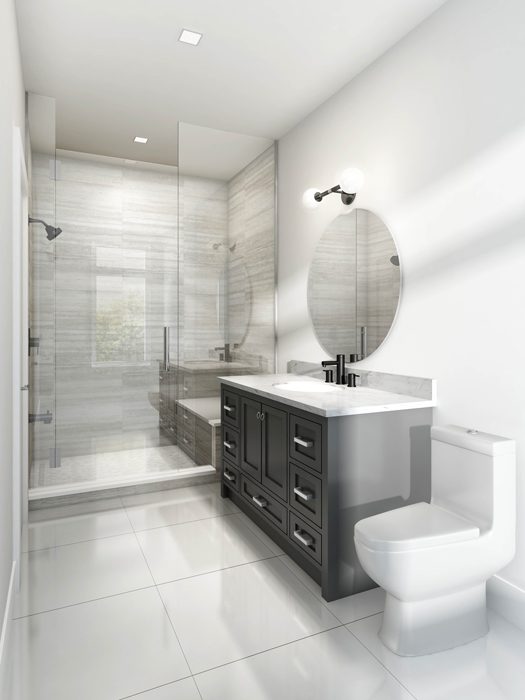
The homes at High Point Urban Towns feature crisp lines and open-concept main living areas. Designed for comfortable urban living, the layouts include practical options like a home office or an optional coffered ceiling. Every bathroom suite is equipped with a frameless glass shower and an extra deep soaker tub.
- Flowing open-concept main floors
- Rooftop or garden terraces
- Extra deep soaker tubs
- Frameless glass showers
- Optional extended breakfast counters
Lifestyle
Steps from Yonge Street in Richmond Hill
Access transit, shopping, and established schools in an accessible Richmond Hill neighbourhood.
High Point Urban Towns is positioned off Yonge Street, offering convenient access to local transit and amenities. York Region Transit is just steps away, and the Richmond Hill GO station connects riders to Union Station in as little as 45 minutes. Hillcrest Mall is a five-minute drive or a short walk away.
The surrounding neighbourhood features the Mackenzie Health Hospital and a variety of educational options. Families can easily walk or drive to local public, Catholic, Montessori, and private schools, including Crosby Heights Public School, Walter Scott Public School, Richmond Hill High School, and St. Theresa of Lisieux Catholic High School.
- Steps to York Region Transit
- 45 minutes to Union Station via GO
- Five-minute drive to Hillcrest Mall
- Close to Mackenzie Health Hospital
- Walk to local public and Catholic schools
Questions