

The Project
New urban townhomes in North Oshawa
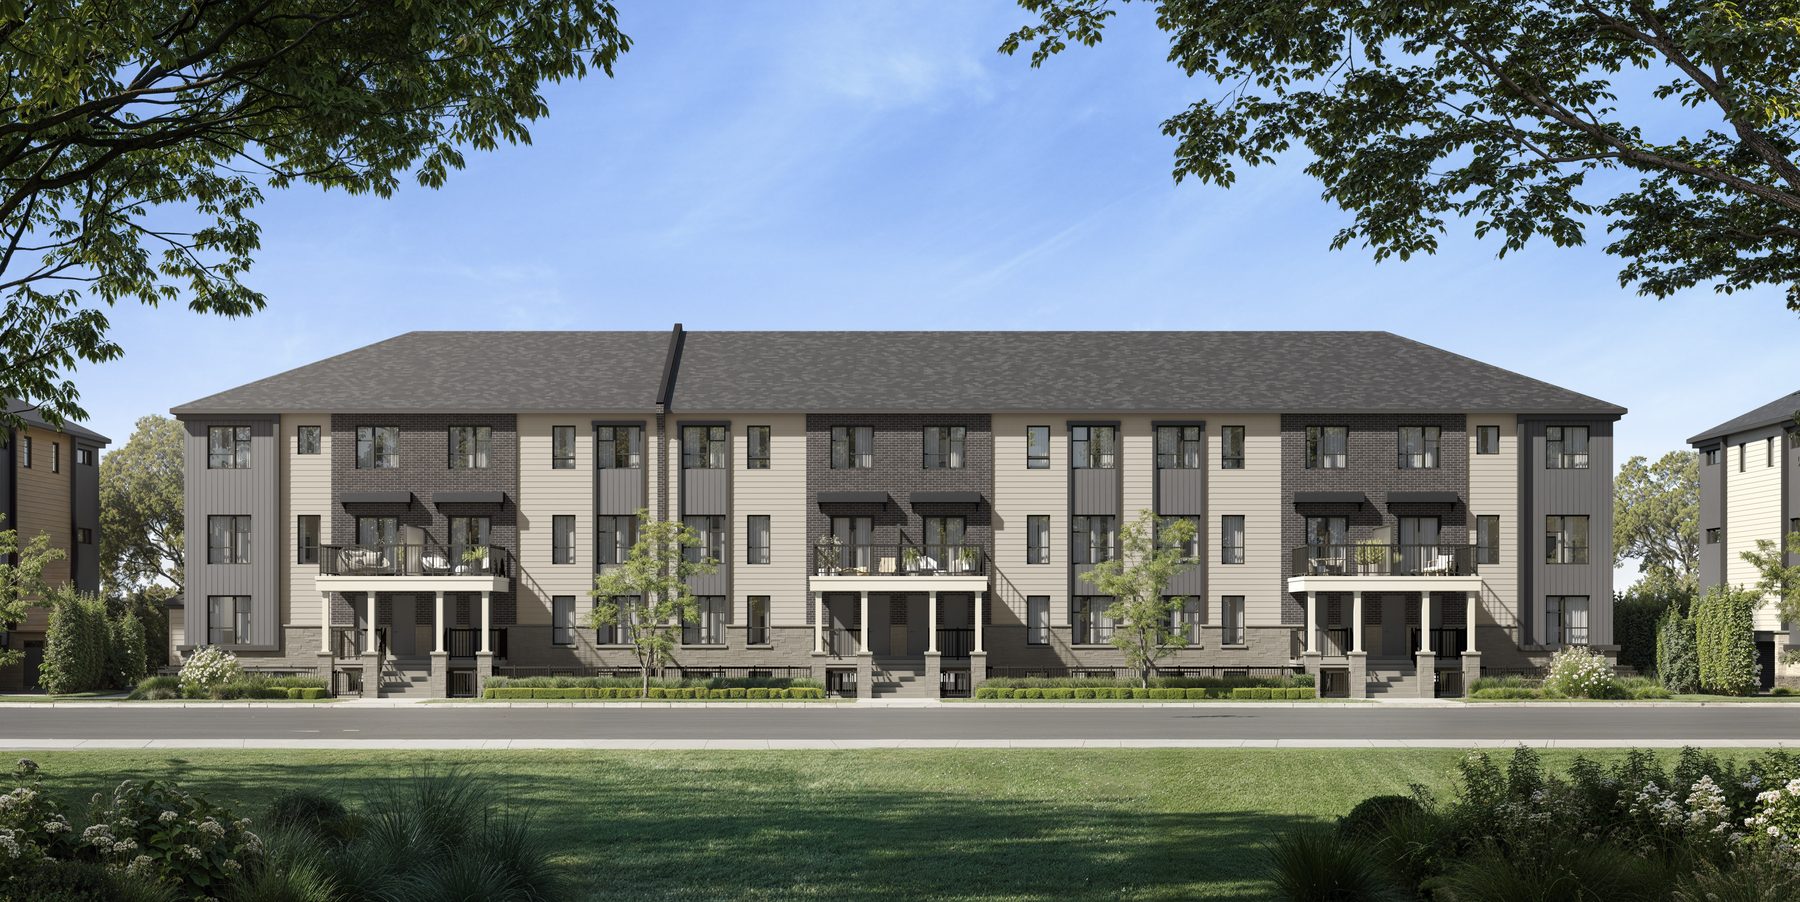
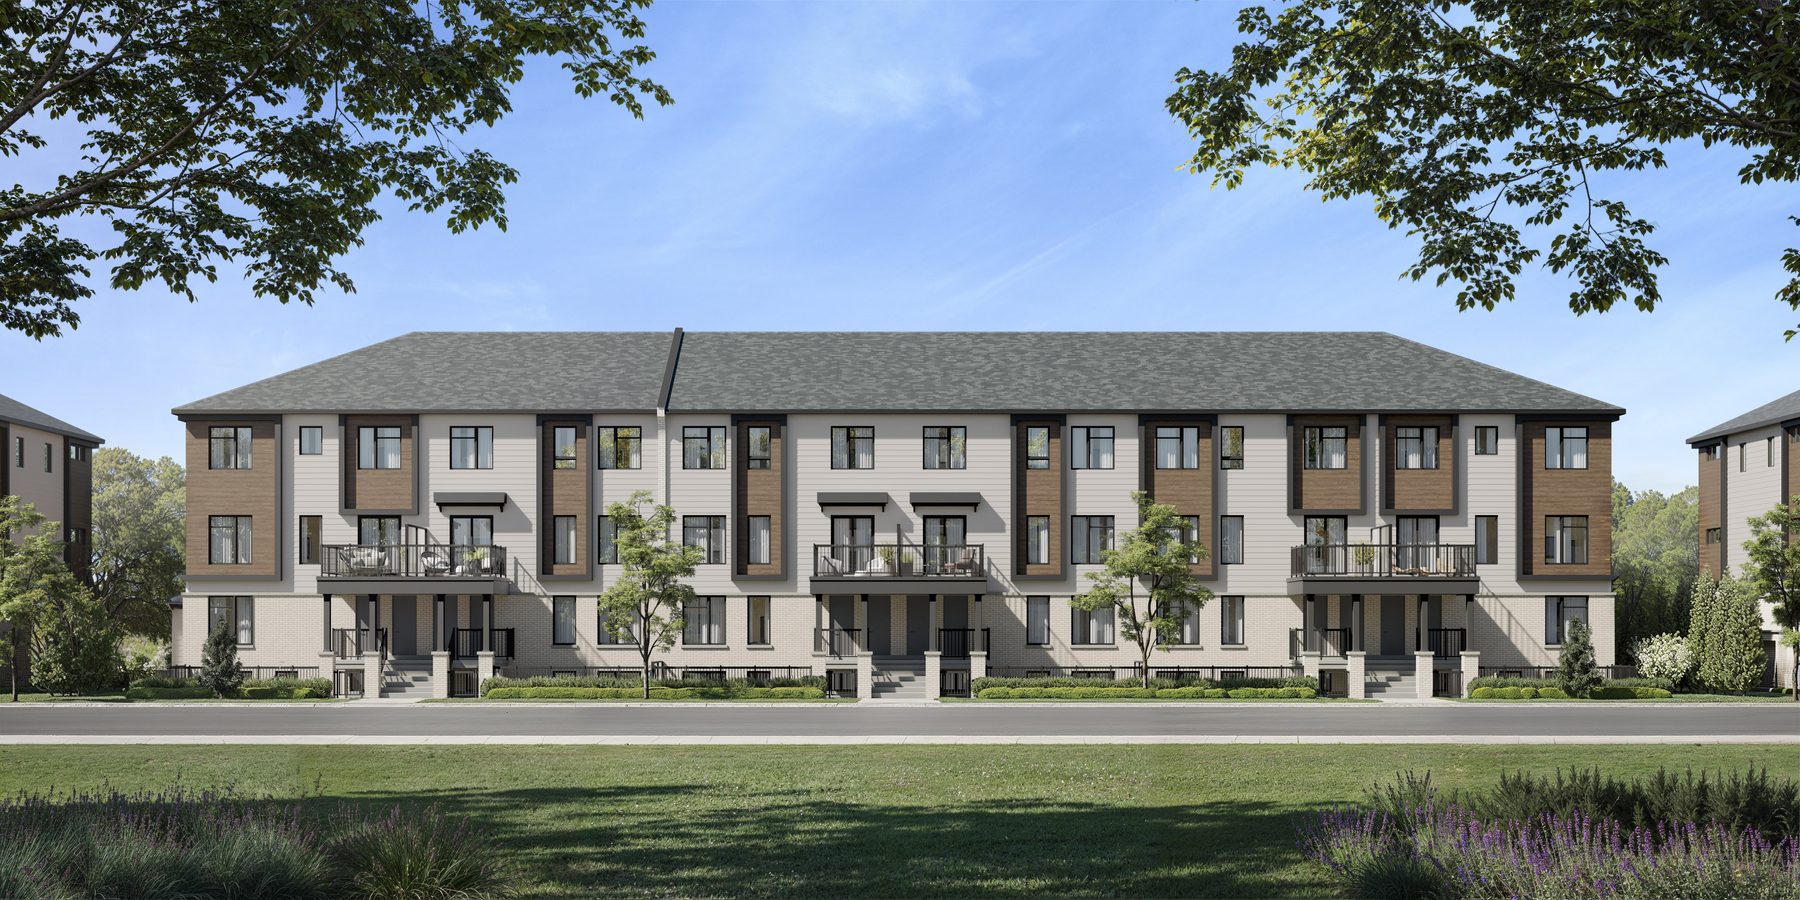
The Heights of Harmony is a new neighbourhood in North Oshawa by Minto Communities. This release features two-storey, two-bedroom urban townhomes. Homebuyers can select from upper or lower suites, with sizes ranging from 1,092 to 1,294 square feet. Flex plans provide a two-bedroom plus den layout. The community includes pedestrian walkways, nature trails, green spaces, and a water feature.
Each home provides a street-facing entrance, designated parking, and private outdoor space. Upper suites feature spacious balconies. Interiors offer abundant natural light, ample storage, and three-piece bathrooms. A new 27-acre community park sits right outside the neighbourhood, providing lawns for picnicking, sports fields, hiking trails, and amenities for children and pets. A nearby six-kilometre trail system connects the area.
Gallery
Renderings & vignettes
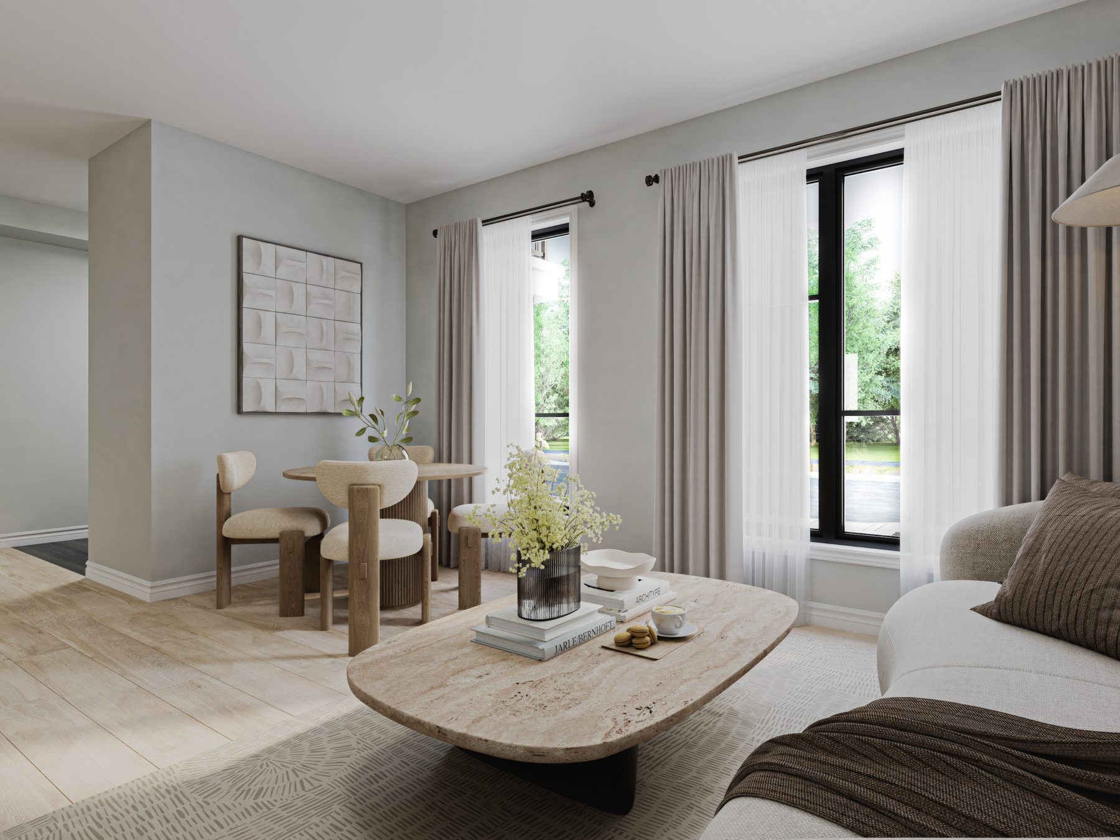
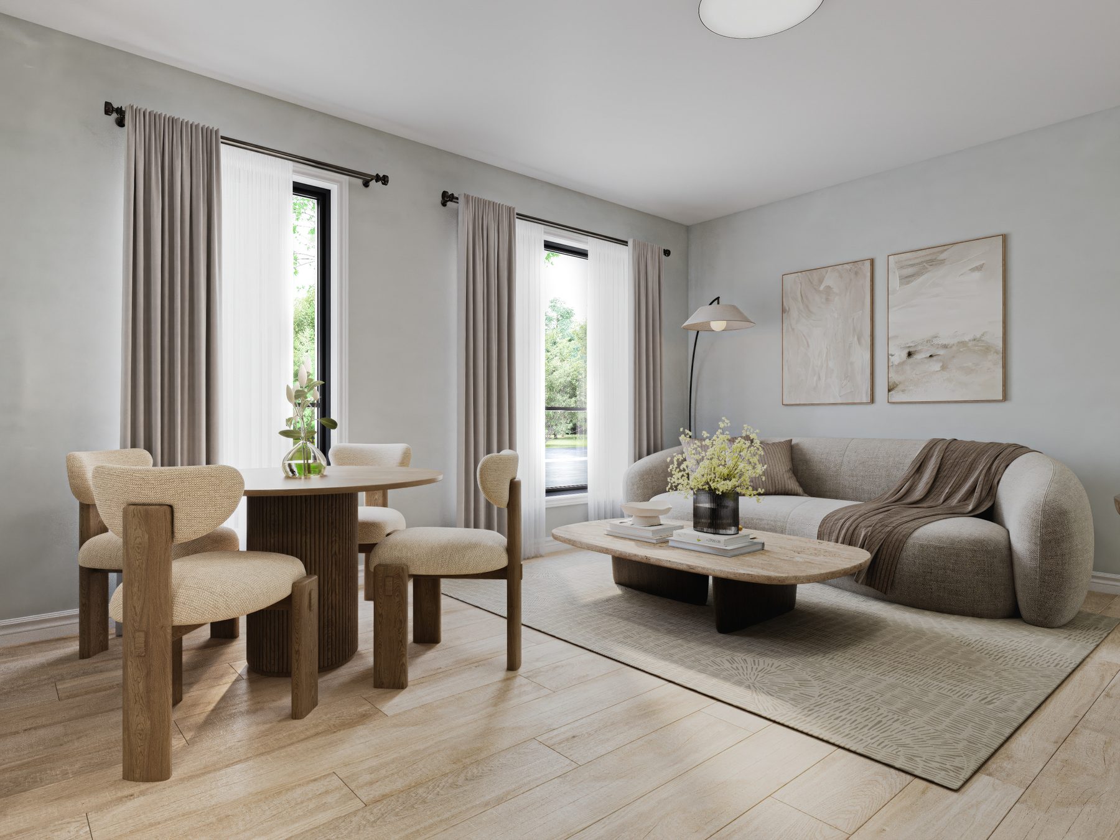
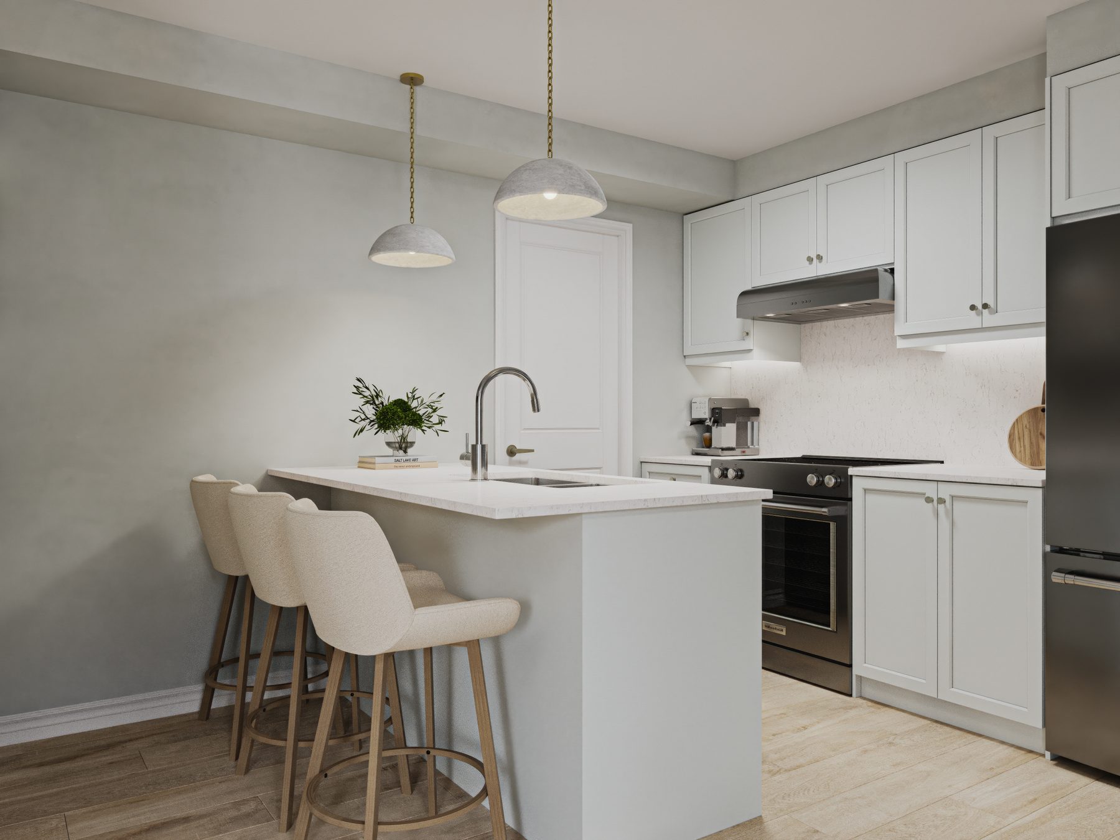
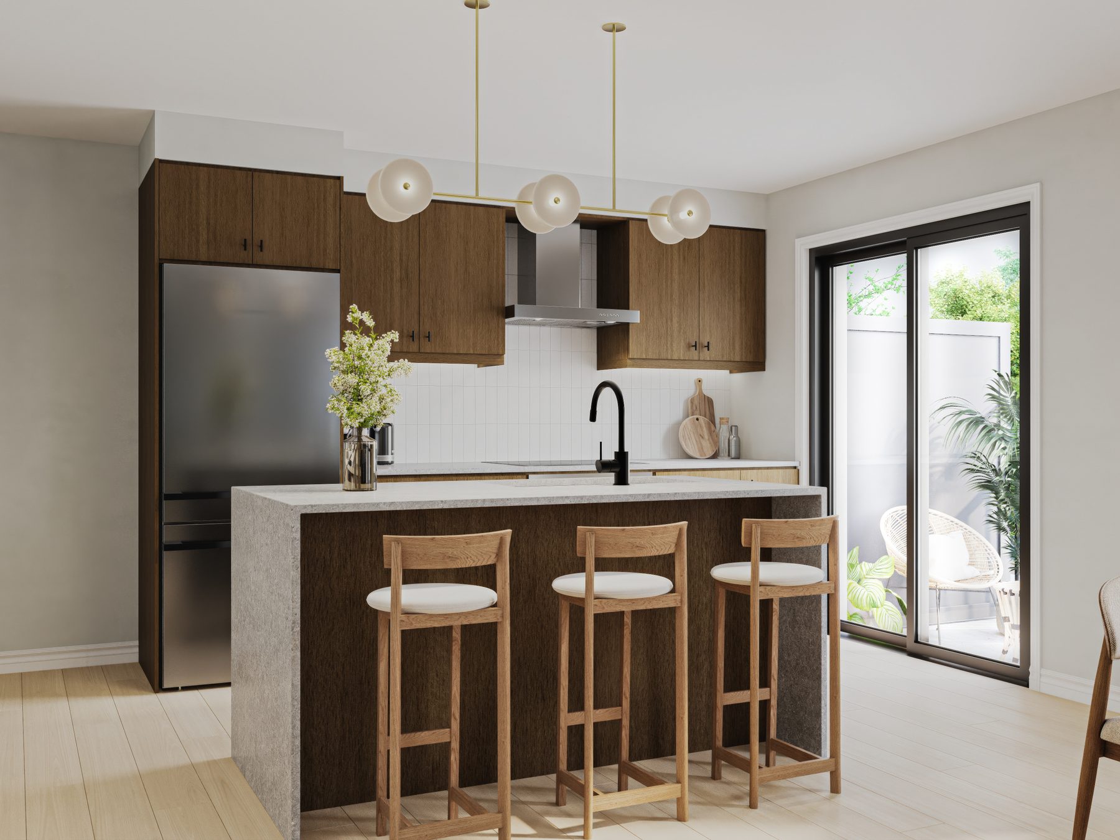
View exterior streetscapes and interior layouts for these new urban townhomes.


Registered access
Floor plans, pricing & deposits
Everything we hold on The Heights of Harmony, in one registration.
Register once to receive the complete set of floor plans, pricing, and community details for The Heights of Harmony.
- 01Floor plans· lower and upper suites
- 02Current pricing· all available models
- 03Deposit structure· payment details
- 04Site plan· community layout
- 05Standard finishes· curated packages
Interiors
Features & finishes
Interiors feature practical layouts, smart systems, and curated finishes.
Homebuyers choose from three curated packages for their interior finishes. The main living level features laminate flooring, while the bedroom levels include broadloom. Kitchens and bathrooms come with laminate countertops. Homes are built with high-performance insulation, a smart thermostat, and a combination gas-fired heating and hot water system on a rental basis.
- Ceramic floor tile in foyer and baths
- Appliances include electric smooth-top range
- Separate white washer and electric dryer
- Balsam models have 8-foot main ceilings
- Hazel models have 9-foot main ceilings
Lifestyle
North Oshawa transit and parks
The community connects easily to major highways, transit stations, and local schools.
The Heights of Harmony is minutes from Highways 407 and 401. Commuters have convenient access to GO Transit, including the nearby Durham College and Oshawa GO bus stations. The surrounding area offers numerous parks and recreation options, such as the Cedar Valley and Harmony Valley Conservation Areas, Kedron Dells Golf Club, and Conlin Meadows Park.
The neighbourhood is well-served by local education options. Nearby schools include Kedron Public School, Sherwood Public School, St. John Bosco Catholic School, Maxwell Heights Secondary School, and Elsie MacGill Public School. Post-secondary students are also close to both Durham College and Ontario Tech University for their studies.
- Minutes to Highway 407 and Highway 401
- Close to Durham College GO bus station
- Easy access to Oshawa GO station
- Near Harmony Valley Conservation Area
- Close to Mount Joy and Edenwood Parks
Questions