
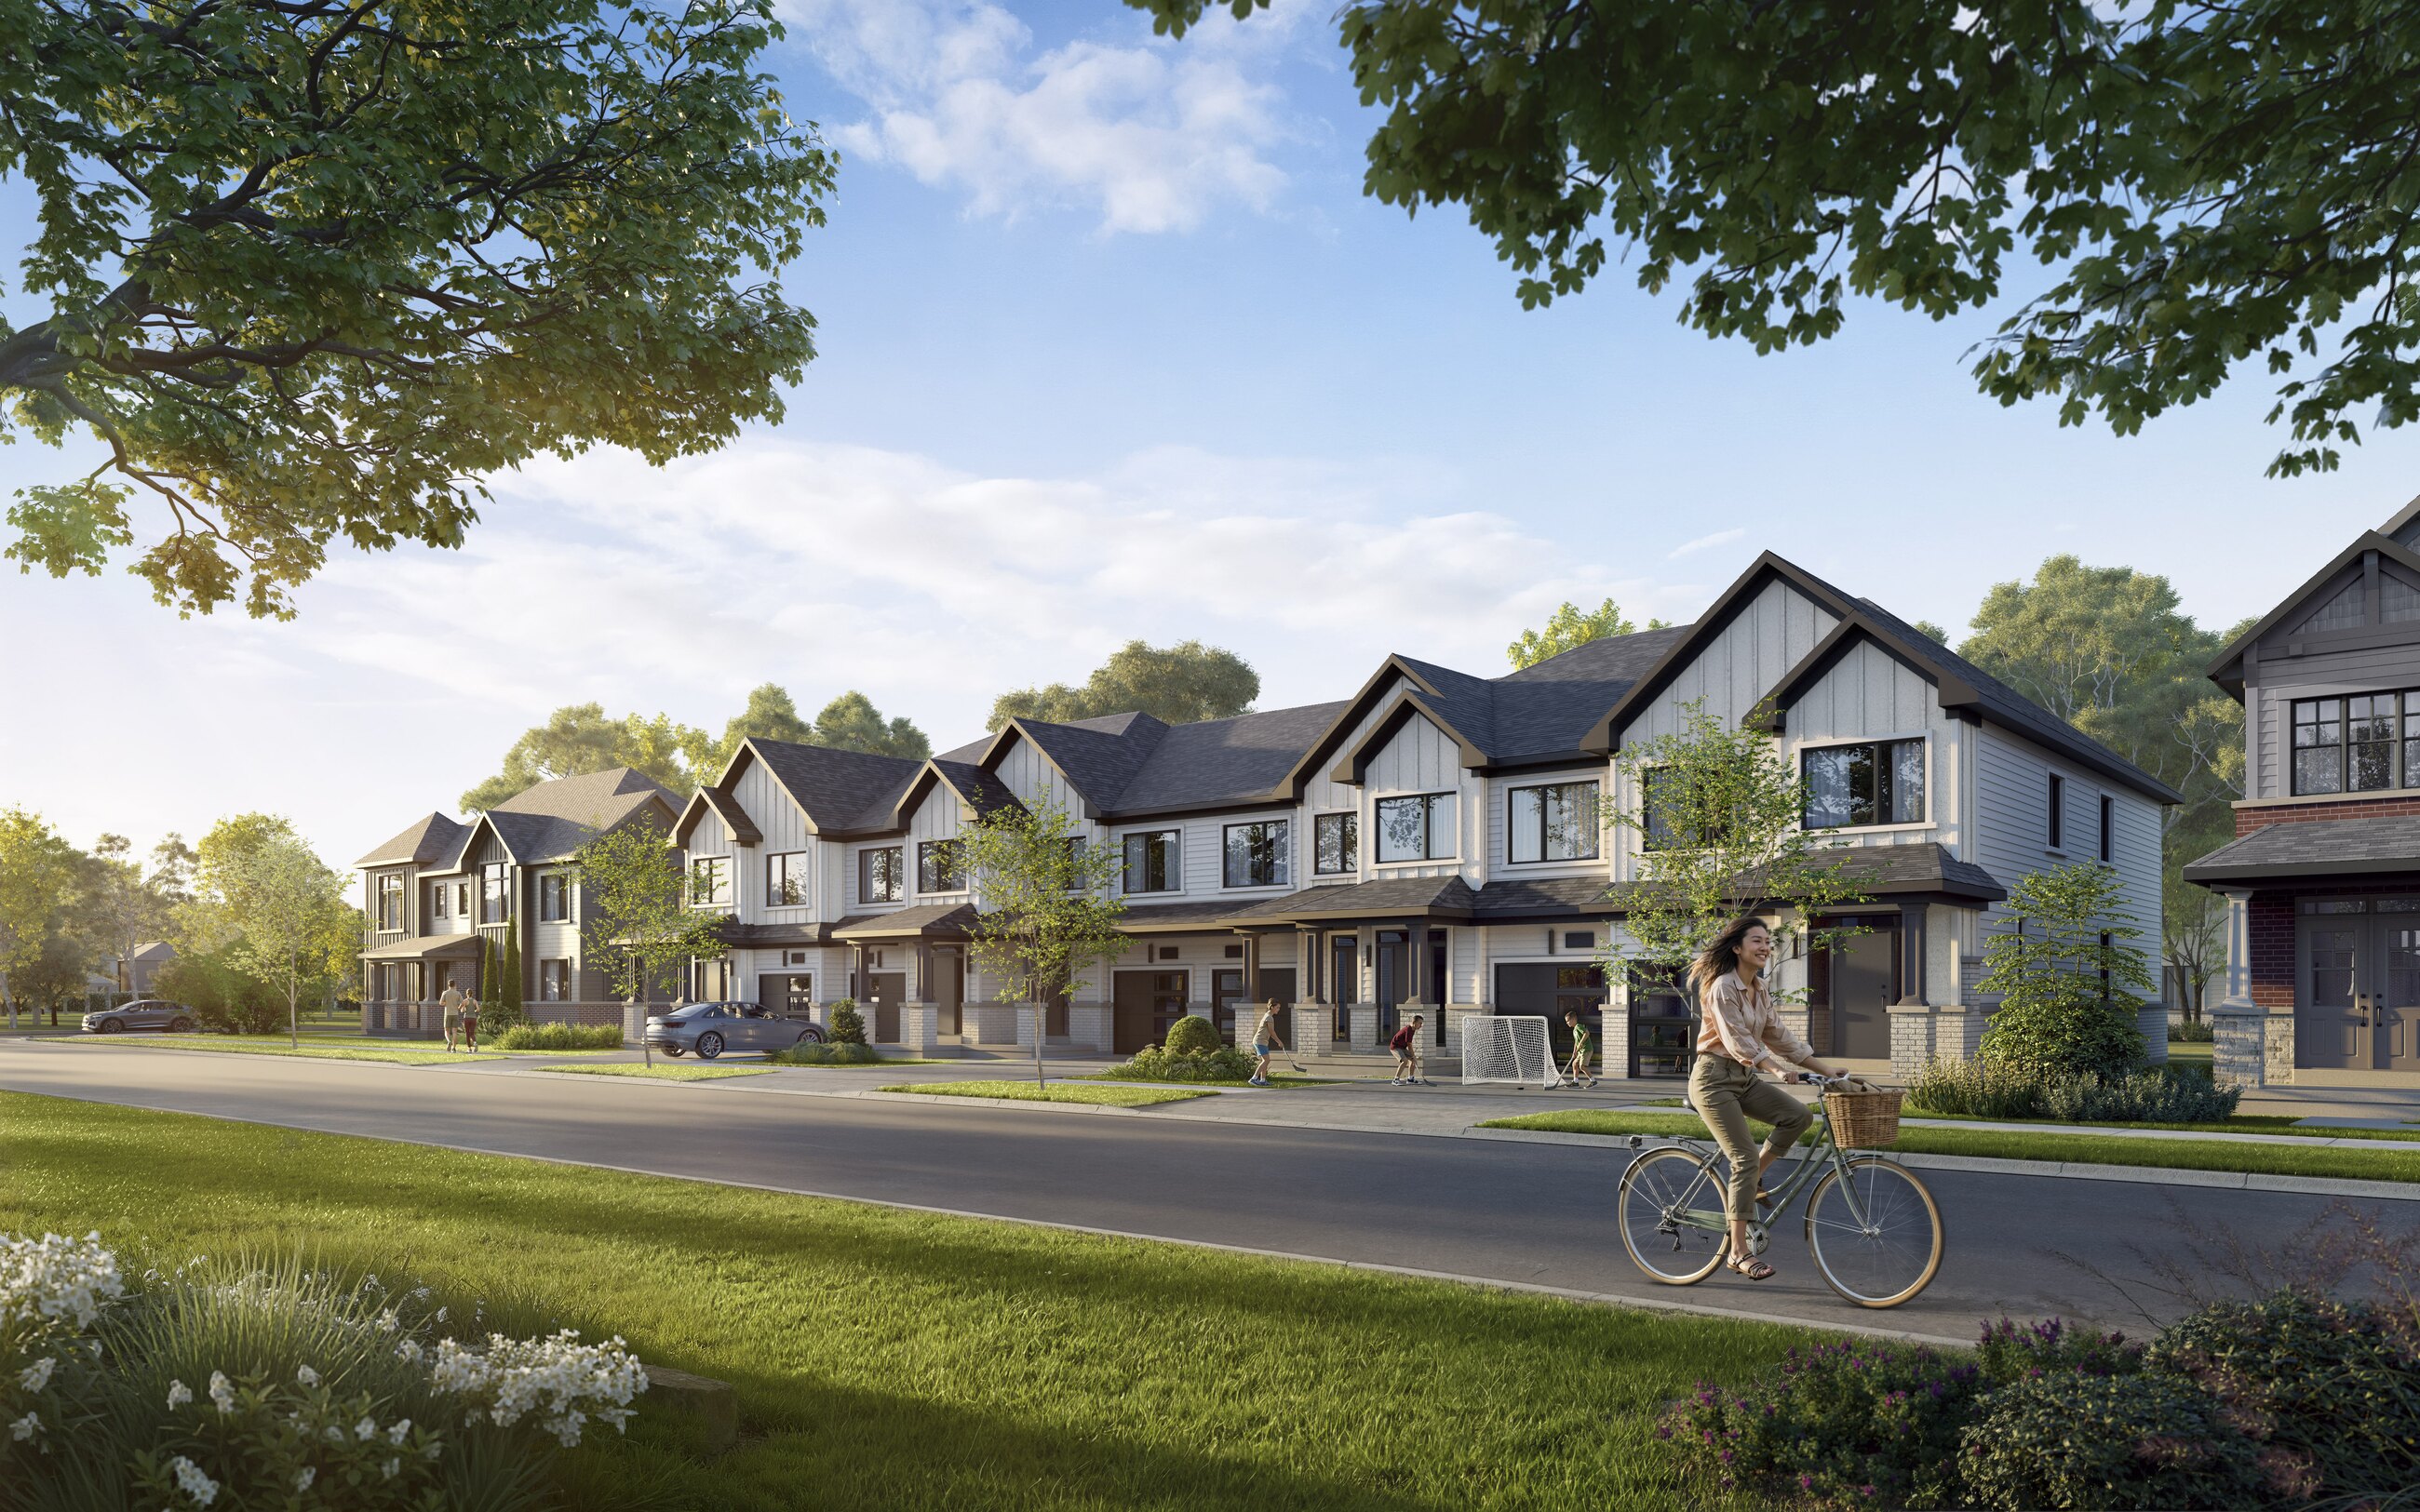
The Project
Freehold traditional townhomes in North Oshawa
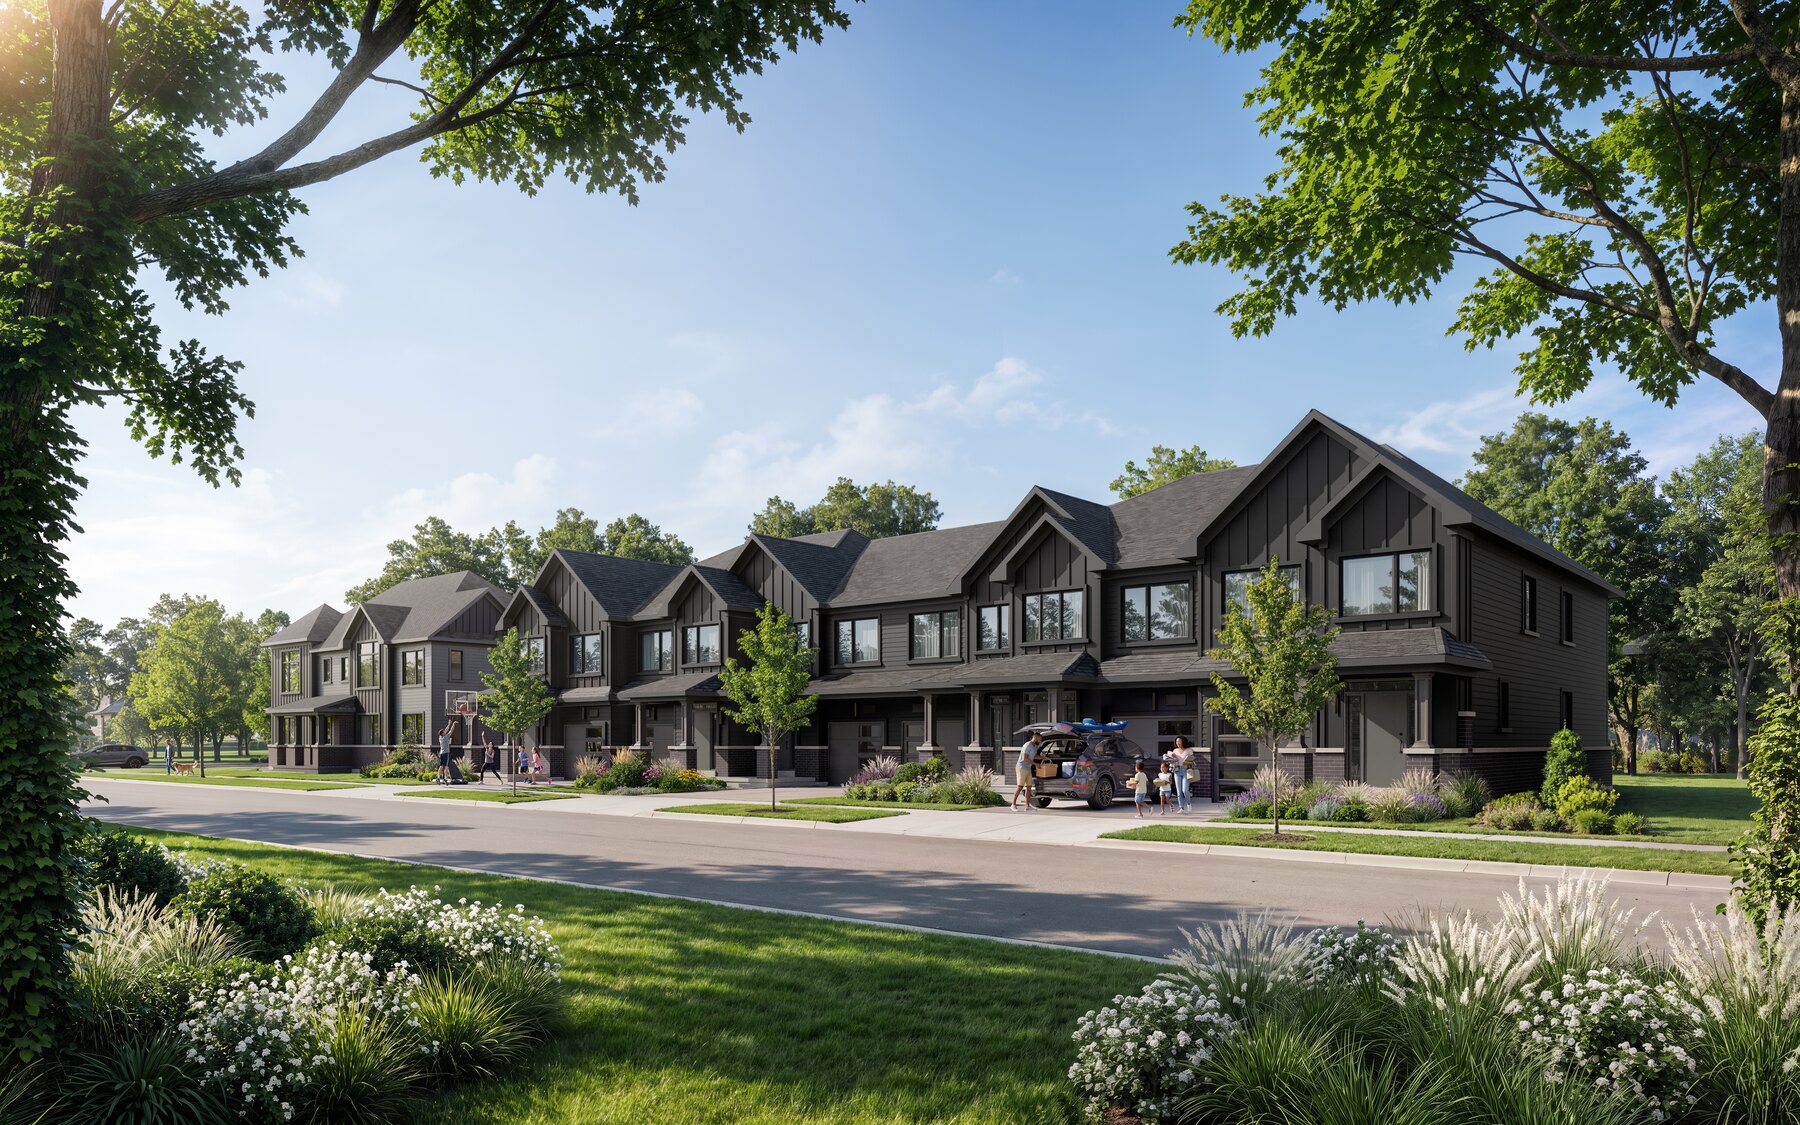
Traditional Townhomes at The Heights of Harmony is a new release of freehold two-storey townhomes by Minto Communities in North Oshawa. Situated within an award-winning master-planned community, these homes feature two levels above grade plus a basement and an integrated single-car garage with interior access. Buyers can choose from six Marlowe layouts offering three-bedroom and four-bedroom designs, each configured with two bathrooms and a main-floor powder room.
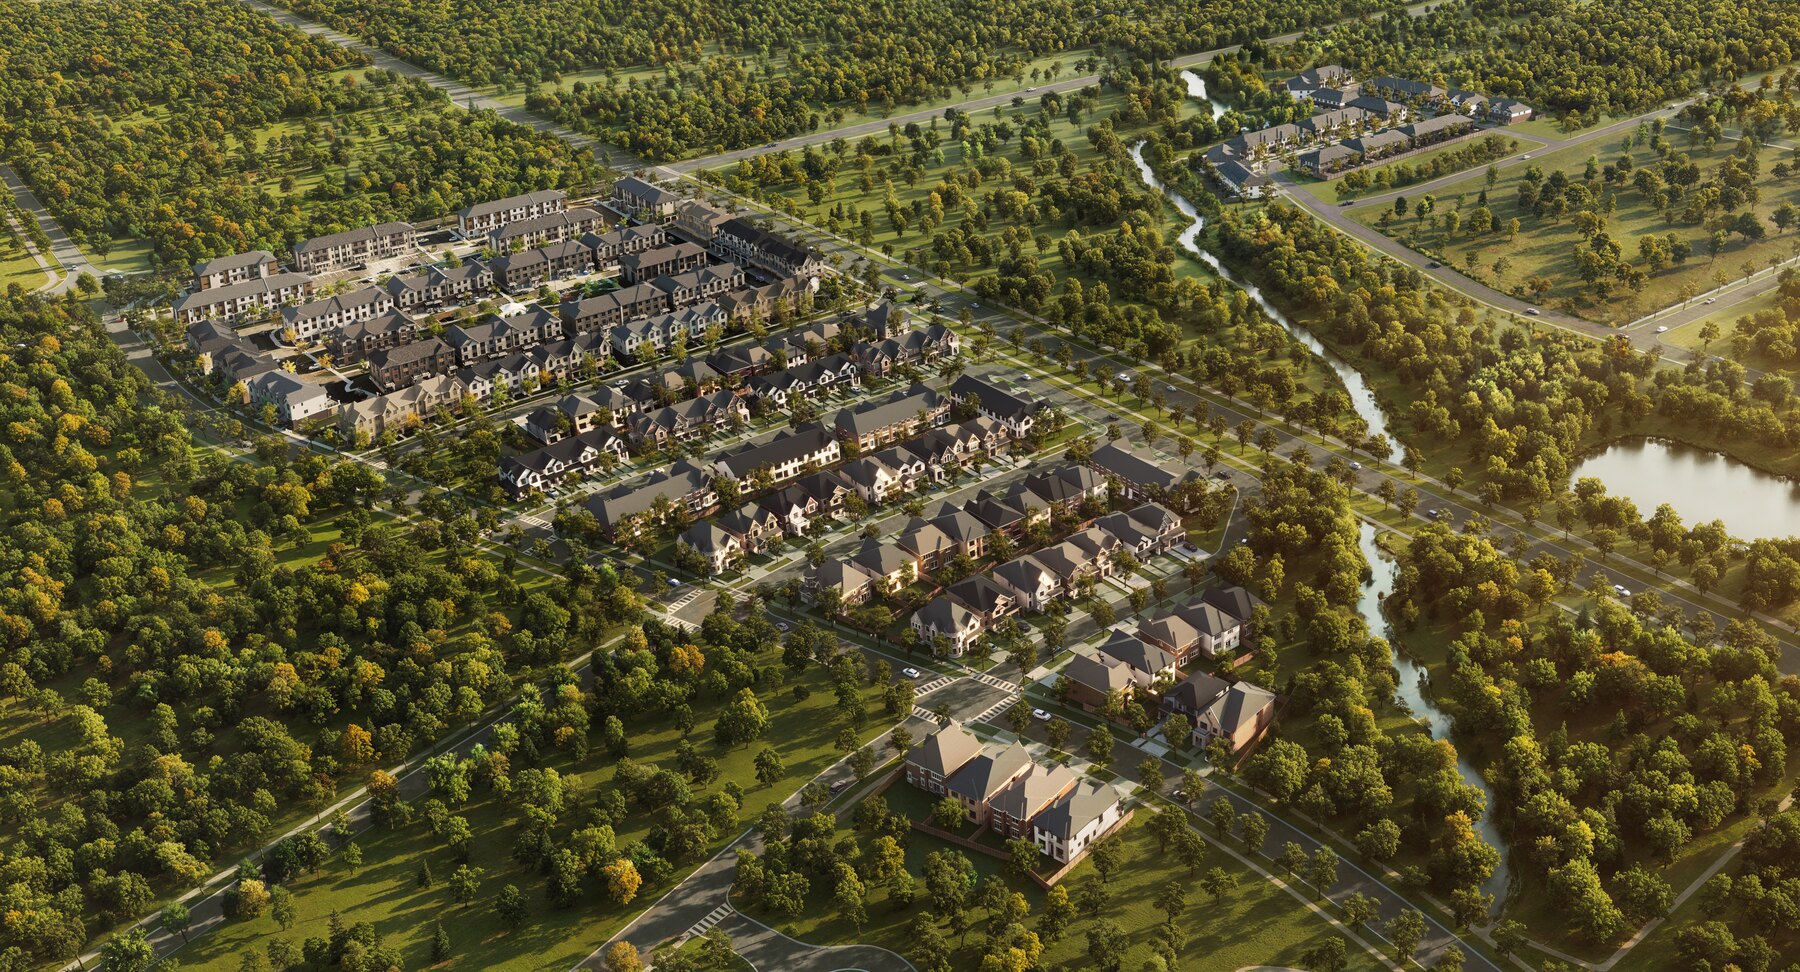
Floor plans in this collection range from 1,565 to 2,077 square feet. The Heights of Harmony neighbourhood incorporates pedestrian walkways, nature trails, open green spaces, and a picturesque pond alongside flowing streams. A future community park, public elementary school, and mixed-use area are planned within the development. This release builds upon earlier completed phases that brought single-family homes, back-to-back townhomes, and rear-lane townhomes to the surrounding North Oshawa area.
Gallery
Renderings & vignettes
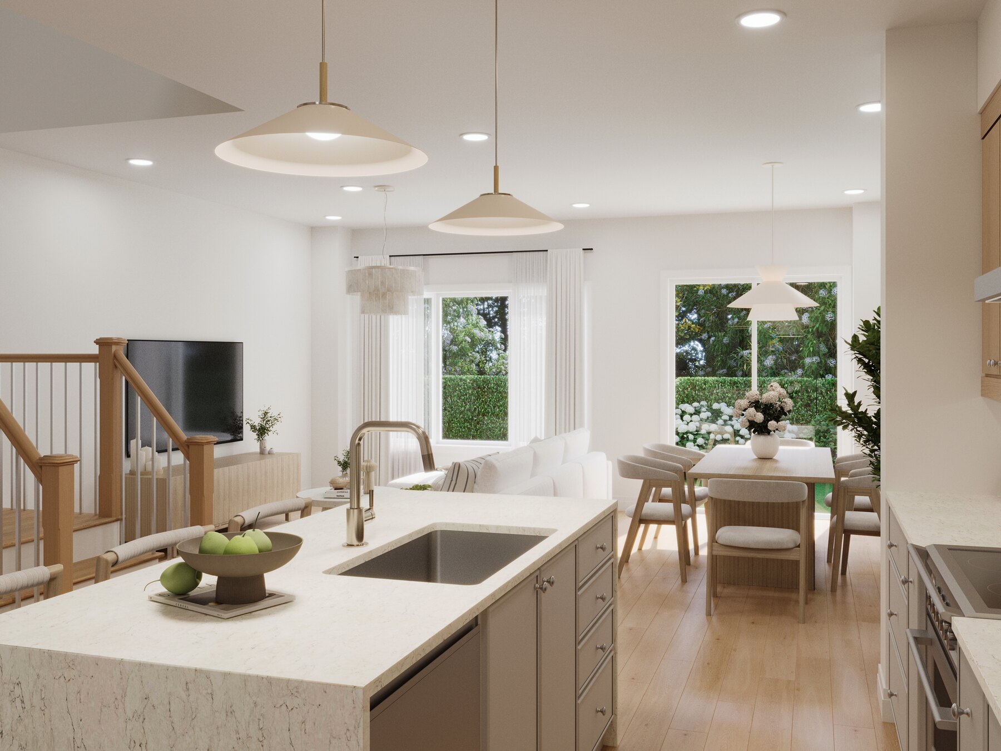
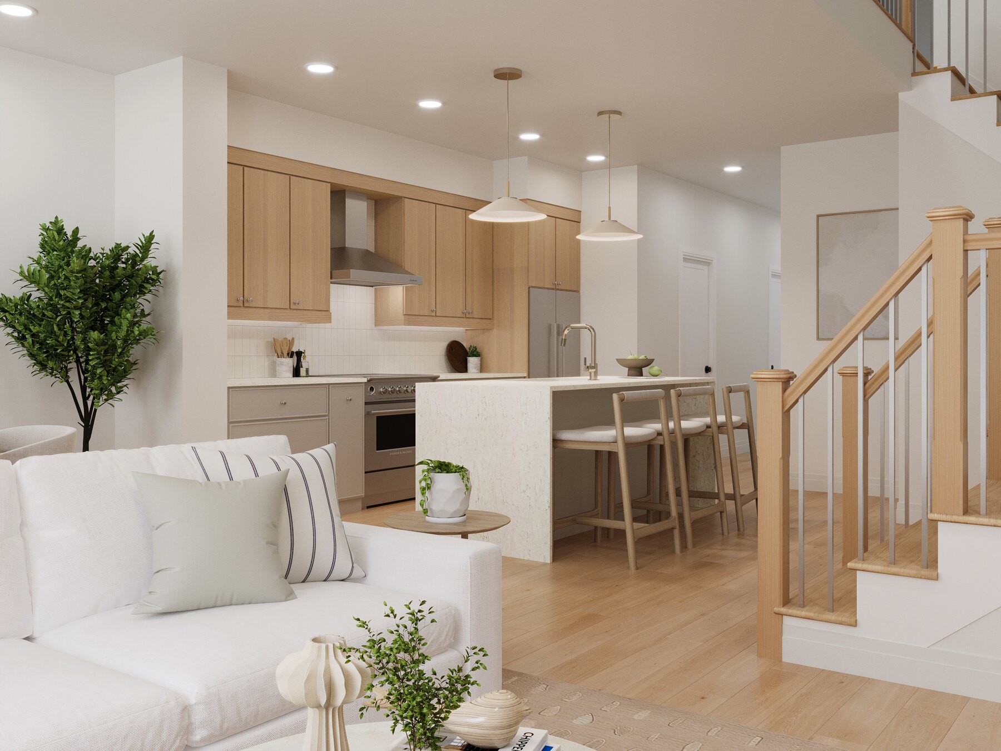
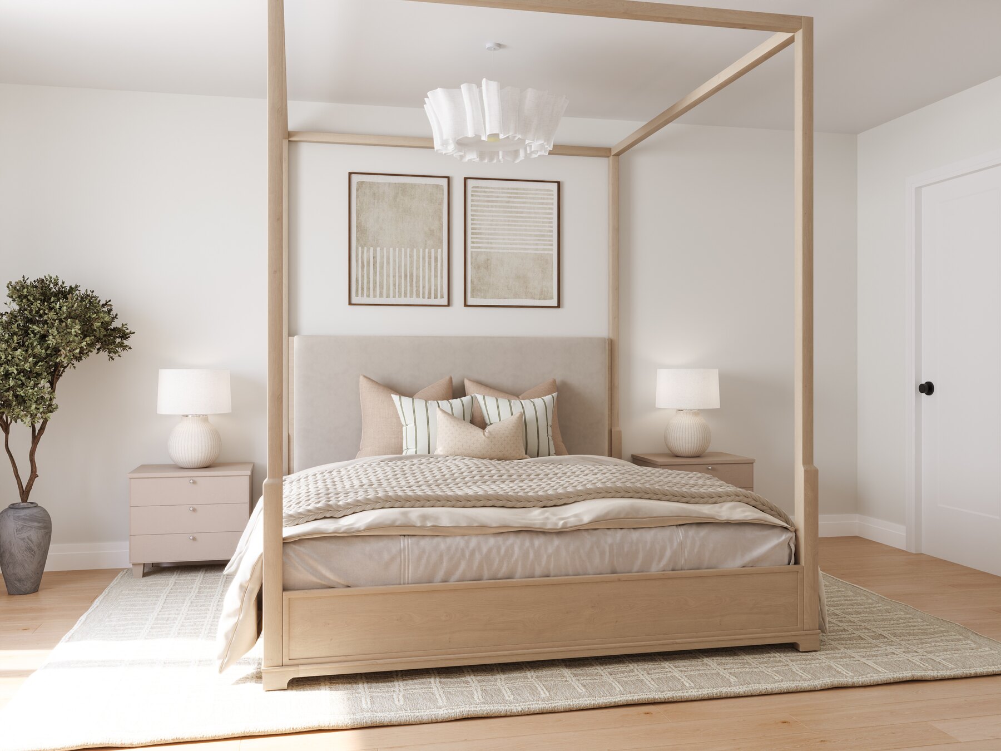
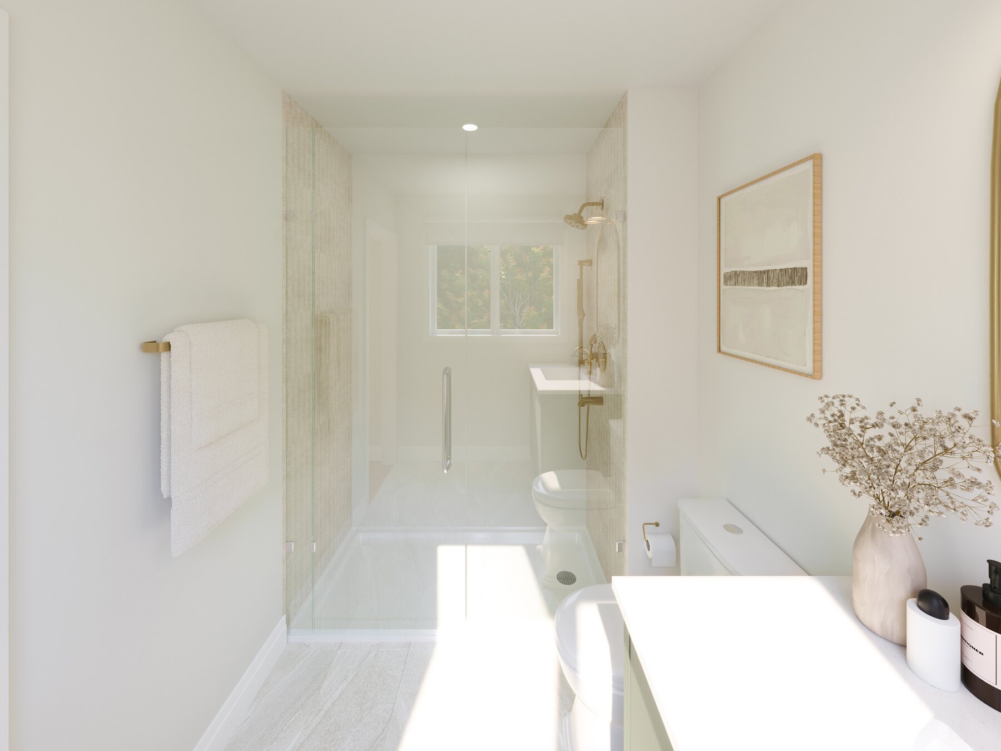
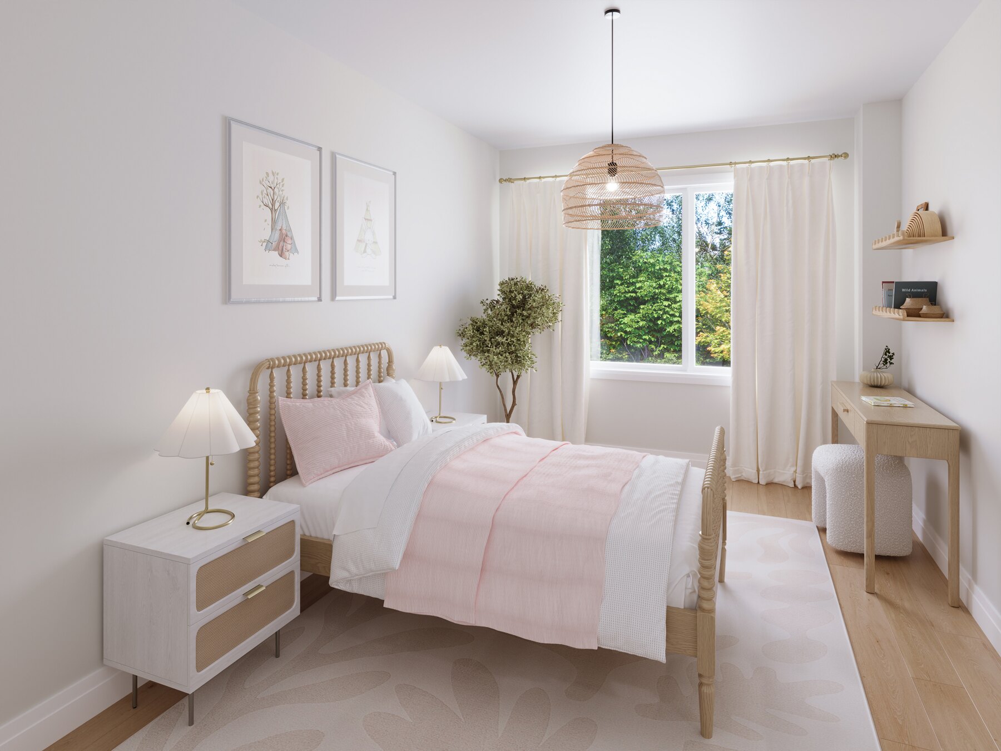
Renderings show the exterior architecture and interior layouts planned for the traditional townhomes.

Registered access
Floor plans, pricing & deposits
Everything we hold on Traditional Townhomes at The Heights of Harmony, in one registration.
Register once and a member of our team will send the complete package to your inbox.
- 01Floor plans· all released layouts
- 02Current pricing· by home design
- 03Deposit structure· breakdown of schedule
- 04Site plan· neighbourhood master plan
- 05Home features· standard interior finishes
Interiors
Features & finishes
Interior finishes and construction features selected for these townhomes.
Main living levels include approximately nine-foot ceilings and natural pre-finished oak strip flooring, while second levels feature broadloom and approximately eight-foot ceilings. Kitchens offer Level 1 cabinets, laminate countertops, a flush breakfast bar, and a stainless-steel hood fan. High-efficiency MERV 8 air filters, a heat recovery ventilator, and a smart home thermostat come standard.
- Approximately 9-foot ceilings on the main level
- Natural pre-finished oak strip main-level floors
- Kitchen island with flush breakfast bar
- Primary ensuite with acrylic soaker tub
- Smart thermostat and heat recovery ventilator
Lifestyle
Connections and amenities across North Oshawa
Highway connections, local schools, and regional recreation surround the community.
The community sits two minutes from Highway 407 and twenty minutes from Highway 401, with the Durham College Oshawa GO Station twenty-two minutes away. Cedar Valley Conservation Area, Harmony Valley Conservation Area, and Kedron Dells Golf Club offer outdoor recreation nearby. Local education options include Kedron Public School, Maxwell Heights Secondary School, Durham College, and Ontario Tech University.
- 2 minutes to Highway 407
- 20 minutes to Highway 401
- 22 minutes to Durham College Oshawa GO Station
- Near Cedar Valley and Harmony Valley conservation
- Close to Durham College and Ontario Tech
Questions