

The Project
Single family homes in North Oshawa
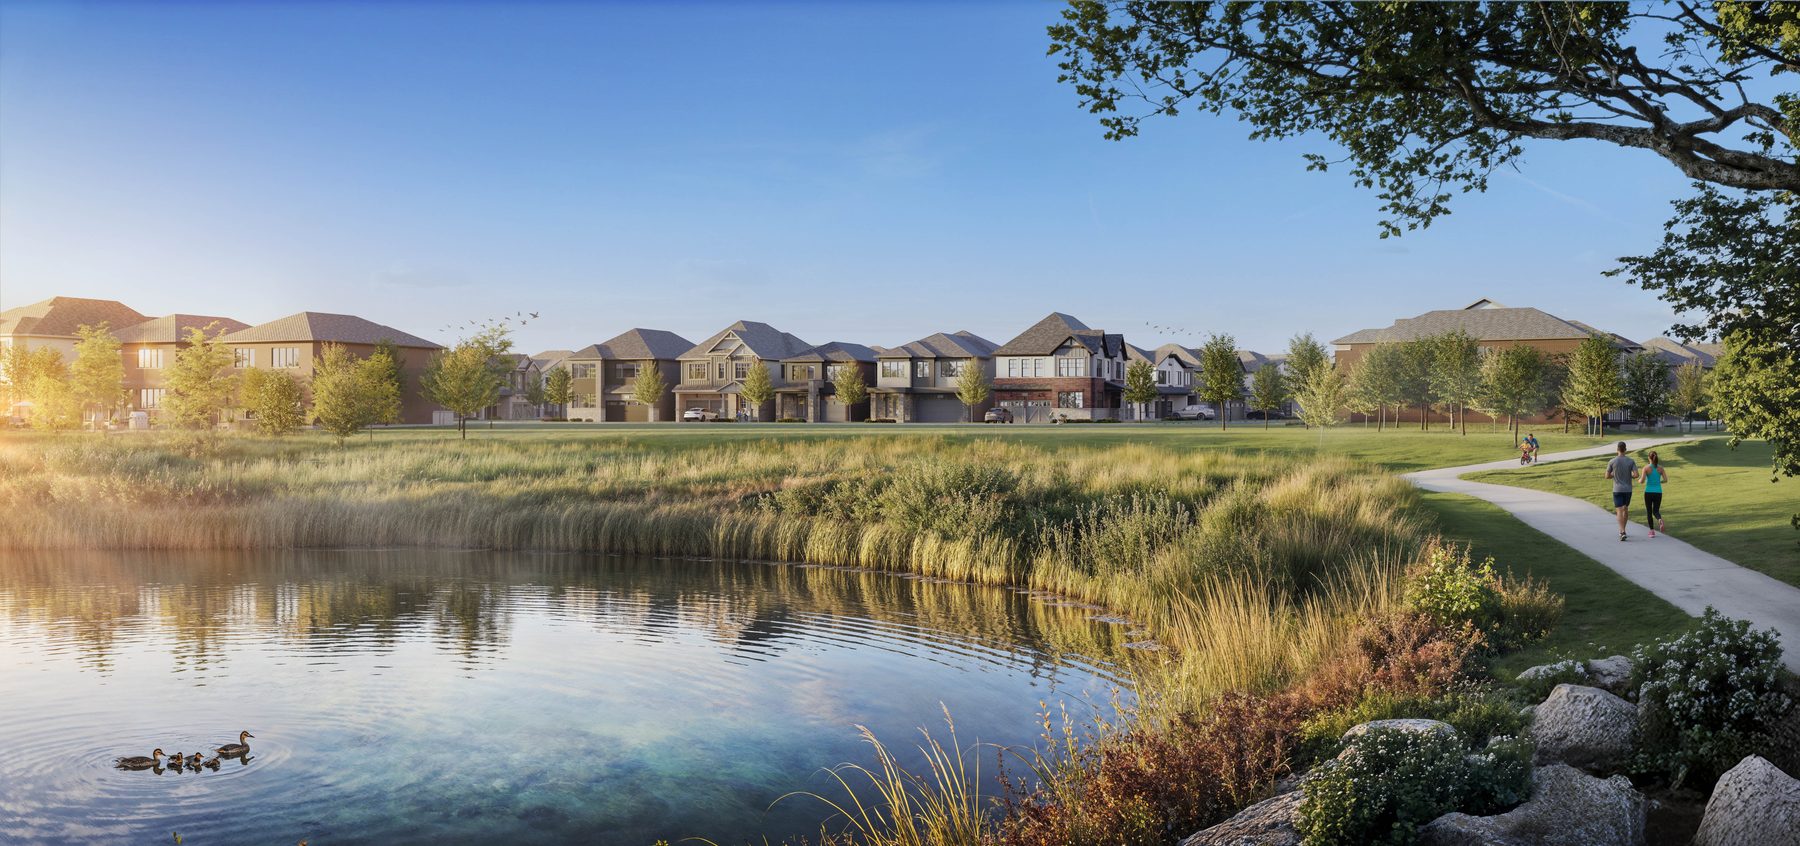
The Heights of Harmony East is a 92-acre residential neighbourhood in North Oshawa developed by Minto Communities. Located about two kilometres from the original Heights of Harmony, this new community offers single family homes with three to six bedrooms. The builder is creating six kilometres of trails within the site, alongside two ponds and a central community park.
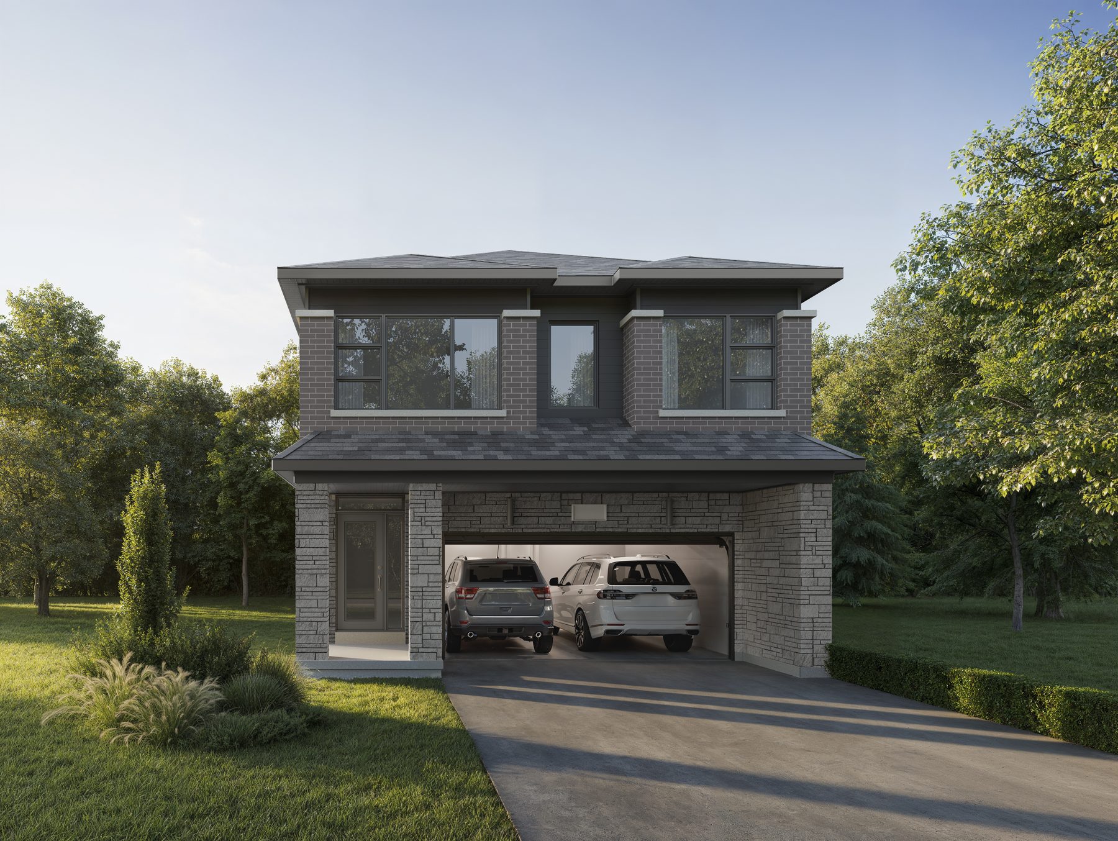
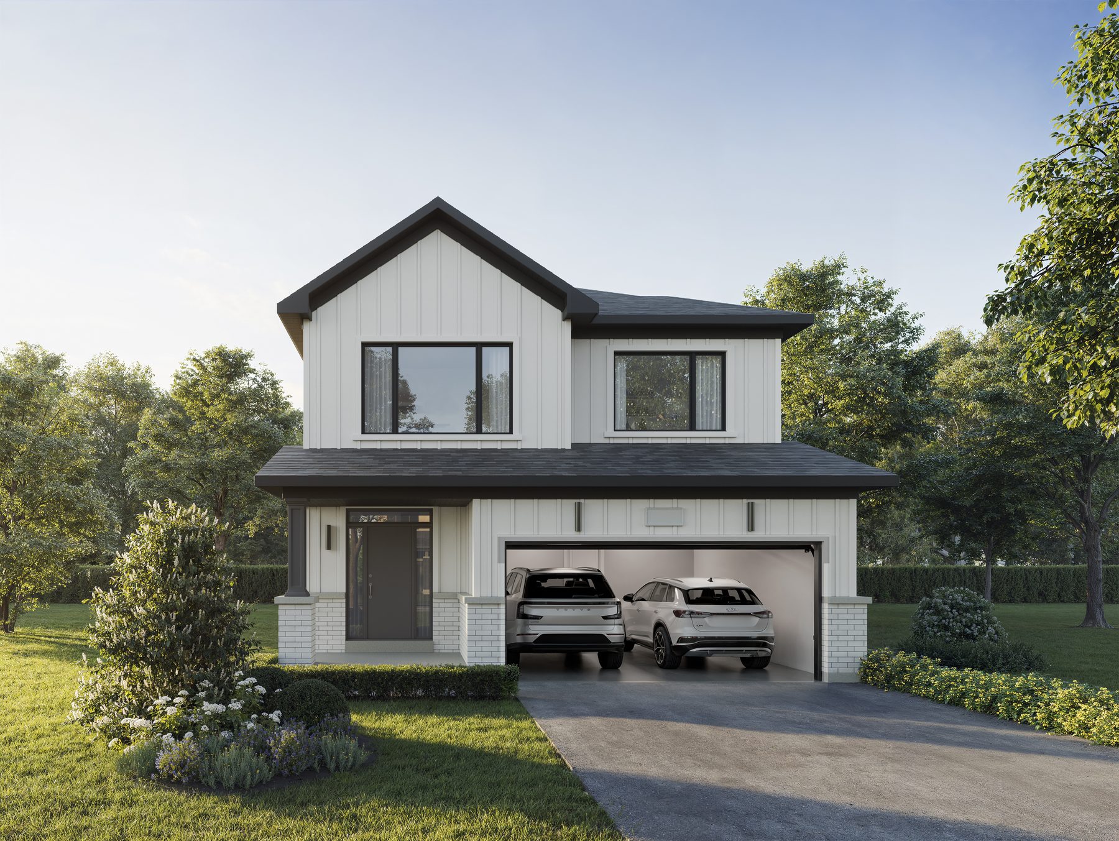
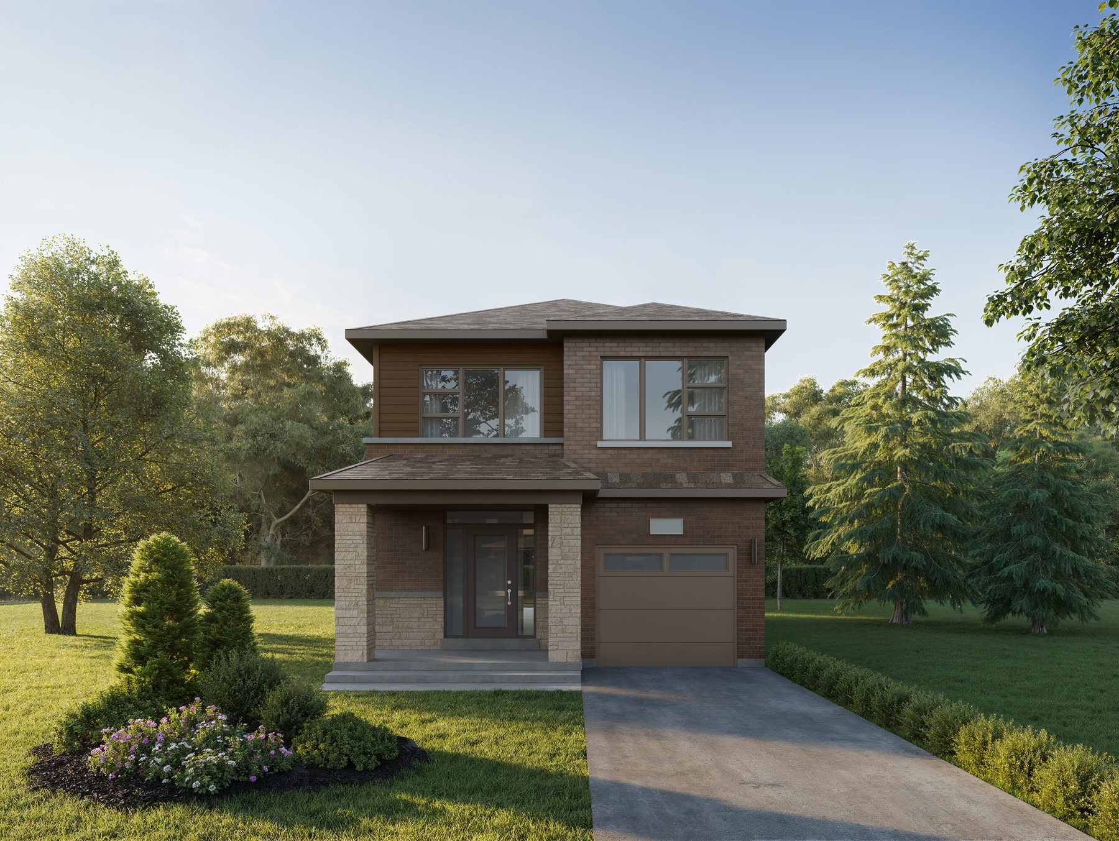
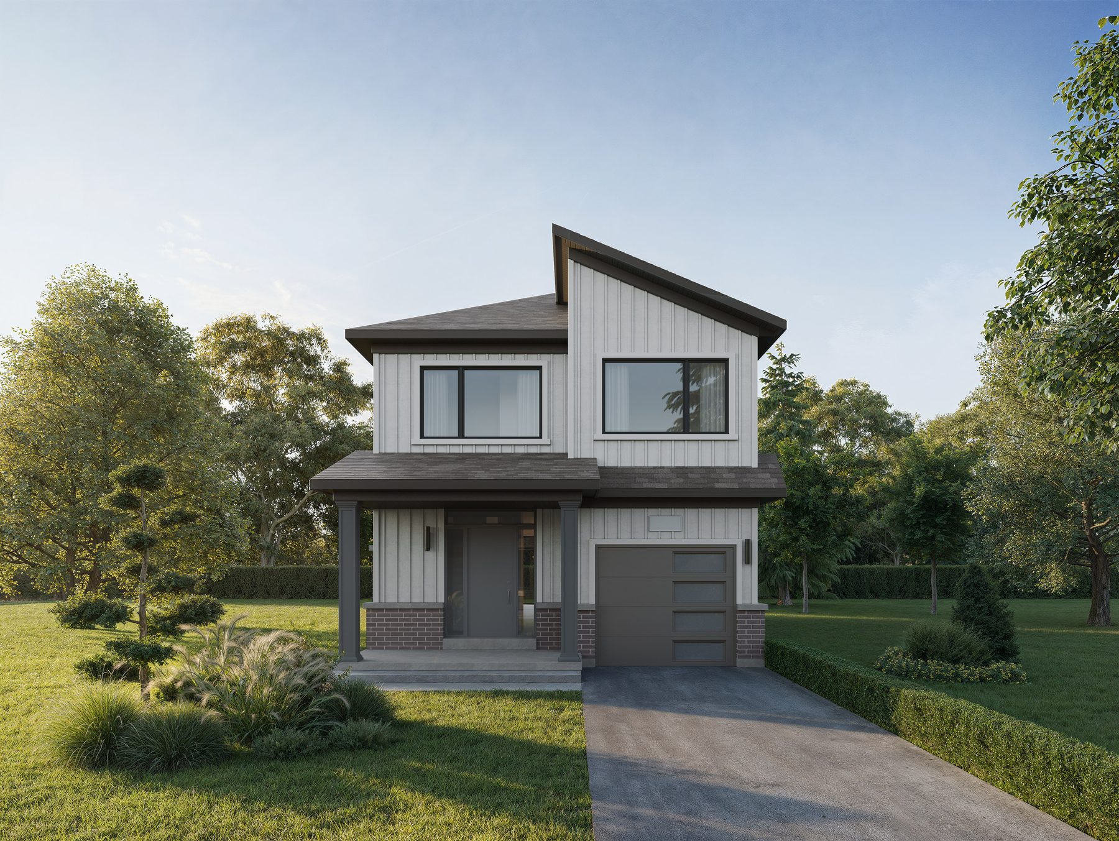
Buyers can select from three distinct home collections on 30, 32, and 36-foot lots, featuring single or double car garages. Minto also offers a Dual Key collection on 36-foot lots, which provides a complete secondary suite with its own private entrance, kitchen, bathroom and living area. Exteriors are available in Modern Farmhouse, Craftsman and Contemporary West Coast elevations.
Gallery
Renderings & vignettes
Explore exterior home designs and community details for The Heights of Harmony East.



Registered access
Floor plans, pricing & deposits
Everything we hold on The Heights of Harmony East, in one registration.
Register once to receive the complete package of documents and details for this community.
- 01Floor plans· all collections
- 02Current pricing· by home model
- 03Deposit structure· payment schedule
- 04Site plan· lot locations
- 05Standard features· finishes and materials
Interiors
Features & finishes
Interior finishes and energy efficient features in these homes.
Main living levels feature nine-foot ceilings and natural pre-finished oak strip flooring, while the second level offers eight-foot ceilings with a choice of ceramic tile and broadloom. Kitchens include premium cabinets, stone countertops, double stainless steel sinks and a flush breakfast bar on islands as per plan. Homes include high-efficiency gas-fired heating and an HRV.
- 9 ft main level ceilings
- Pre-finished oak strip flooring
- Stone kitchen countertops
- High-efficiency gas heating
- Smart home thermostat
Lifestyle
Living in North Oshawa
A peaceful residential area near parks, trails, and local schools.
The Heights of Harmony East is situated in a peaceful residential area with immediate access to nature. Harmony Valley Conservation Area is located to the east, while Cedar Valley Conservation Area and the Oshawa Creek valley are a short drive south. Transit access includes the Durham College and Oshawa GO bus stations.
Families have access to numerous nearby educational institutions. Local options include Kedron Public School, St. John Bosco Catholic School, St. Kateri Tekakwitha Catholic School, Sherwood Public School, Seneca Trail Public School, Elsie MacGill Public School and Maxwell Heights Secondary School. Ontario Tech University and Durham College are also nearby.
- Near Harmony Valley Conservation Area
- Short drive to Cedar Valley
- Close to Durham College
- Access to Oshawa GO bus
- Multiple nearby public schools
Questions