
The Project
Move-in ready condominiums in Downtown Whitby
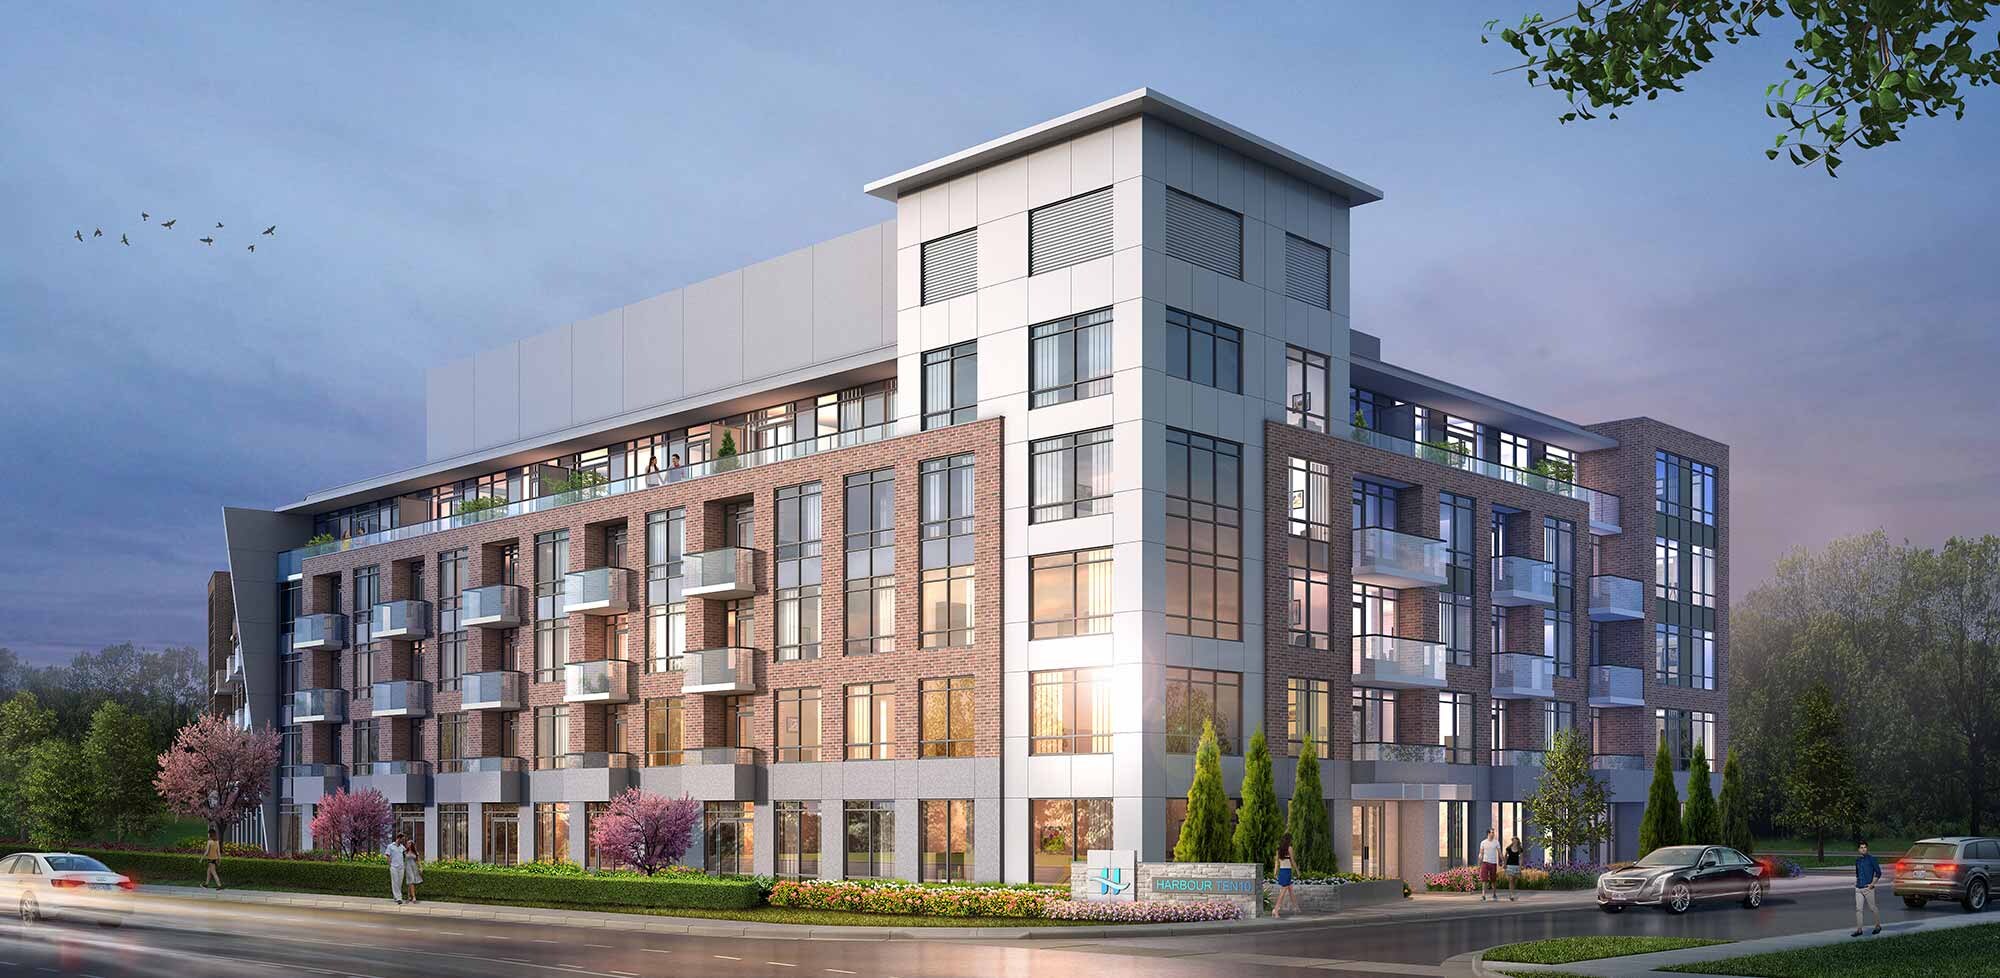
Harbour Ten10 is a condominium development by Castle Group Developments at 1010 Dundas St. E. in Downtown Whitby. The site fronts Dundas Street East with Kantium Way to the east and existing residential to the north. A few remaining move-in ready suites are available, with layouts ranging from one-bedroom, two-bedroom, two-bedroom plus den or home office, up to three-bedroom plans and penthouse suites. Interior sizes range from 554 to 1,150 square feet.
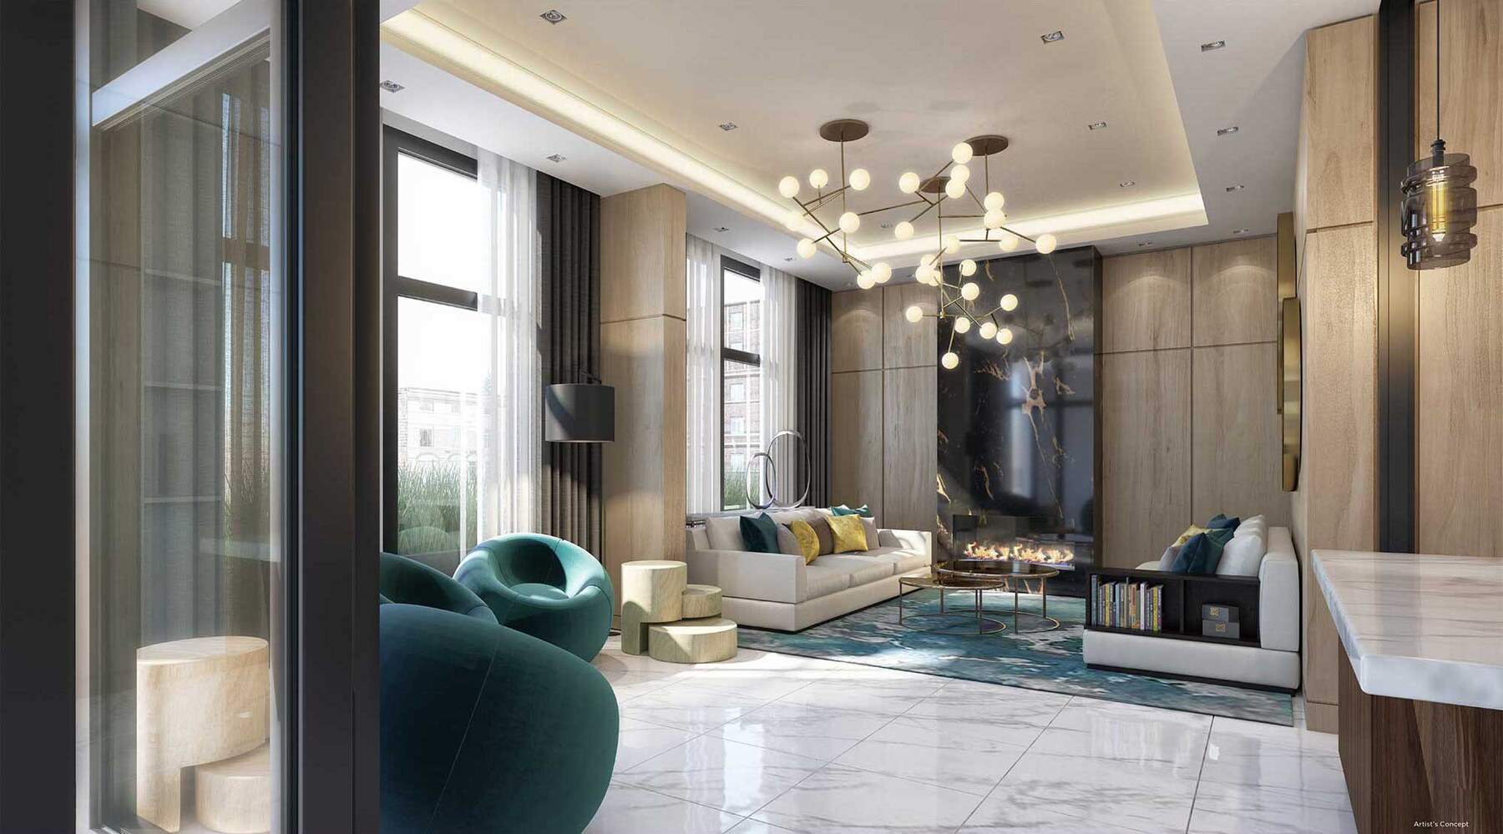
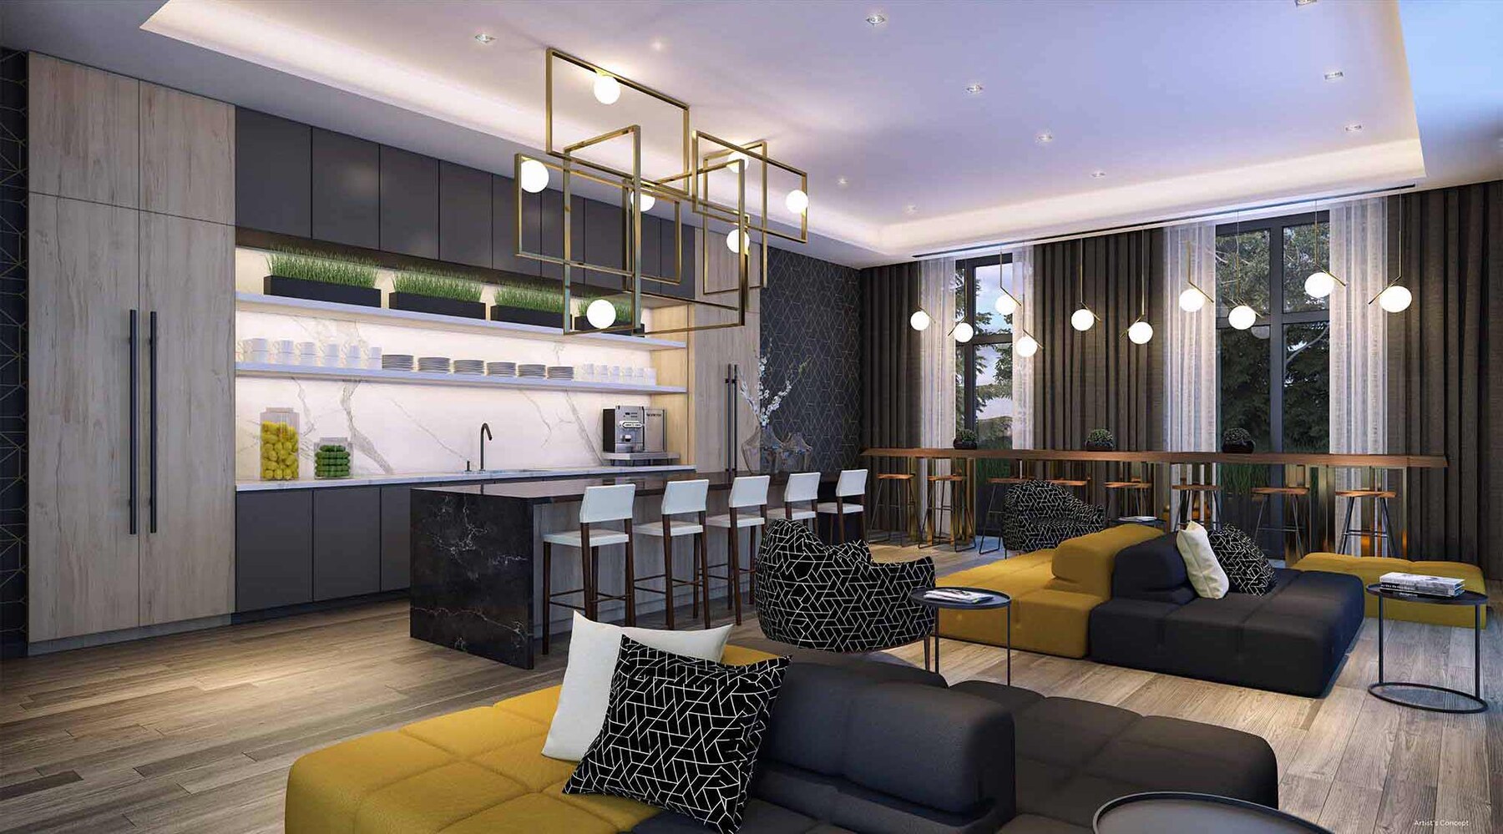
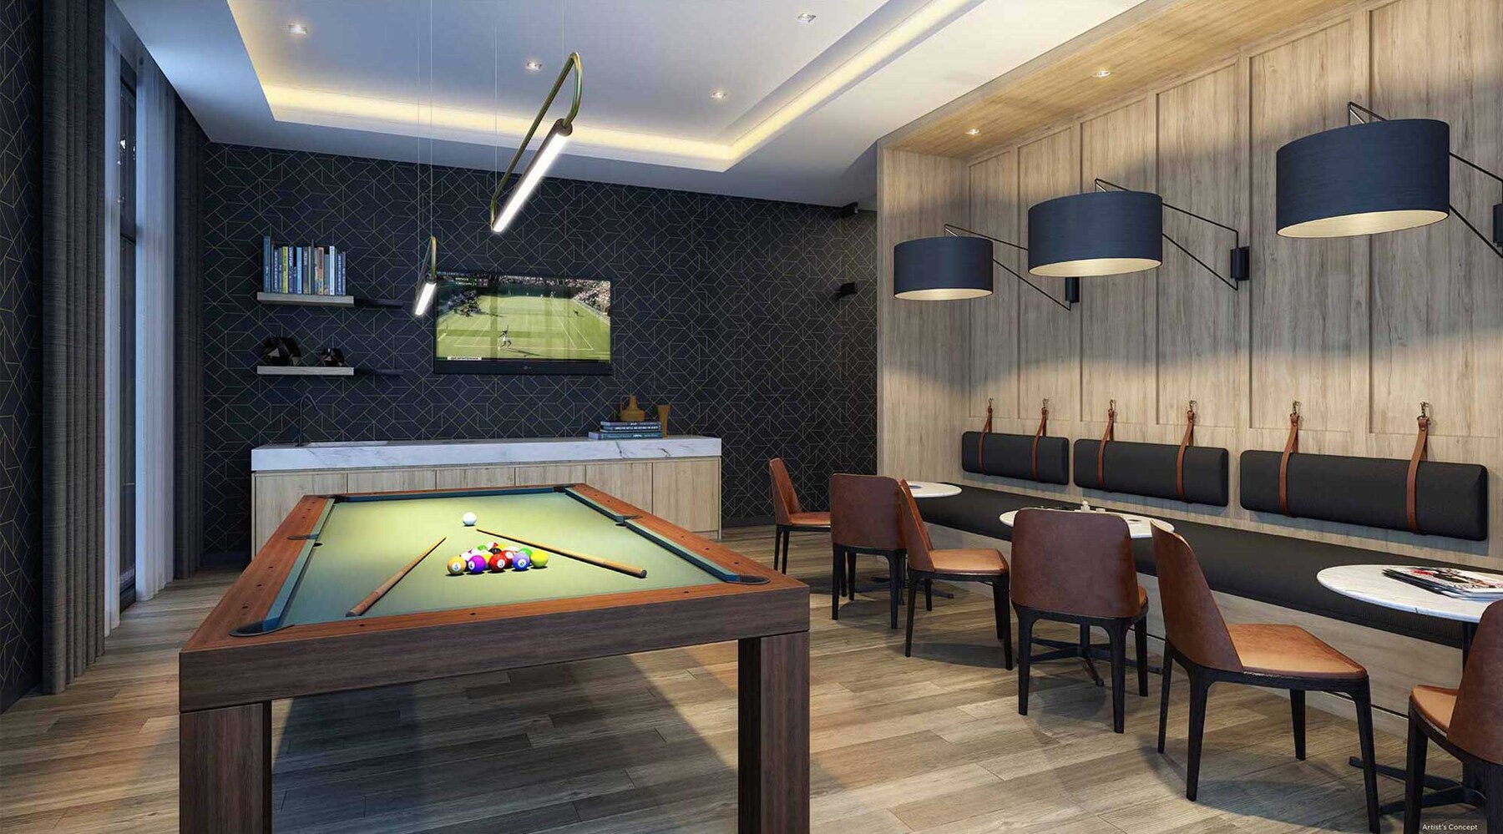
Residents have access to building amenities designed for everyday recreation and gathering. Shared spaces include a welcoming lobby, the Social Lounge party room, and the Let's Play games room. Wellness facilities include the Be Well health and fitness room, the Imaginarium relaxation room, and a zen yoga room. Outdoors, residents can enjoy livable spaces featuring a barbecue area with greenspace as well as a dedicated playground area.
Gallery
Renderings & vignettes
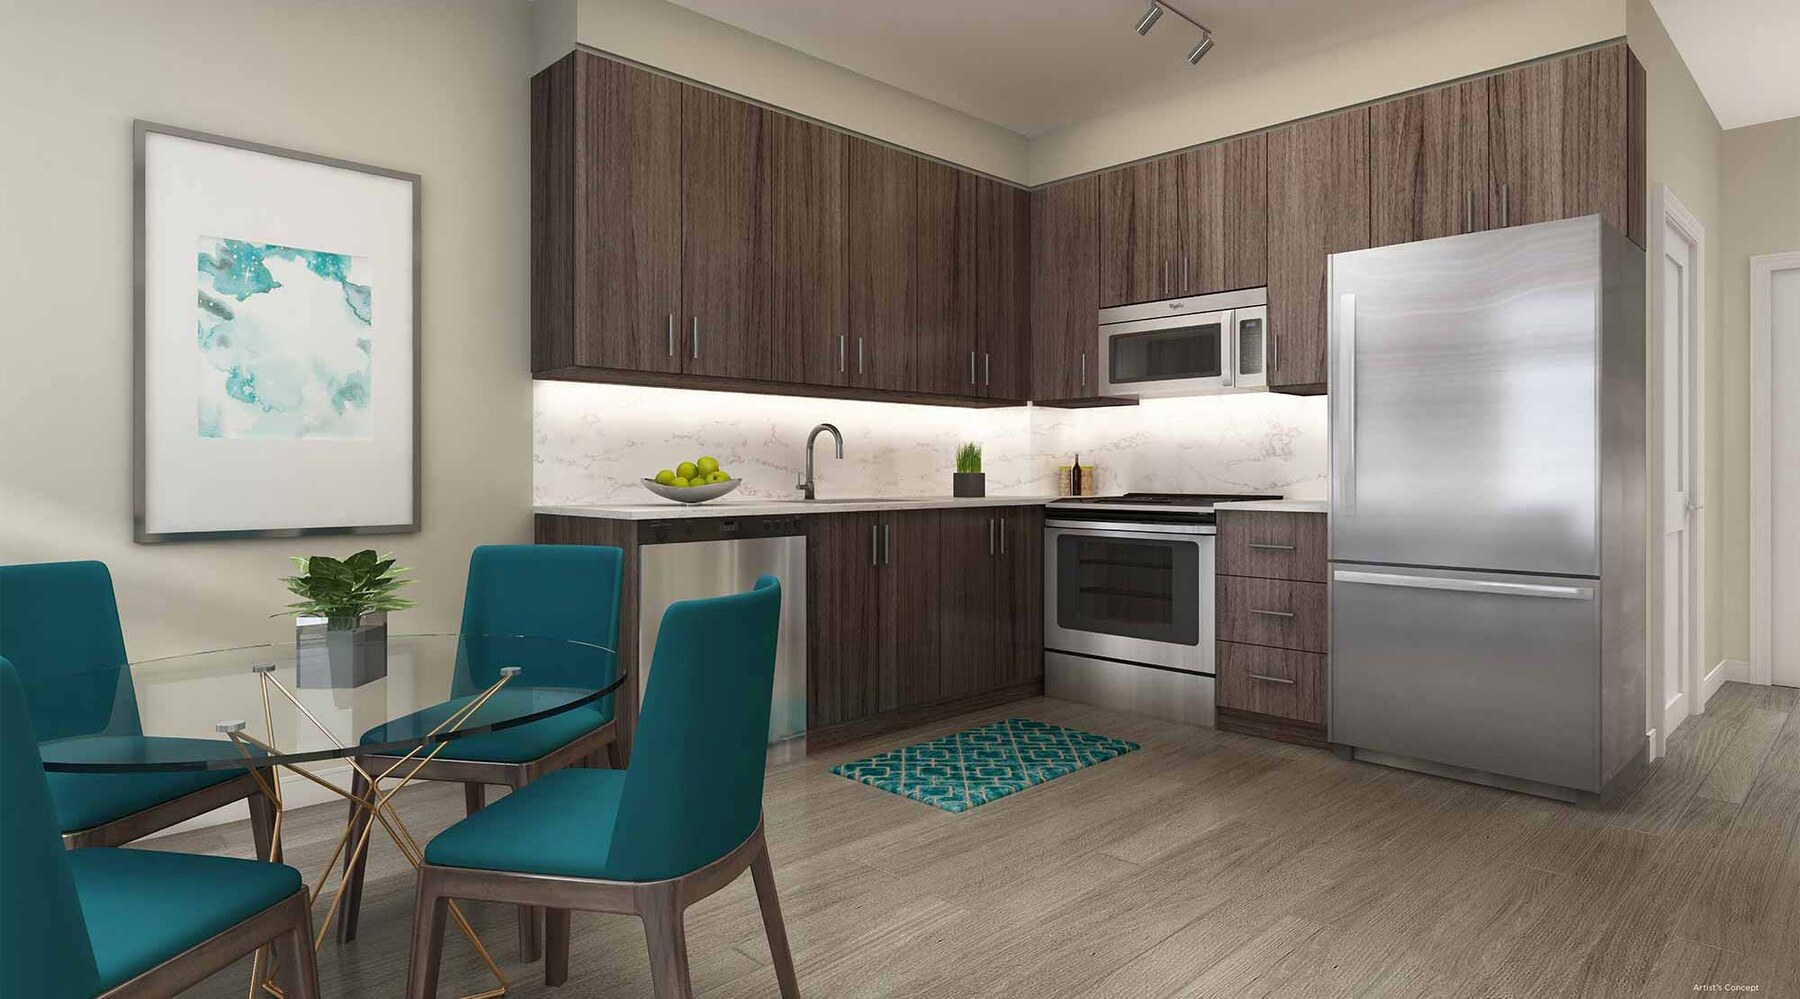
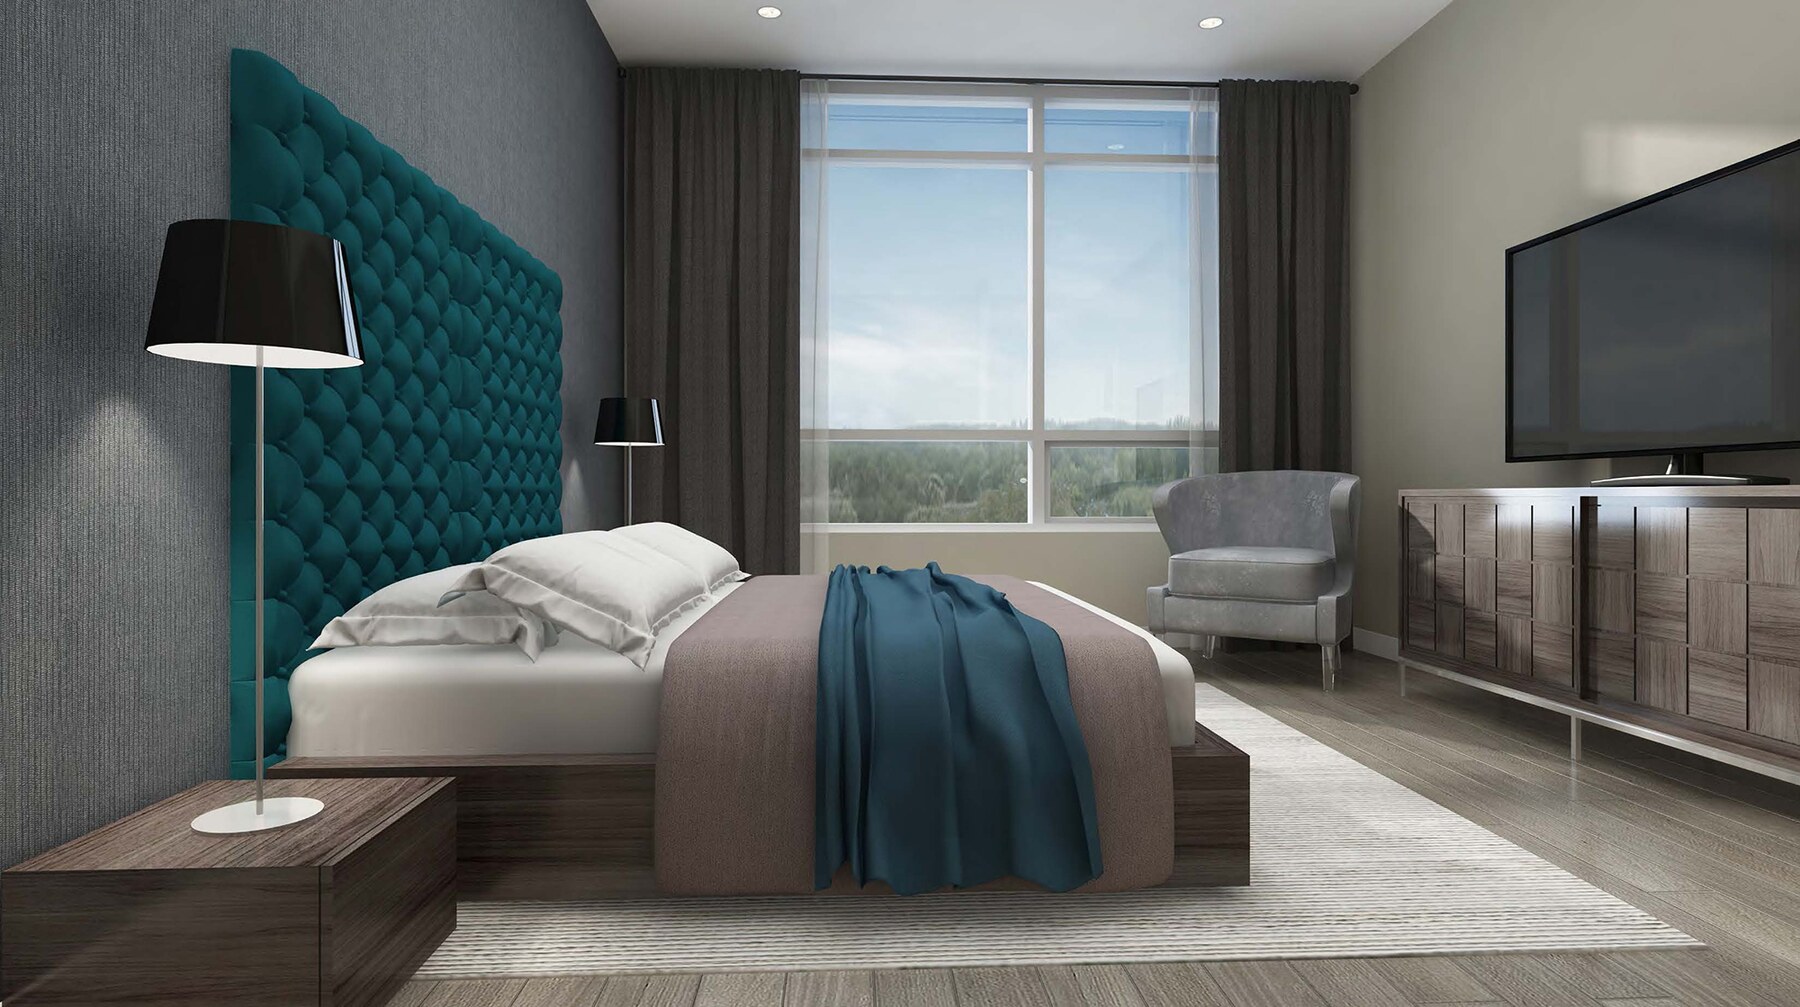
Six artist's renderings display the building exterior, lobby, party room, games room, a suite kitchen, and a suite bedroom.
Registered access
Floor plans, pricing & deposits
Everything we hold on Harbour Ten10, in one registration.
Register once and a member of our team will send the complete set of plans and information for Harbour Ten10.
- 01Floor plans· all available suite layouts
- 02Current pricing· figures for remaining suites
- 03Deposit structure· required deposit schedule
- 04Features list· interior finishes and inclusions
- 05Amenity details· shared resident facilities
Interiors
Features & finishes
Nine-foot ceilings, granite kitchen counters, and full-size appliances.
Suites feature ceiling heights of approximately nine feet, centralized individually controlled heating and air conditioning, and thermally insulated windows. Kitchens include granite countertops with polished edges, ceramic tile backsplashes, and full-size appliances. Living areas include laminate plank flooring, while bedrooms feature broadloom with underpad. Bathrooms include solid surface counters with a deep soaker tub or stand-up shower, and private balconies or patios accompany plans.
- Approximately 9 ft ceiling heights
- Granite kitchen countertops with polished edges
- Full-size appliance package with stacked laundry
- Individually controlled heating and cooling
- Private balconies and patios, as per plan
Lifestyle
Downtown Whitby location and regional connectivity
Transit connections and local amenities within easy reach.
Harbour Ten10 is located in Downtown Whitby, near the Whitby GO station and highways 401, 412, and 407. The area offers access to Lake Ontario, Port Whitby Marina, Iroquois Beach, and Lynde Shores Conservation Area. SmartCentres Whitby Shores and Landmark Cinemas 24 provide nearby shopping and entertainment, alongside local schools and the University of Ontario Institute of Technology.
- Near Whitby GO station
- Highway access to HWY 401, HWY 412, and HWY 407
- Close to SmartCentres Whitby Shores and cinemas
- Nearby Port Whitby Marina and Lake Ontario
- Near Lynde Shores Conservation Area and trails
Questions