The Project
A homecoming masterpiece on King West
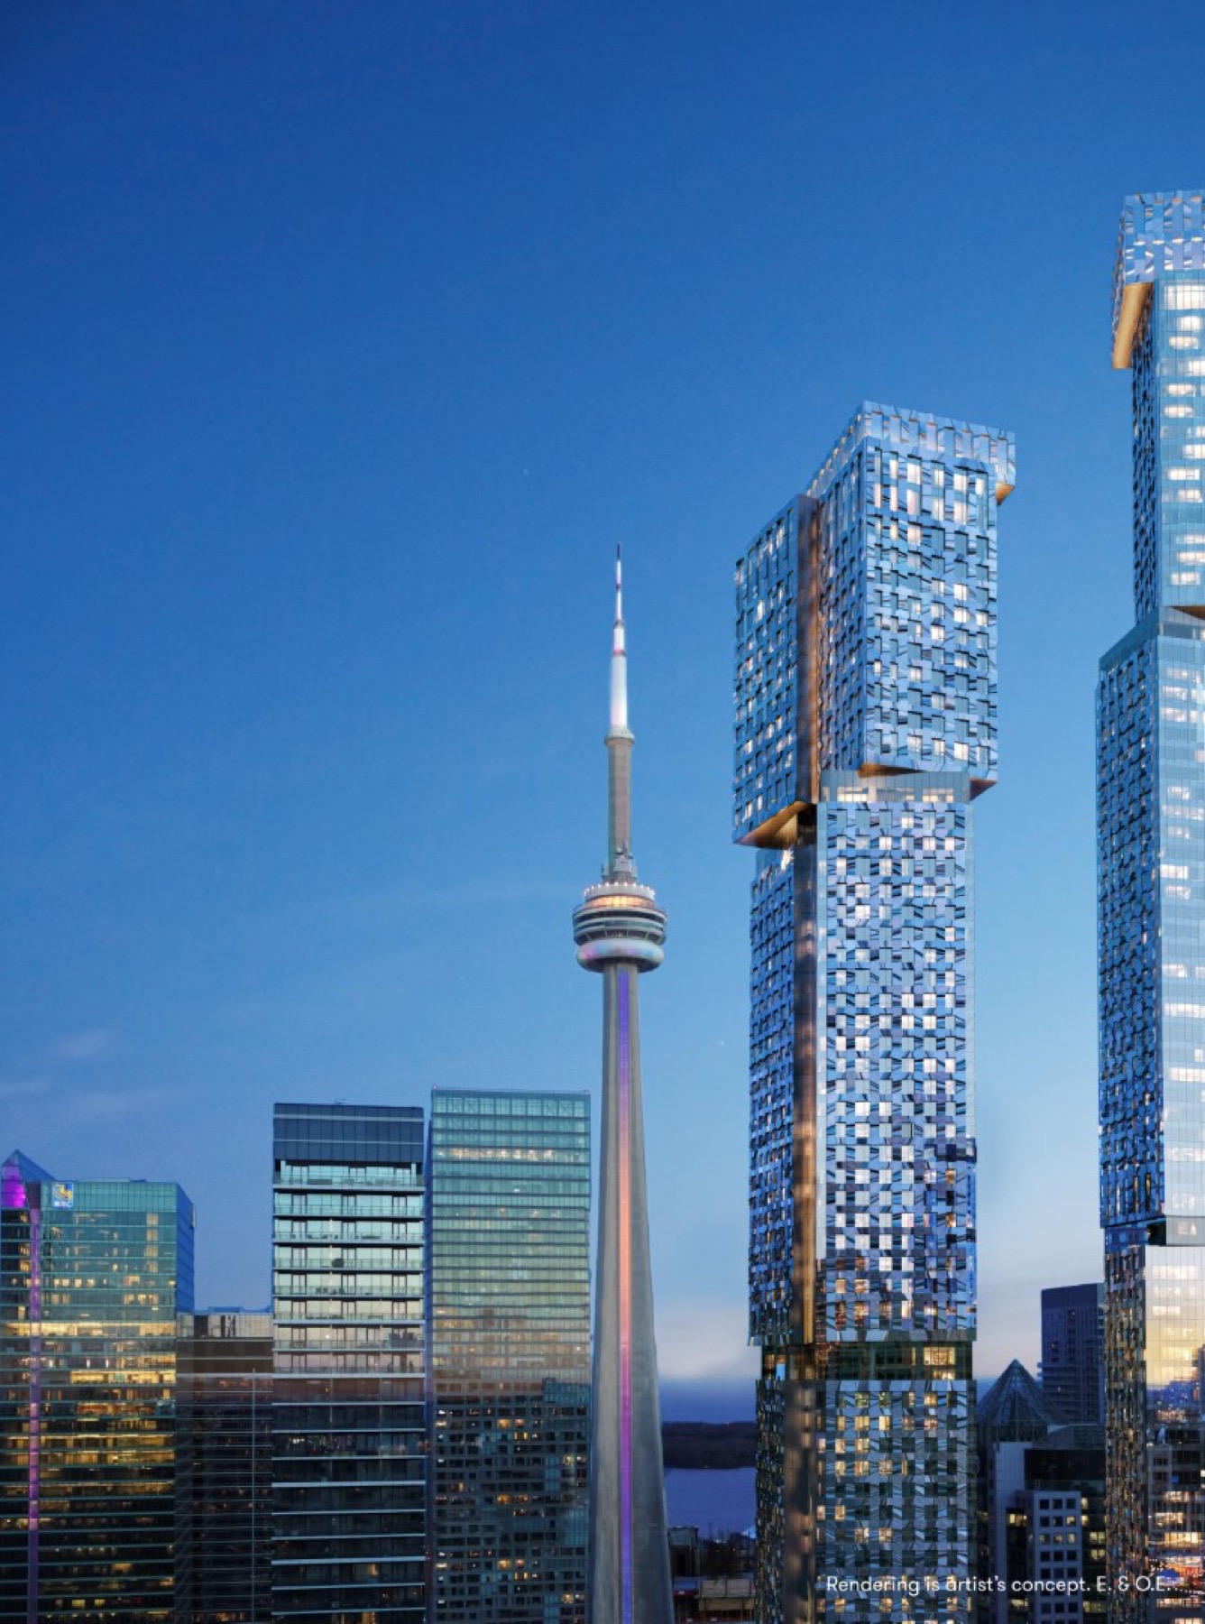
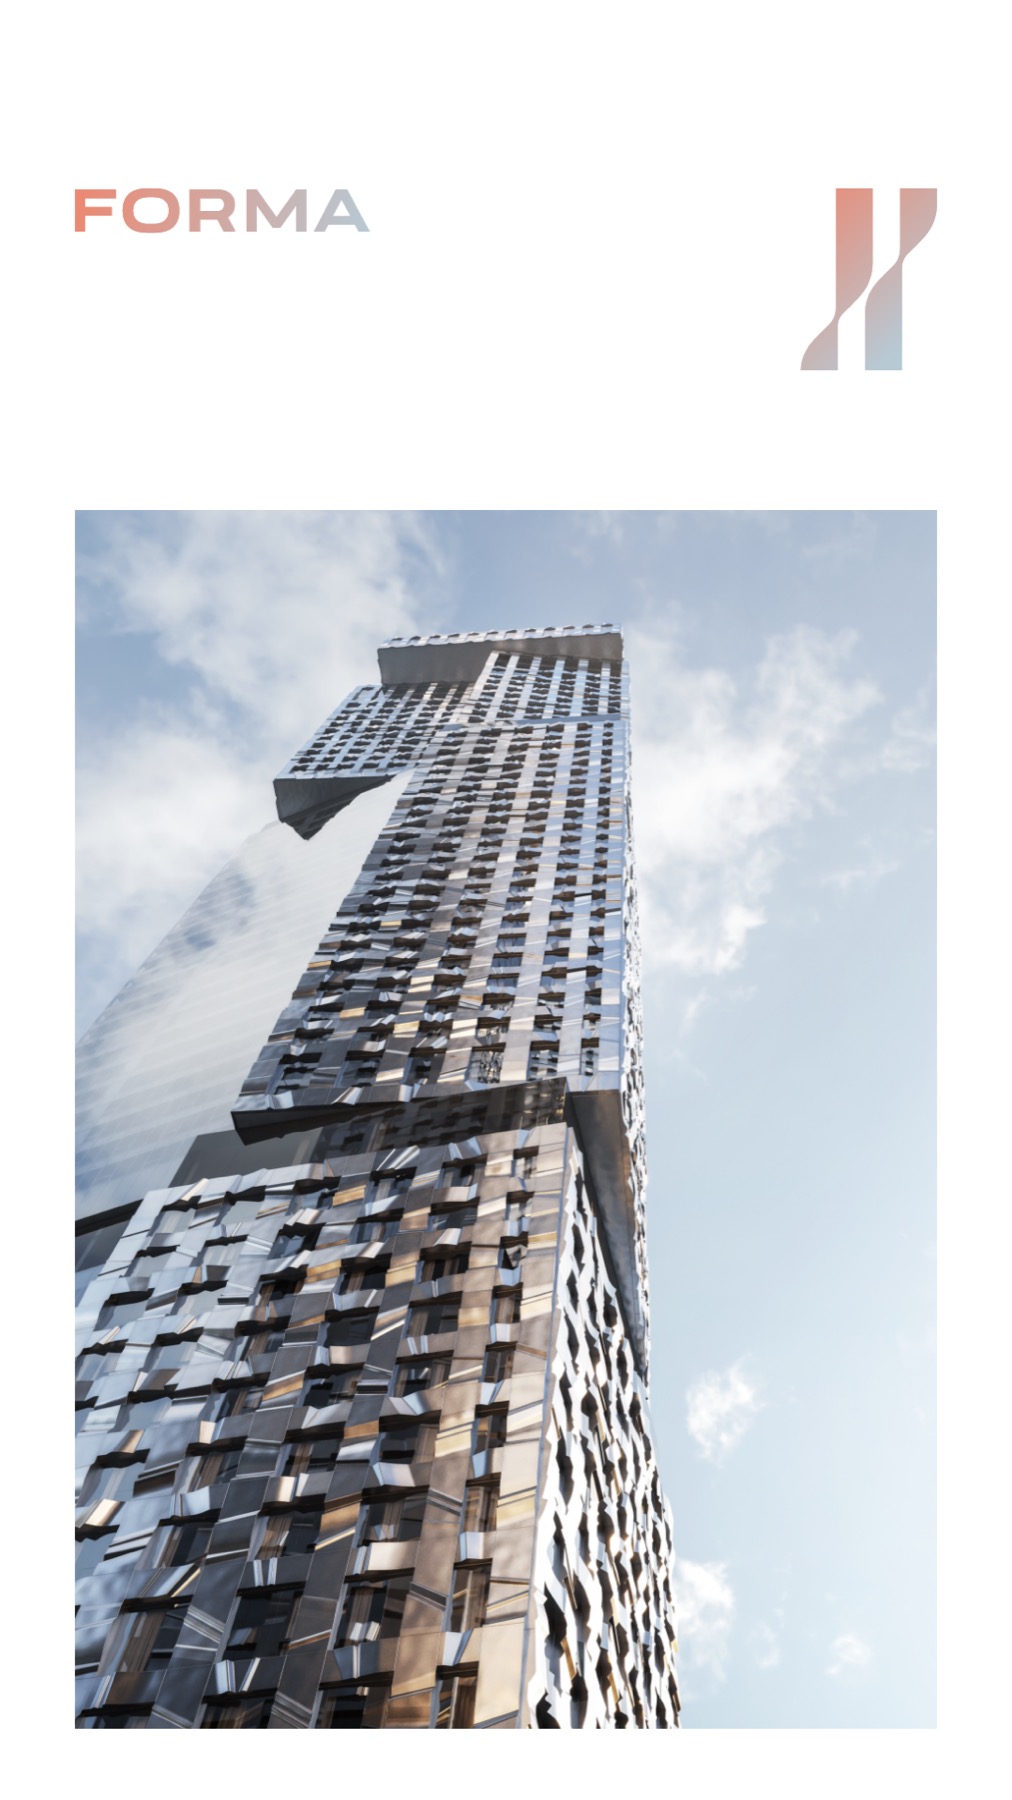
Forma is the tallest Frank Gehry-designed building in the world — a pair of twisting, iridescent towers rising at the nexus of Toronto's Entertainment and Financial districts. The Maestro of Form was born in Toronto, and with Forma he comes home, reimagining the skyline with a sculpted façade that catches the colours of the sun and mirrors the city around it.
Set on King Street West at the doorstep of TIFF Bell Lightbox and the Royal Alexandra Theatre, Forma offers studio through three-bedroom residences with interiors by Studio Paolo Ferrari — from compact 376 sq ft studios to expansive 1,345 sq ft two-bedroom-plus-den homes. Estimated occupancy is early 2028.
Gallery
Renderings & vignettes
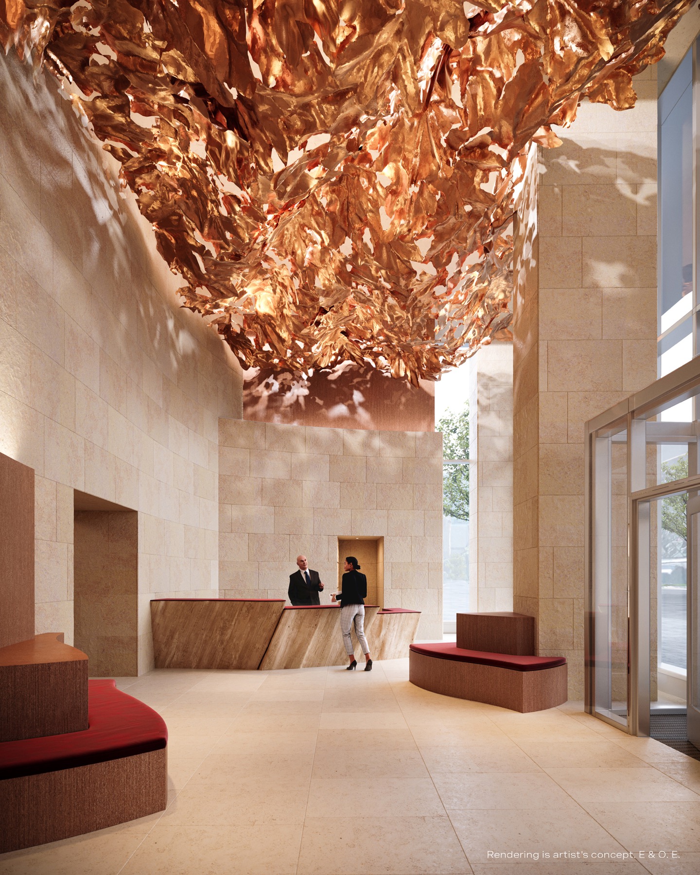
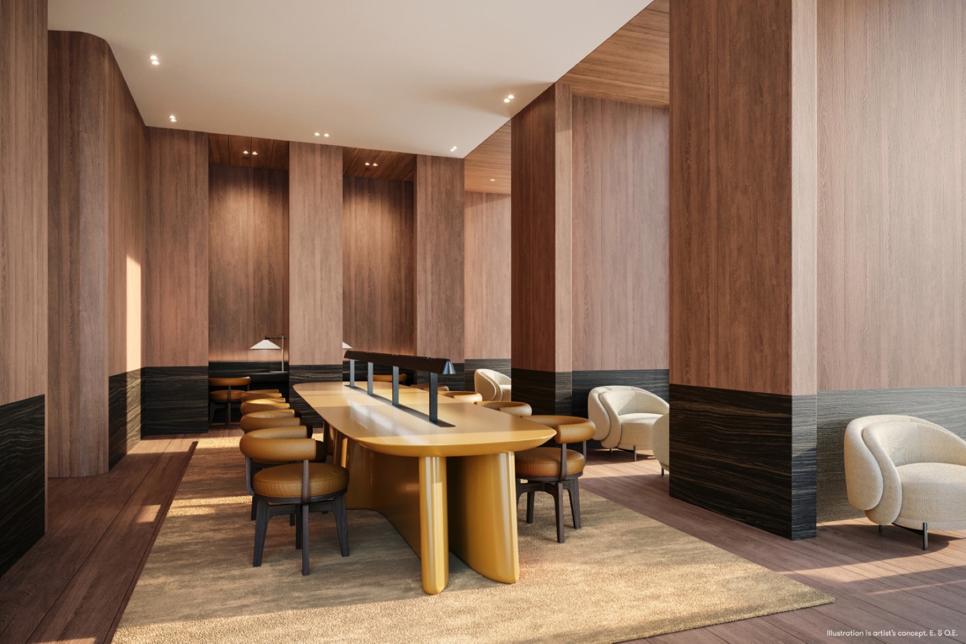
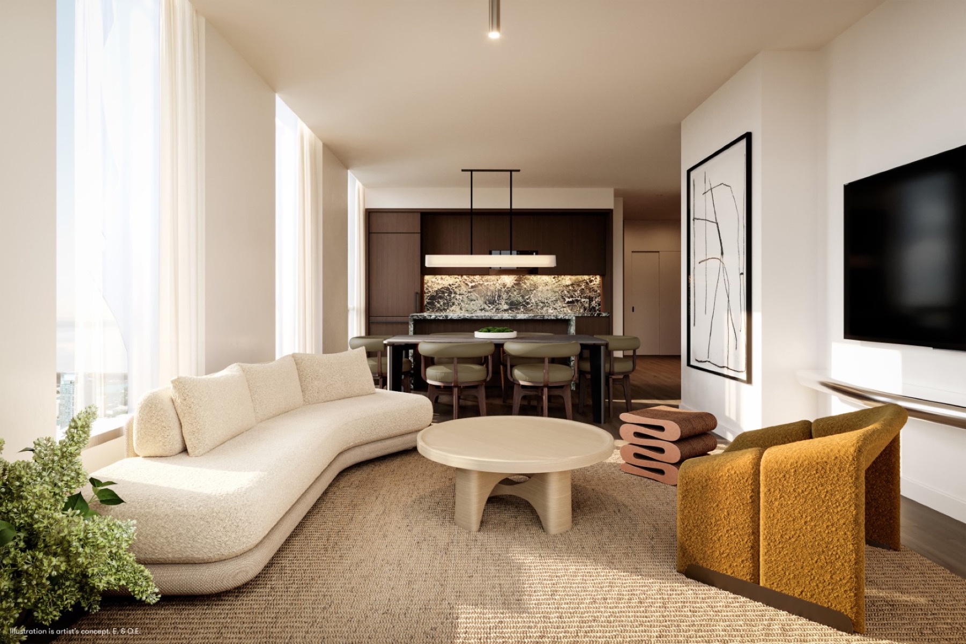
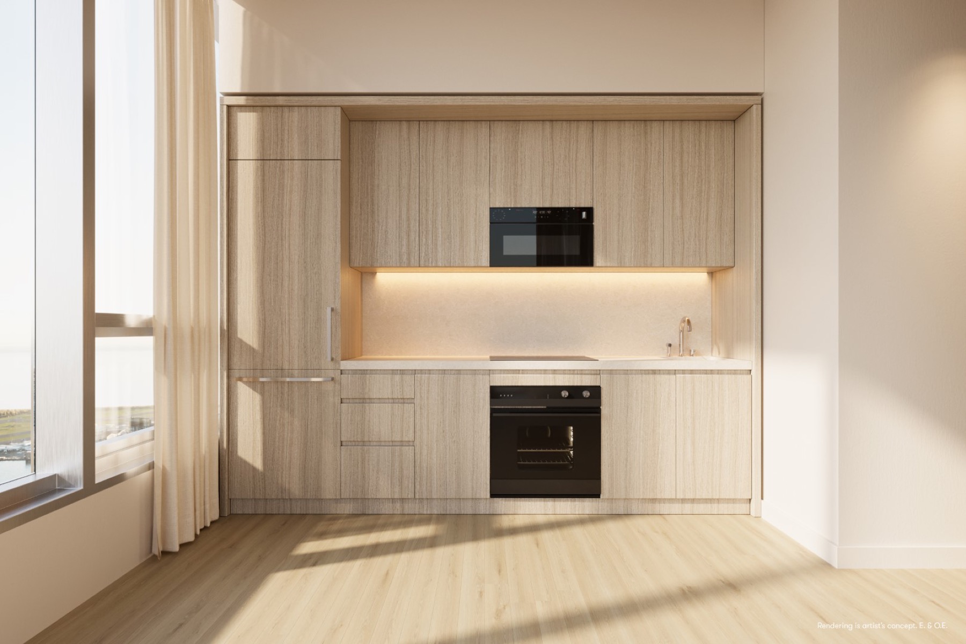
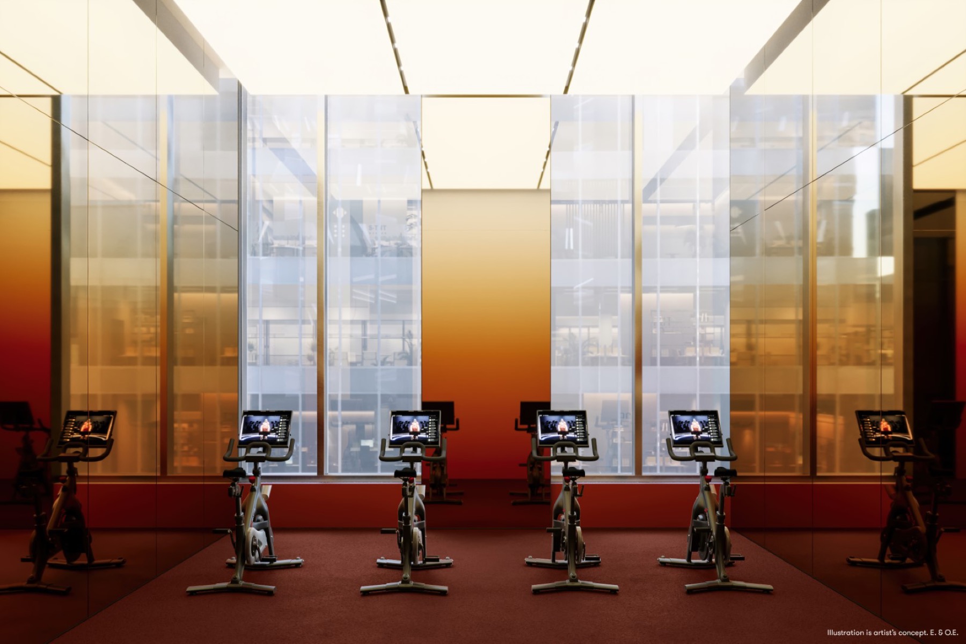
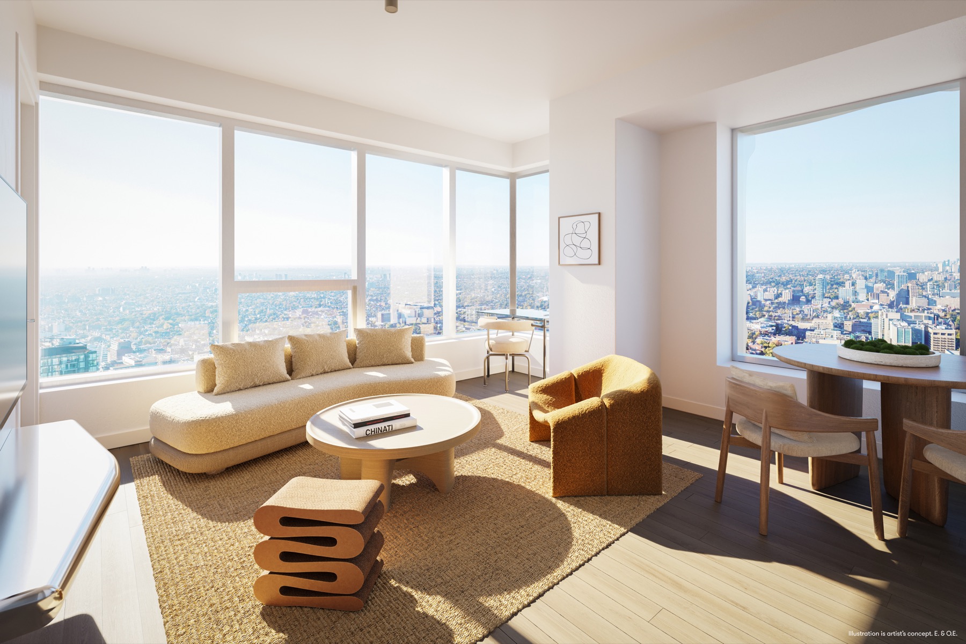
Artist's concepts of the architecture, residences and amenity collection.
Registered access
Floor plans, pricing & deposits
Everything we hold on Forma, in one registration.
Register once and a member of our team will send the floor plans, price list and deposit details, ahead of the public launch.
- 01Floor plans· studio → 3 bed + den
- 02Current price list· suite by suite
- 03Deposit structure· & incentives
- 04Site & key plans· both towers
- 05The Forma film· featuring Frank Gehry
Interiors
Features & finishes
Interior design by Studio Paolo Ferrari, in standard and upgrade palettes.
Forma's residences are conceived as quiet, gallery-like spaces — a calm counterpoint to the sculptural drama of the exterior. Curated finish palettes carry through kitchens, baths and living areas.
- Designer kitchens with integrated appliance packages and stone countertops
- Three coordinated finish palettes — Naturale, Medio and Espresso
- Standard and upgrade suite collections
- Floor-to-ceiling glazing framing skyline, lake and city views
- Spa-inspired bathrooms with curated fixtures
Lifestyle
Amenities & location
A complete amenity collection on King West, steps from transit, theatre and the Financial District.
The amenity program spans wellness, work and entertaining — a fitness and spin studio, sauna, jacuzzi, makers studio, co-working lounges, games lounge, entertainment suites and a landscaped terrace overlooking the city.
Forma sits at 266 & 276 King Street West, moments from St. Andrew and Osgoode TTC stations, TIFF Bell Lightbox, the Royal Alexandra and Princess of Wales theatres, and the restaurants of King West. The Financial District, PATH, CN Tower and waterfront are all within a short walk.
- Fitness centre, spin studio, sauna & jacuzzi
- Co-working lounges & meeting rooms
- Makers studio, games lounge & entertainment suites
- Landscaped outdoor terrace with skyline views
- Walk to St. Andrew & Osgoode stations and the future Ontario Line
Questions