The Project
Move-in ready condos and towns in Upper Oakville
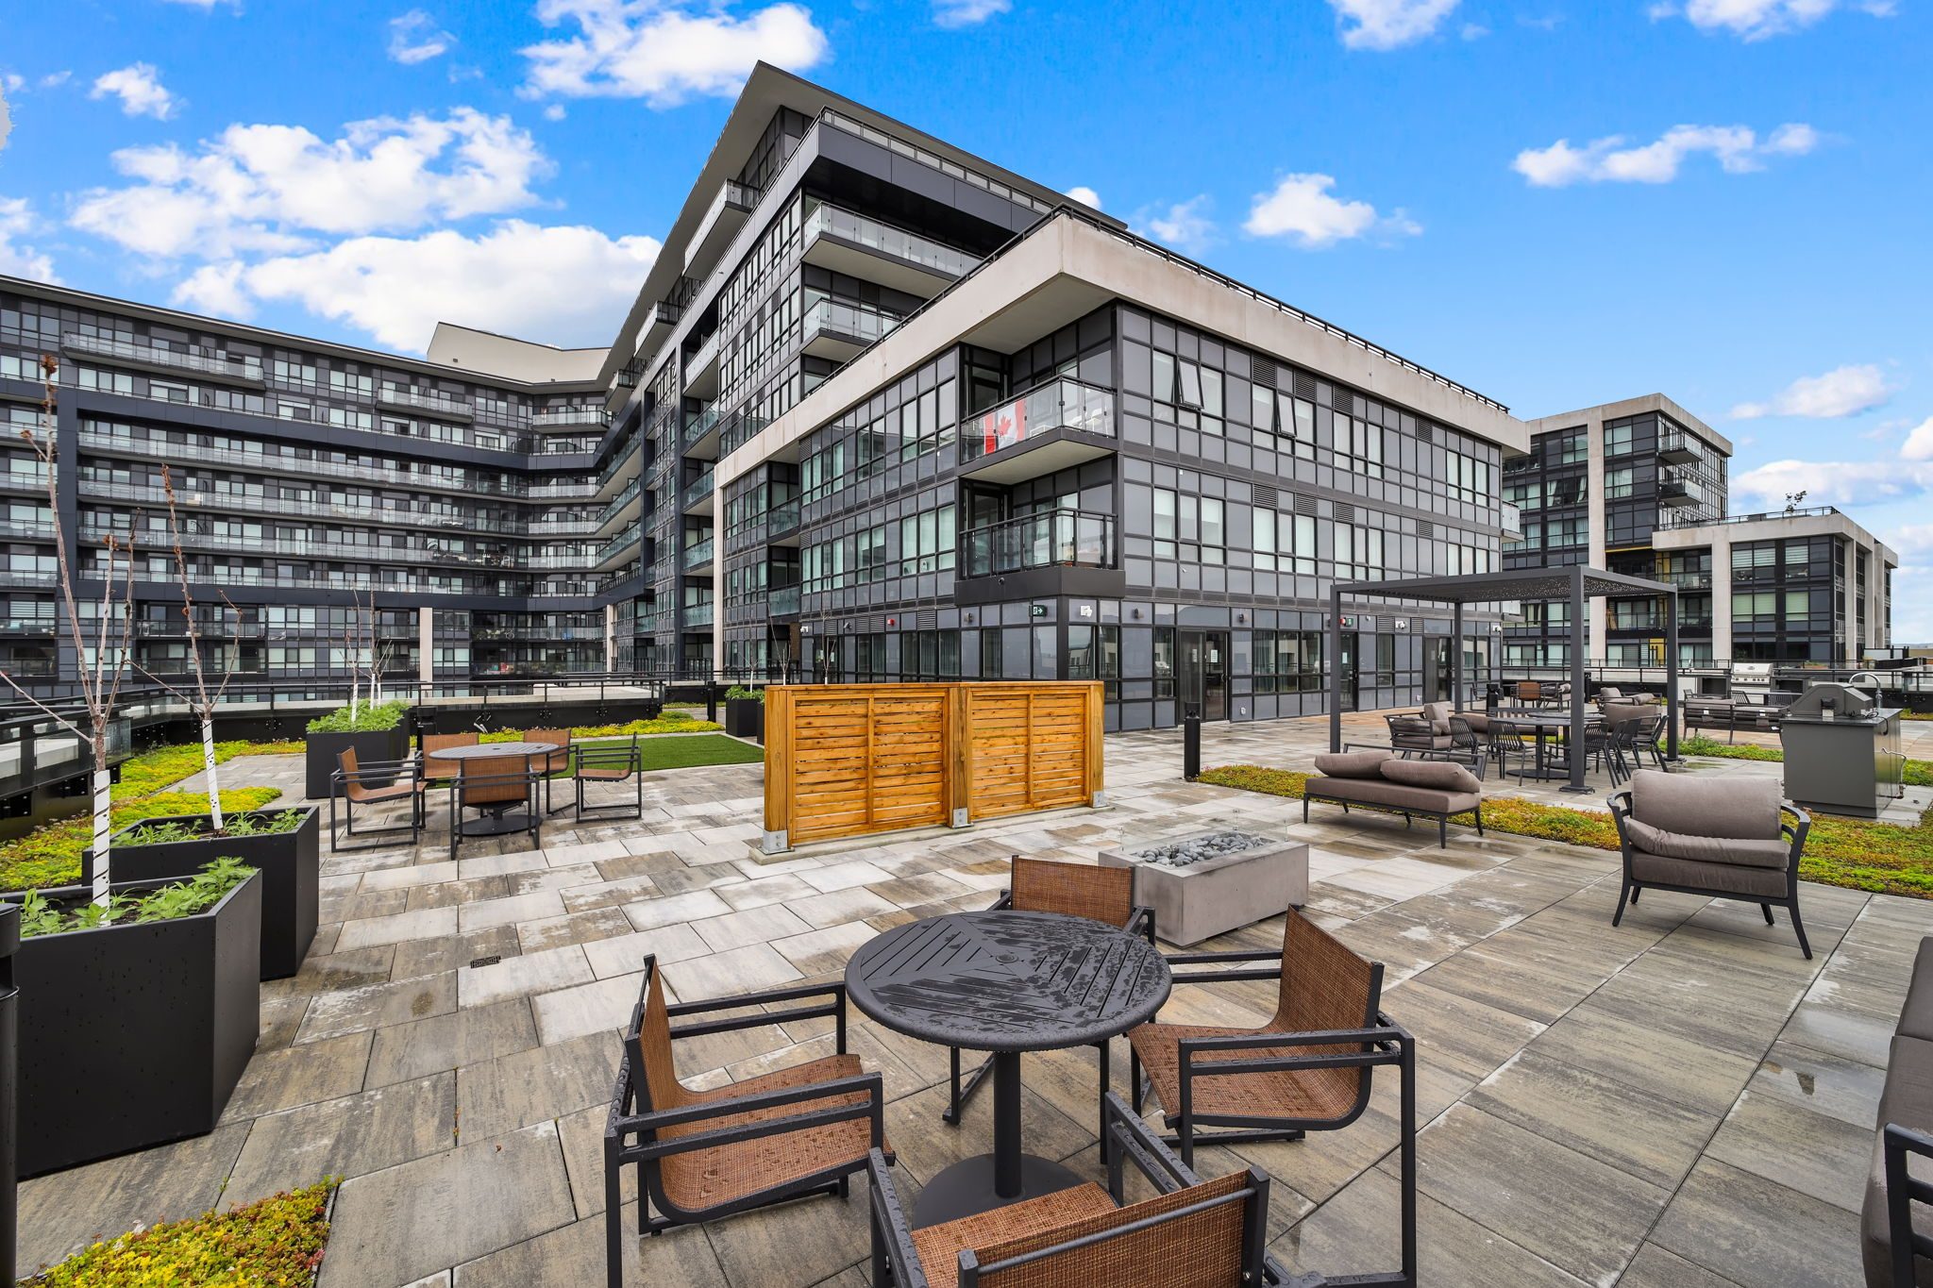
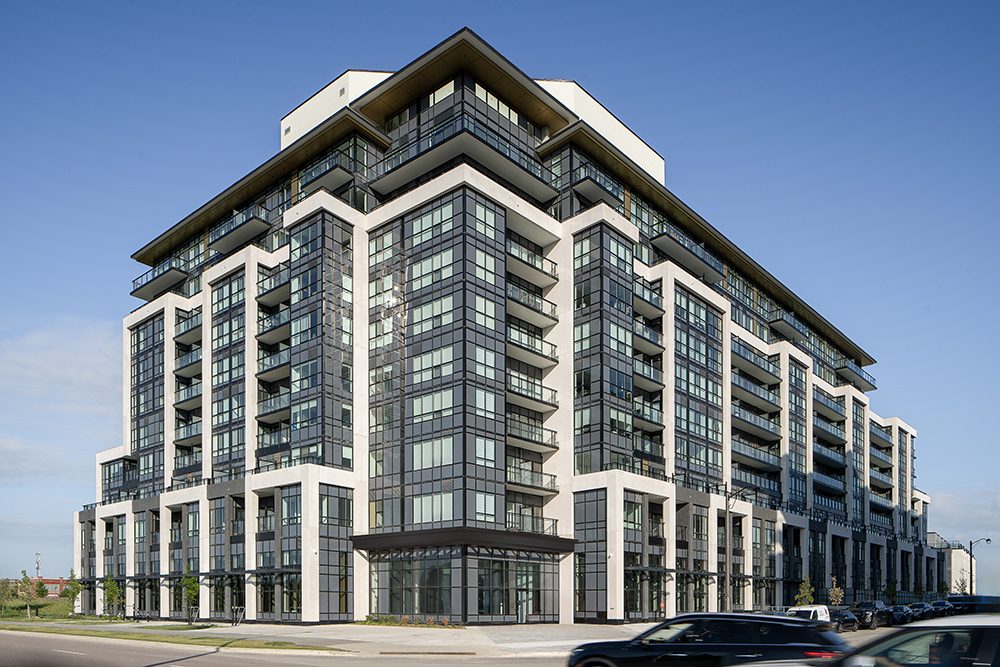
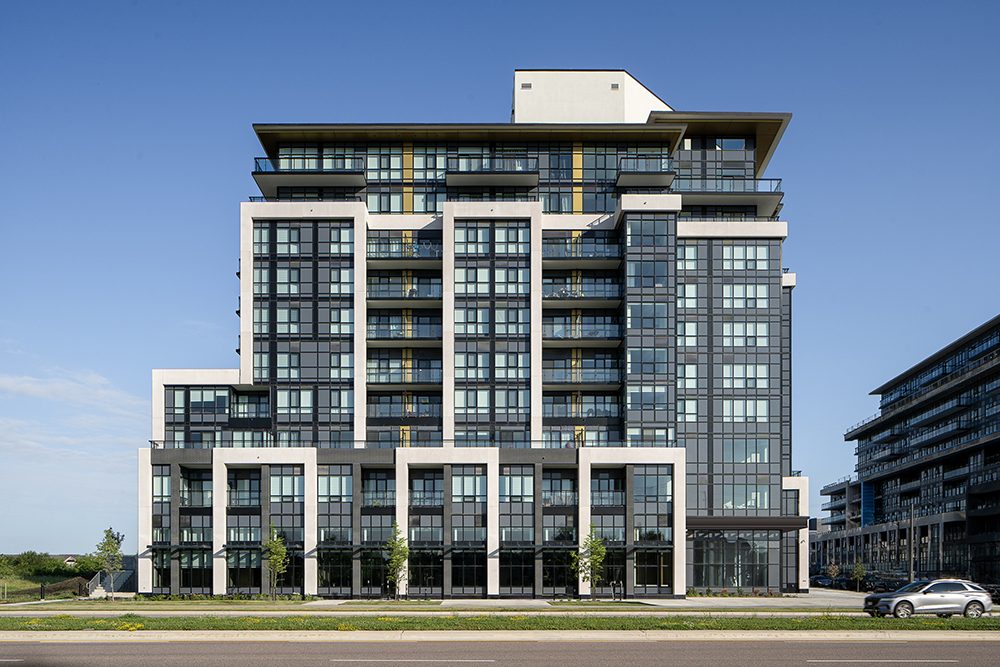
A new community nestled amid verdant parks and untouched ravines. Distrikt Trailside West is part of a master-planned community. The West phase includes a ten storey building with two blocks of single and two storey executive suites designed by Kirkor Architects. The 2.0 phase includes a ten storey building with 1 block of single and two storey executive townhouse suites. Final inventory release of PH, TH & 1-3 BR suites.
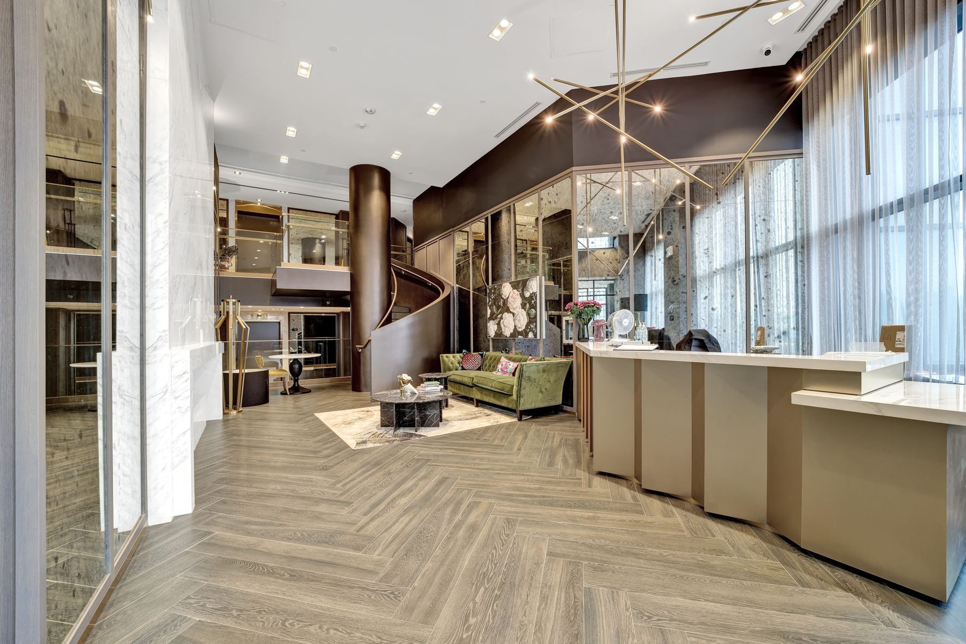
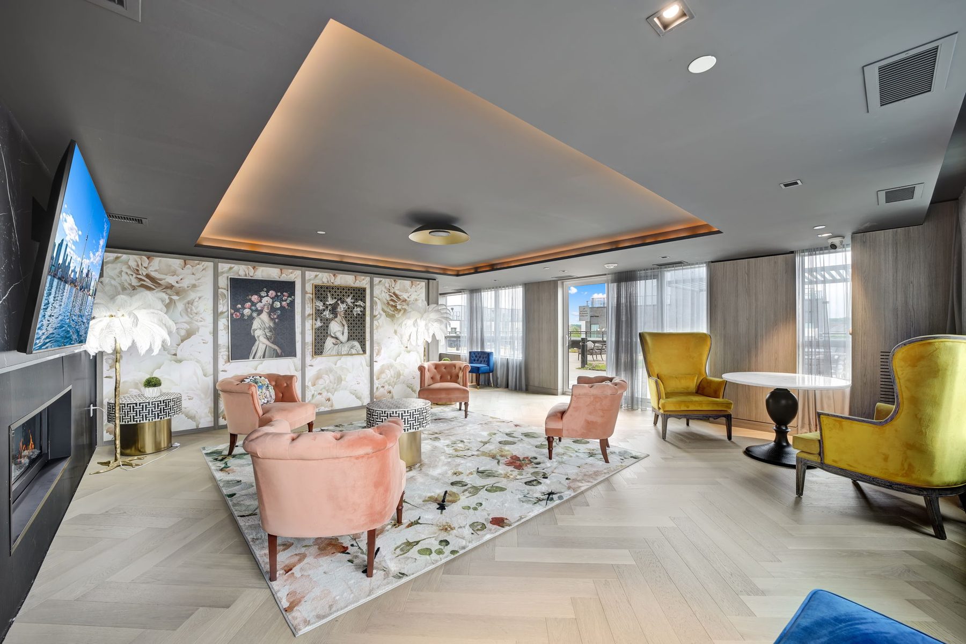
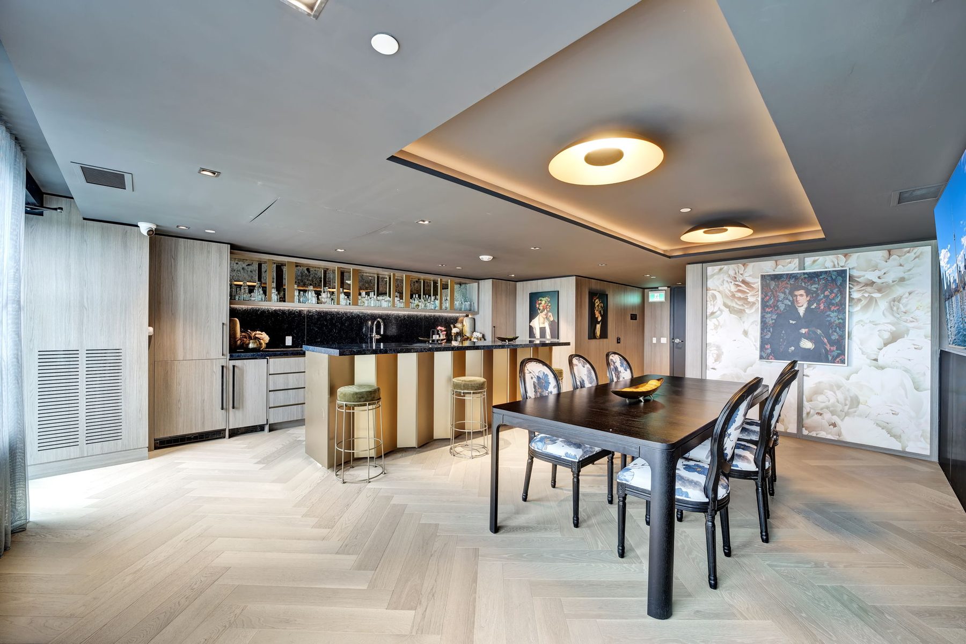
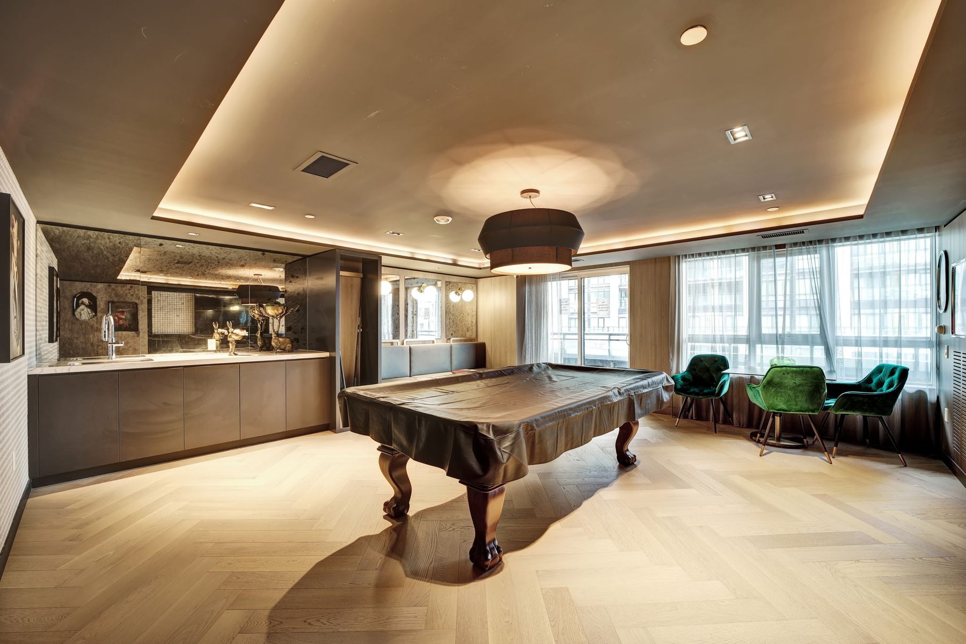
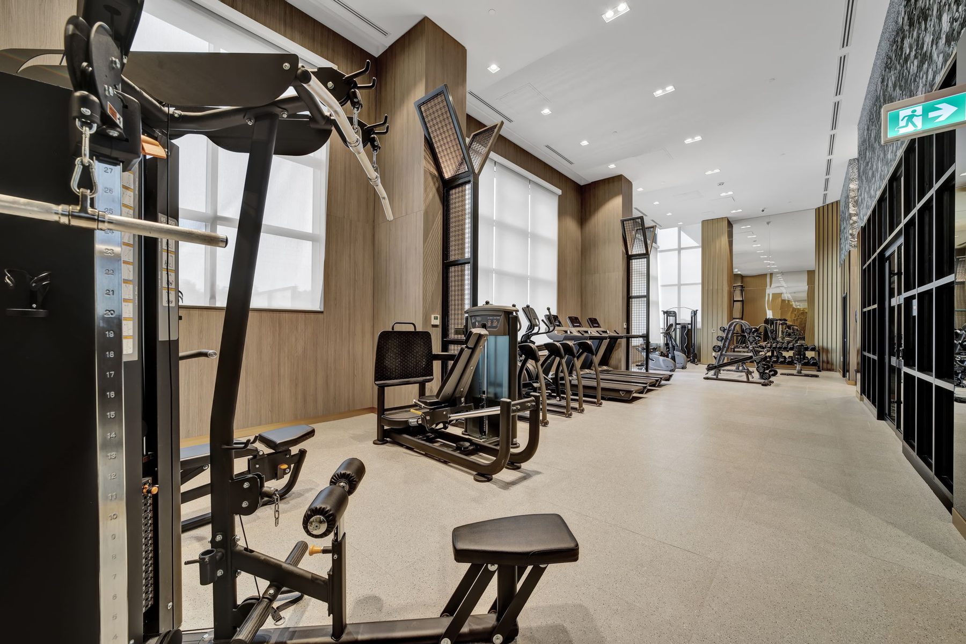
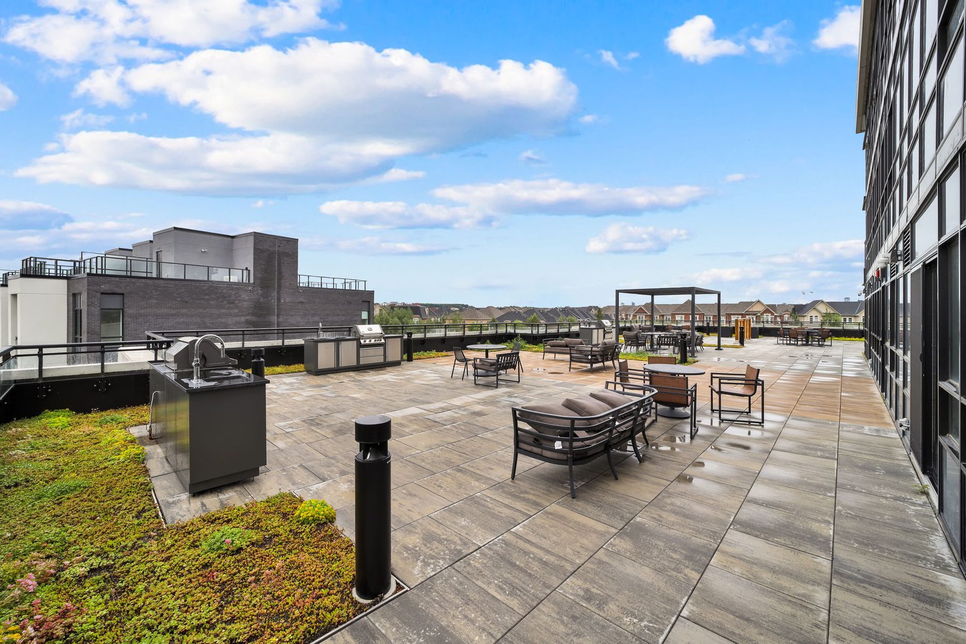
With over 15,000 sq. ft. of beautifully designed indoor and outdoor amenities including a grand lobby with double height ceilings, a Lifestyle Retail programmed ground floor, a luxury residence lounge and fitness centre, Distrikt Trailside's 6-acre site has everything you could ask for. The lobby includes a 24 hour concierge, double-height ceilings, and two feature fireplaces. Townhomes with full access to premium condo amenities.
Gallery
Distrikt Trailside gallery
Where unmatched architectural beauty combines with spectacular views.
Registered access
Floor plans, pricing & deposits
Everything we hold on Distrikt Trailside, in one registration.
Register once and a member of our team will send the complete set of floor plans and current figures for Distrikt Trailside.
- 01Floor plans· all available suite layouts
- 02Current pricing· figures for remaining suites
- 03Deposit structure· required deposit schedule
- 04Features list· interior finishes and inclusions
- 05Neighbourhood amenities· shopping, golf, parks & trails
Interiors
Features & finishes
Come home to sophisticated contemporary interiors, where nature's breathtaking beauty is seamlessly woven into every element.
Luxury kitchen by Trevisano, made in Italy. Choice of quartz stone countertops from builder's selections. Choice of exotic porcelain backsplash tile from builder's standard selections. Smooth ceiling finish throughout. 2-storey suites to receive oak stairs. Each suite to have individually controlled heating and cooling system that provides year round heat and air conditioning.
- 10' ceiling heights on the penthouse levels
- Soft close drawers and cabinets
- Distrikt AI Smart Community System
- Digital door lock for front entrance of all units
- Vanity cabinet by Trevisano, made in Italy
Lifestyle
Enviable Oakville
Distrikt Trailside is perfectly placed to give you the best of Oakville.
With plenty of recreation, cultural and sports facilities, easy access to prestigious schools and close proximity to top medical facilities, nothing is too far; every experience is within reach. Just outside your door is the Dundas Street West bus, which takes you straight across the top of Oakville and connects you to Oakville GO Station in the east and the 407 GO Carpool in the west. In Oakville, quality of life is not just an expression, it is a reality.
- Glen Abbey, home to the Canadian Open
- Beautiful Bronte, home to two magnificent public harbours
- Downtown Oakville, home to over 400 businesses
- QEW/Highway 403 · Highway 407
- Oakville GO Station · Dundas Bus Line
Questions