
The Project
Creekview Collective
Townhomes in Milton.
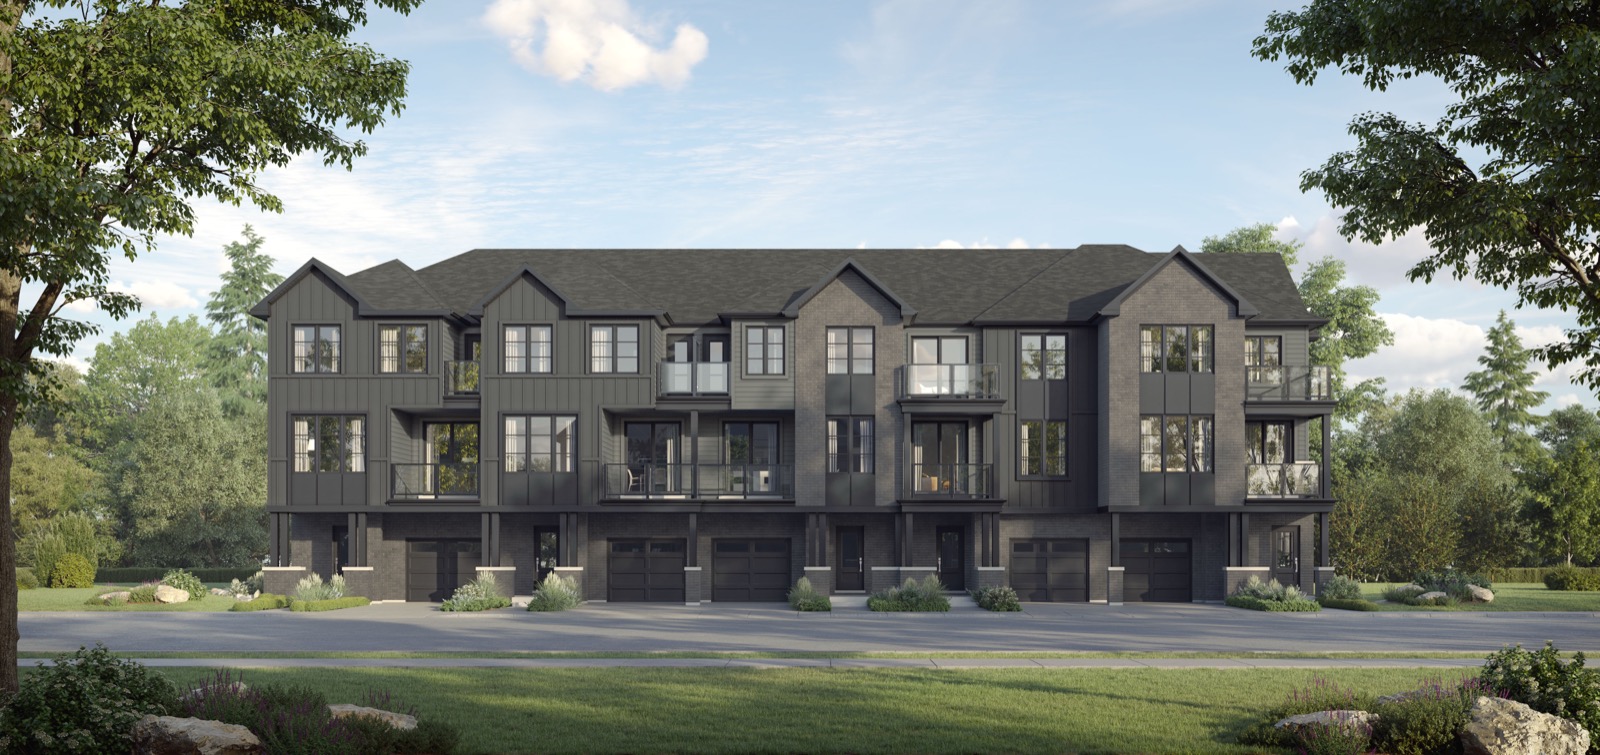
Creekview Collective is Branthaven's boutique townhome enclave set within the established Clarke neighbourhood of Milton, a community shaped by green corridors and two converging streams that bring architecture, nature, and everyday convenience into easy harmony. The collection comprises 122 New Traditional towns across three formats: 3-storey 21' Back-to-Back Towns, 3-storey 20' Rear Lane Towns, and 2-storey 23' Backyard Towns, offered in both freehold and condominium configurations with ravine lots available, a village square and parkette, and direct connections to trails, parks, and schools.
Floorplans are designed for real family life, with FlexFit layouts spanning 2 to 6 bedrooms, 2 to 4 car parking, and legal basement apartment options for multi-generational living or potential rental income. Interiors feature 9' ceilings on the ground and main floor, quartz countertops, smooth ceilings, and Branthaven's Fresh Thinking built-in features at no extra cost. The setting is highly connected, with roughly a 5-minute drive to Highway 401 and Milton GO Station, an 8-minute drive to Highway 407, and walking distance to nine neighbourhood parks, top-ranked schools, and local shopping.
Gallery
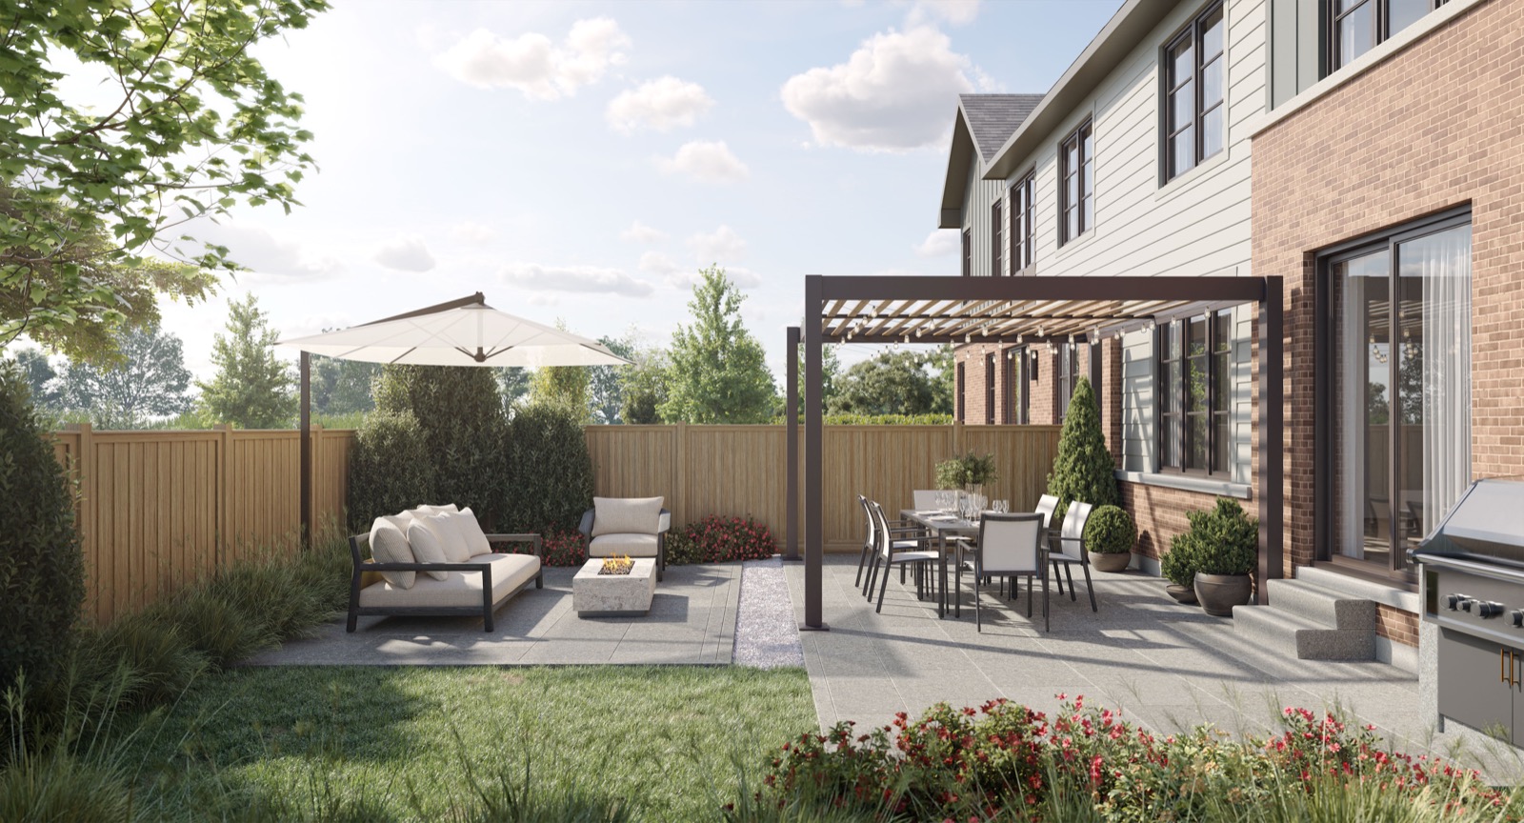
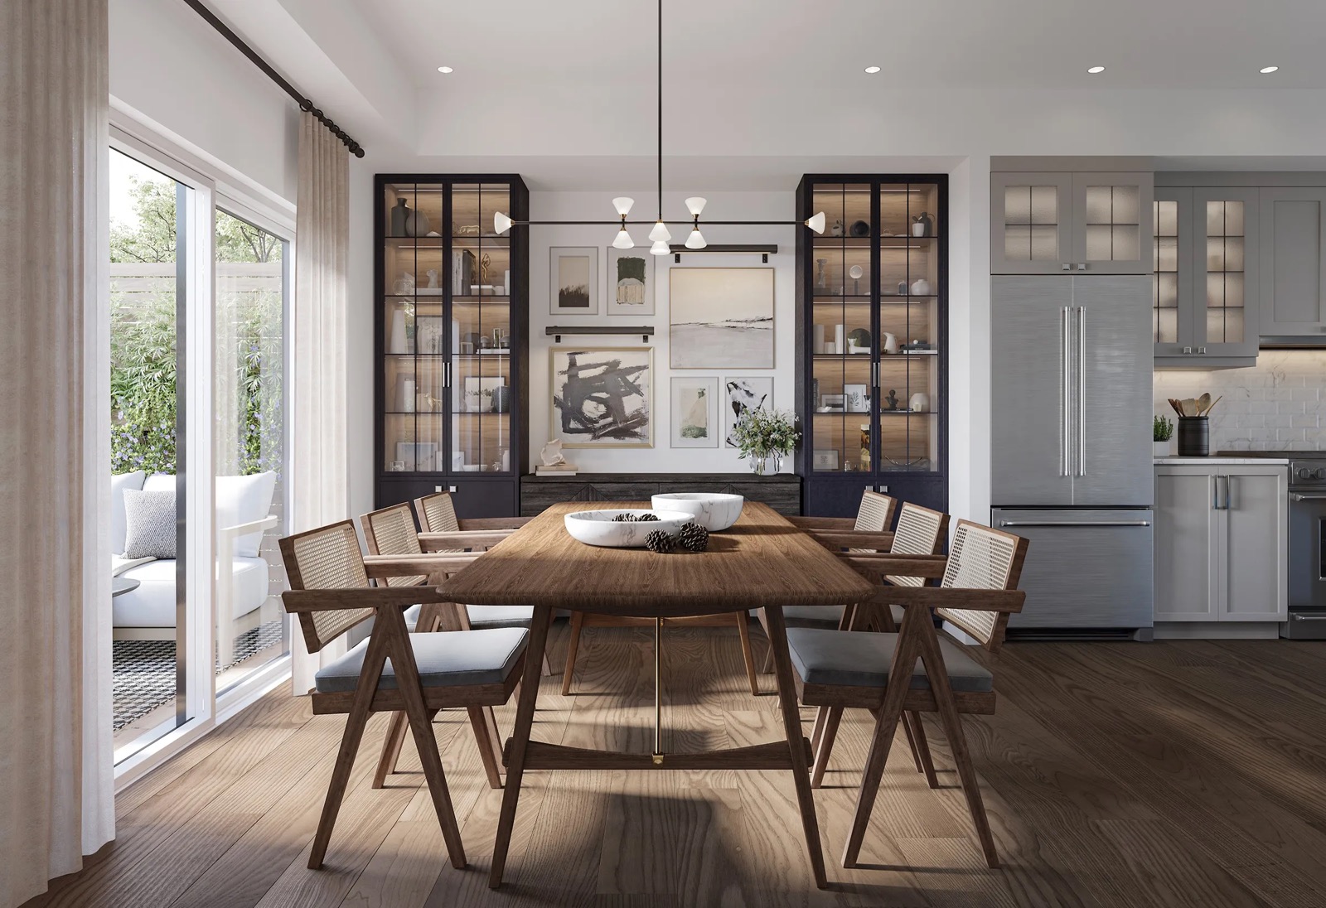
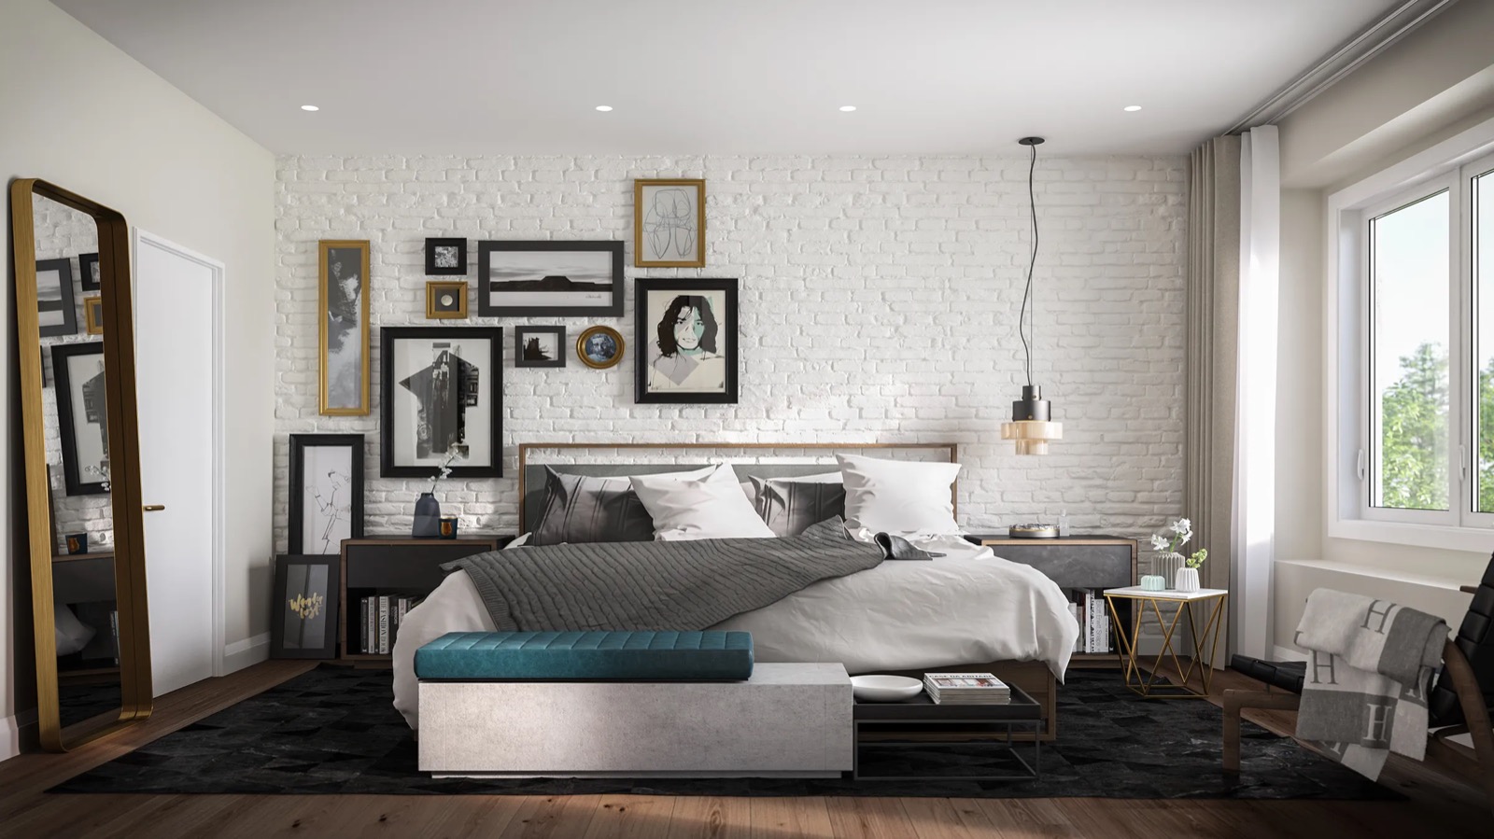
Renderings & vignettes
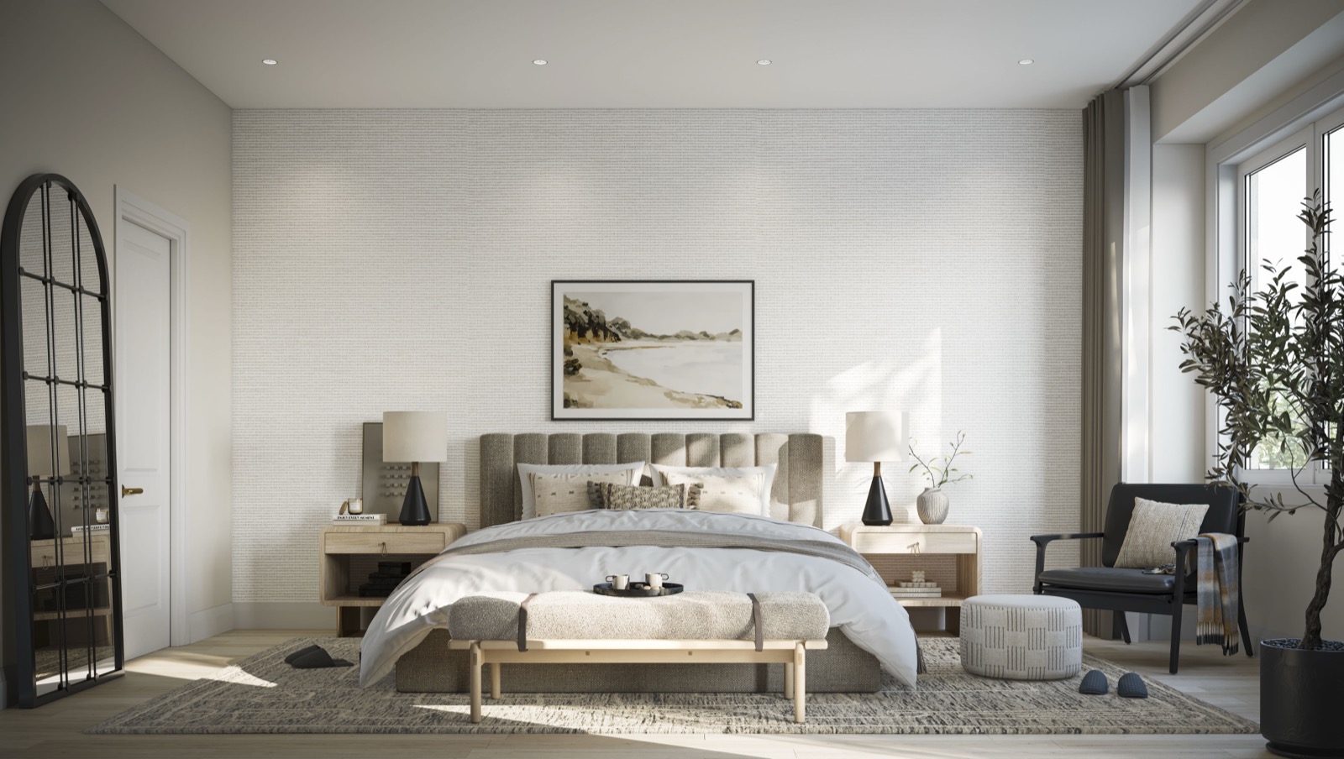
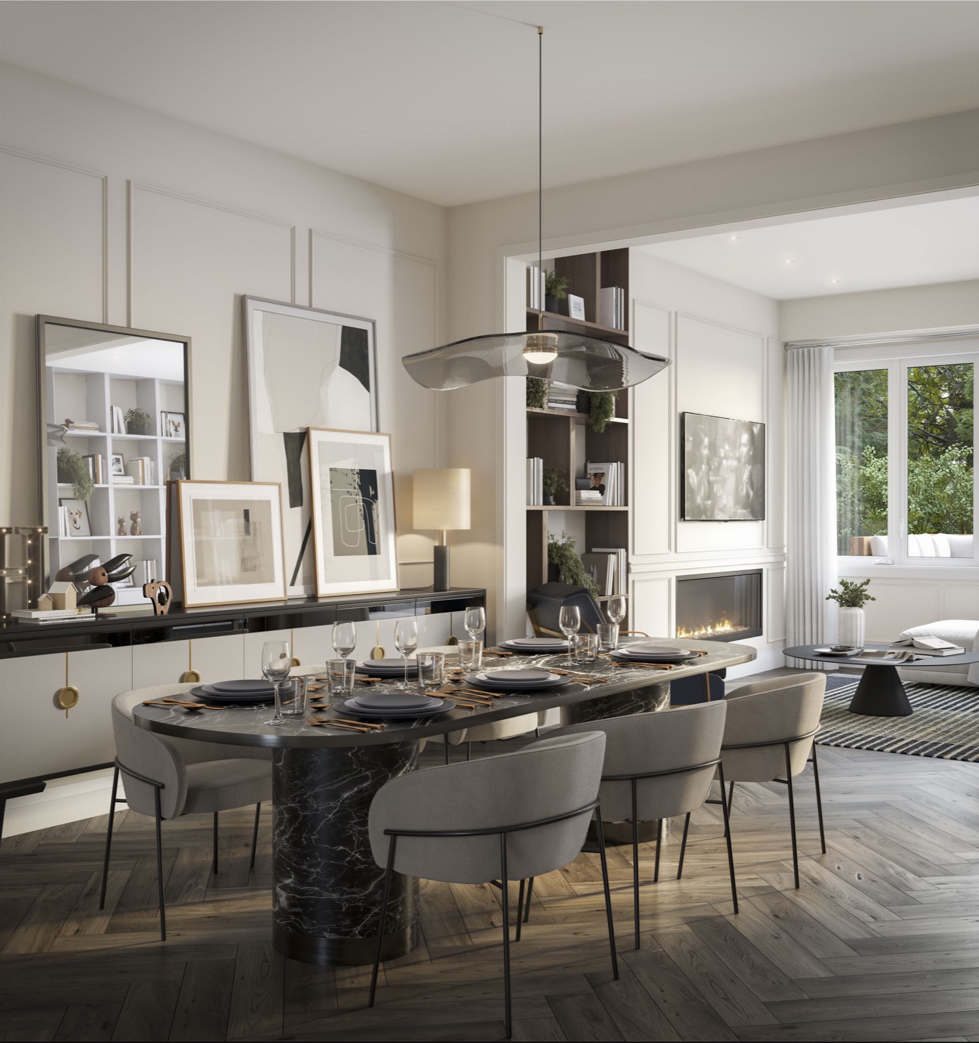
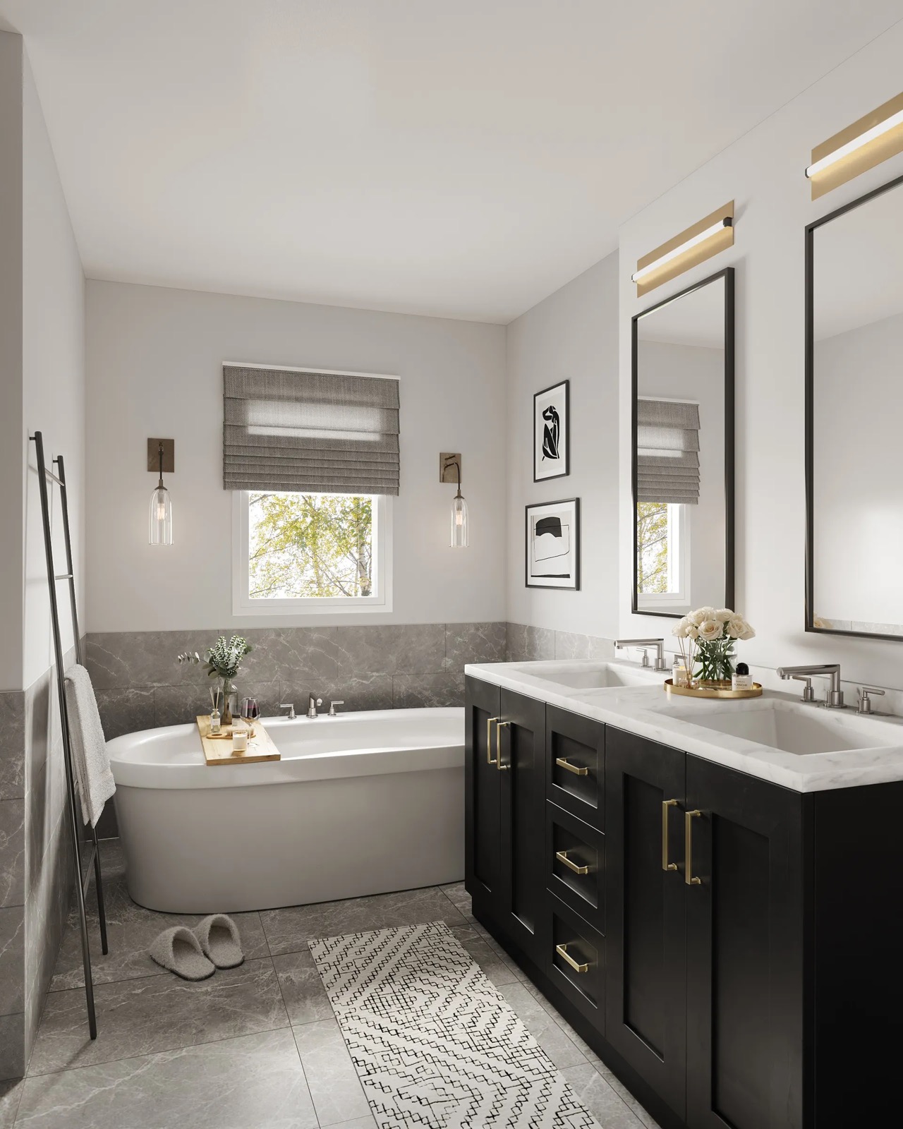
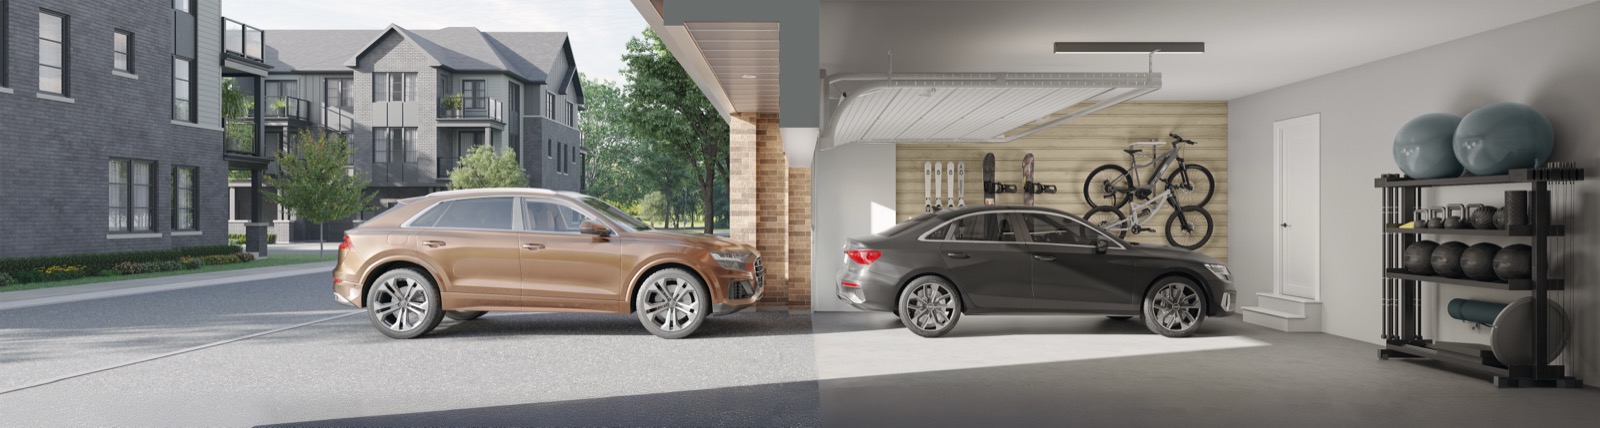
Artist's concepts of the architecture, residences and amenity collection.
Registered access
Floor plans, pricing & deposits
Everything we hold on Creekview Collective, in one registration.
Register once and a member of our team will send the floor plans, price list and deposit details.
- 01Floor plans· full suite library
- 02Current price list· suite by suite
- 03Deposit structure· & incentives
- 04Site & key plans
- 05Project film & brochure
Features & Finishes
Features & finishes
A representative selection. Refer to the agreement of purchase and sale for the binding specification.
The suite
- FlexFit floorplans, 2 to 6 bedrooms
- 2 to 4 car parking
- Legal basement apartment / secondary suite options
- 9' ceilings on ground and main floor
- Smooth ceilings throughout finished areas
- Quartz solid-surface kitchen and bathroom countertops
- Stainless steel undermount double-bowl kitchen sink with MOEN high-arc faucet
- 5-piece appliance package (fridge, dishwasher, range, washer and dryer)
- Luxury wide-plank laminate flooring
- Free-standing acrylic soaker tub and stand-alone glass shower in primary ensuite
- Oak stairs with purchaser's choice of stain
- Central air conditioning and HRV included
The building
- 122 New Traditional townhomes
- Back-to-Back, Rear Lane and Backyard town collections
- Freehold and condominium offerings
- Multi-layer premium architectural shingles
- Brick, composite panel and premium siding exteriors
- Architecturally coordinated exterior colour packages
- Maintenance-free aluminum eaves
- POTL fee $99/month (common element towns)
Amenities & Location
Amenities & location
In the building
- Village square and parkette
- Creekview ravine lots
- Connected to trails, parks and schools
- Clarke Neighbourhood multi-use trail system
- Clarke Neighbourhood Park North and South
- Pond, splash pad, playground, soccer pitch and sportsfield
- Walk to nine neighbourhood parks
- Walk to local schools and shopping
The neighbourhood
- Approx. 5-minute drive to Milton GO Station
- Approx. 5-minute drive to Highway 401
- Approx. 8-minute drive to Highway 407
- Approx. 8-minute drive to Mississauga
- Approx. 12-minute drive to Oakville
Questions