

The Project
Single family homes and townhomes in Courtice
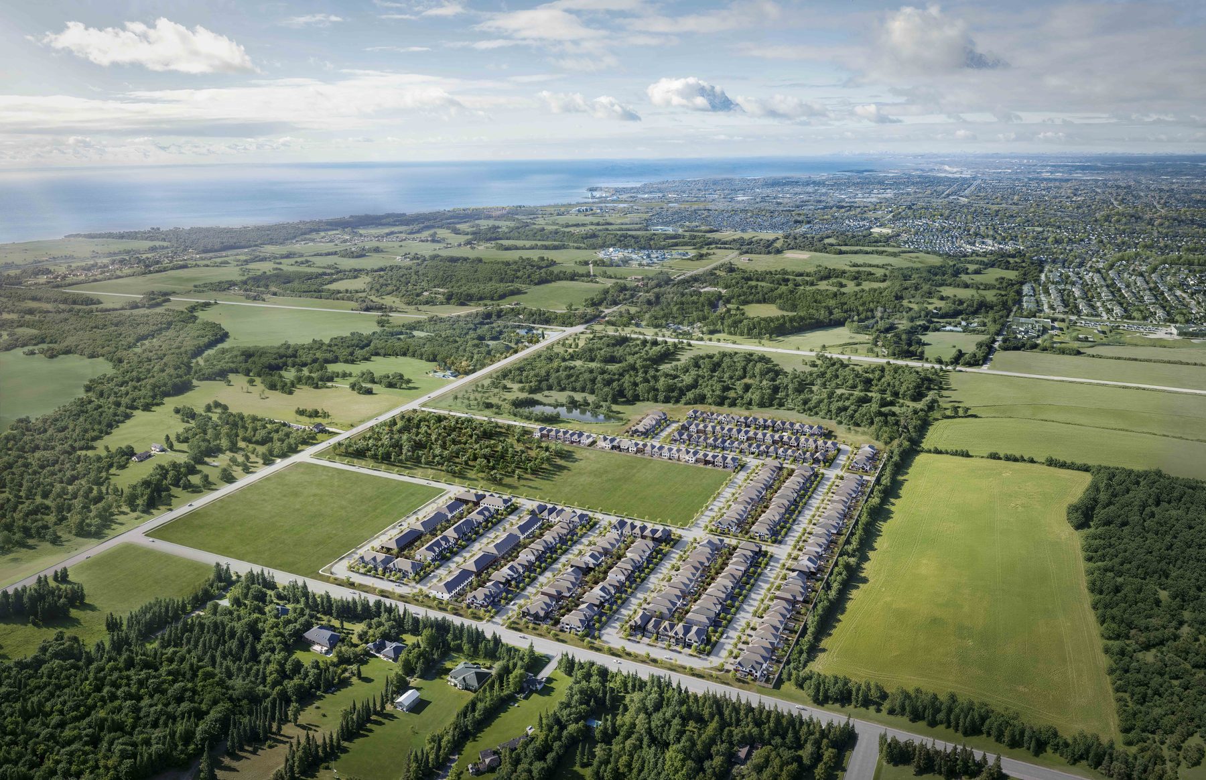
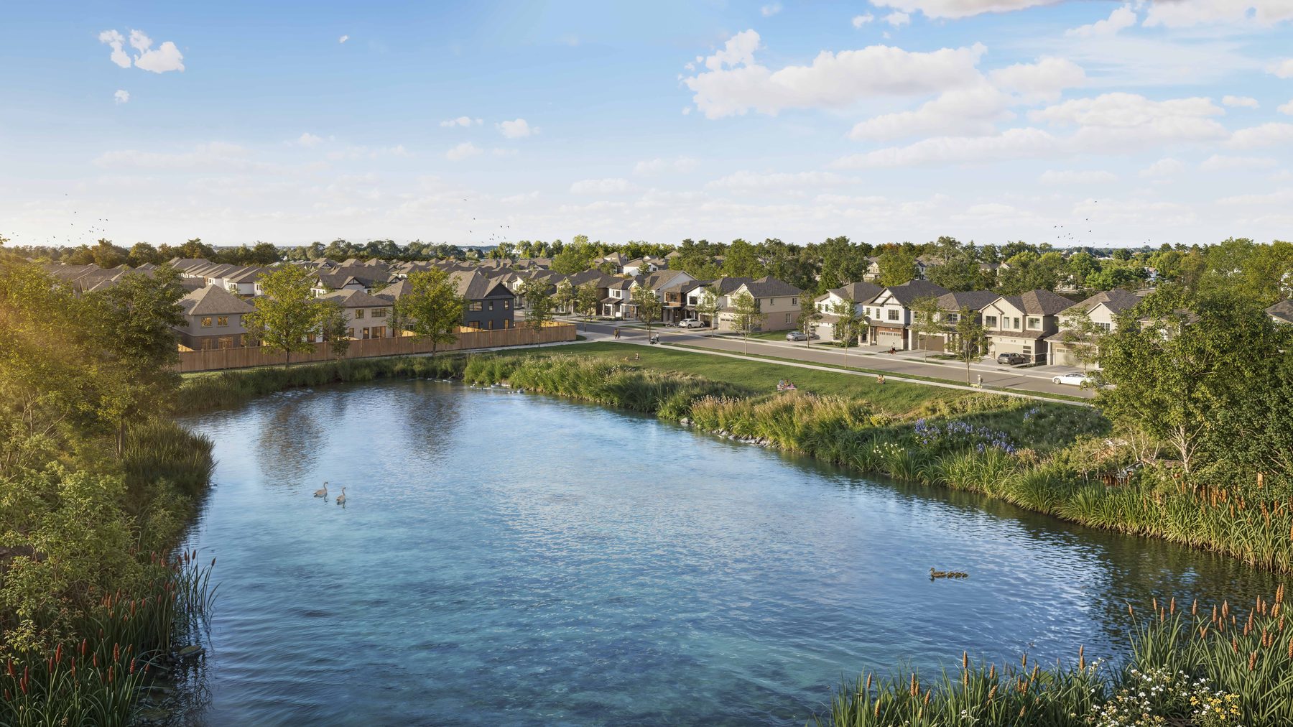
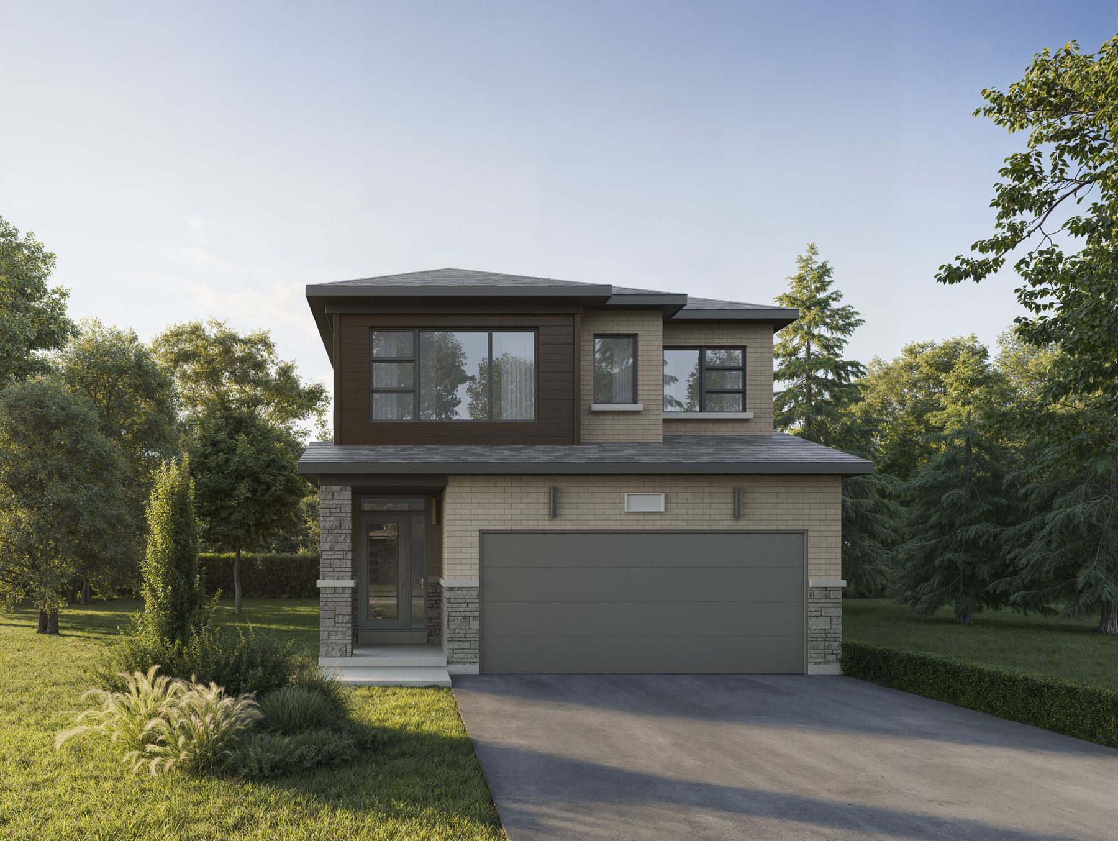
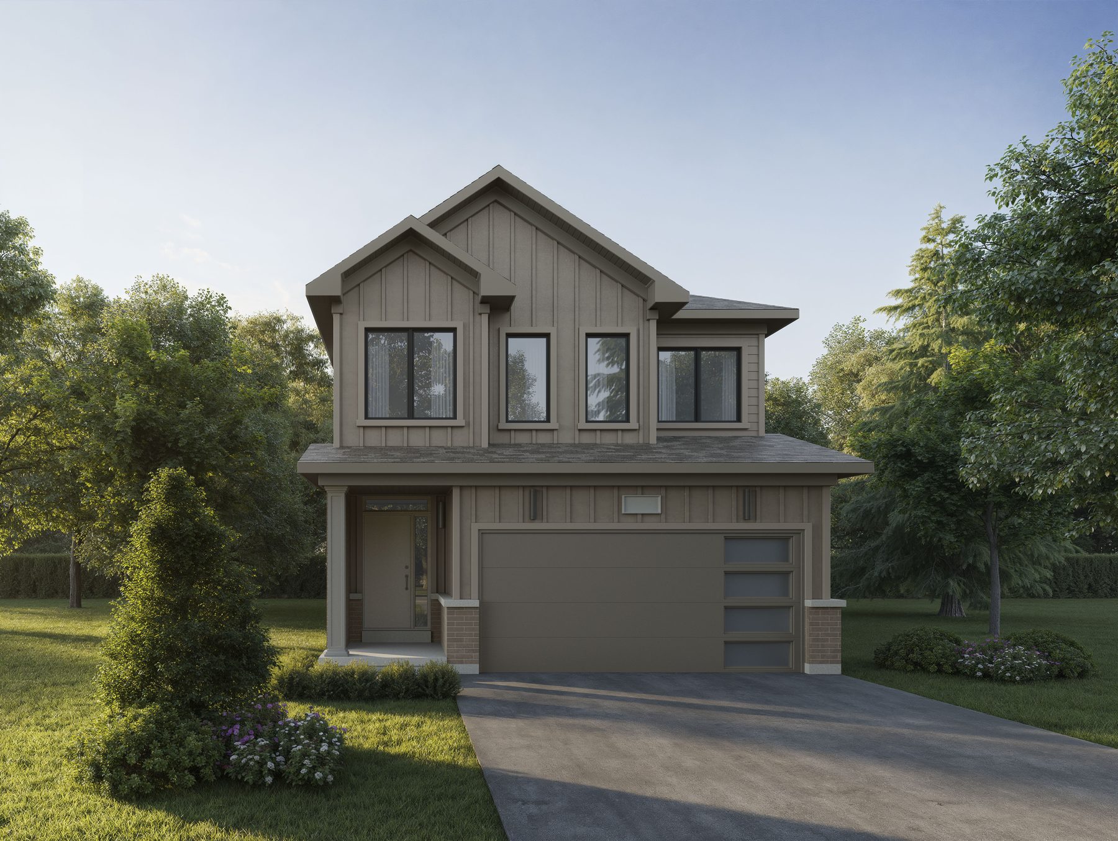
Creekstone is a new 99-acre community by Minto Communities in Courtice, within the growing municipality of Clarington. The site features traditional two-storey townhomes and single family homes on 30, 32 and 36-foot lots. Buyers can choose from Modern Farmhouse, Craftsman and Contemporary West Coast architectural styles. Tooley Creek runs directly through the centre of the site and flows toward Lake Ontario.
The community plan includes a new park and walking trails for residents. The homes offer three to six bedrooms, with optional finished basements and flex spaces that can adapt into a home office, a playroom or a guest suite. Single family homes range from 1,527 to 3,854 square feet across four distinct collections. Tentative occupancy for the project is scheduled for Fall 2027.
Gallery
Renderings & vignettes
Explore exterior styles and interior finishes planned for the homes at Creekstone.
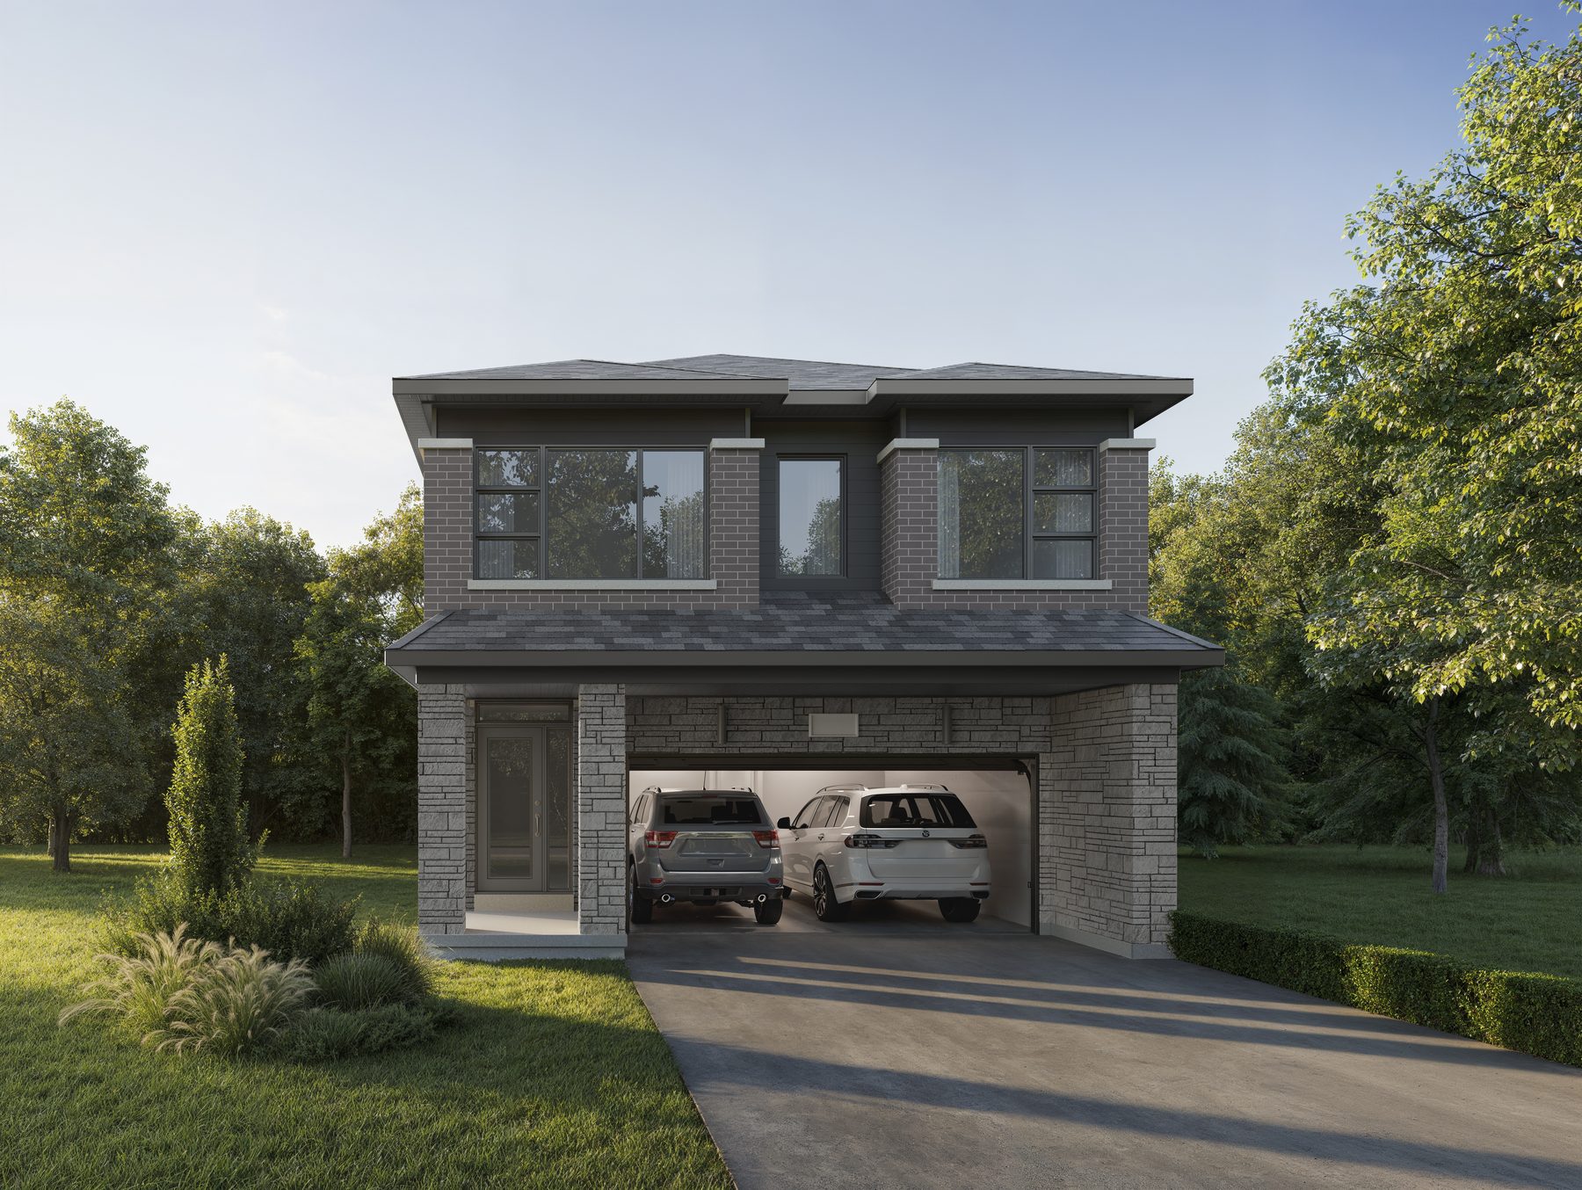
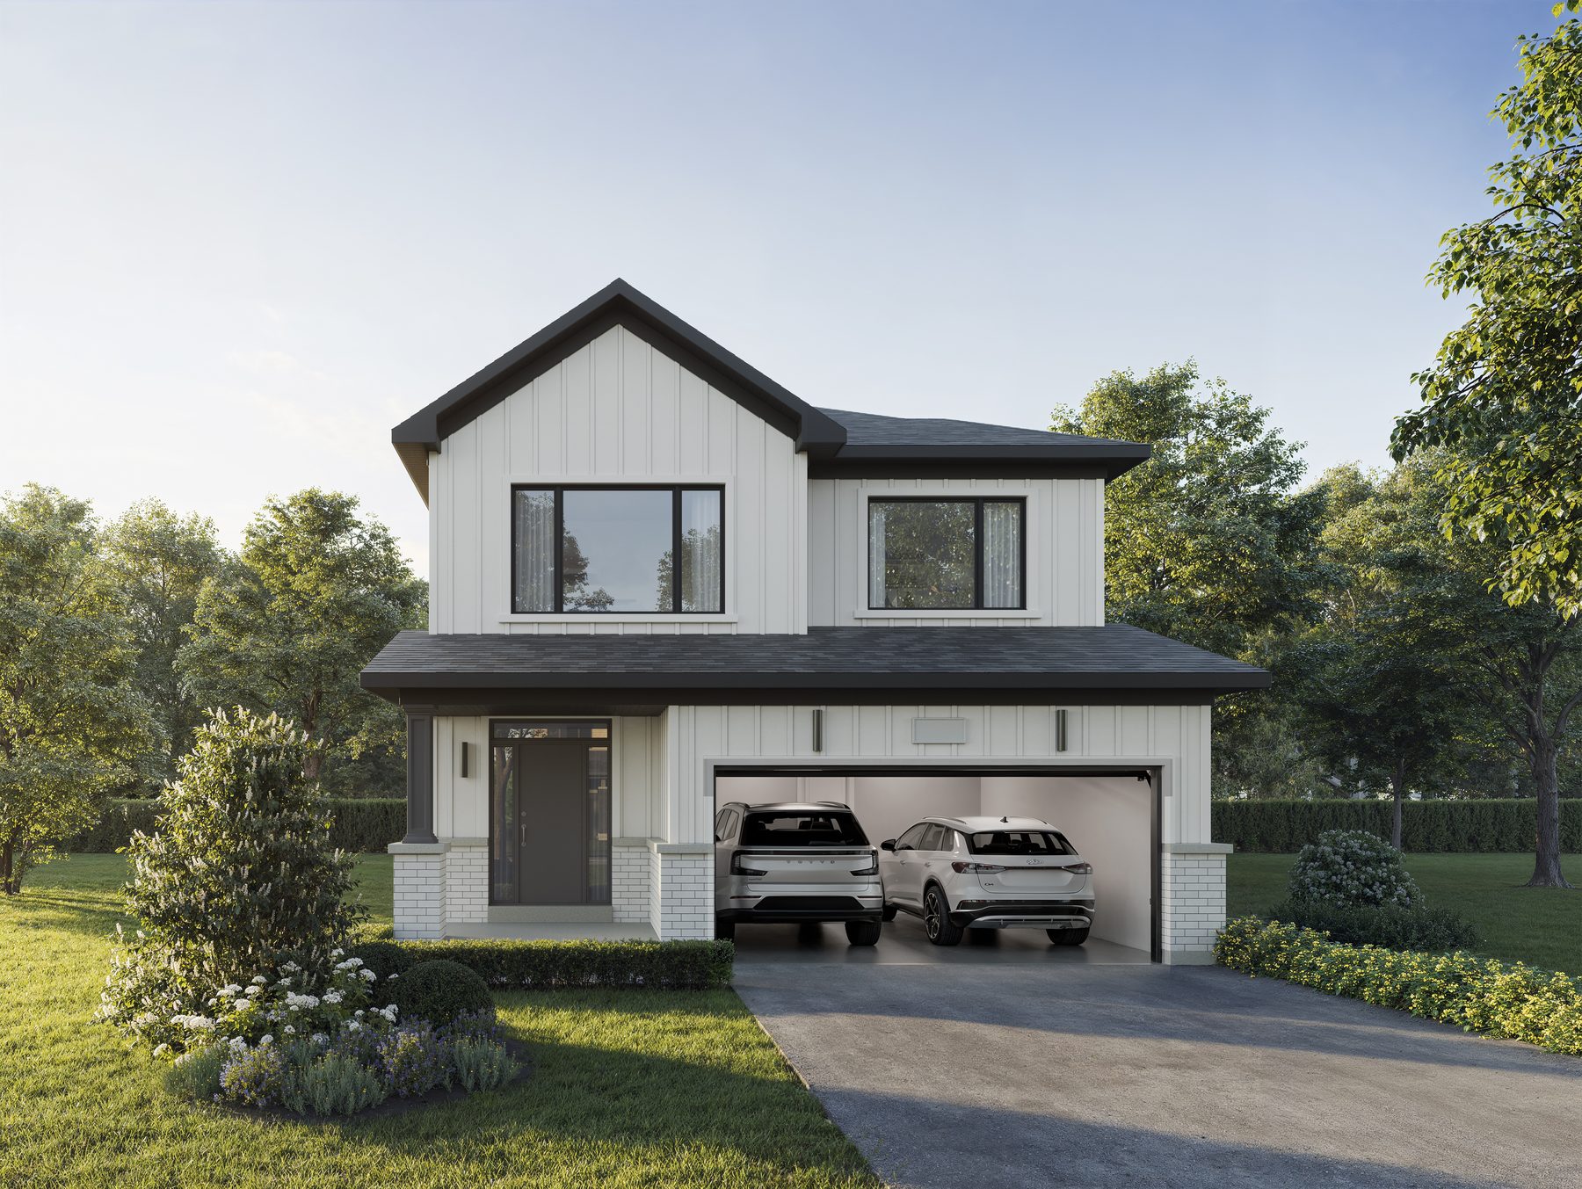


Registered access
Floor plans, pricing & deposits
Everything we hold on Creekstone, in one registration.
Register to access the complete package of floor plans and community details for Creekstone.
- 01Floor plans· all released layouts
- 02Current pricing· by home model
- 03Deposit structure· payment schedule
- 04Site plan· community layout
- 05Home features· interior finishes
Interiors
Features & finishes
Interior finishes and energy efficient features in every home.
Main living levels feature nine-foot ceilings with smooth finishes, stained pre-finished oak strip flooring and a stained oak staircase. Kitchens include a choice of premium cabinets and stone countertops, plus a stainless hood fan vented outside. Homes are built with R22 cavity insulation, a continuous air barrier and a smart thermostat.
- Approximately 9 ft main floor ceilings
- Stained pre-finished oak strip flooring
- Choice of premium kitchen cabinets
- Stainless hood fan vented outside
- Smart home thermostat and HRV
Lifestyle
Getting around Courtice and Clarington
Creekstone sits near major highways, upcoming transit and established parks.
Residents have fast access to major routes, reaching Highway 401 in 13 minutes and Highway 407 in 12 minutes. The planned Courtice GO train station is a four-minute drive away, set to deliver two-way, all-day service to Oshawa. Current travel from the Oshawa GO station to Union Station takes just over an hour.
The neighbourhood connects to outdoor recreation, including Tooley's Mill Park, Darlington Provincial Park and the Courtice Millennium Trail. The fenced South Courtice Dog Park sits nearby on Prestonville Road. Families have access to local schools like Courtice Secondary School, as well as Durham College and Ontario Tech University.
- 13 minutes to Highway 401
- 12 minutes to Highway 407
- 4 minutes to future Courtice GO
- Close to Darlington Provincial Park
- Near Durham College and Ontario Tech
Questions