
The Project
Canary House
Condominium in Canary District, Downtown East, Toronto.
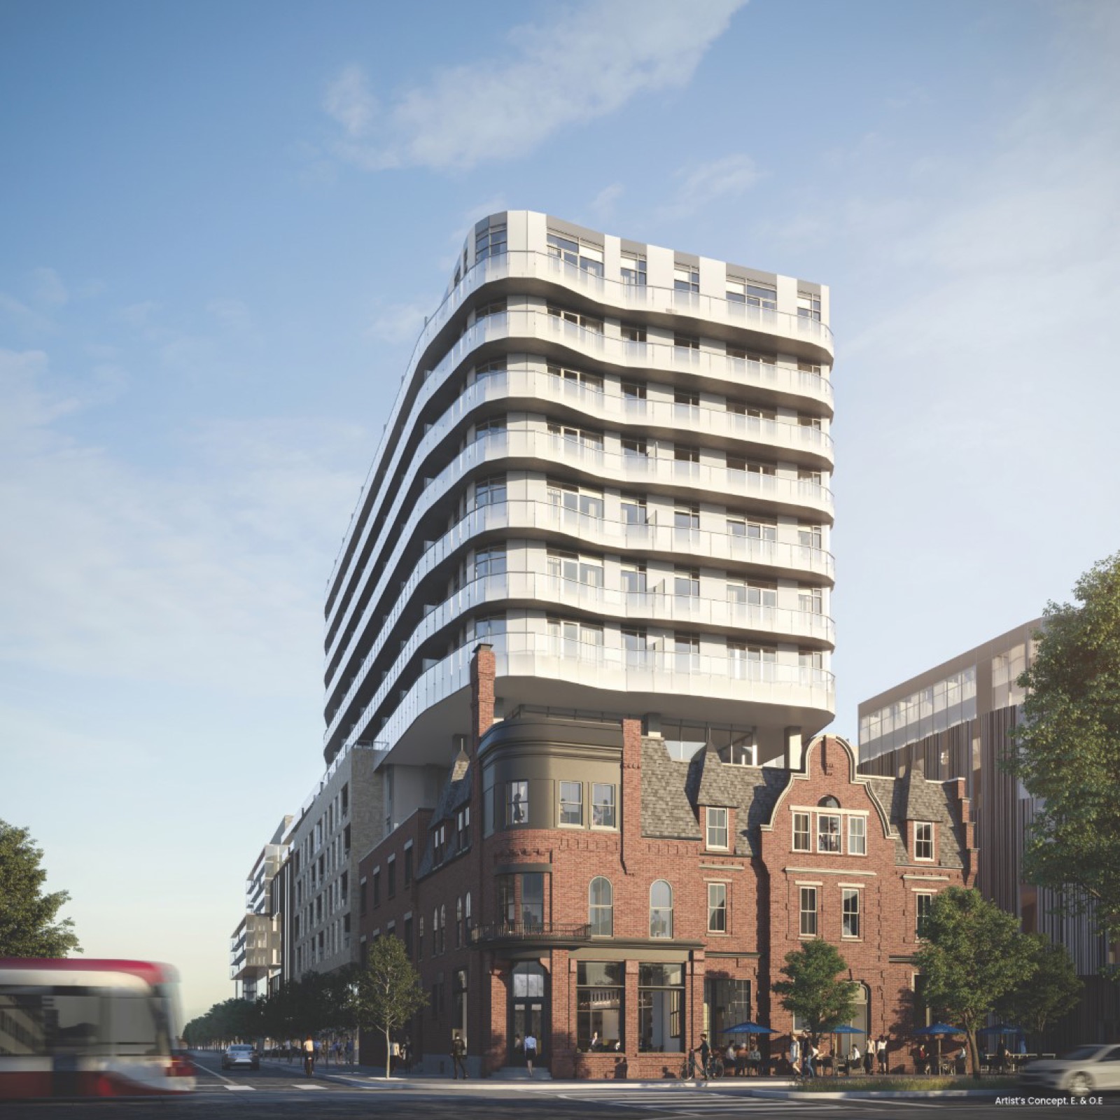
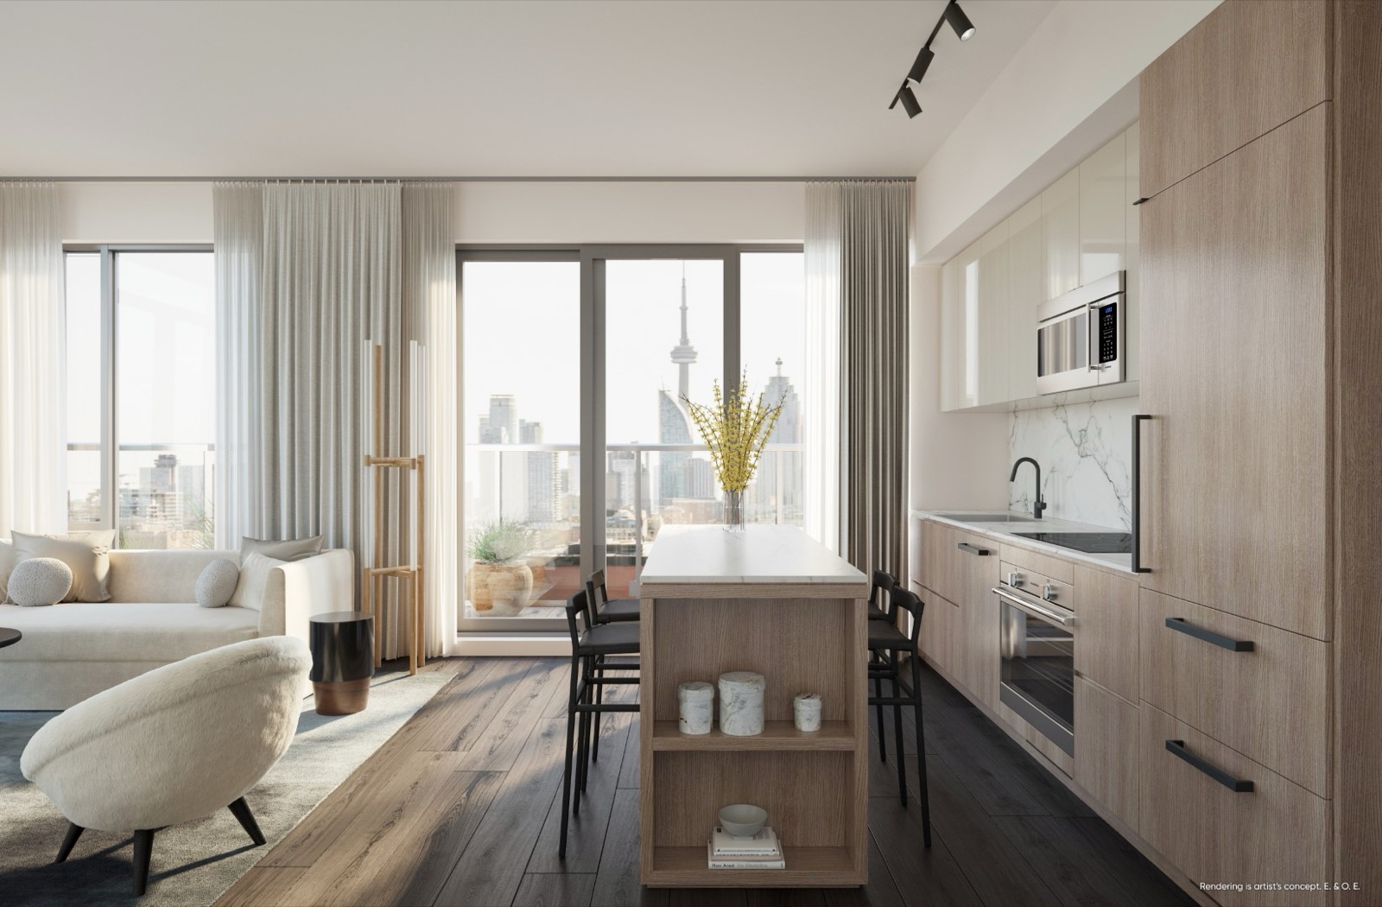
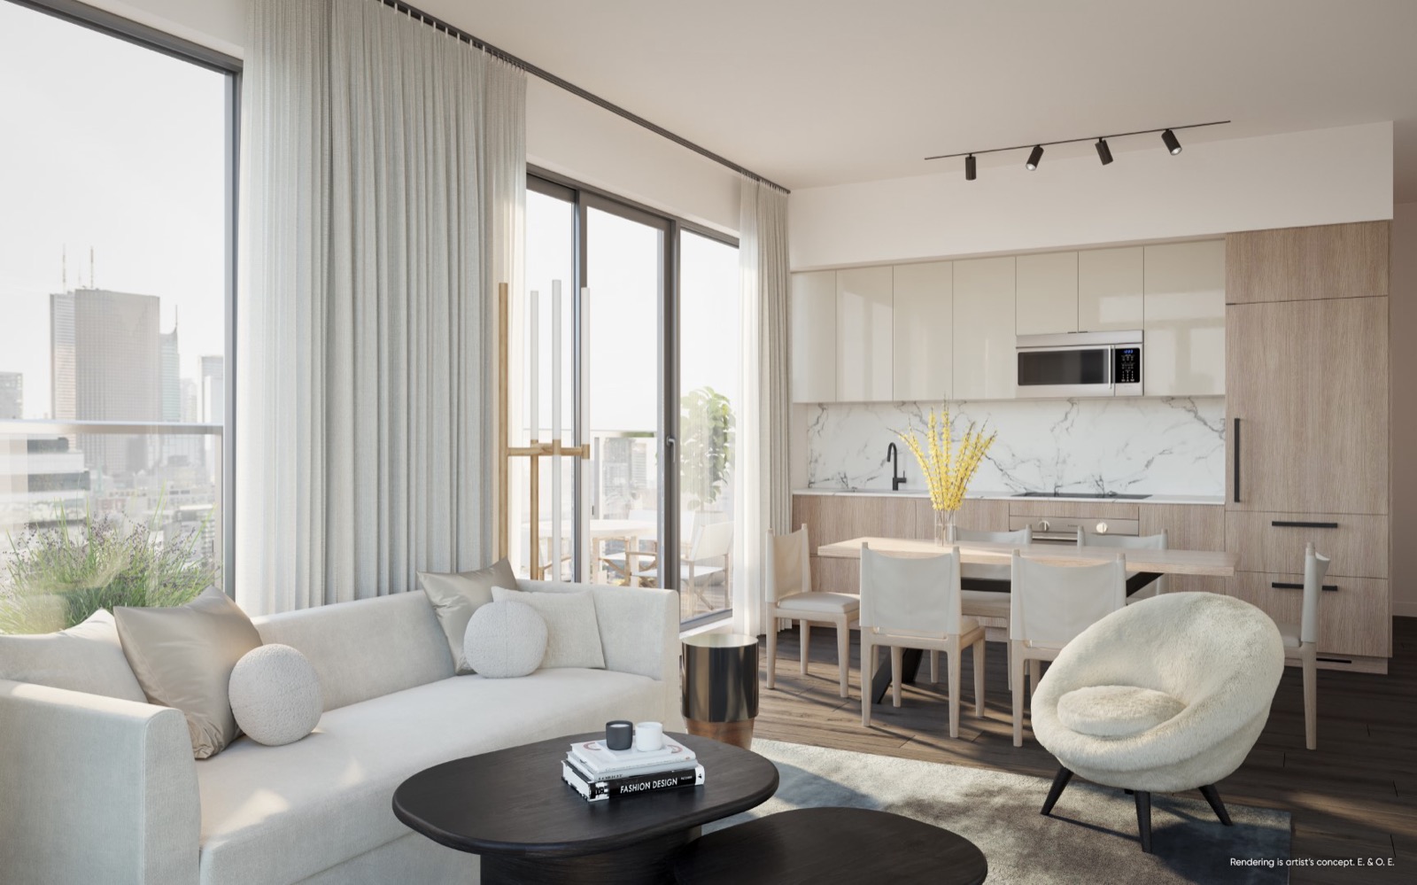
Canary House is the latest phase of Toronto's Canary District, a 13-storey condominium rising at the southeast corner of Front and Cherry Street at the gateway of the Downtown East. Designed by architects BDP Quadrangle with interiors by award-winning Elastic Interiors, the building pairs a sculptural, wave-edged tower with a preserved heritage red-brick podium. Inside, 206 suites range from one-bedroom layouts through three-bedroom-plus-den homes, with contemporary finishes, full-height windows and skyline and city views.
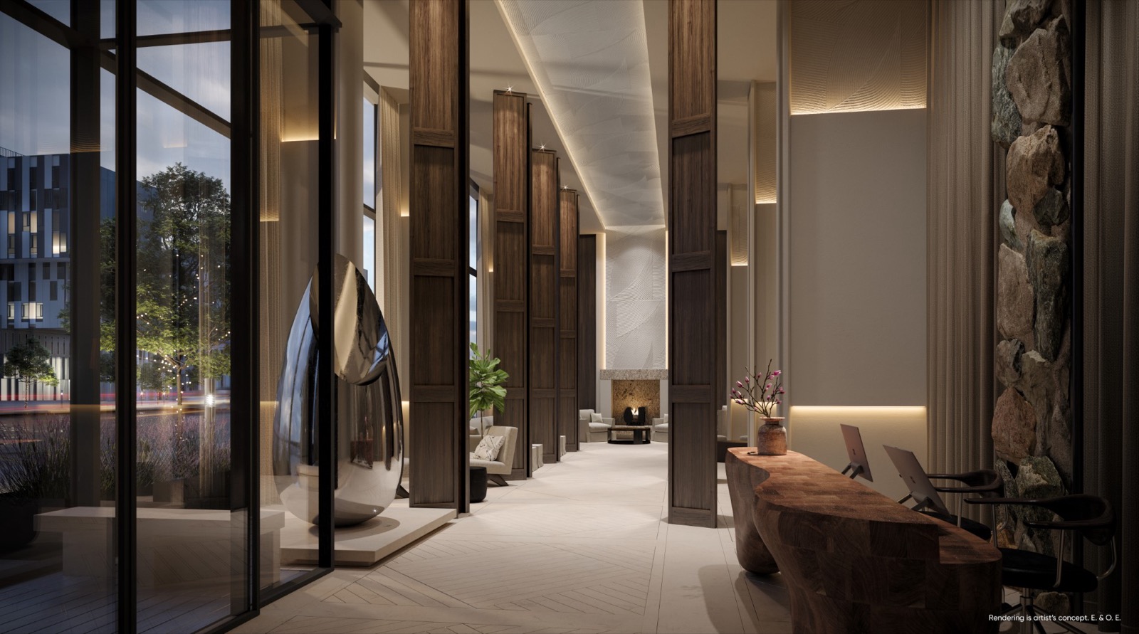
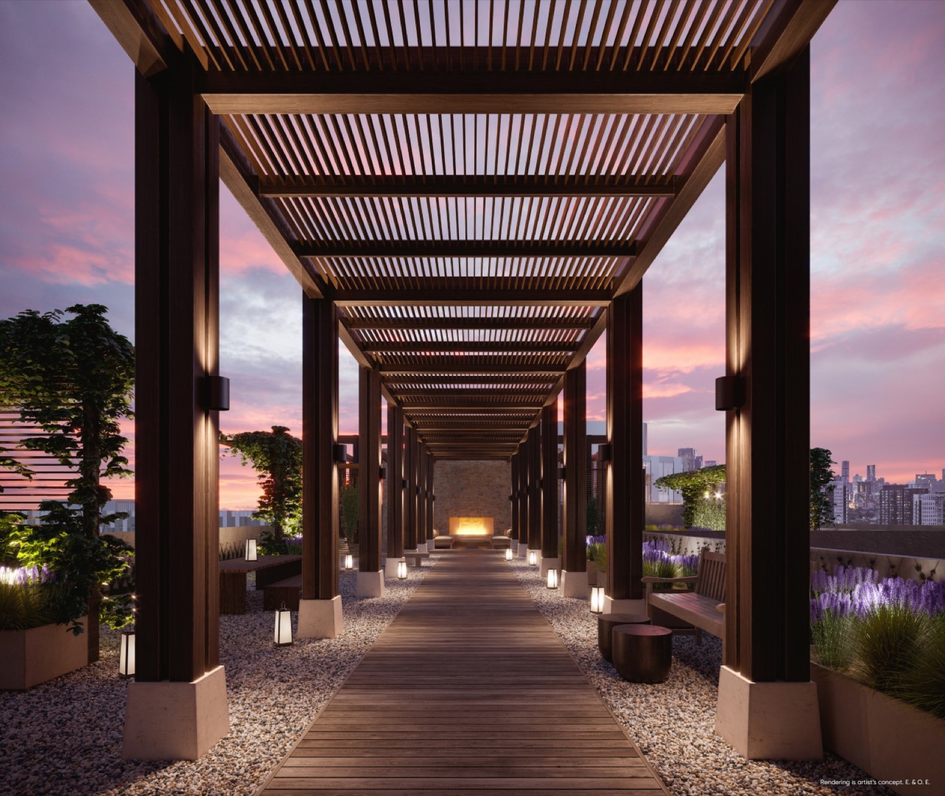
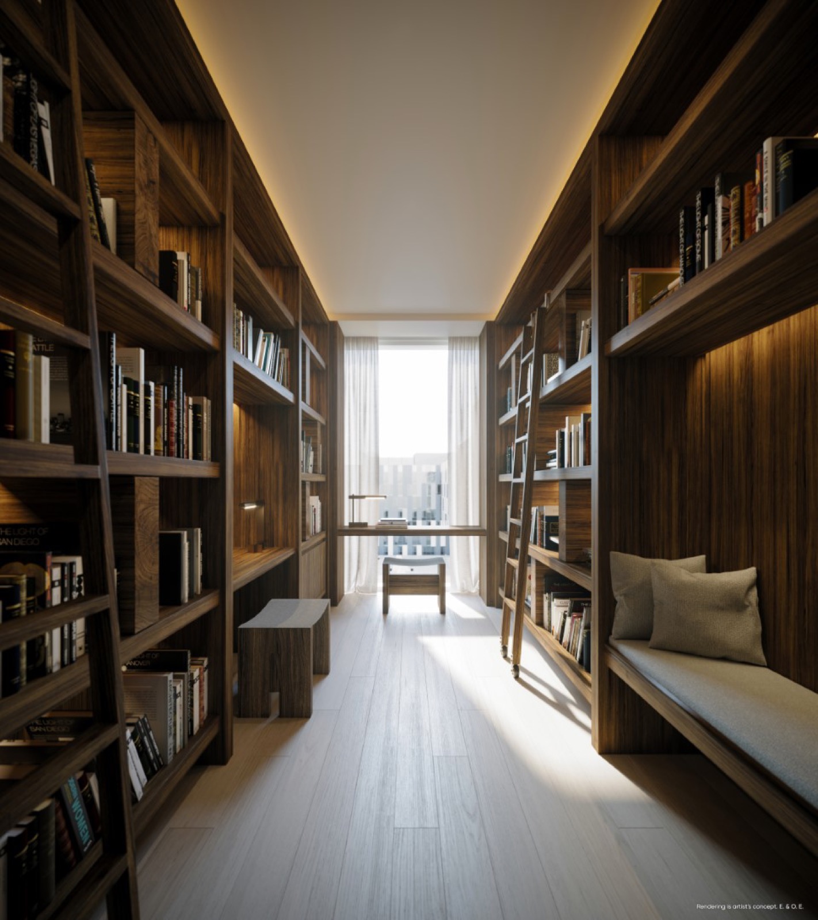
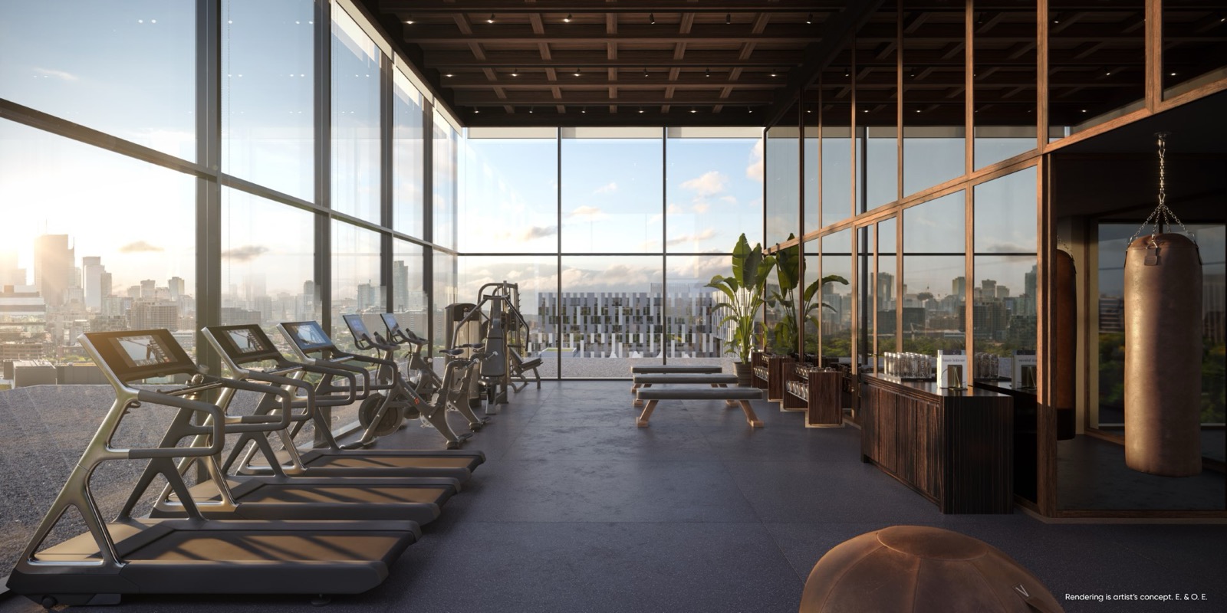
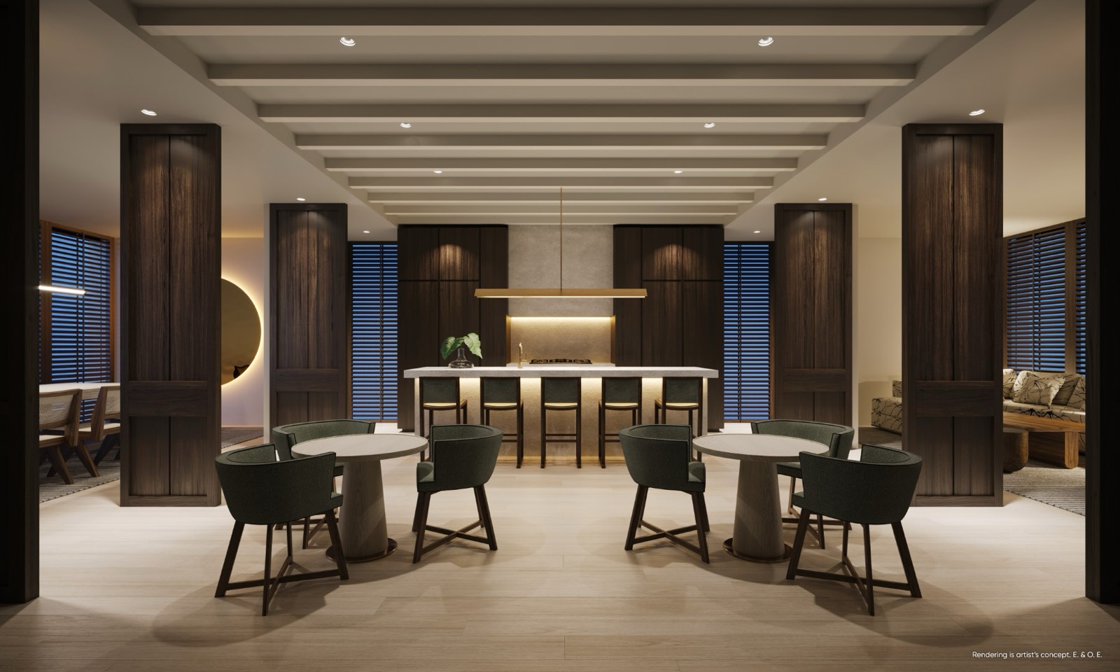
Residents share more than 13,000 sq.ft of thoughtfully designed indoor and outdoor amenity space, including a concierge lobby and coworking lounge, fitness room, library, multi-purpose studio, entertainment and party rooms, a private dining room, a pet spa, and a garden terrace with a BBQ lounge, fire pit and zen garden. Steps from the Distillery District, Corktown Common Park and the Cooper Koo Family YMCA, with the 514 King streetcar at the door and the future Corktown Station and East Harbour Transit Hub nearby, Canary House sits within one of the city's most connected and established new neighbourhoods (walk score 95, transit score 100, bike score 100).
Gallery
Renderings & vignettes
Artist's concepts of the architecture, residences and amenity collection.
Current listings
What you receive
Our team monitors Canary House to provide you with accurate data from the current resale market.
Market insights
Everything you need to understand the building right now.
- 01Active listings· for sale or lease
- 02Recent sold & leased data· to establish market value
- 03Floor plans & details· from the original builder
Features & Finishes
Features & finishes
A representative selection. Refer to the agreement of purchase and sale for the binding specification.
The suite
- Suites from 461 sq.ft
- One-bedroom to three-bedroom-plus-den layouts
- Full-height windows with skyline and city views
- Private balconies and terraces
- Open-concept kitchens with integrated appliances and marble backsplash
- Wide-plank flooring
The building
- 13-storey condominium with sculptural curved facade
- Preserved heritage red-brick podium
- Over 13,000 sq.ft of indoor and outdoor amenity space
- Designed by BDP Quadrangle architects
- Interiors by Elastic Interiors
- Latest phase of the established Canary District
Amenities & Location
Amenities & location
In the building
- Concierge
- Lobby and coworking lounge
- Fitness room
- Library
- Multi-purpose studio
- Entertainment room
- Party room
- Private dining room and terrace
- Pet spa
- Garden terrace with BBQ lounge, fire pit and zen garden
The neighbourhood
- 514 King streetcar, 1 min walk
- Corktown subway station (future), 7 min walk
- East Harbour Transit Hub (future), 13 min walk
- King Station and The PATH, 10 min by streetcar
- Union Station and UP Express, 18 min by streetcar
Questions