
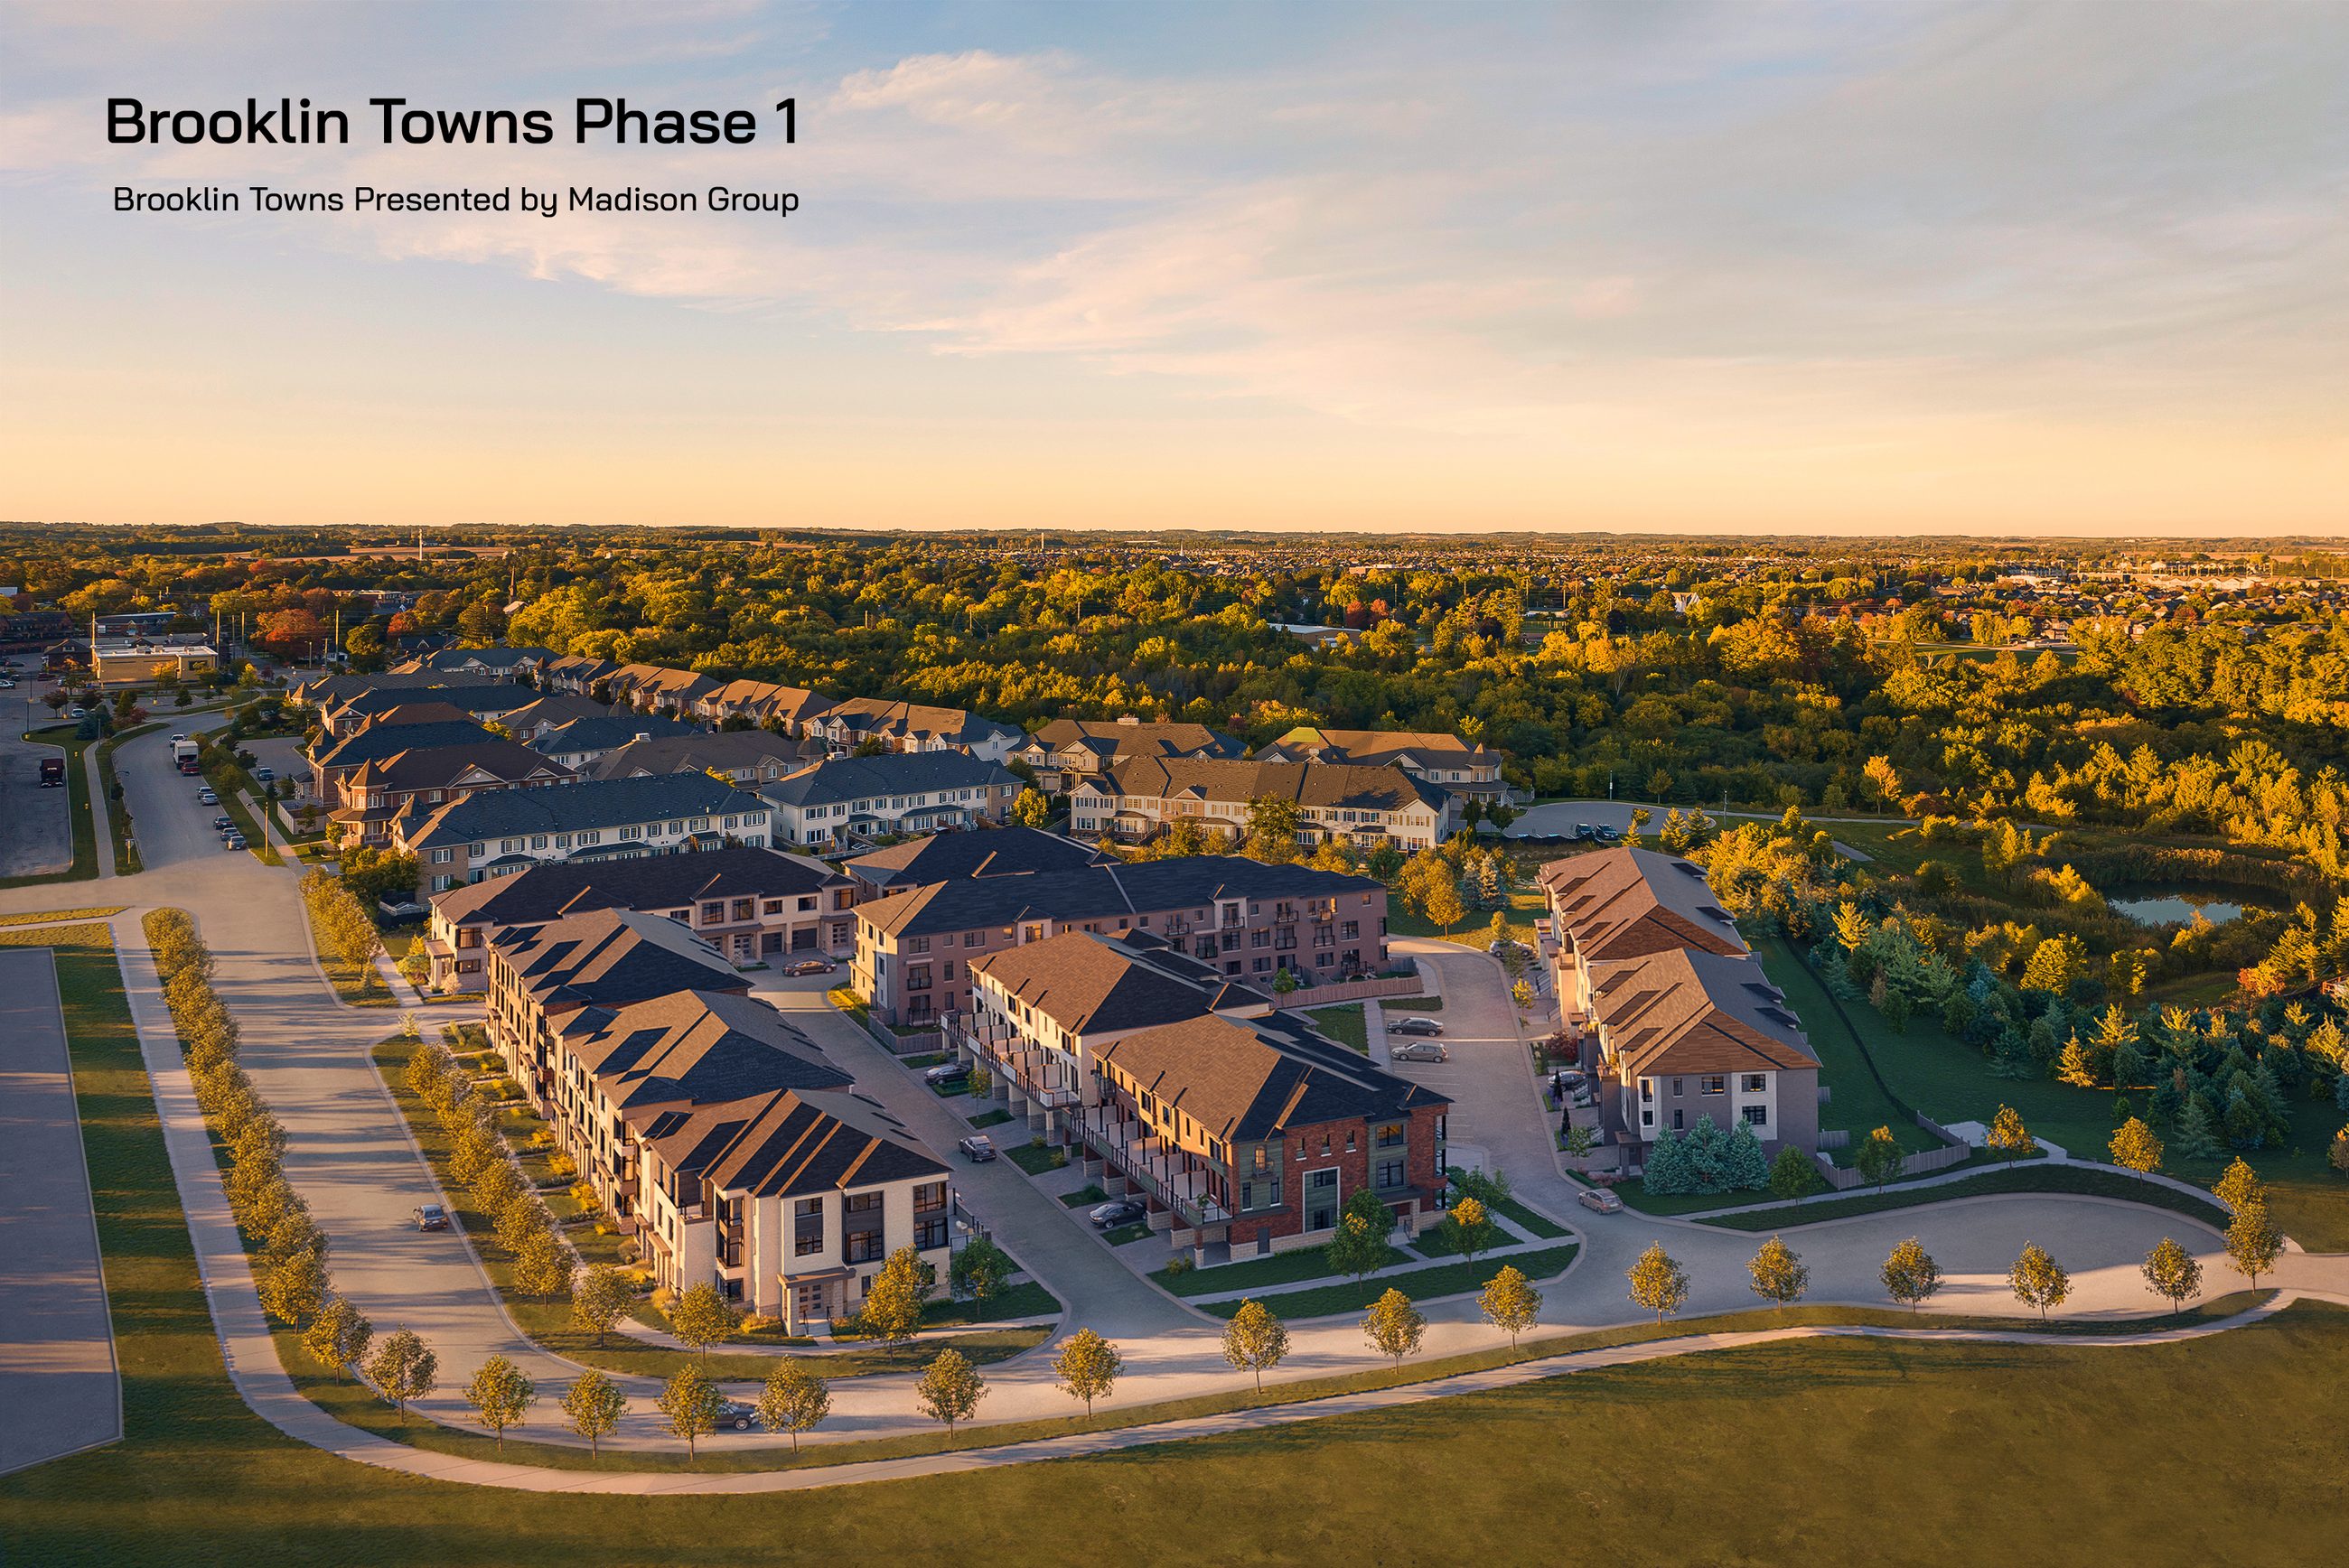
The Project
Townhomes at Baldwin Street South
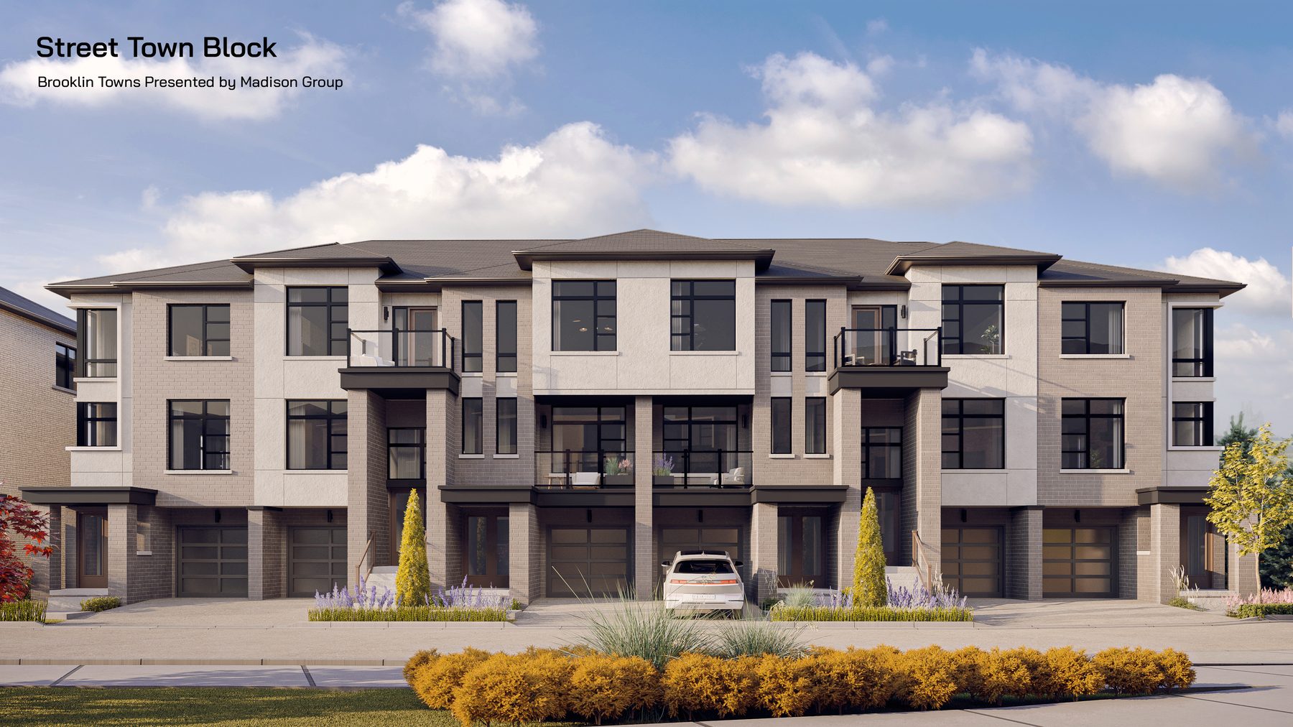
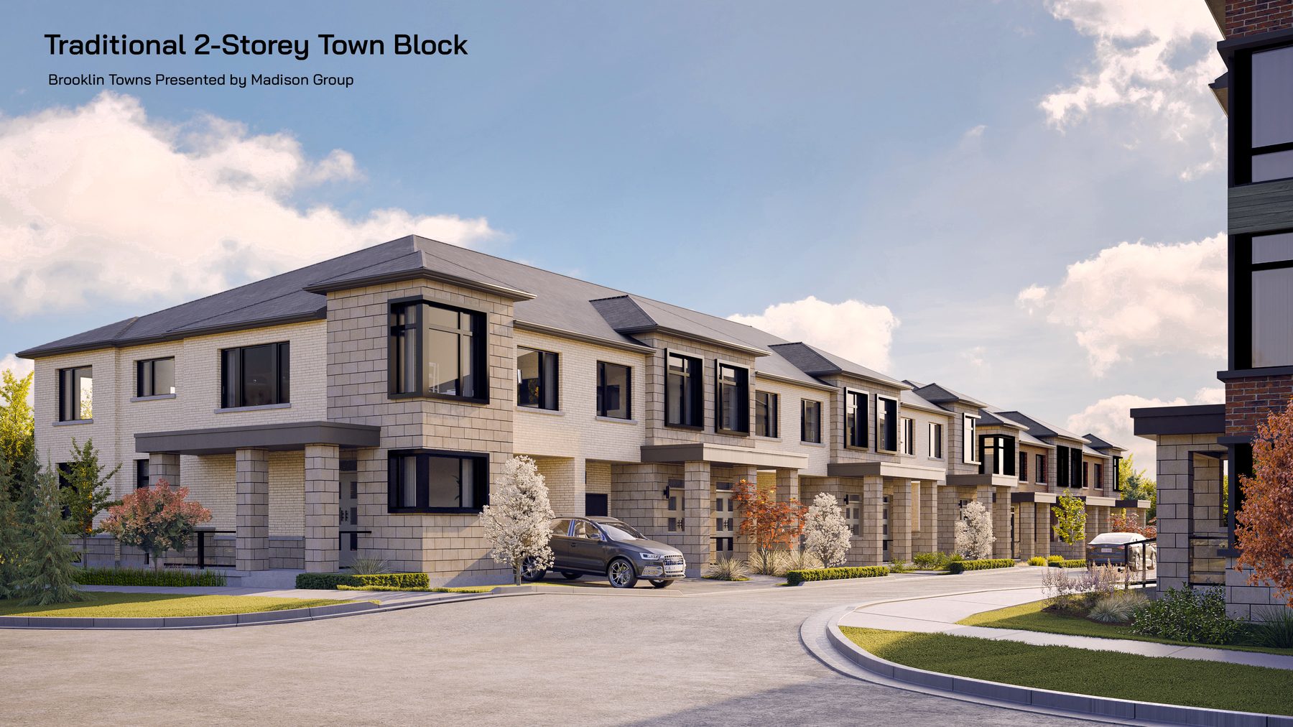
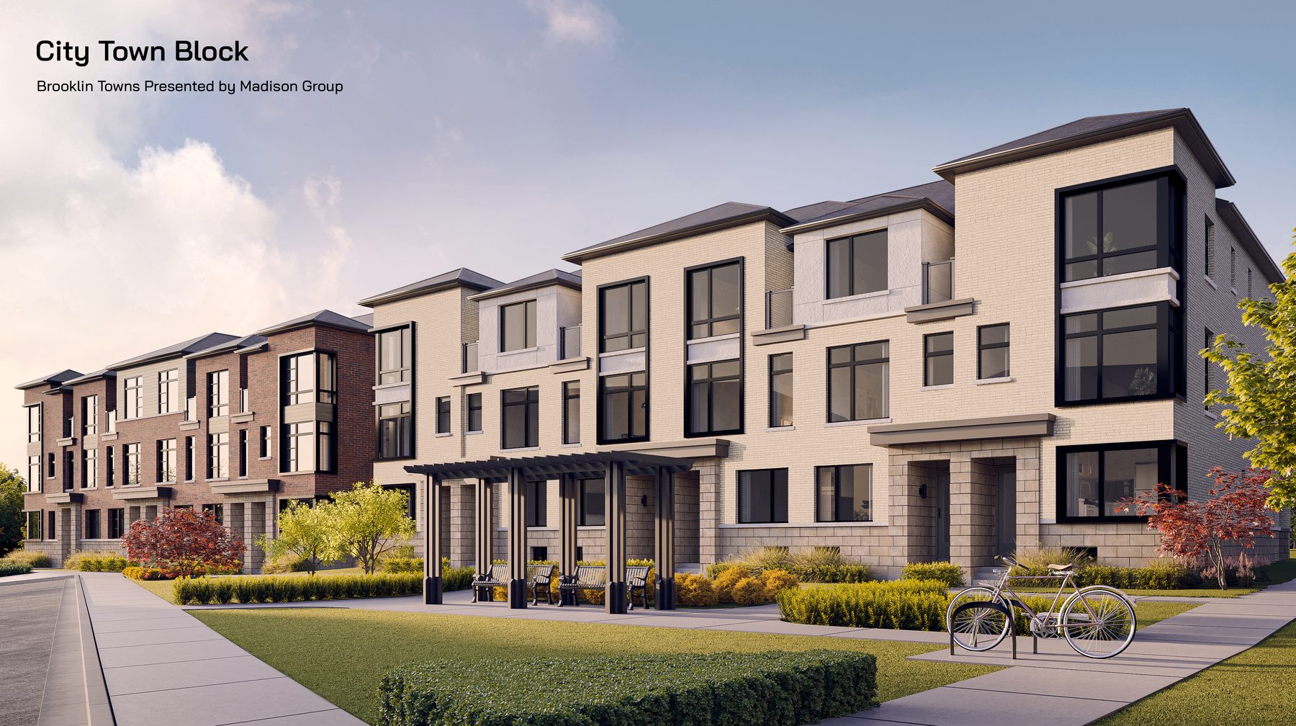
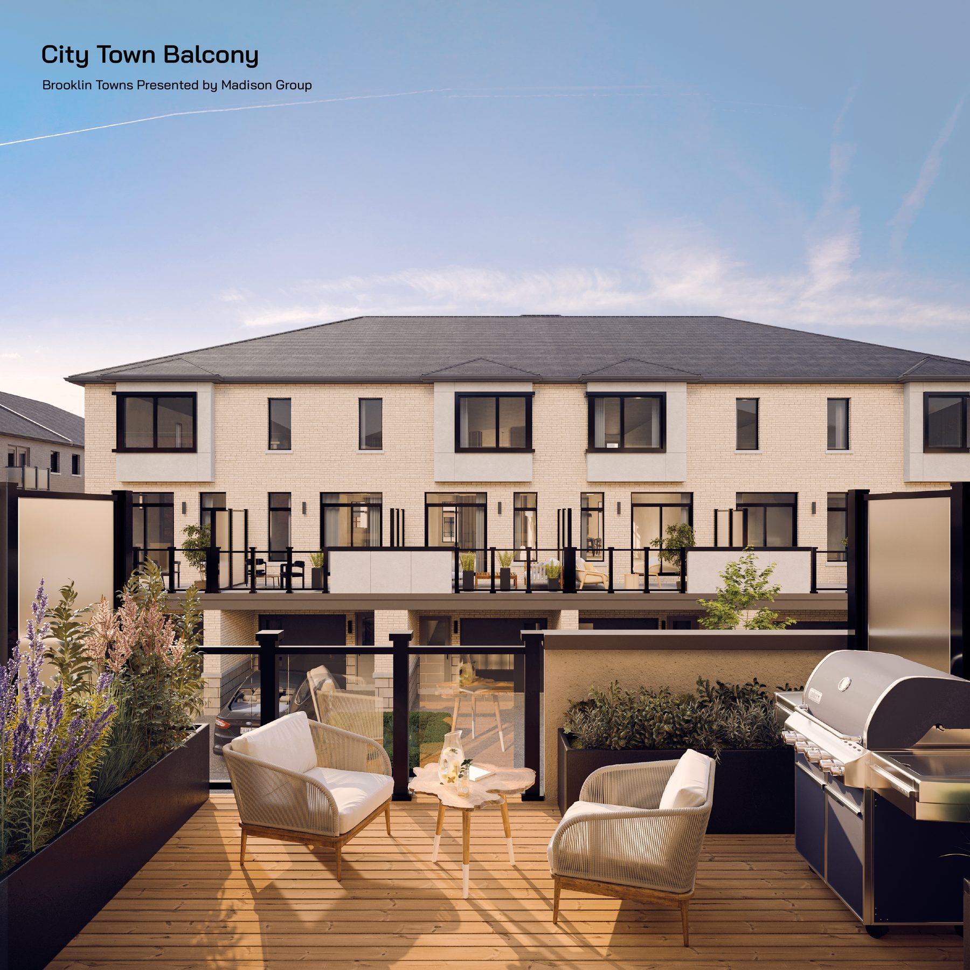
Brooklin Towns is a Madison Group community in Brooklin, situated just north of central Whitby where Highway 407 meets Highway 12. The master plan includes 159 homes across two phases. Phase one introduces 59 townhomes, featuring two-storey Traditional Towns alongside three-storey Street and City Series Towns. Phase two will add 100 stacked and urban townhomes.
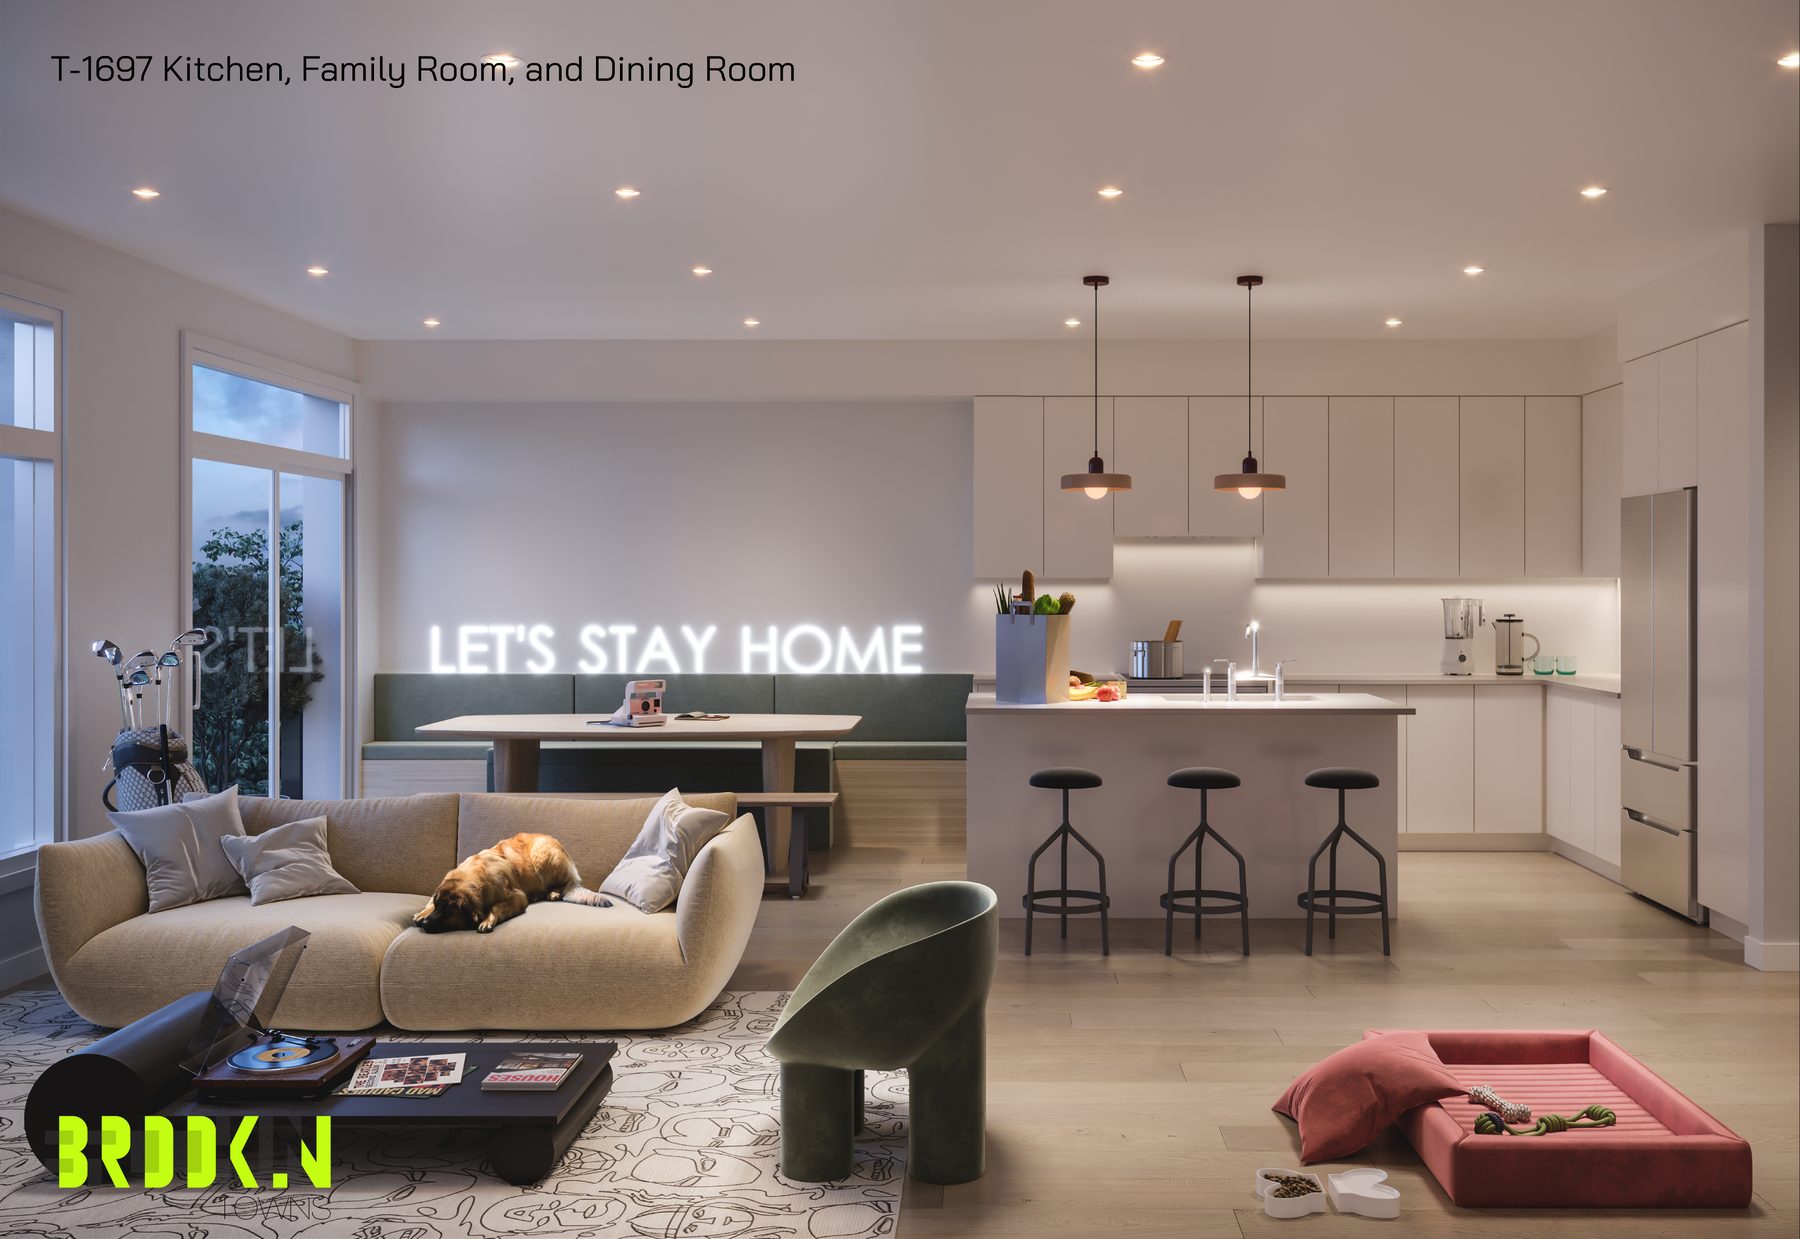
The community range spans from 1,697 to 2,467 square feet across the different series. Traditional Towns offer three bedrooms and two and a half baths. Street Towns feature four bedrooms and three and a half baths. City Series Towns provide three bedrooms with an optional fourth. Downtown Brooklin, a designated Heritage Conservation District, is a short five-minute walk from the community.
Gallery
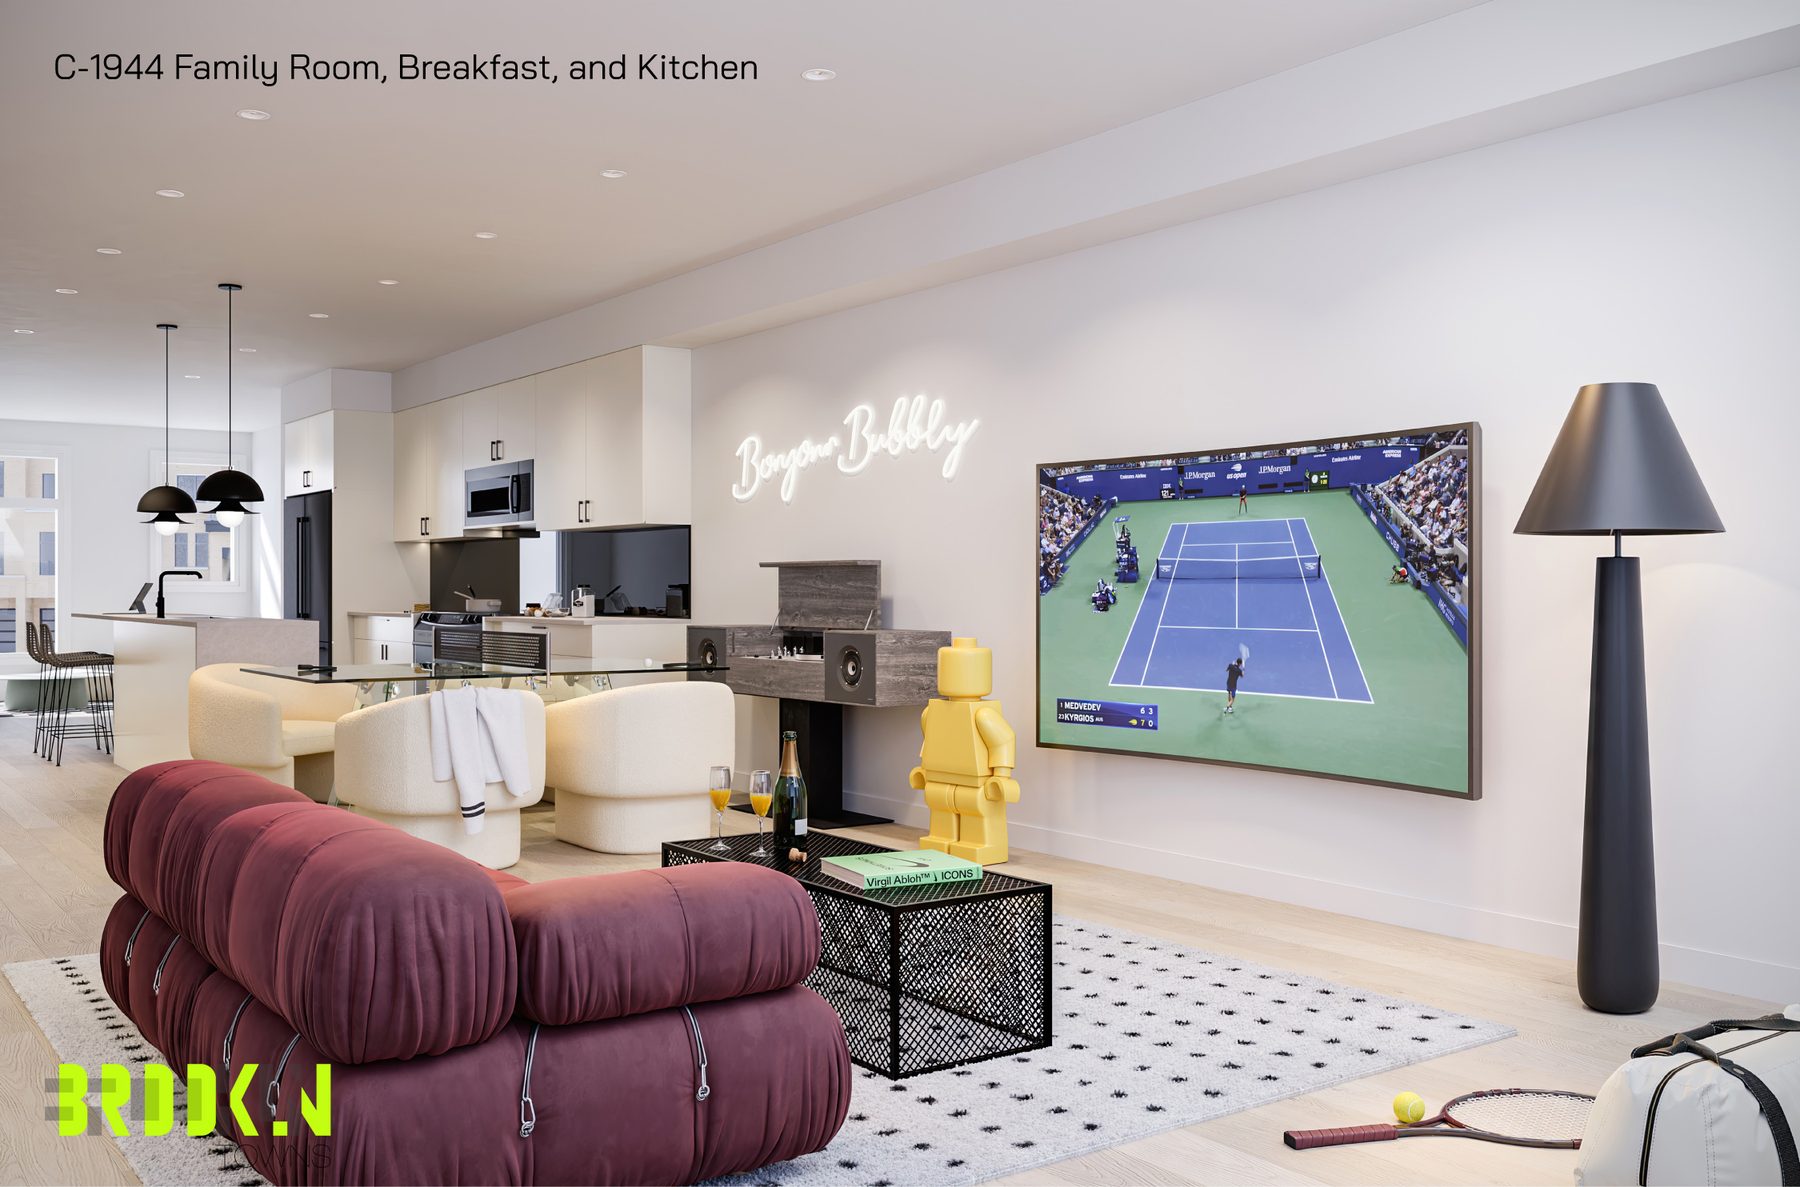
Renderings & vignettes
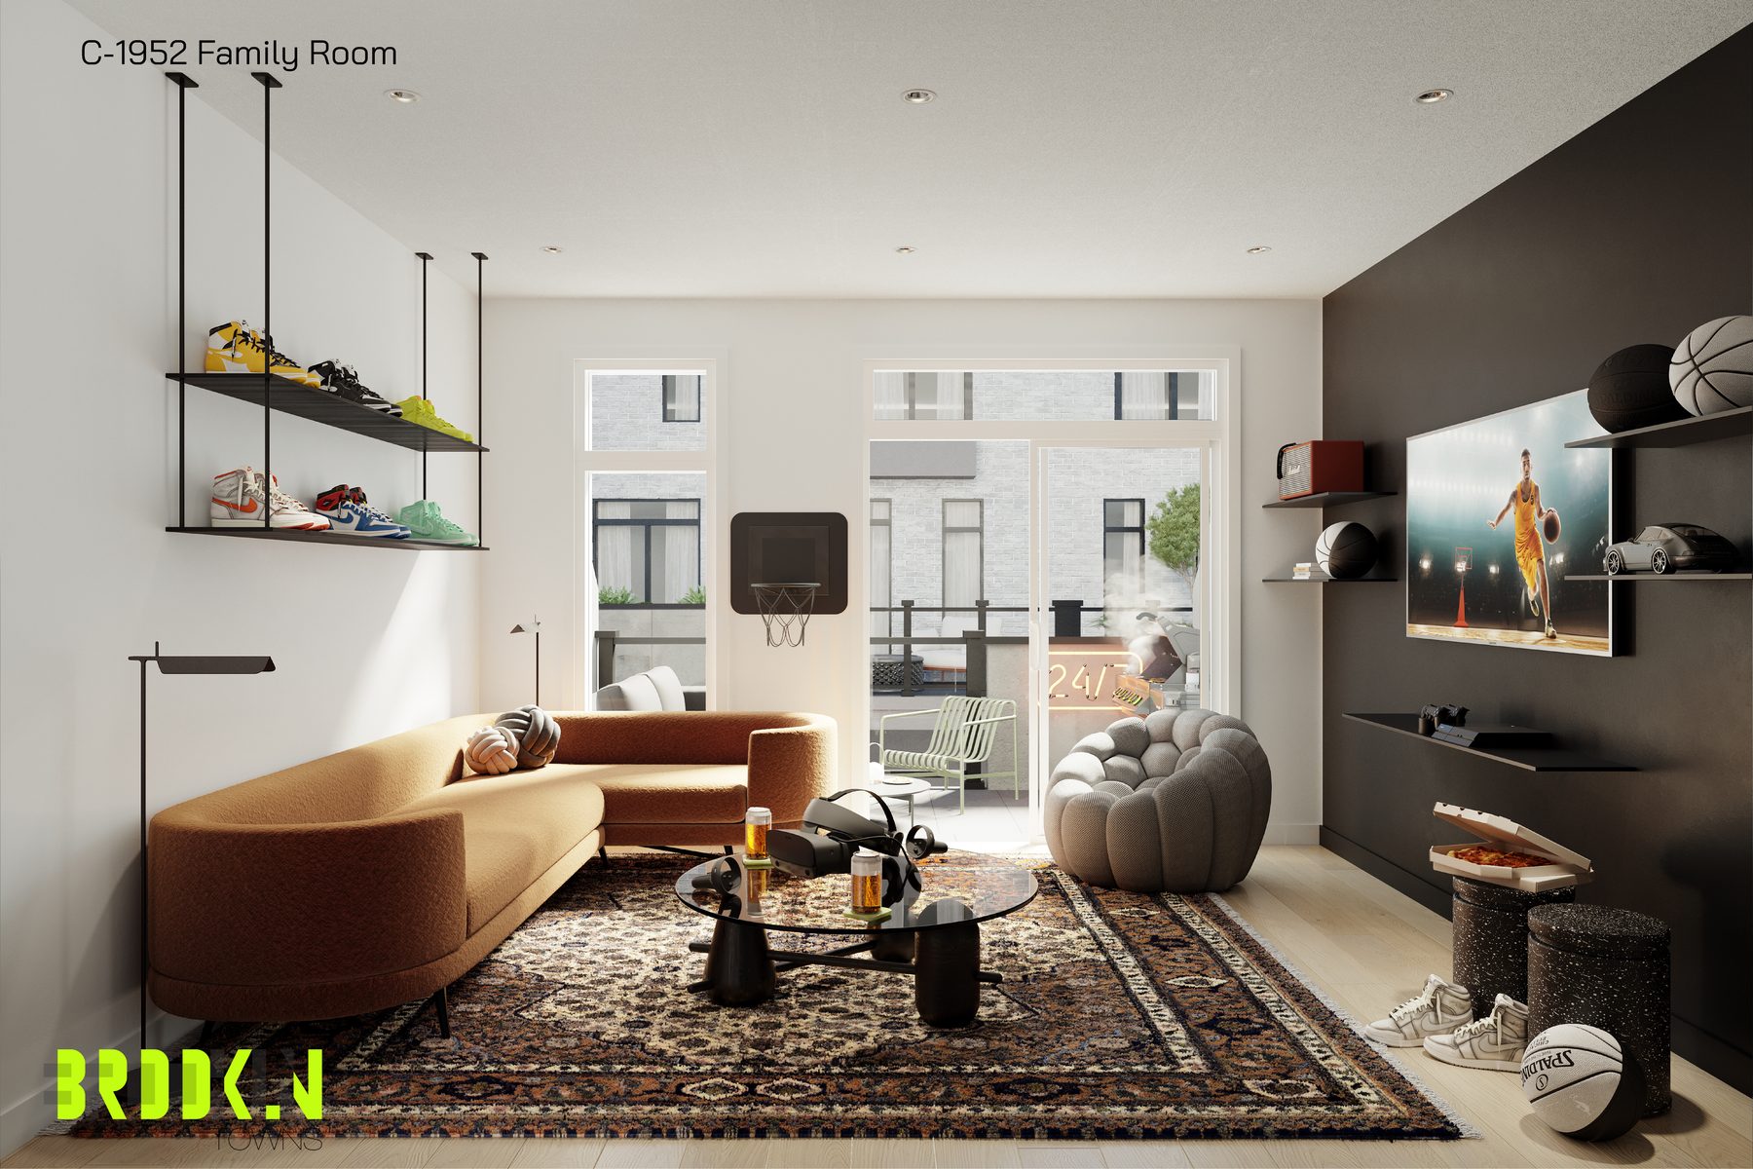
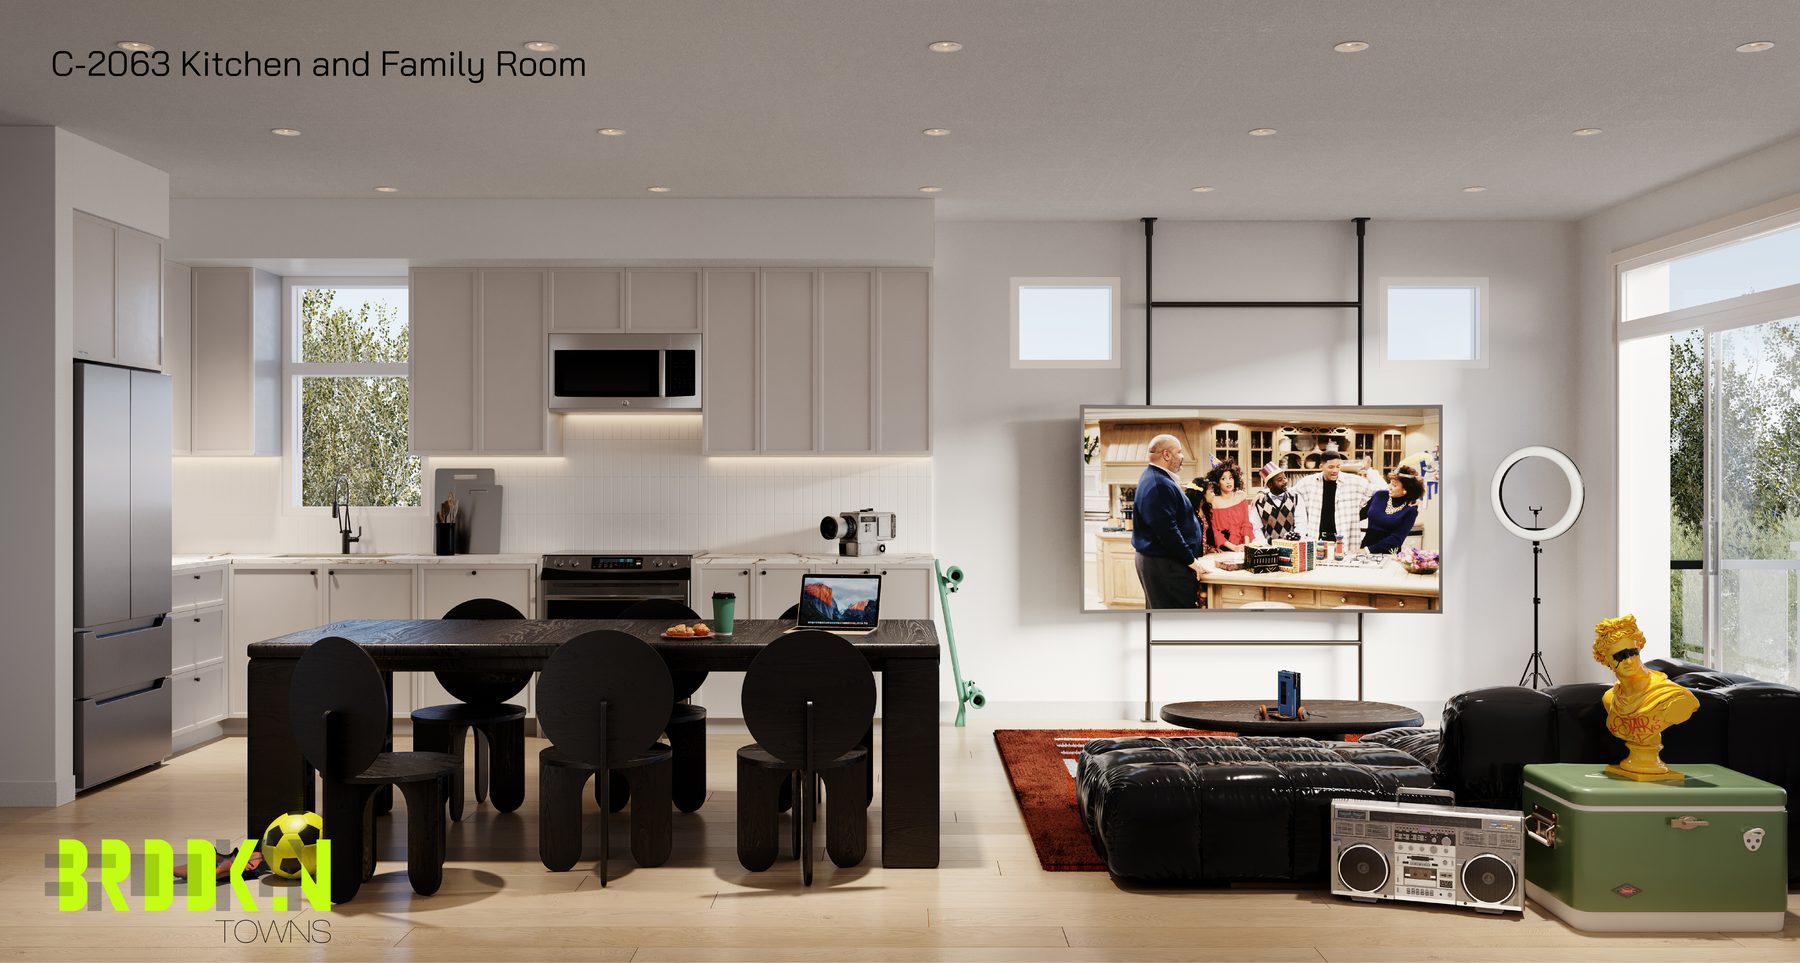
Browse renderings of the community layout and exterior architecture at Brooklin Towns.
Registered access
Floor plans, pricing & deposits
Everything we hold on Brooklin Towns, in one registration.
Register once to receive the complete set of documents for Brooklin Towns from a member of our team.
- 01Floor plans· suite layouts
- 02Current pricing· by model
- 03Deposit structure· payment schedule
- 04Site plan· community layout
- 05Included features· interior finishes
Interiors
Features & finishes
Interior finishes and features included at Brooklin Towns.
Street and City Series homes feature approximately nine-foot ceilings on the second and third floors and eight-foot ceilings on the first floor. Interiors include smooth ceilings throughout, except in the basement. Natural finish oak staircases connect the first to third floors, complete with solid oak handrails and a choice of metal or oak square pickets.
- Quartz or granite kitchen countertops
- Quartz or granite primary ensuite vanity
- Laminate flooring on first and second floors
- EnergyStar qualified tankless water heater
- Heat recovery ventilator
Lifestyle
Life in Brooklin and Whitby
Transit access and neighborhood amenities near Baldwin Street South.
Brooklin Towns is a one-minute drive to Highway 407 and a twenty-minute drive to Highway 401. A two-minute walk connects residents to the nearest bus stop. Whitby GO is a fifteen-minute drive away, offering trains every thirty minutes and a fifty-five-minute ride to downtown Toronto.
Everyday amenities are steps away, including FreshCo, Longo's, Shoppers Drug Mart, LCBO, Starbucks, Tim Hortons, and Canada Post. The Brooklin Community Centre and Library is a five-minute drive from the community. Residents can reach Heber Down Conservation Area in seven minutes and the Whitby waterfront in eighteen minutes.
- One minute drive to Highway 407
- Steps to FreshCo and Longo's
- Five minute walk to central Brooklin
- Seven minutes to Heber Down
- Minutes to future Whitby Sports Complex
Questions