The Project
Move-in ready suites at Yonge and Eglinton
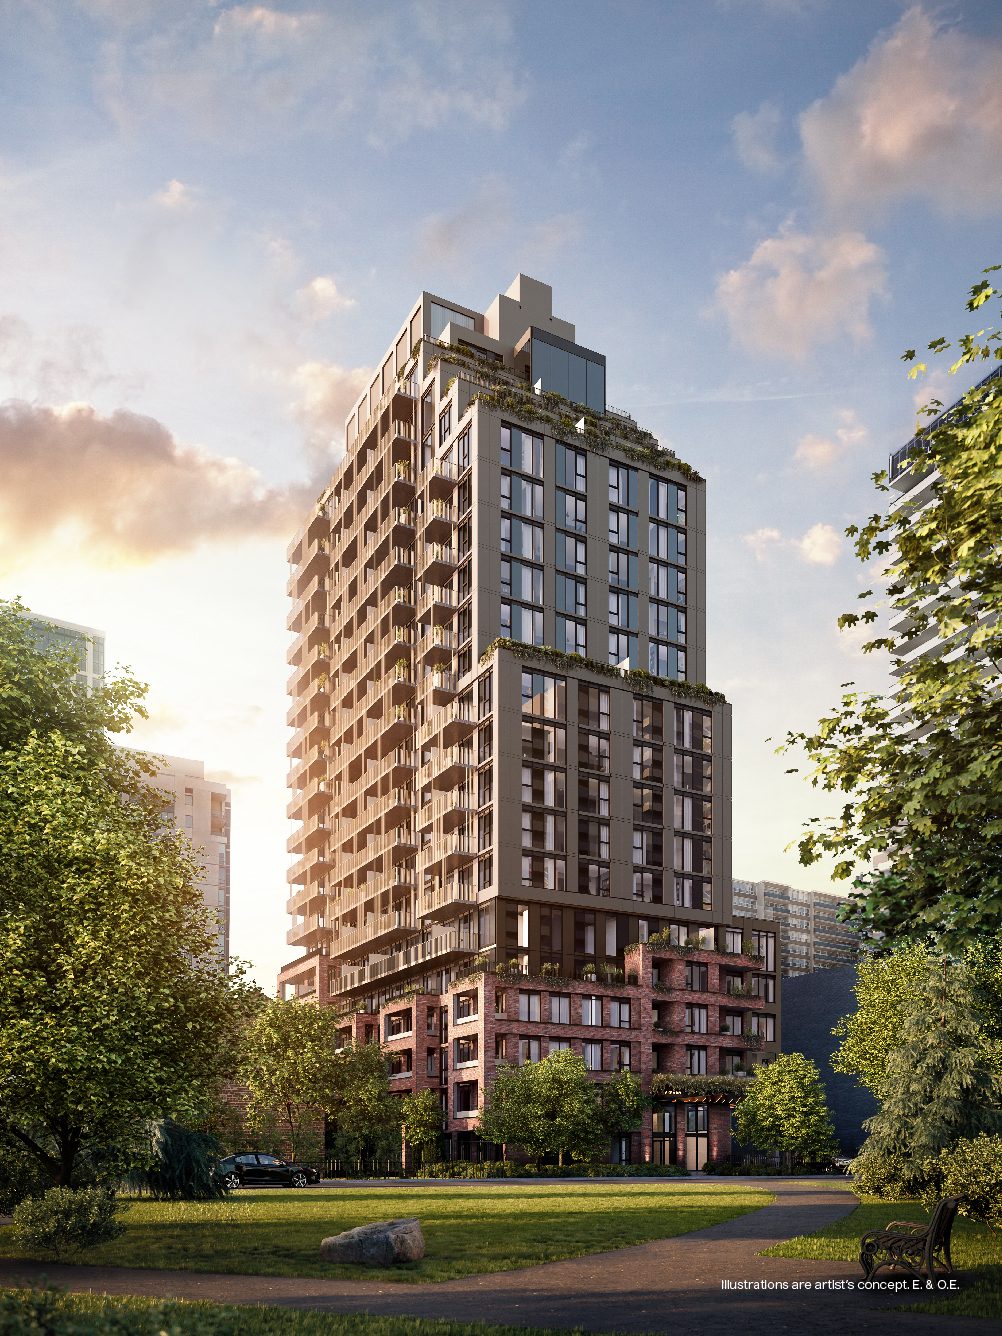
Rising 22 stories, AKRA offers residences from studios to three-bedroom apartments that support a more focused and meaningful lifestyle. Ideally situated in the burgeoning Yonge and Eglinton neighbourhood, life at AKRA is shaped by the lively spirit of midtown Toronto. AKRA has officially topped off, and suites are move-in ready. Interiors are by international design studio Chapi Chapo.
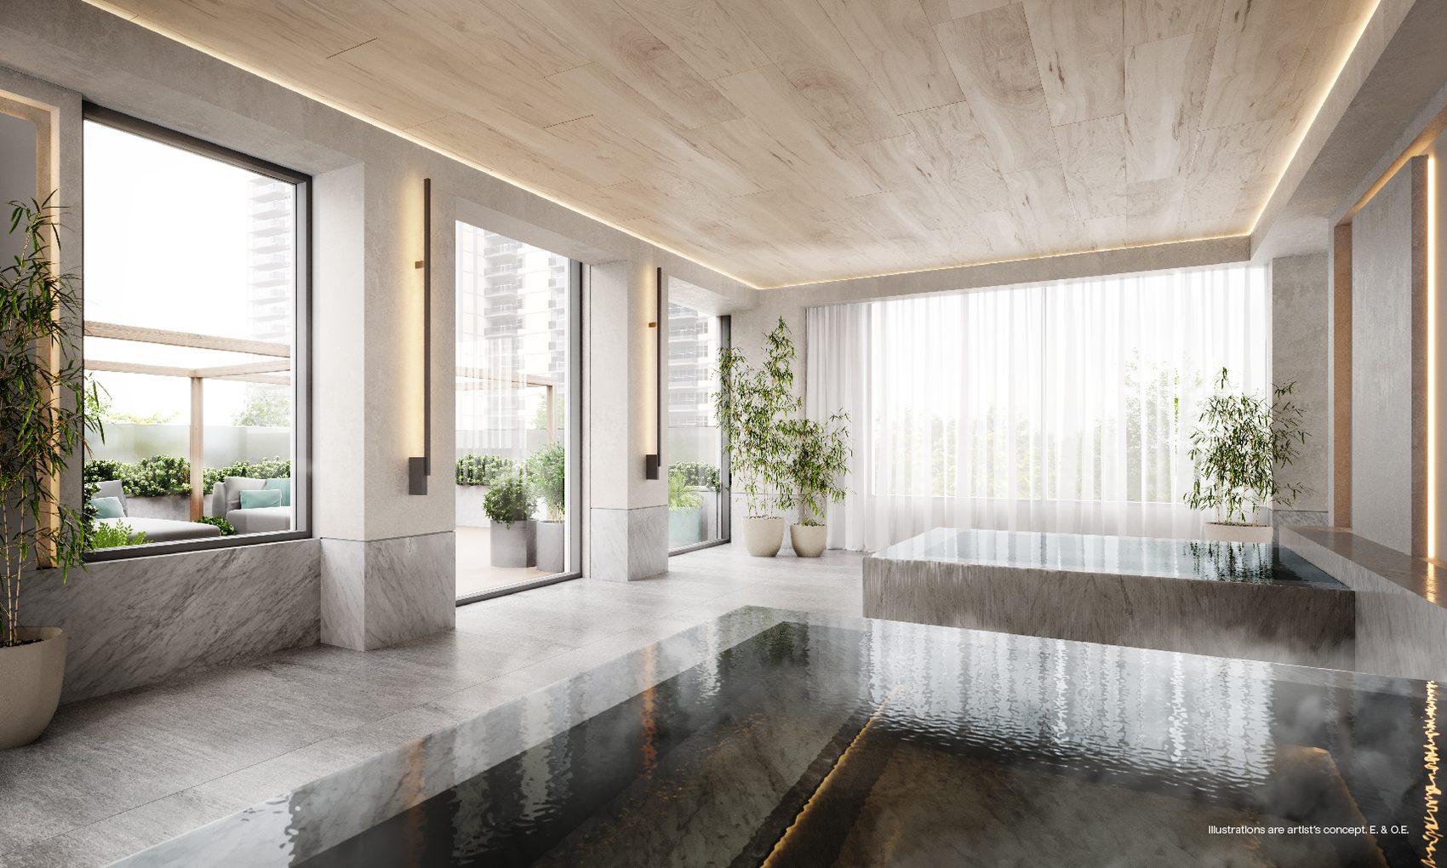
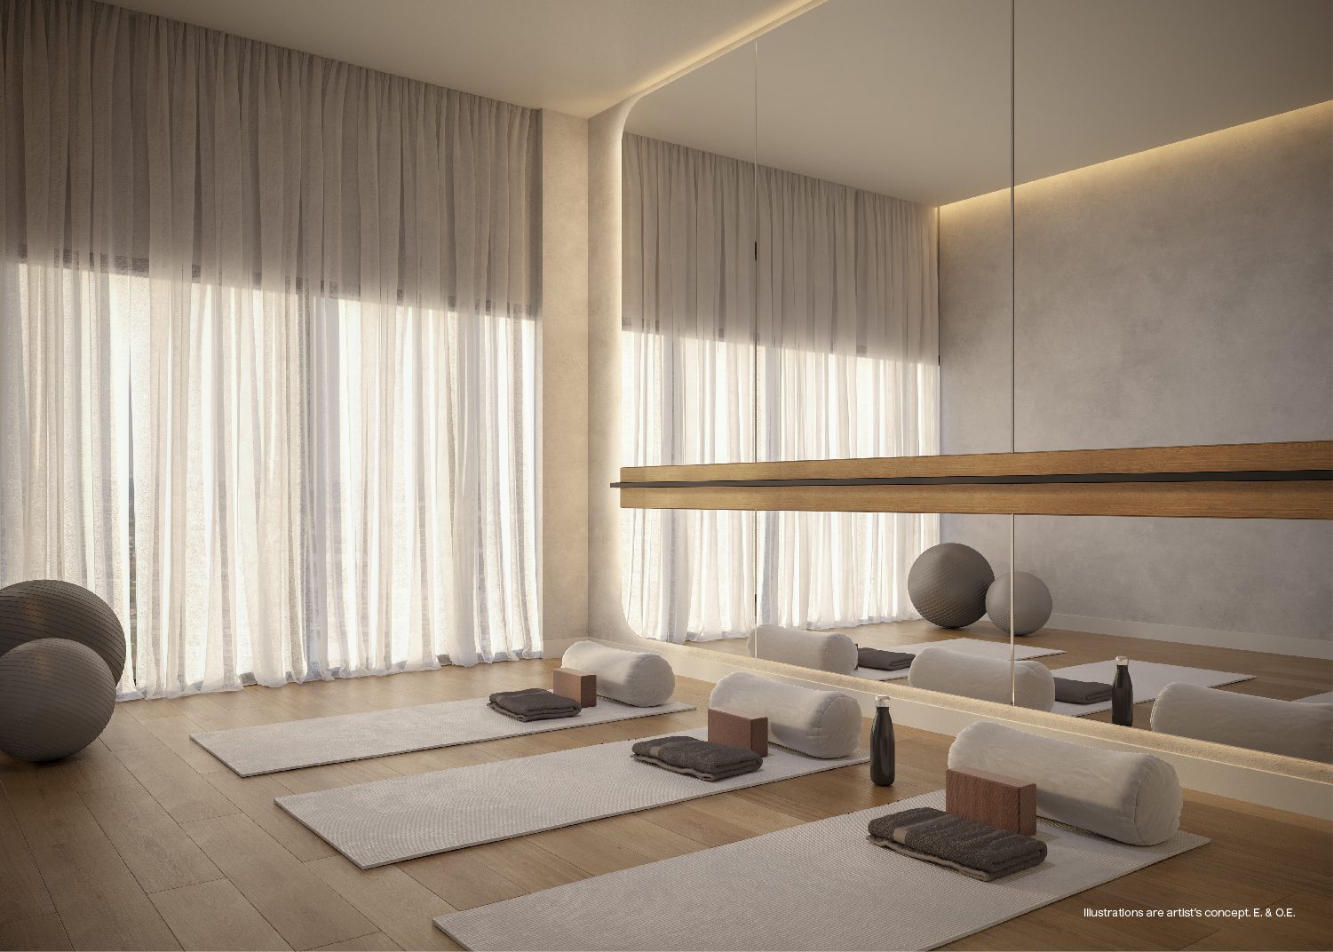
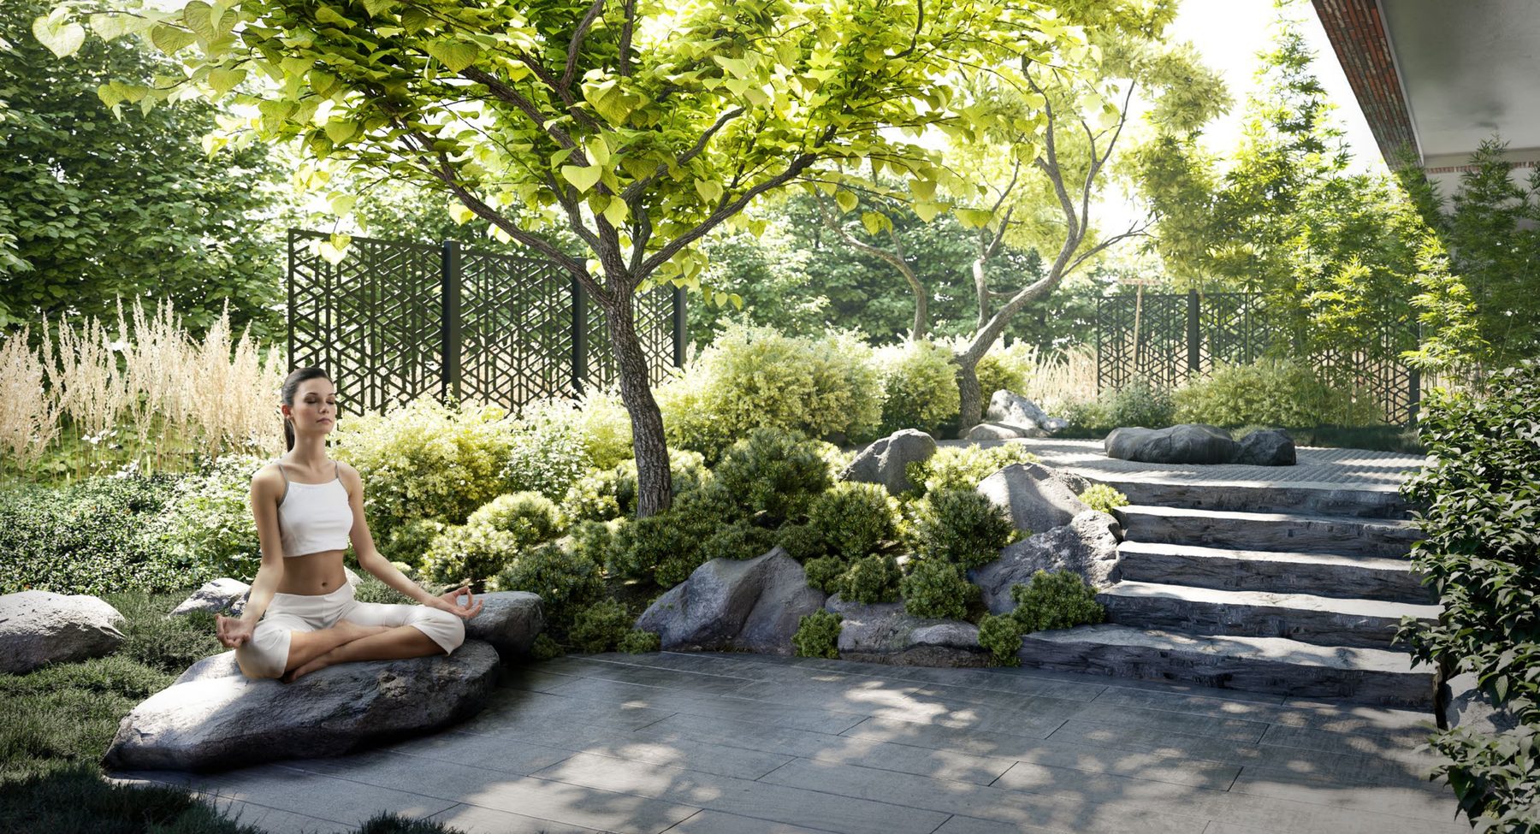
The AKRA Ritual Center is a dedicated wellness centre located on the 7th floor, including a meditative outdoor terrace and water treatments. The sprawling amenity space features infrared saunas, which are equipped with chromotherapy, red light therapy, and halotherapy. Cold and hot plunge pools are also available. Conveniently located on the second floor, AKRA Active features a workout room with free weights and cardio equipment, as well as a separate yoga and stretching studio space.
Gallery
Renderings & vignettes
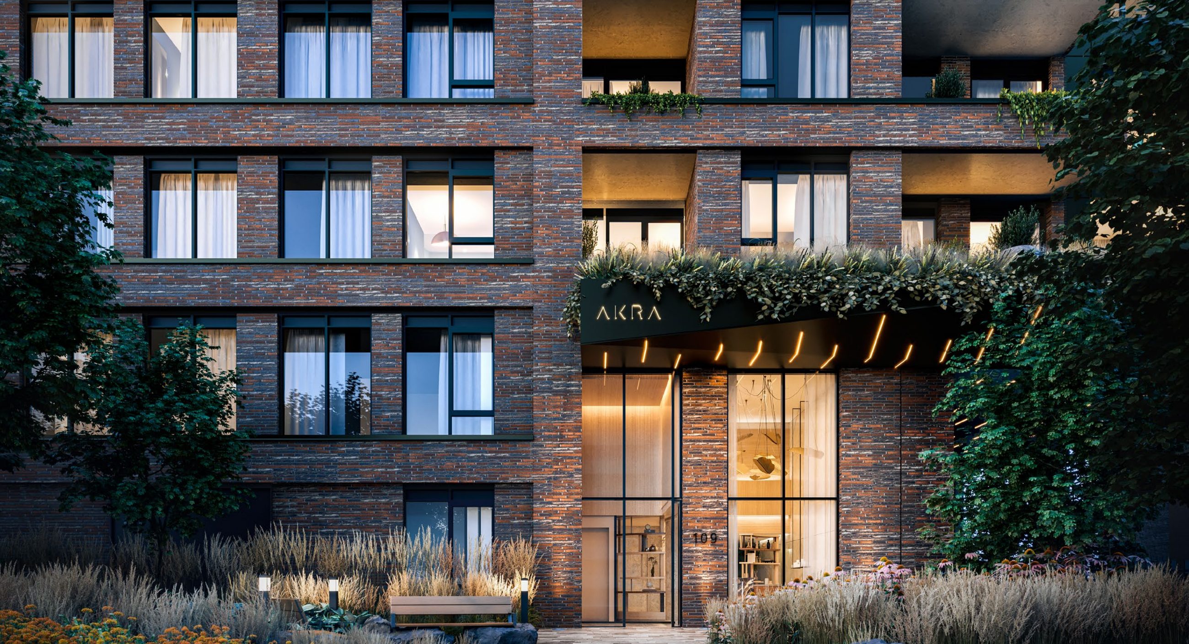
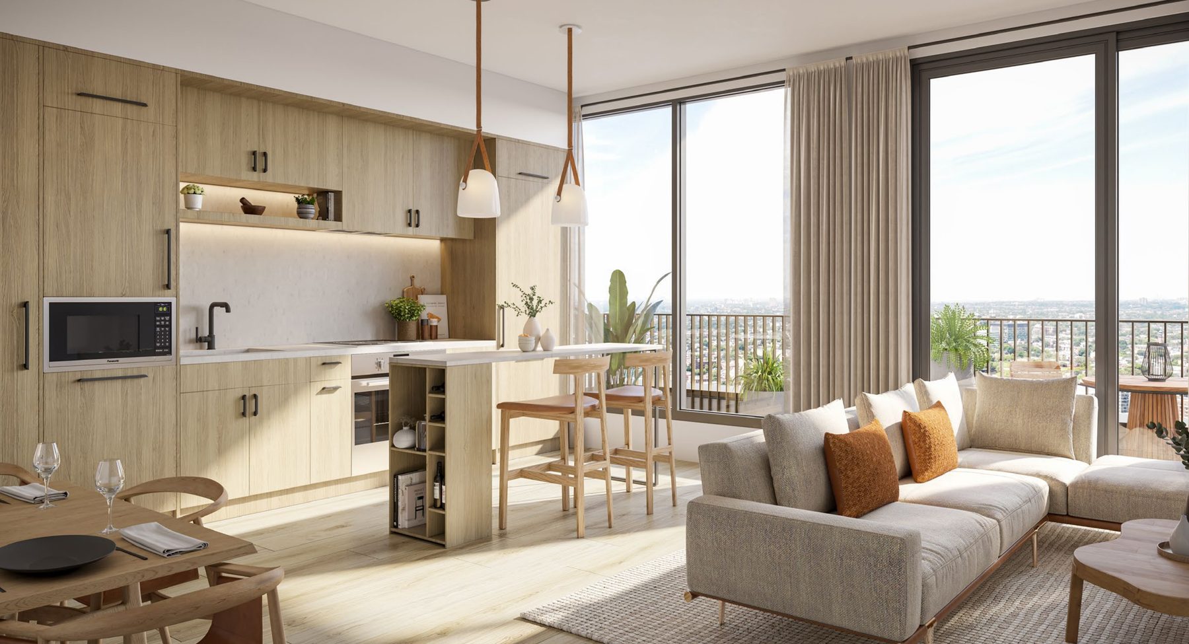
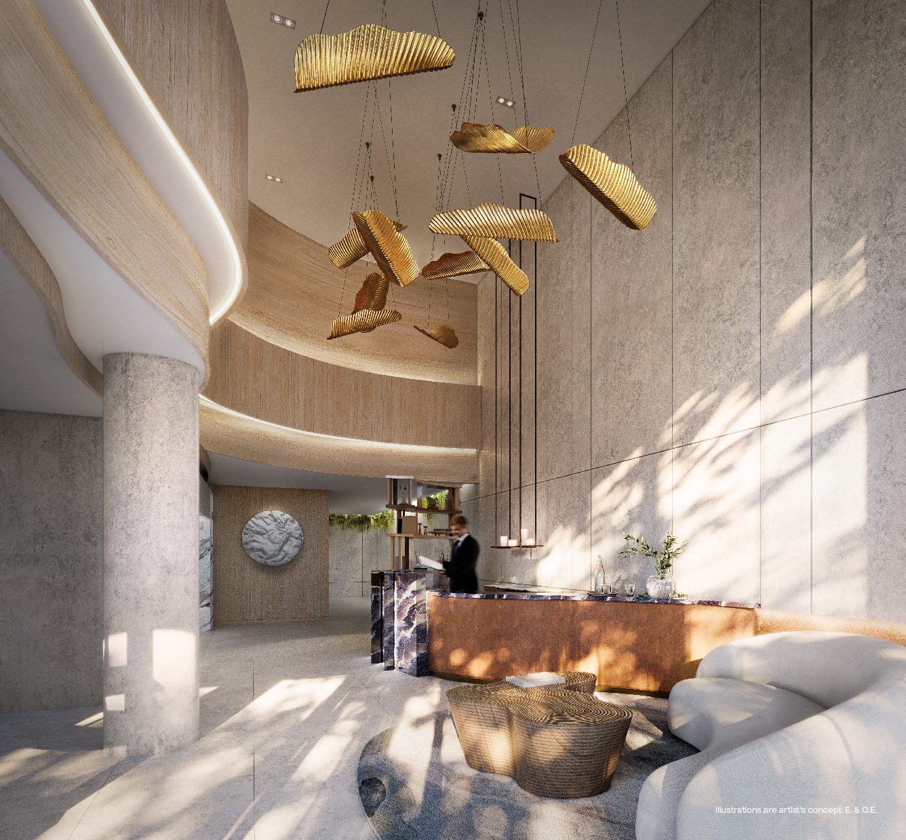
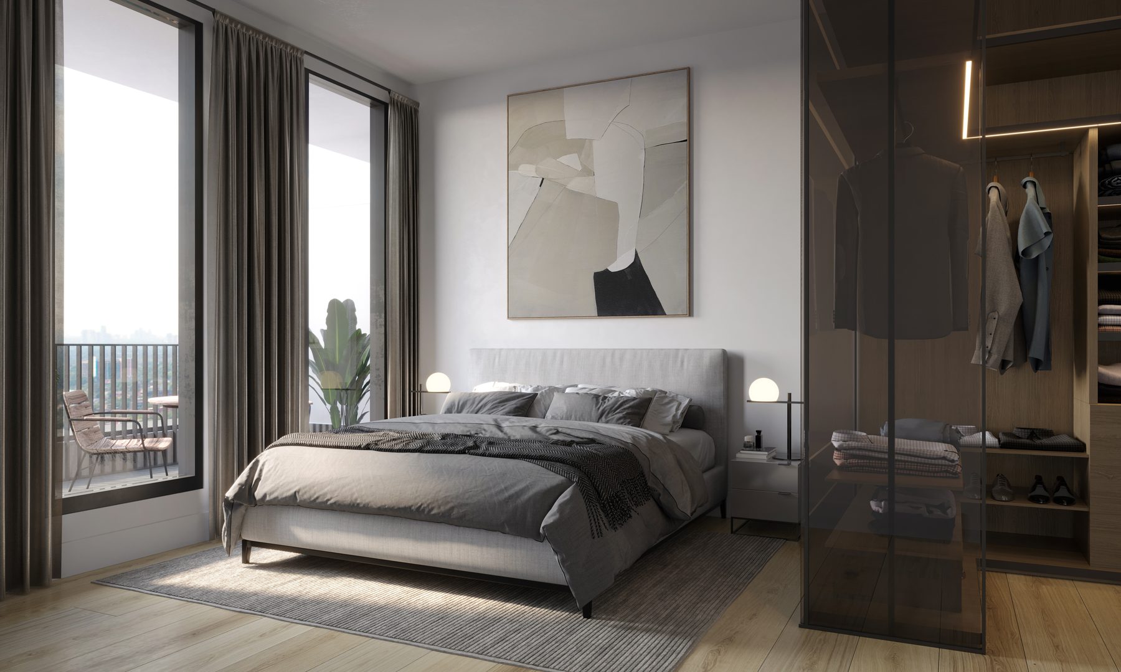
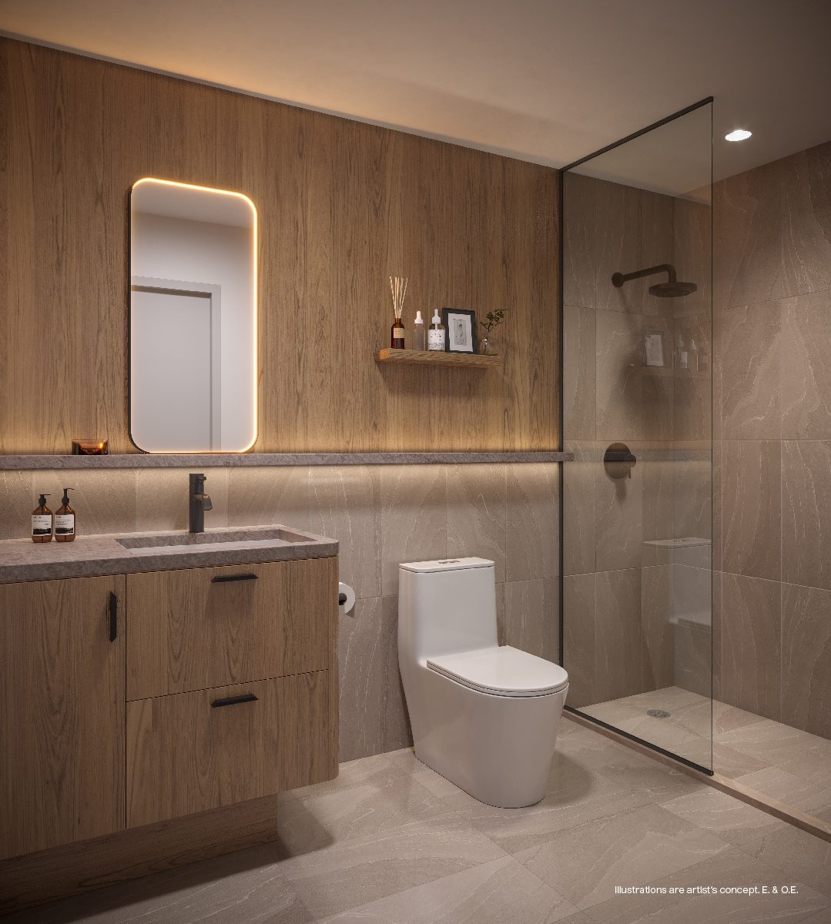
Eight artist’s renderings display the building exterior, lobby, a suite kitchen, bedroom and bathroom, the Ritual Center, yoga studio, and zen garden.
Project film
Step inside AKRA
Curated’s 92-second tour previews life at AKRA, from the lobby and zen garden to the Ritual Center and a suite kitchen.
Registered access
Floor plans, pricing & deposits
Everything we hold on AKRA, in one registration.
Register once and a member of our team will send the complete set of plans and information for AKRA.
- 01Floor plans· all available suite layouts
- 02Current pricing· figures for remaining suites
- 03Deposit structure· required deposit schedule
- 04Features list· interior finishes and inclusions
- 05Amenity details· shared resident facilities
Interiors
Features & finishes
Chapi Chapo interiors with Curated Intelligence smart features.
Approximately 9’ smooth finish ceilings in all main living areas. Custom-designed contemporary kitchen cabinetry, quartz surface countertops and stainless steel appliances with optional panelization. Individually metered and controlled heating, cooling and ventilation, an energy recovery ventilator (ERV) and high-speed Bell Fibre internet in each residence. Bathrooms feature quartz countertops with a custom vanity, and a contemporary soaker tub or frameless shower enclosure as per plan.
- Approximately 9’ smooth finish ceilings
- Custom-designed contemporary kitchen cabinetry
- Stainless steel appliances with optional panelization
- Energy recovery ventilator (ERV) in each residence
- Integrated leak detection & automated shut-off valves
Lifestyle
A home in the heart of Toronto
Transit connections and local amenities within easy reach.
AKRA is located steps away from Eglinton Station, which intersects the Yonge line and the new Eglinton Crosstown LRT. Within easy walking distance are the Redpath Avenue Community Parkette directly across the street and the Beltline Hiking and Biking Trail. The neighbourhood is home to vibrant murals by local artists, cozy wine bars, independent shops, and grocery stores including Whole Foods, Farmboy and Summerhill Market.
- Steps away from Eglinton Station
- The Yonge line and the new Eglinton Crosstown LRT
- Eglinton Park, Sherwood Park and Blythwood Ravine Park
- Beltline Hiking and Biking Trail
- Whole Foods, Farmboy and Summerhill Market
Questions