
The Project
Fifteen storeys at Temple Avenue and Dufferin
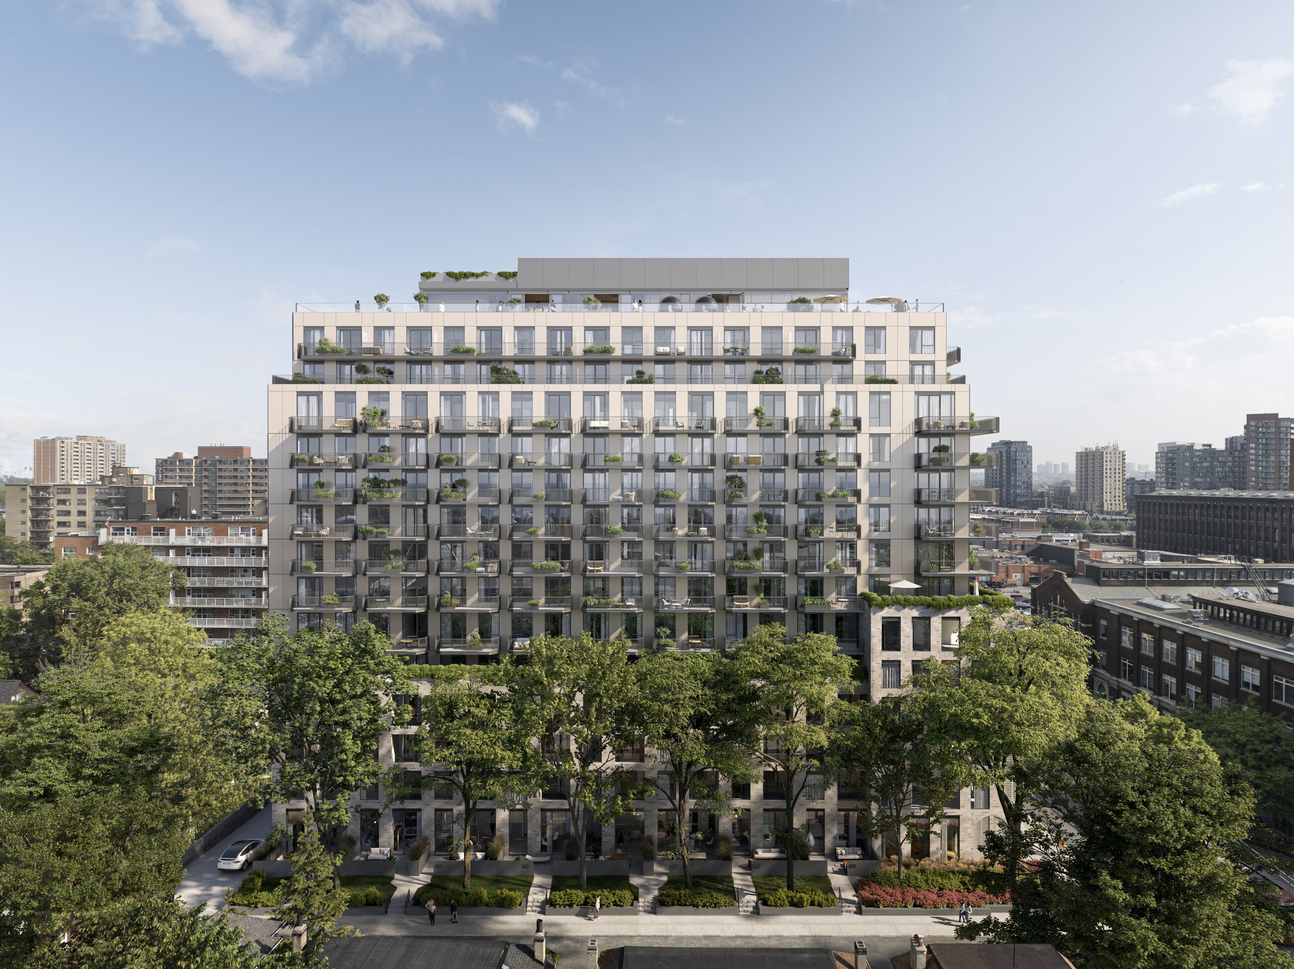
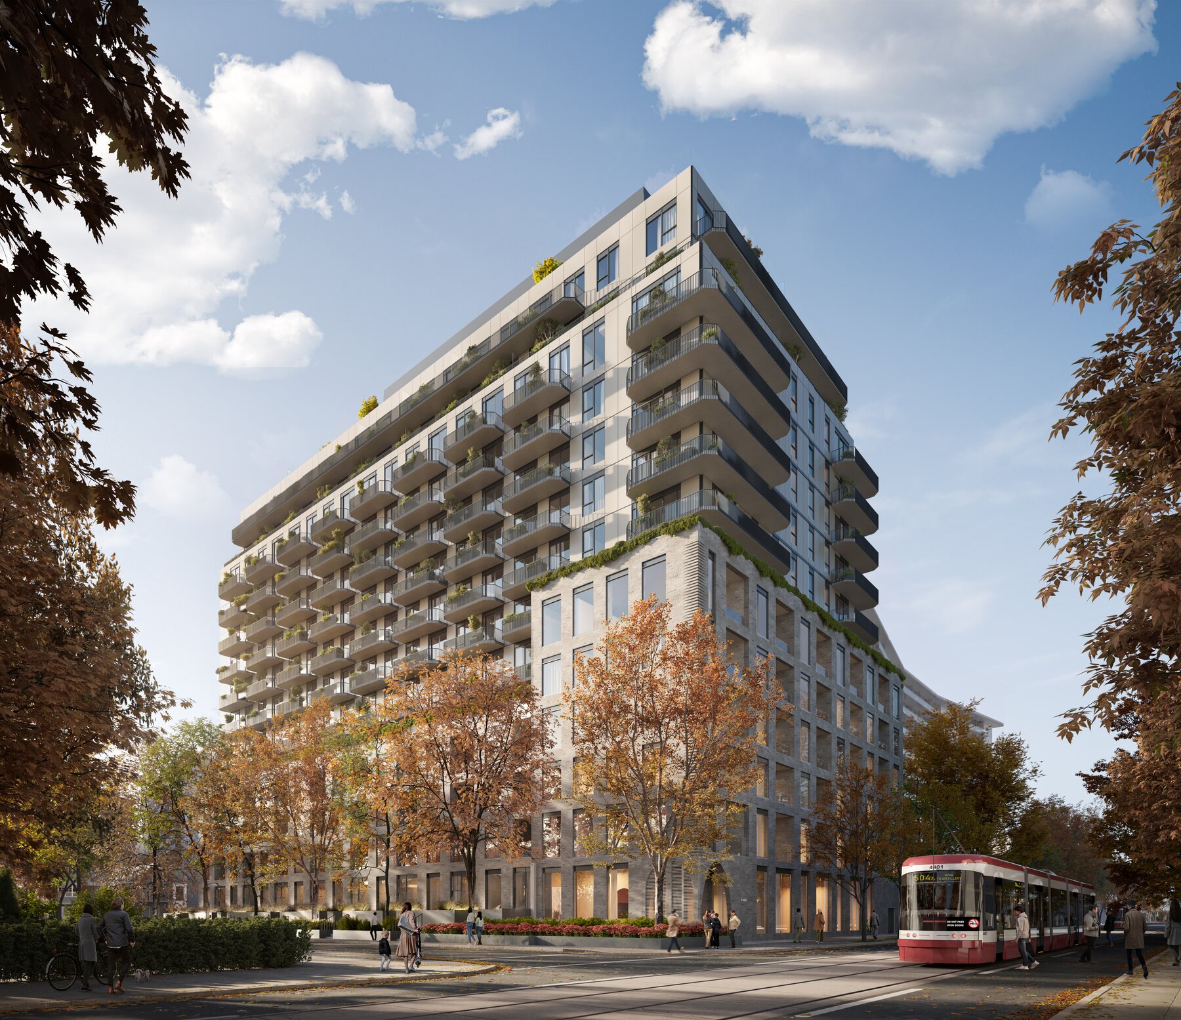
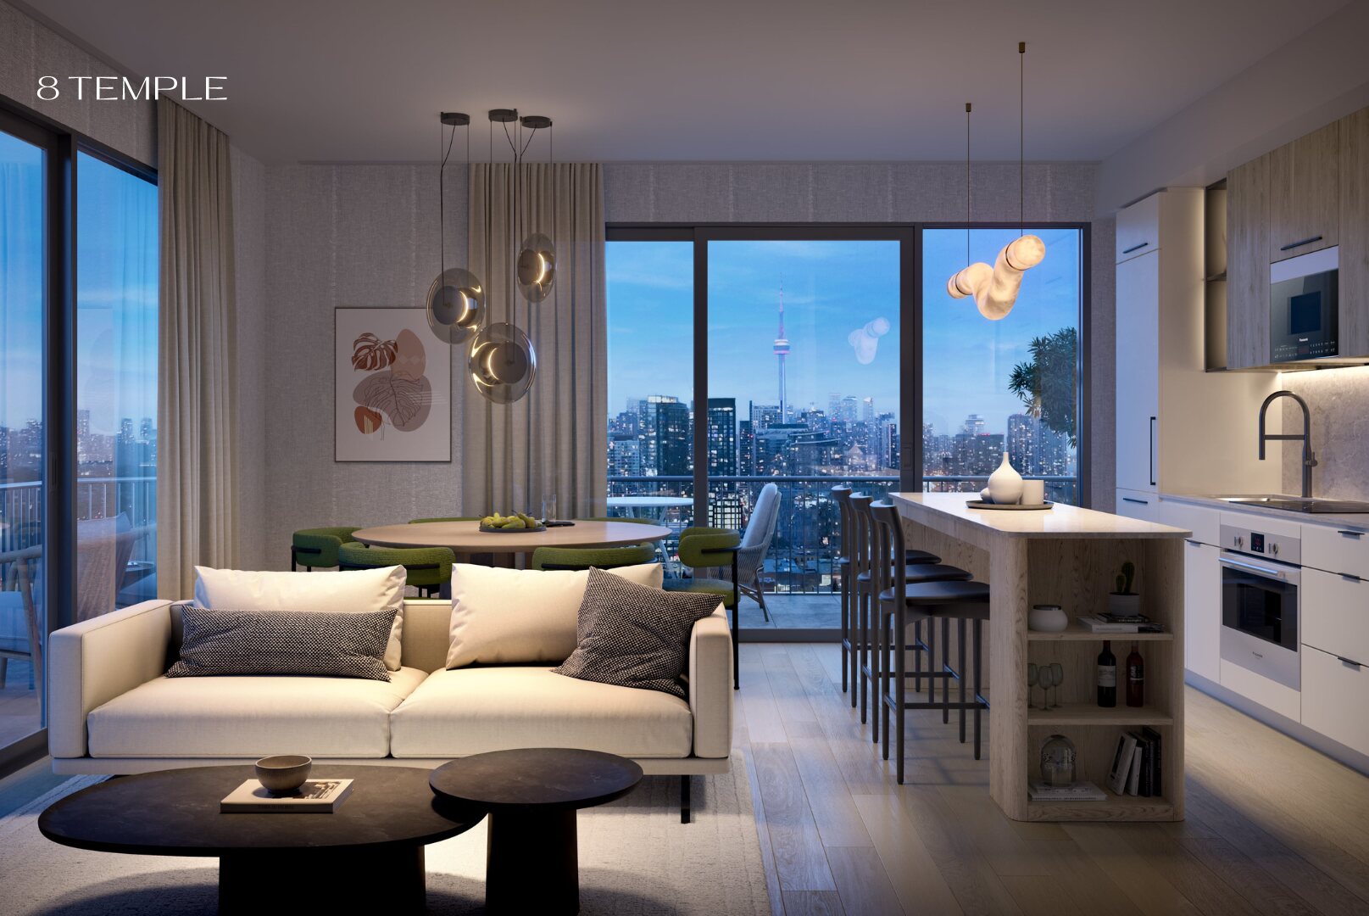
8 Temple is a 15-storey condominium by Curated at Temple Avenue and Dufferin, near Liberty Village. With interiors by Chapi Chapo Design, the building brings 246 suites designed for first-time buyers and growing families. Layouts include one-bedroom, one-bedroom plus den, two-bedroom, two-bedroom plus den, and three-bedroom suites, many with a private balcony or terrace.
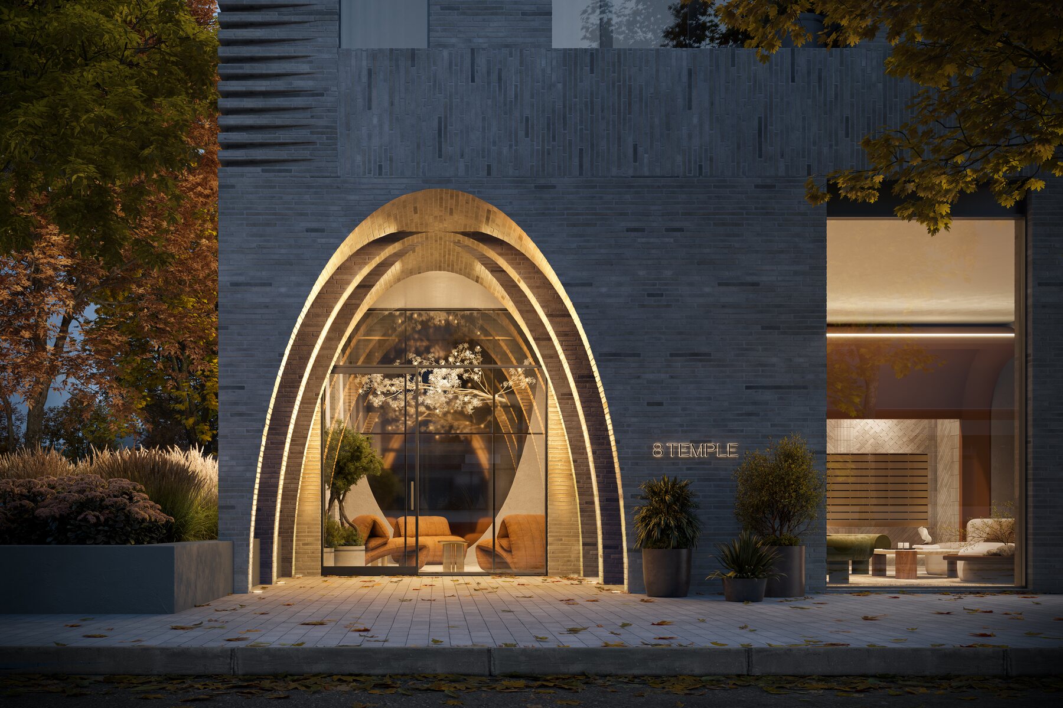
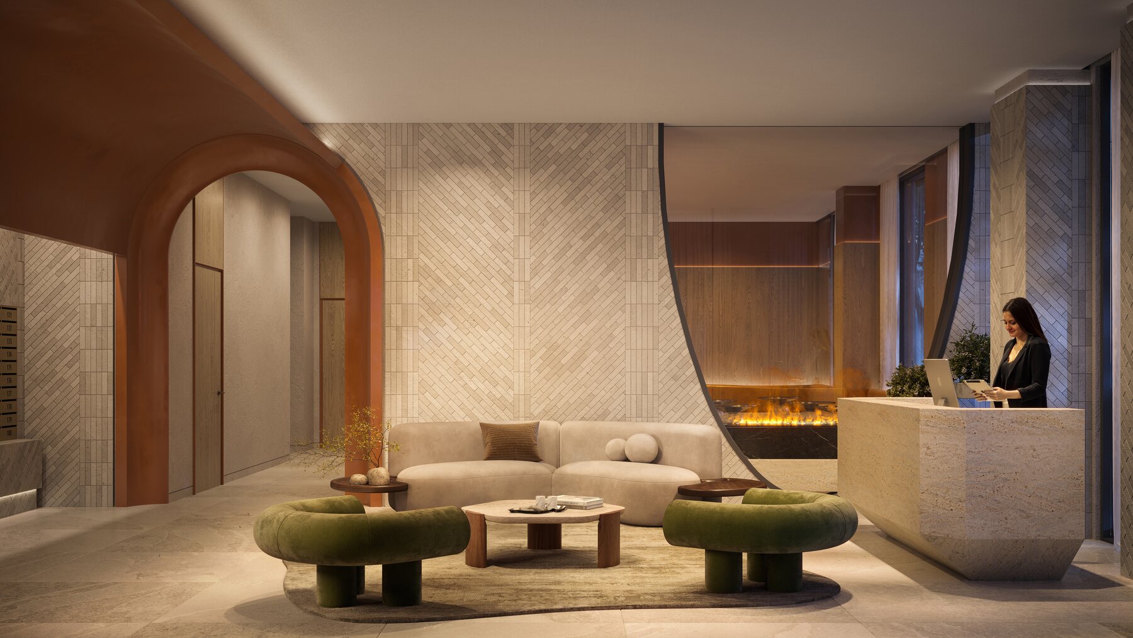
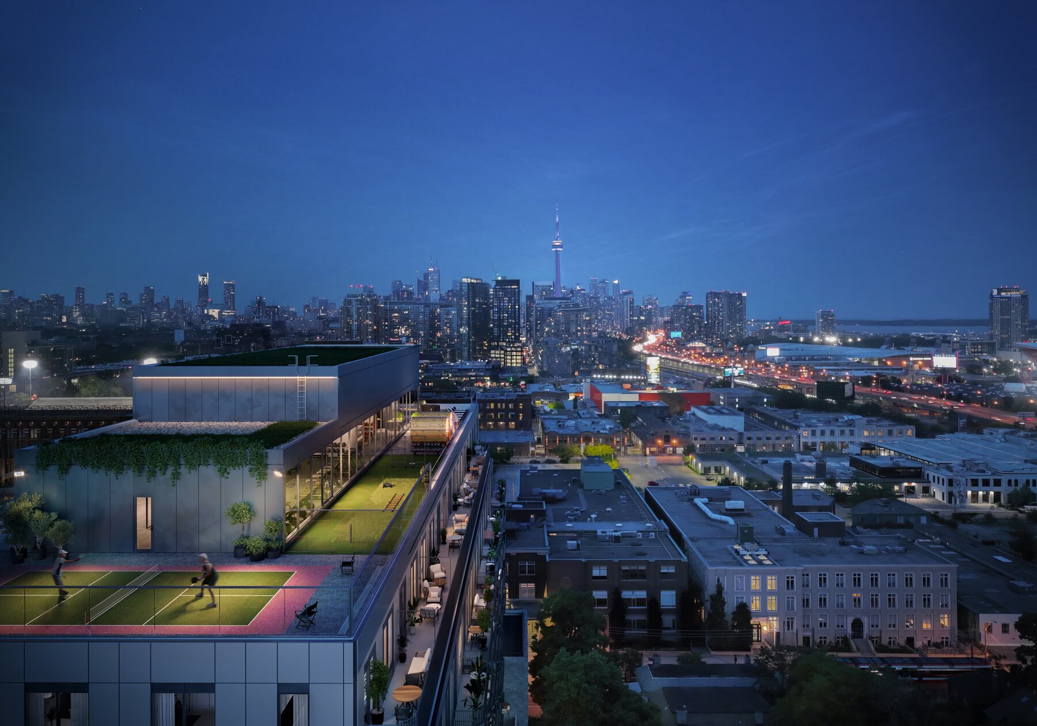
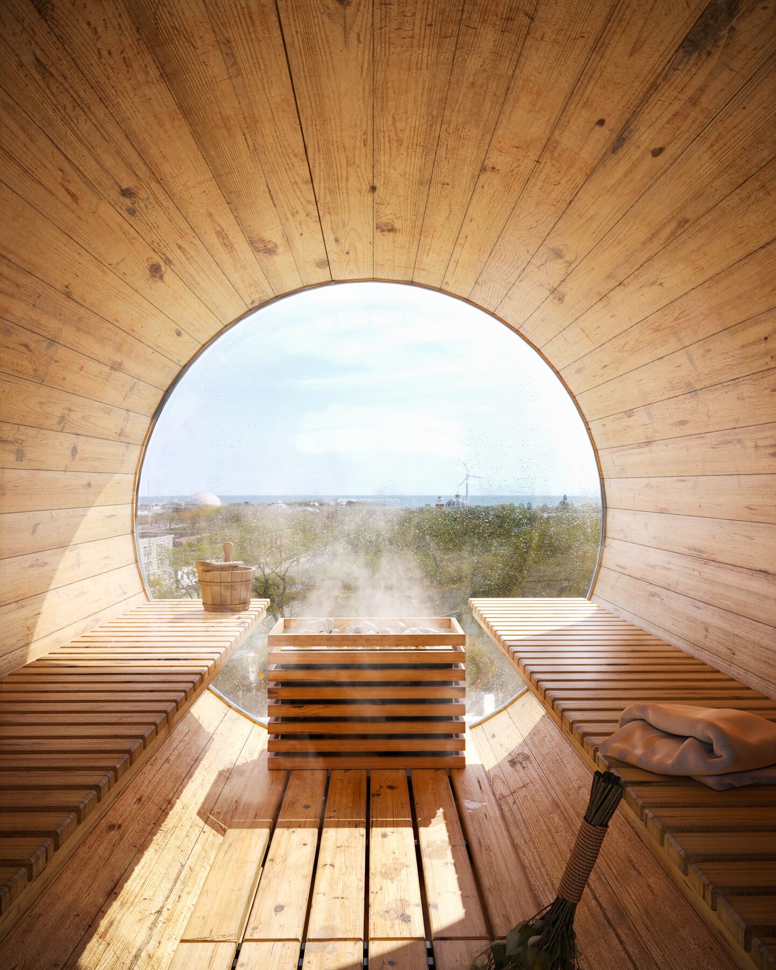
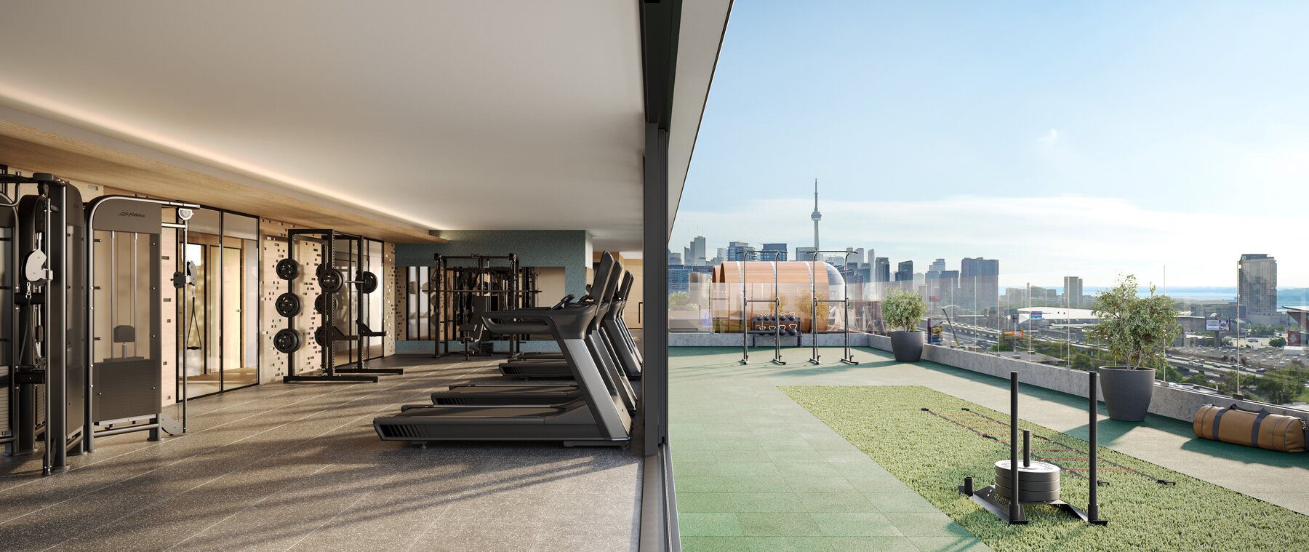
The 15th level features rooftop amenities with lake views, including outdoor saunas, a pickleball court, and an indoor and outdoor kitchen. Residents also share a sky lounge, private dining, a Kids Club amenity room, and indoor and outdoor fitness areas. Downstairs, a masonry podium frames an arched entrance with a concierge, lobby lounge, and smart parcel room.
Gallery
Renderings & vignettes
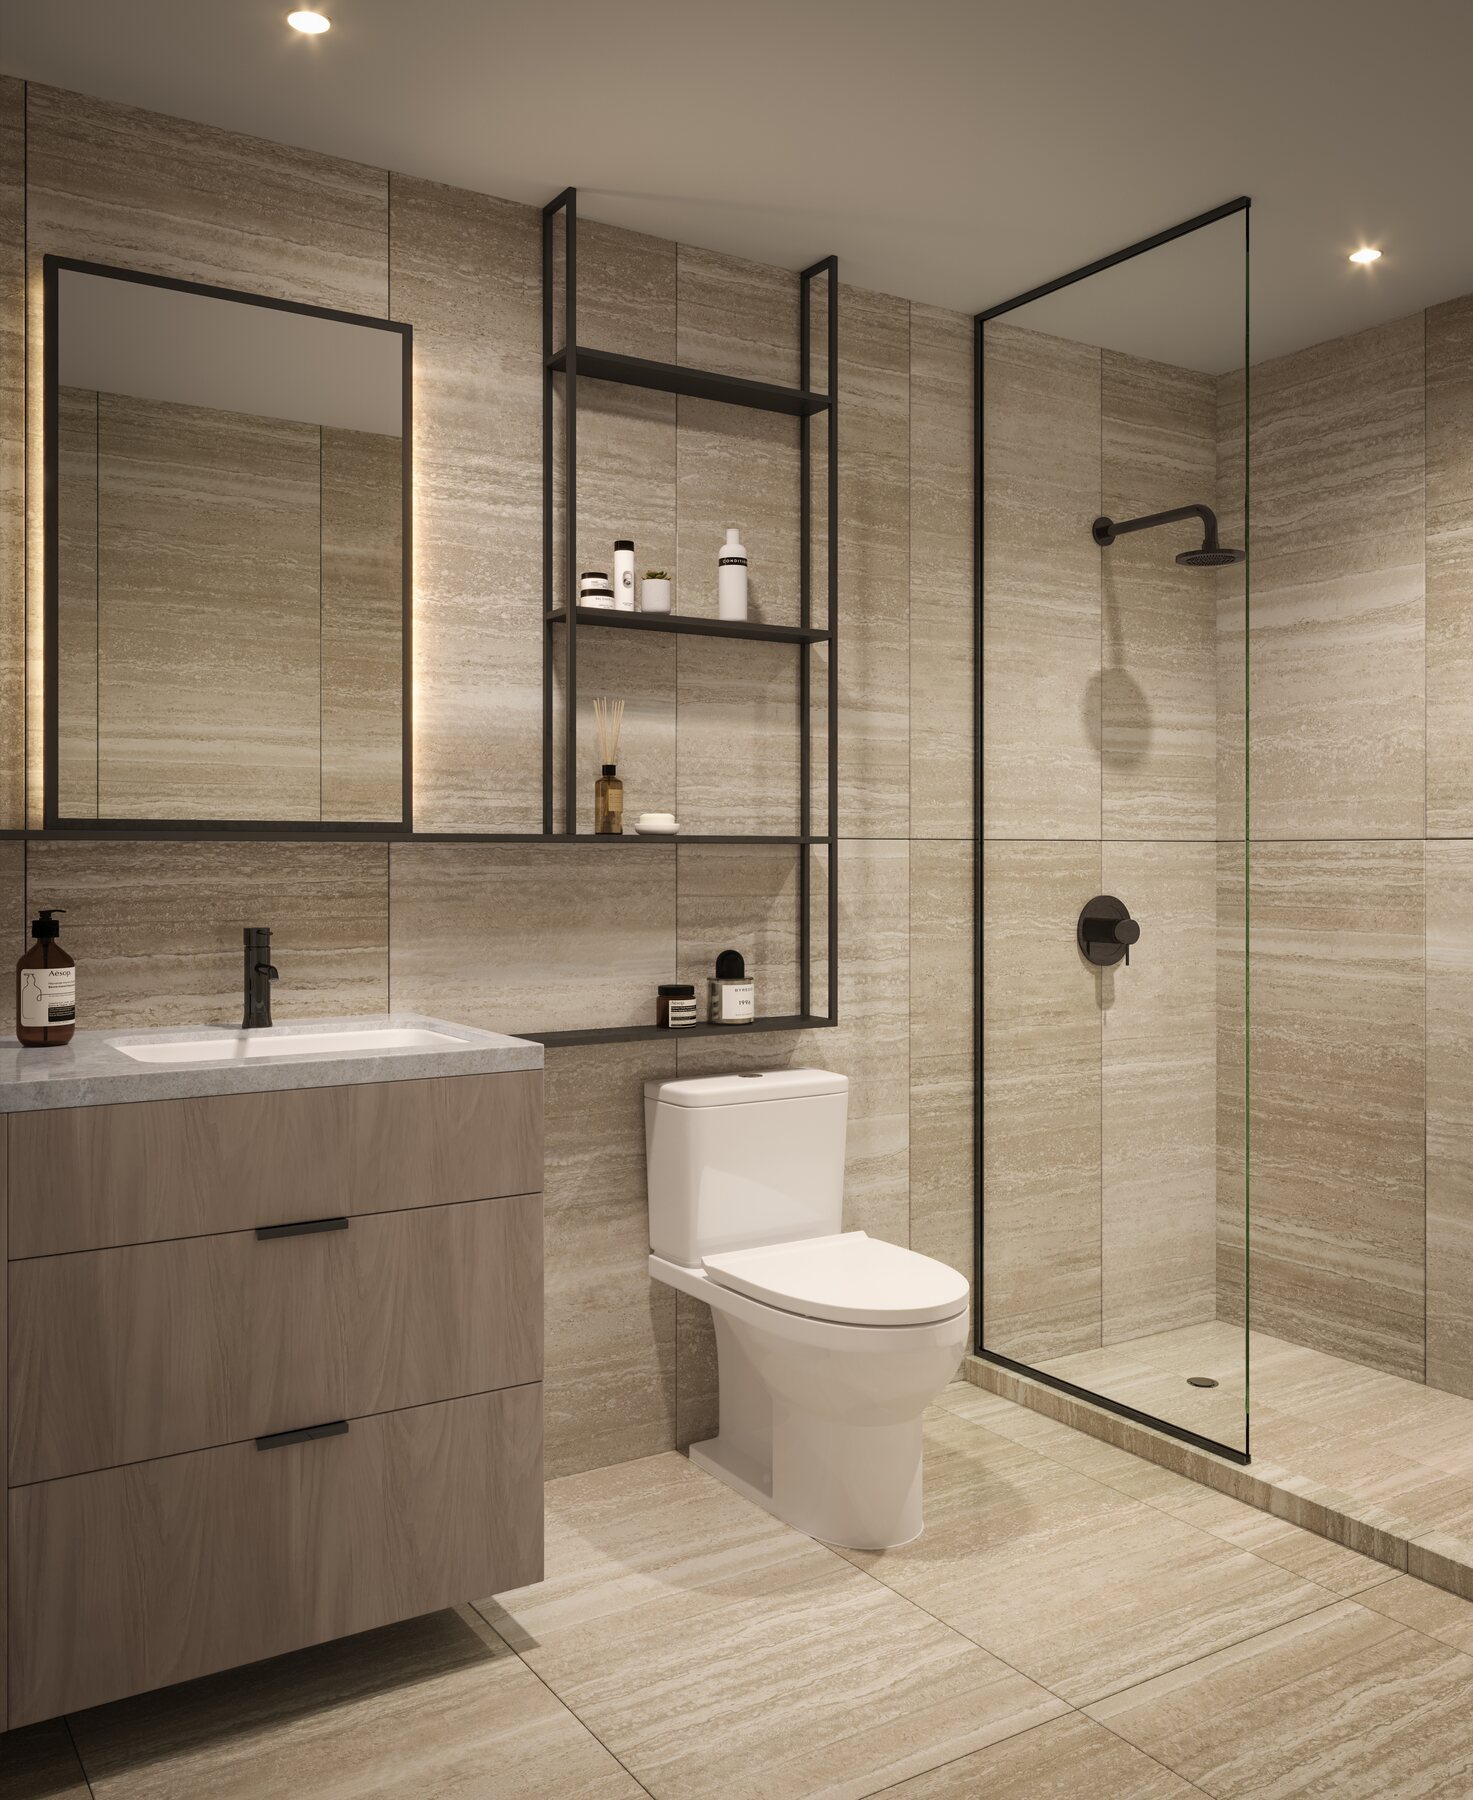
Explore the arched entry, suite interiors, and 15th-level rooftop amenities including saunas and the pickleball court.
Project film
Step inside 8 Temple
Curated's 100-second tour previews life at 8 Temple, from the arched entrance and suite living spaces to the rooftop saunas facing the lake.
Registered access
Floor plans, pricing & deposits
Everything we hold on 8 Temple, in one registration.
Register once and a member of our team will send the complete package of floor plans and pricing for 8 Temple.
- 01Floor plans· suite layouts
- 02Current pricing· for available suites
- 03Deposit structure· payment schedule
- 04Features & finishes· interior specifications
- 05Amenity details· rooftop and shared spaces
Interiors
Features & finishes
Chapi Chapo interiors with SmartONE home technology.
Suites range from 477 to 2,156 square feet with nine to eleven-foot ceilings. Kitchens feature quartz countertops, custom cabinetry, undermount stainless sinks, and stainless steel appliances with optional panelization. Every home includes designer laminate flooring, front-load laundry, an Energy Recovery Ventilator, and a SmartONE touch-screen wall pad with digital entry locks.
- 9 to 11 ft ceilings
- Quartz countertops and custom kitchen cabinets
- SmartONE touch-screen pad and digital door lock
- Stainless steel appliances with optional panels
- Energy Recovery Ventilator in every suite
Lifestyle
Near Liberty Village and the waterfront
Transit connections, green parks, and the Martin Goodman Trail.
8 Temple connects you to transit and green space across Toronto. Exhibition Station offers GO Transit and the future Ontario Line, while streetcars run along King, Queen, and Dundas alongside the 29 Dufferin bus. The Martin Goodman Trail, Coronation Park, and Trillium Park sit to the south, with dining across the Ossington Strip and near Liberty Village.
- Exhibition Station for GO Transit and Ontario Line
- King, Queen, and Dundas streetcar routes
- 29 Dufferin bus and Gardiner Expressway access
- Martin Goodman Trail and Lake Ontario waterfront
- Near Liberty Village and the Ossington Strip
Questions