
The Project
42 Mill St
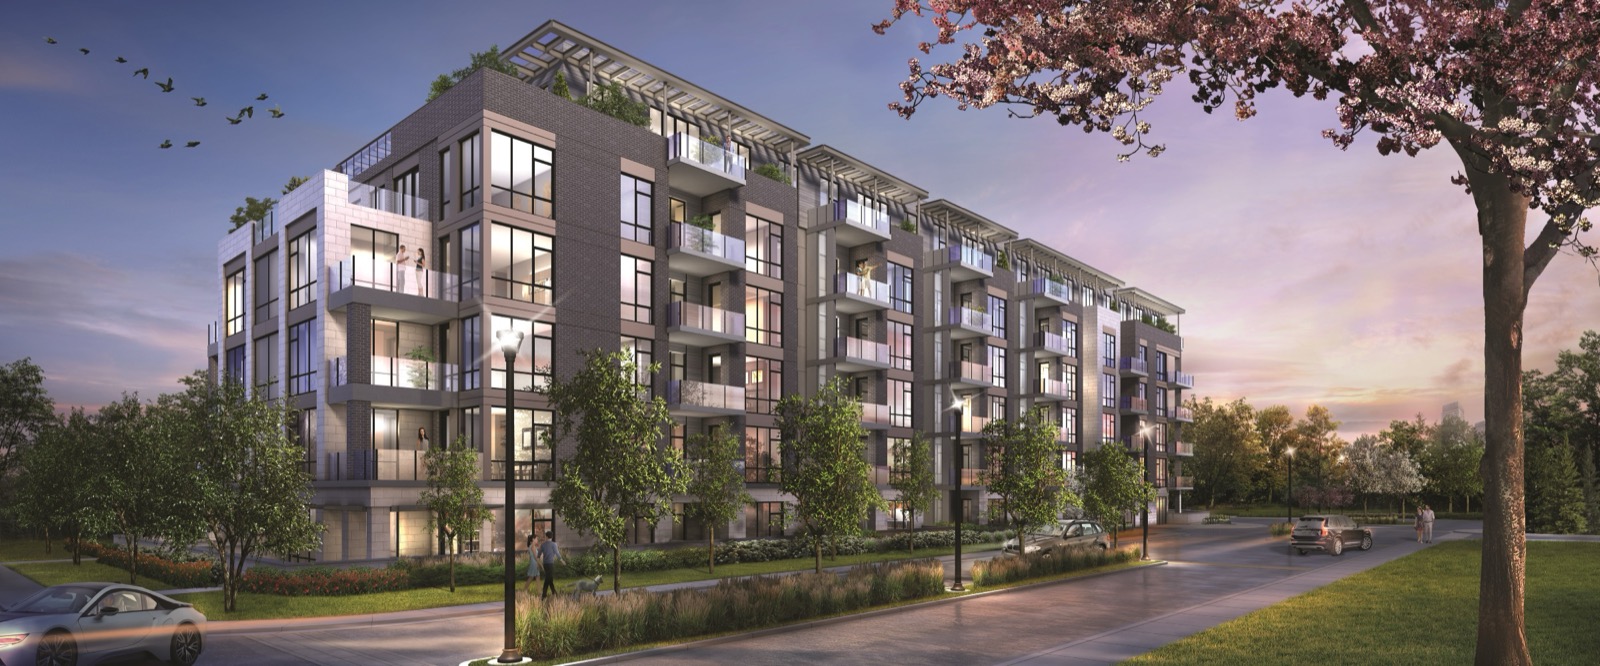
Boutique Midrise Condominium in Uptown Georgetown, Halton Hills.
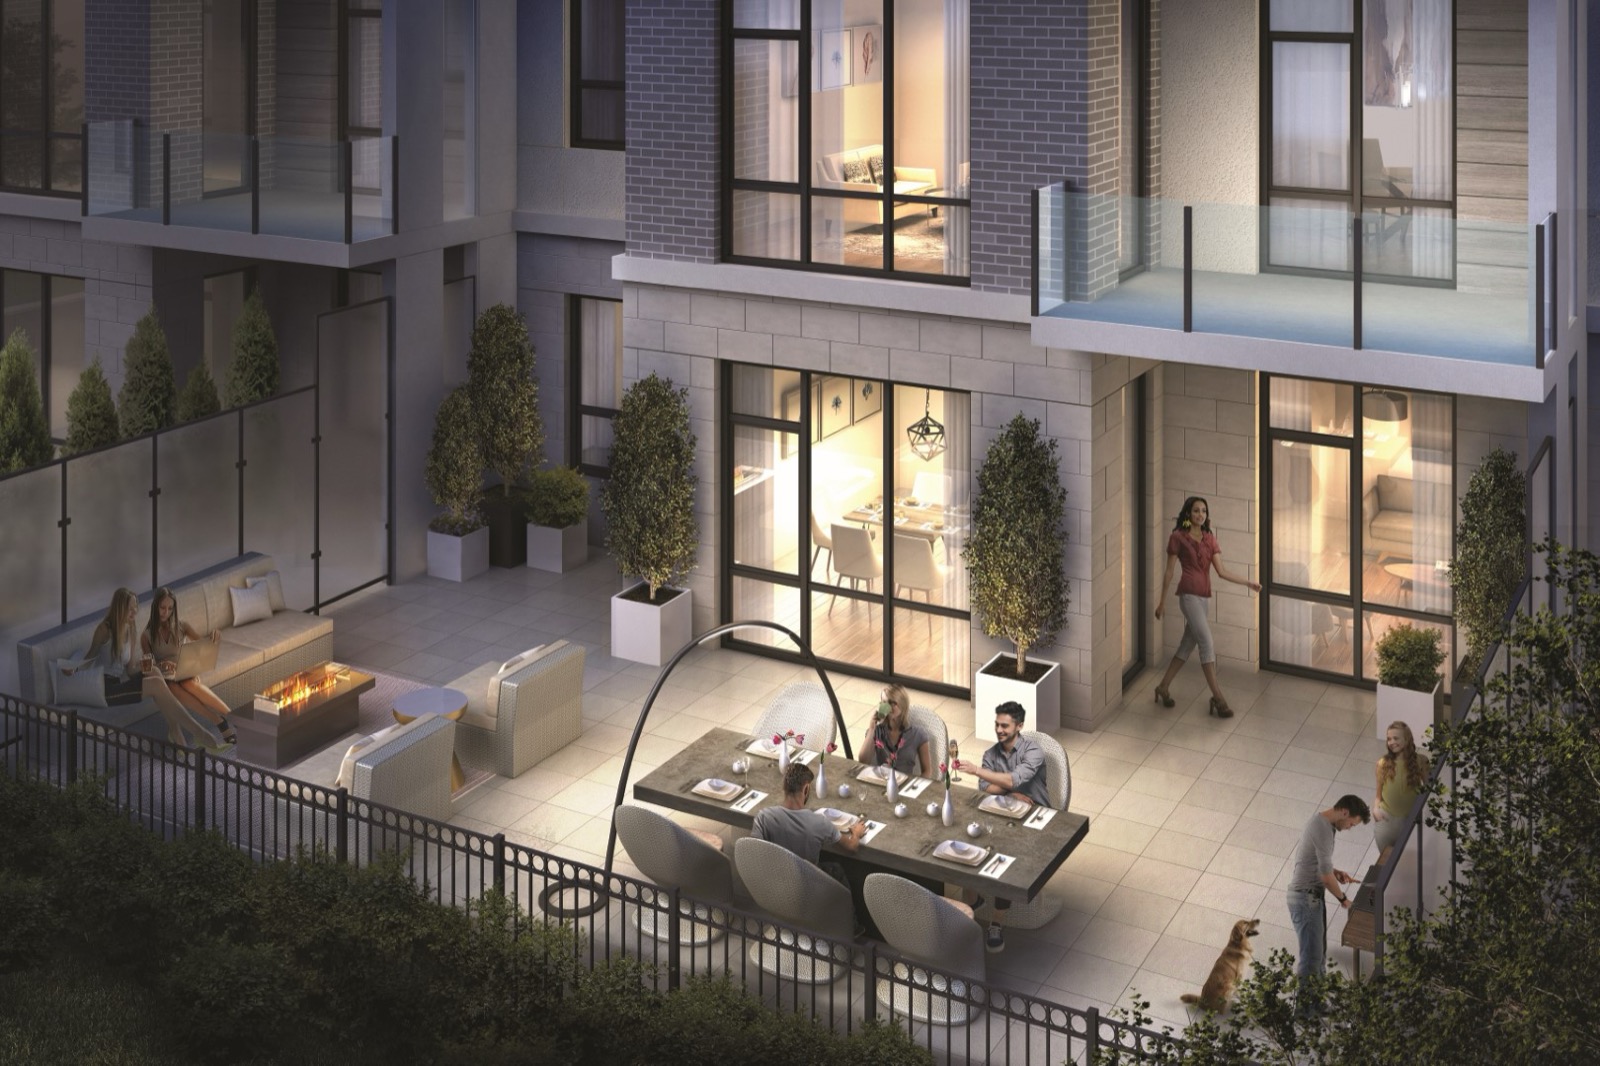
Set on the storied grounds of Georgetown's former Memorial Arena, 42 Mill St is a contemporary boutique midrise that merges quietly into an established uptown neighbourhood. Located at Mill Street and Highway 7, a tree-lined boulevard and roundabout entrance lend a stately sense of arrival, while a landscaped interior courtyard with patio, seating areas and a barbecue station offers a calm place to gather. The adjacent Lions Club Park and a Georgetown GO connection roughly 300 metres away place open green space and a hassle-free link to downtown Toronto within easy reach.
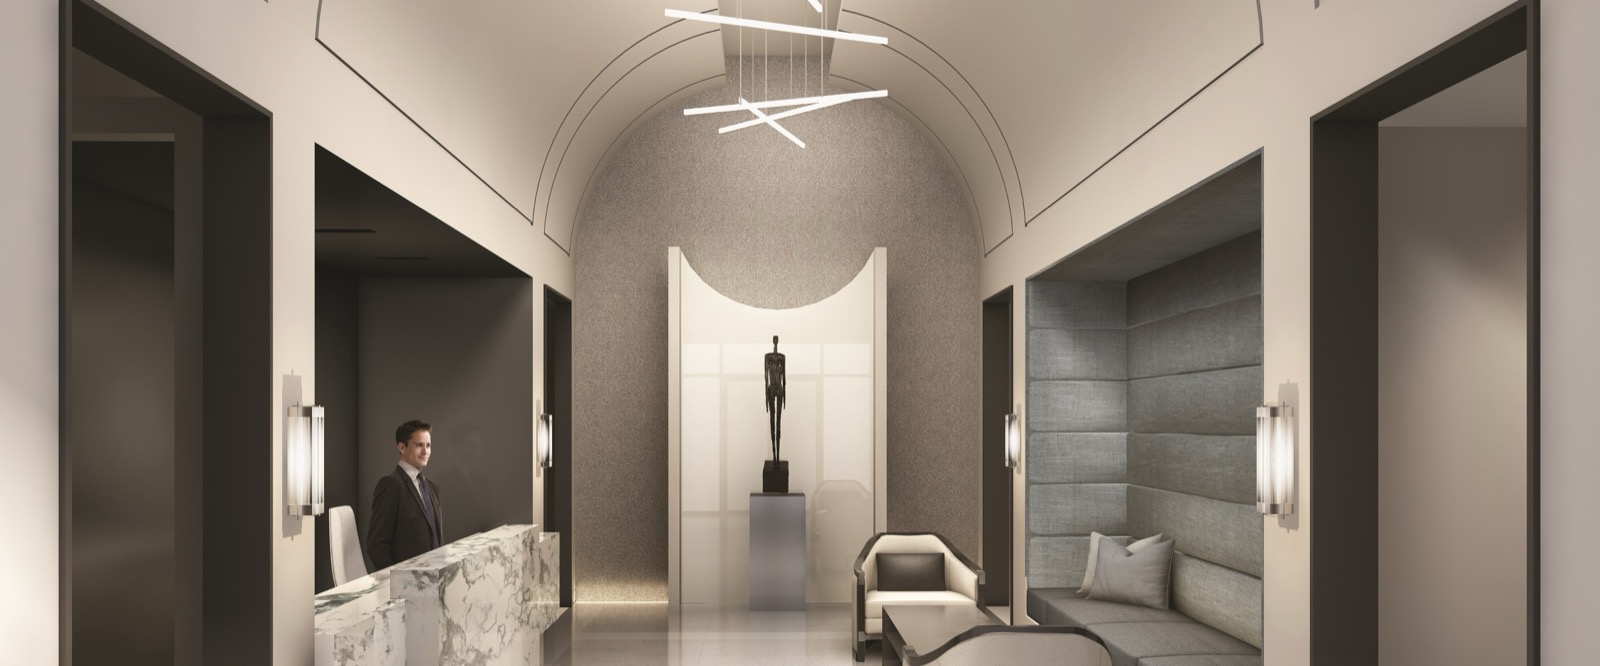
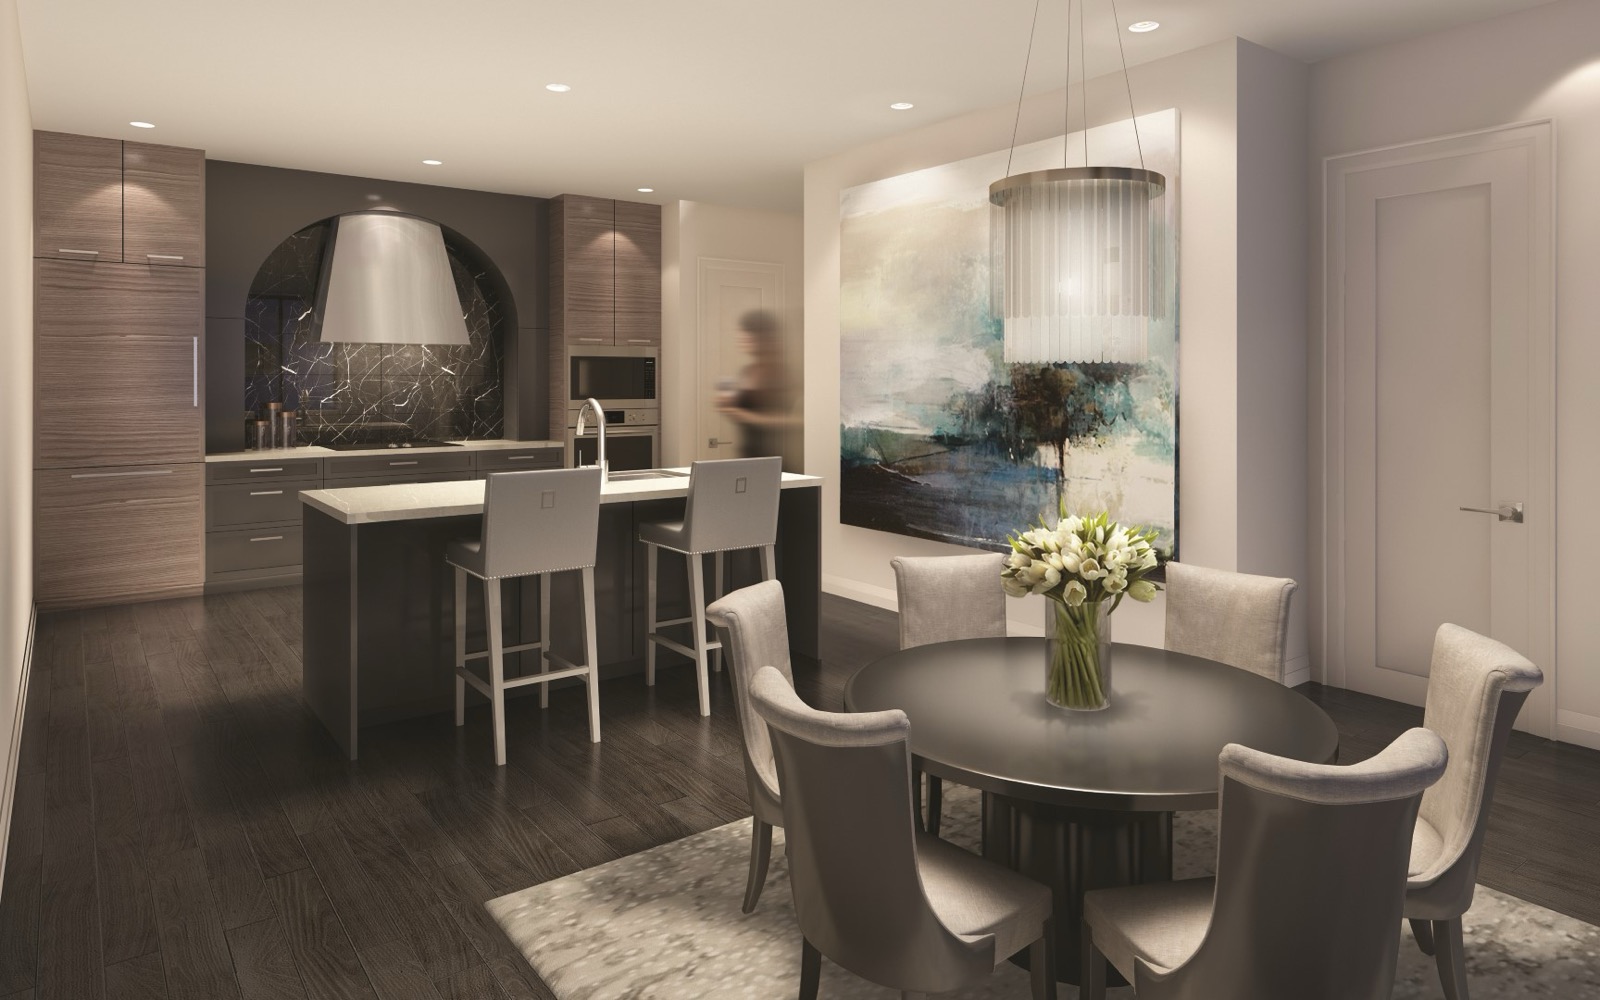
Inside, an Art Deco-inspired, two-storey lobby with a barrel ceiling sets the tone for richly finished interiors by award-winning design firm Tomas Pearce. Suites are offered in one, two and three bedroom layouts with liveable floorplans up to roughly 1,900 sq.ft., ceilings from 9'6" to 10'6", floor-to-ceiling windows, private balconies or terraces, and custom European-style kitchens with integrated cabinetry and stainless appliances. Renderings are artist's concepts (E.&O.E.).
Gallery
Renderings & vignettes
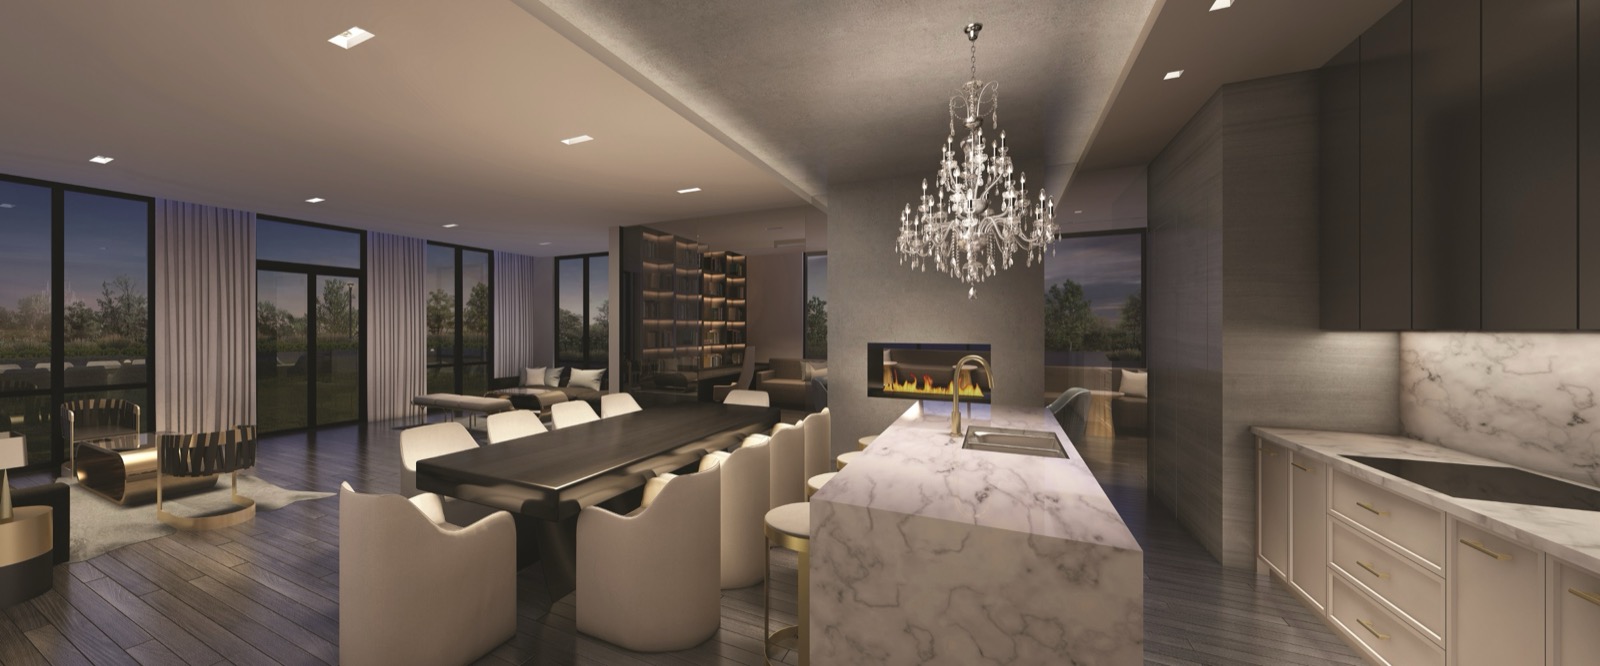
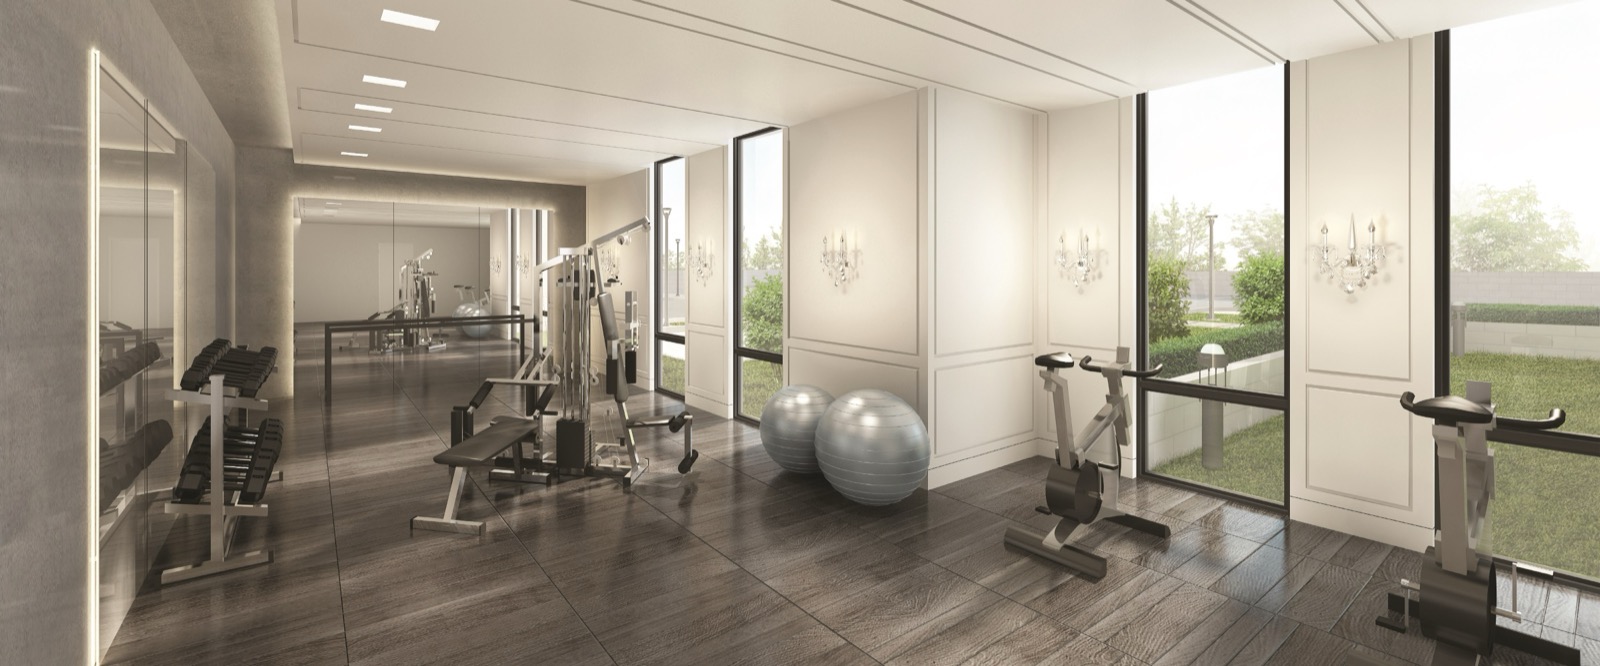
Artist's concepts of the architecture, residences and amenity collection.
Registered access
Floor plans, pricing & deposits
Everything we hold on 42 Mill St, in one registration.
Register once and a member of our team will send the floor plans, price list and deposit details.
- 01Floor plans· full suite library
- 02Current price list· suite by suite
- 03Deposit structure· & incentives
- 04Site & key plans
- 05Project film & brochure
Features & Finishes
Features & finishes
A representative selection. Refer to the agreement of purchase and sale for the binding specification.
The suite
- One, two and three bedroom designs up to roughly 1,900 sq.ft.
- Ceiling heights from 9'6" to 10'6"
- Floor-to-ceiling windows
- Private balconies, terraces or patios with glass guardrails
- Custom European-style kitchens with integrated cabinetry and stainless appliances
- Tomas Pearce designer interior decor packages
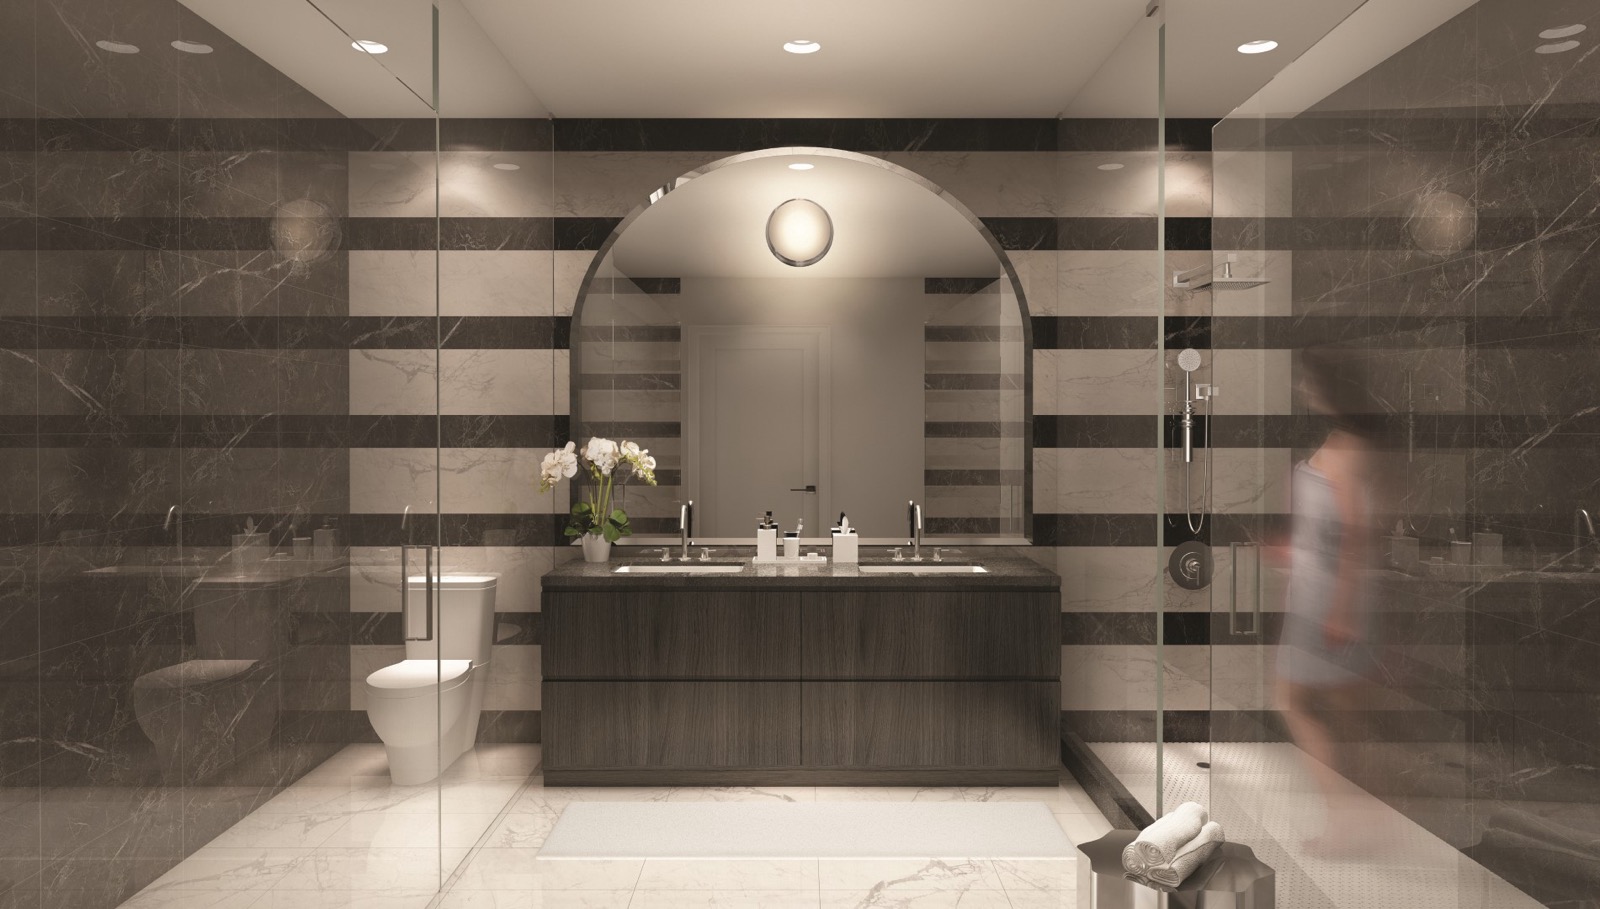
- Spa-inspired ensuites with separate shower
The building
- Contemporary midrise of approximately six storeys
- Tree-lined boulevard and roundabout entrance
- Underground resident parking plus surface guest parking
- Dedicated parking spaces for plug-in electric vehicles
- Accessible parking in garage and surface lot
- Adjacent to the newly developed Lions Club Park
Amenities & Location
Amenities & location
In the building
- Two-storey lobby with concierge desk
- Party room with kitchen and bar
- Fireplace lounge
- Outdoor terrace with fireside lounge area
- Landscaped courtyard with BBQ station
- Fitness and yoga studio with ballet barre
- Pet washing station
- Locked resident bike storage
- Underground and surface parking with EV charging spaces
- Individual storage lockers
The neighbourhood
- Approximately 300m to Georgetown GO station for a direct connection to downtown Toronto
- At Mill Street and Highway 7
- Adjacent to Lions Club Park
Questions