
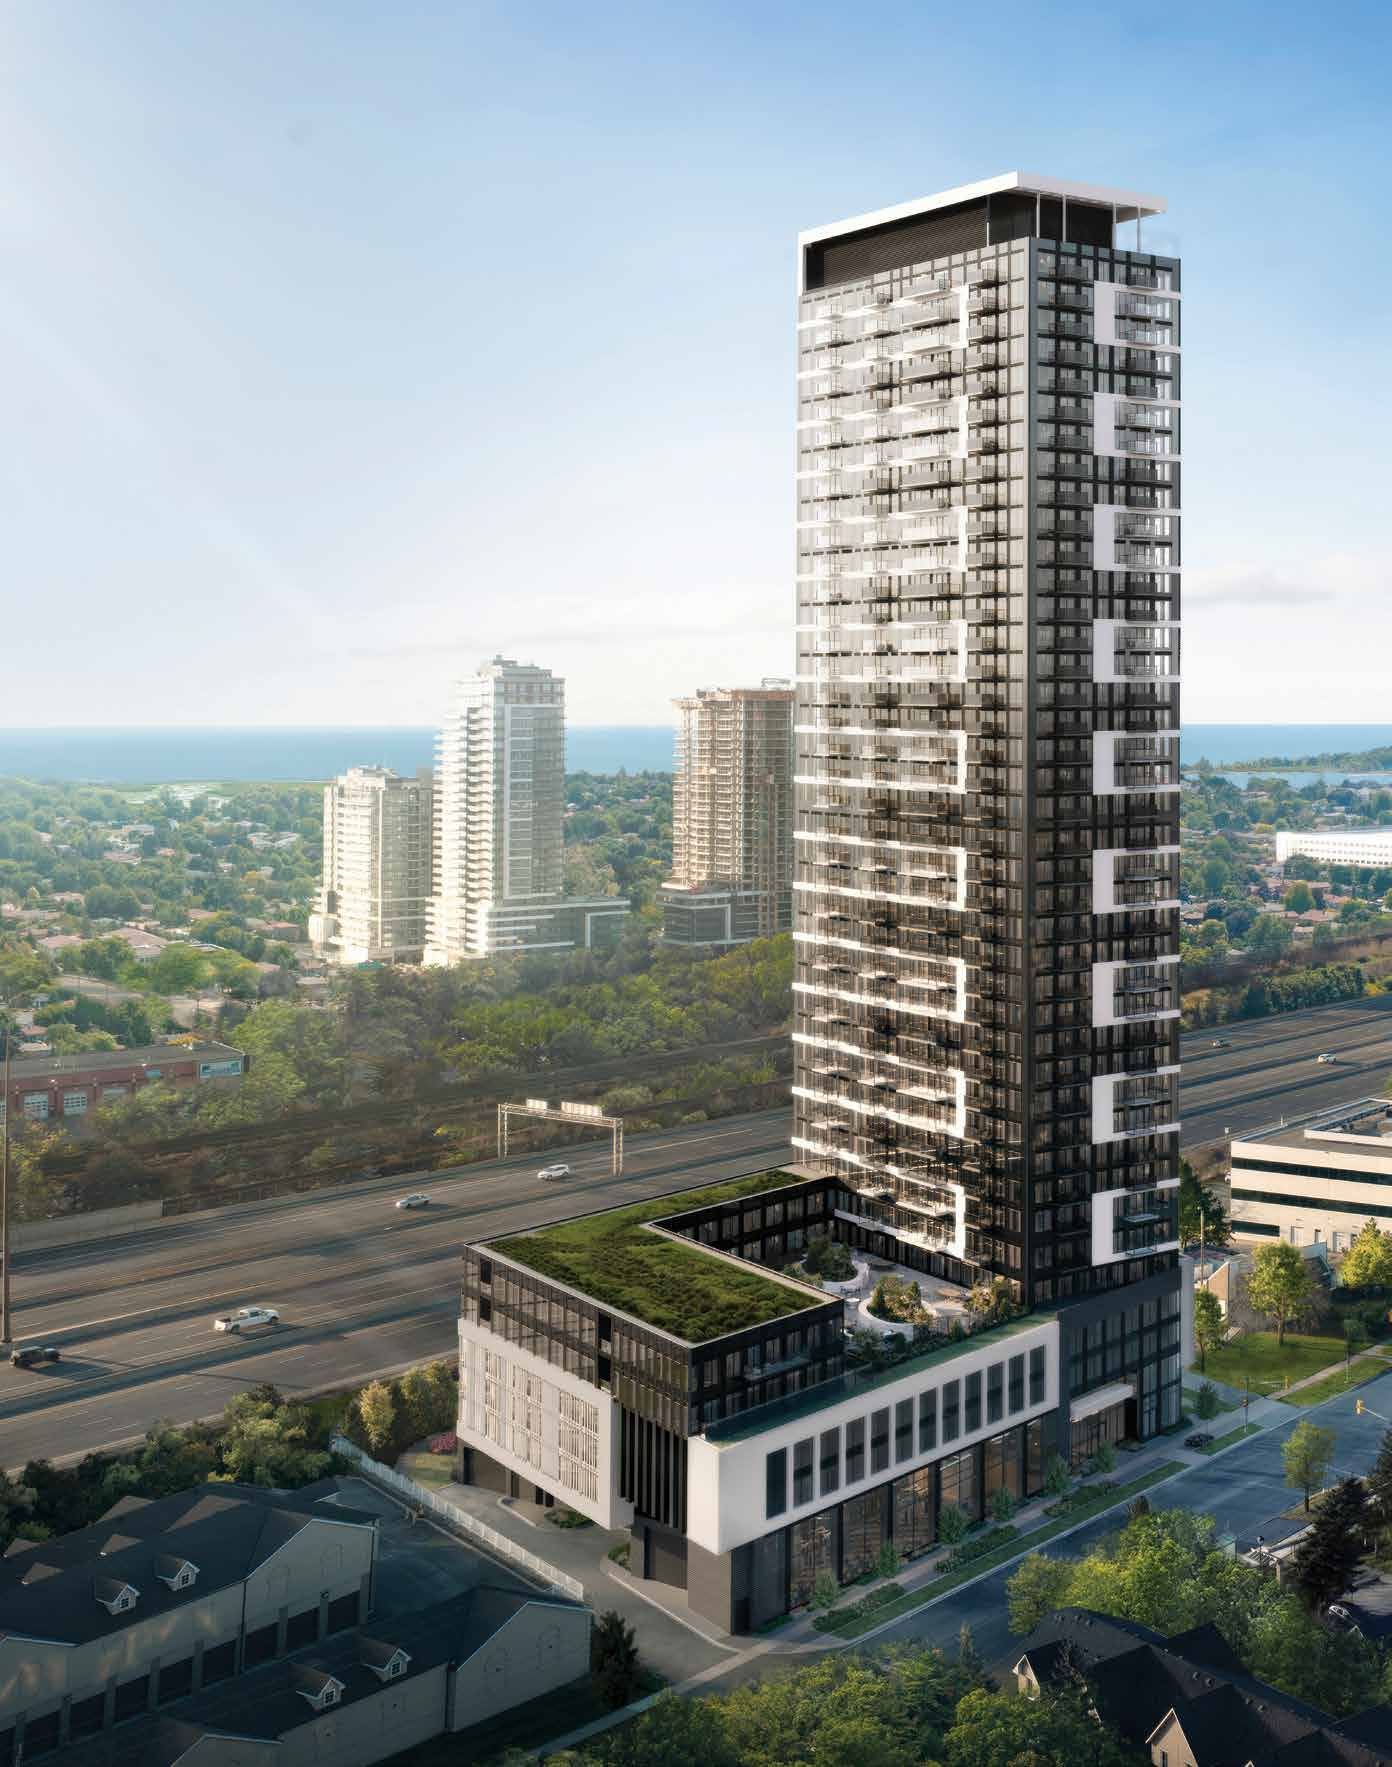
The Project
New condominiums in central Pickering
1515 Pickering Parkway is a 40-storey, 571-suite condominium by Sevoy Developments in Durham Region. Designed by Arcadis Architects, the building offers studio, one-bedroom, and two-bedroom suites. Current released plans range from 300 to 659 square feet of interior space. The development includes sustainability features like an extensive green roof, thermally insulated double-glazed windows, and an on-site Communauto car share. Estimated occupancy is 2028.
The condominium provides 12,000 square feet of indoor amenities and 9,000 square feet outdoors. Residents enter through a 24-hour concierge lobby. Indoor facilities include a fitness centre with a yoga studio, a coworking lounge, a family room, and a workshop and bike repair room. The outdoor space features a rooftop terrace with lounge seating, barbecue stations, and an off-leash dog run.
Gallery
Renderings & vignettes
View artist's concepts of the building exterior, amenity spaces, and suite interiors.


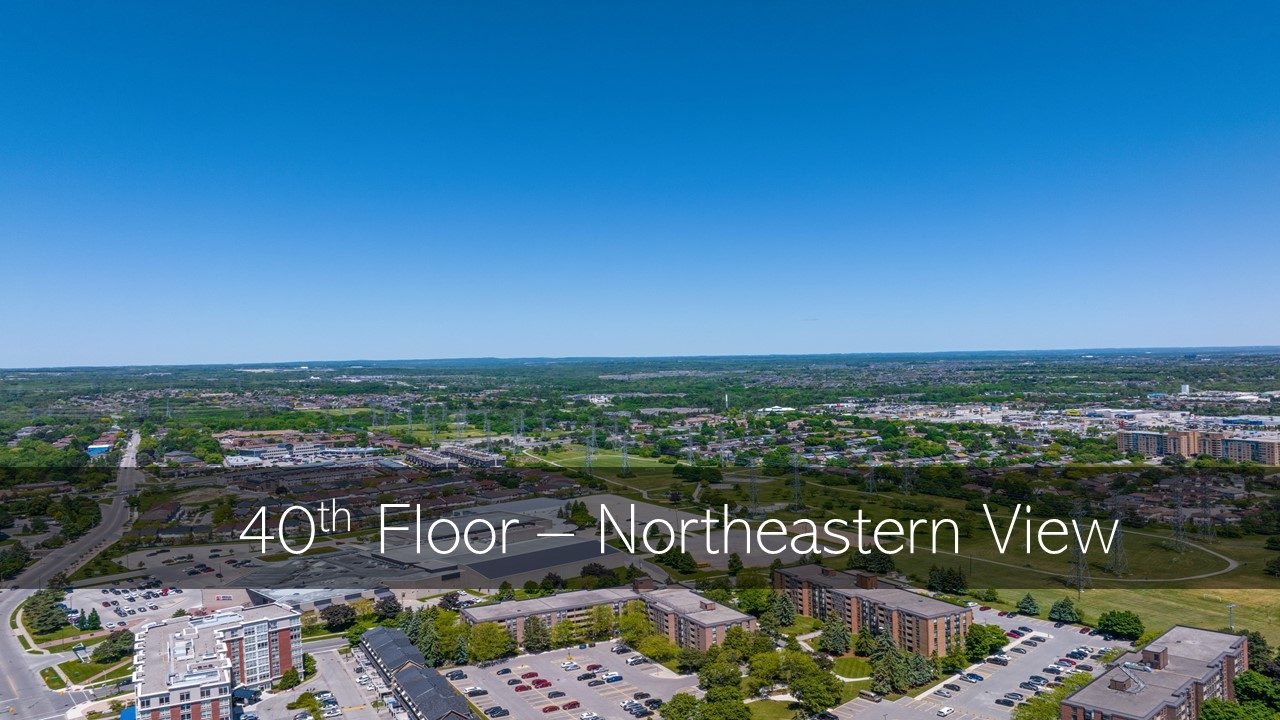
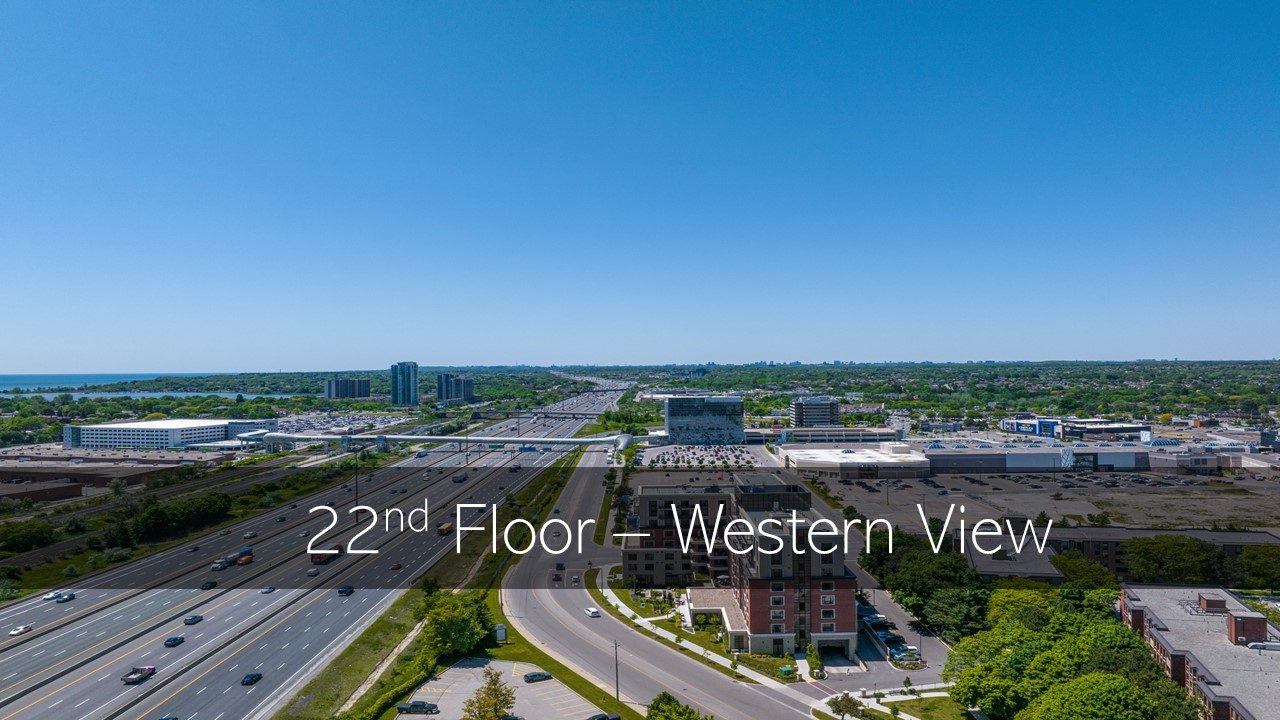
Registered access
Floor plans, pricing & deposits
Everything we hold on 1515 Pickering Parkway, in one registration.
Register once with nestabode to receive the complete set of documents for this development.
- 01Floor plans· current releases
- 02Current pricing· active figures
- 03Deposit structure· payment schedule
- 04Site plan· building location
- 05Features· suite finishes
Interiors
Features & finishes
Review the standard suite features and finishes provided by the developer.
Suites at 1515 Pickering Parkway feature approximately eight-foot-six-inch smooth ceilings and designer-selected plank vinyl flooring throughout. The interior design is by Truong Ly Design. Kitchens include two-tone flat-panel cabinetry and quartz countertops. Appliance packages consist of a 24-inch fridge, 24-inch range, and 24-inch microwave with hood fan, plus an 18-inch integrated dishwasher.
- Approximately 8'6" smooth ceilings
- Plank vinyl flooring throughout
- Two-tone flat-panel kitchen cabinetry
- Quartz kitchen countertops
- 24-inch fridge and range
Lifestyle
Walking distance to transit and shopping
The building is steps from local amenities and regional transit connections.
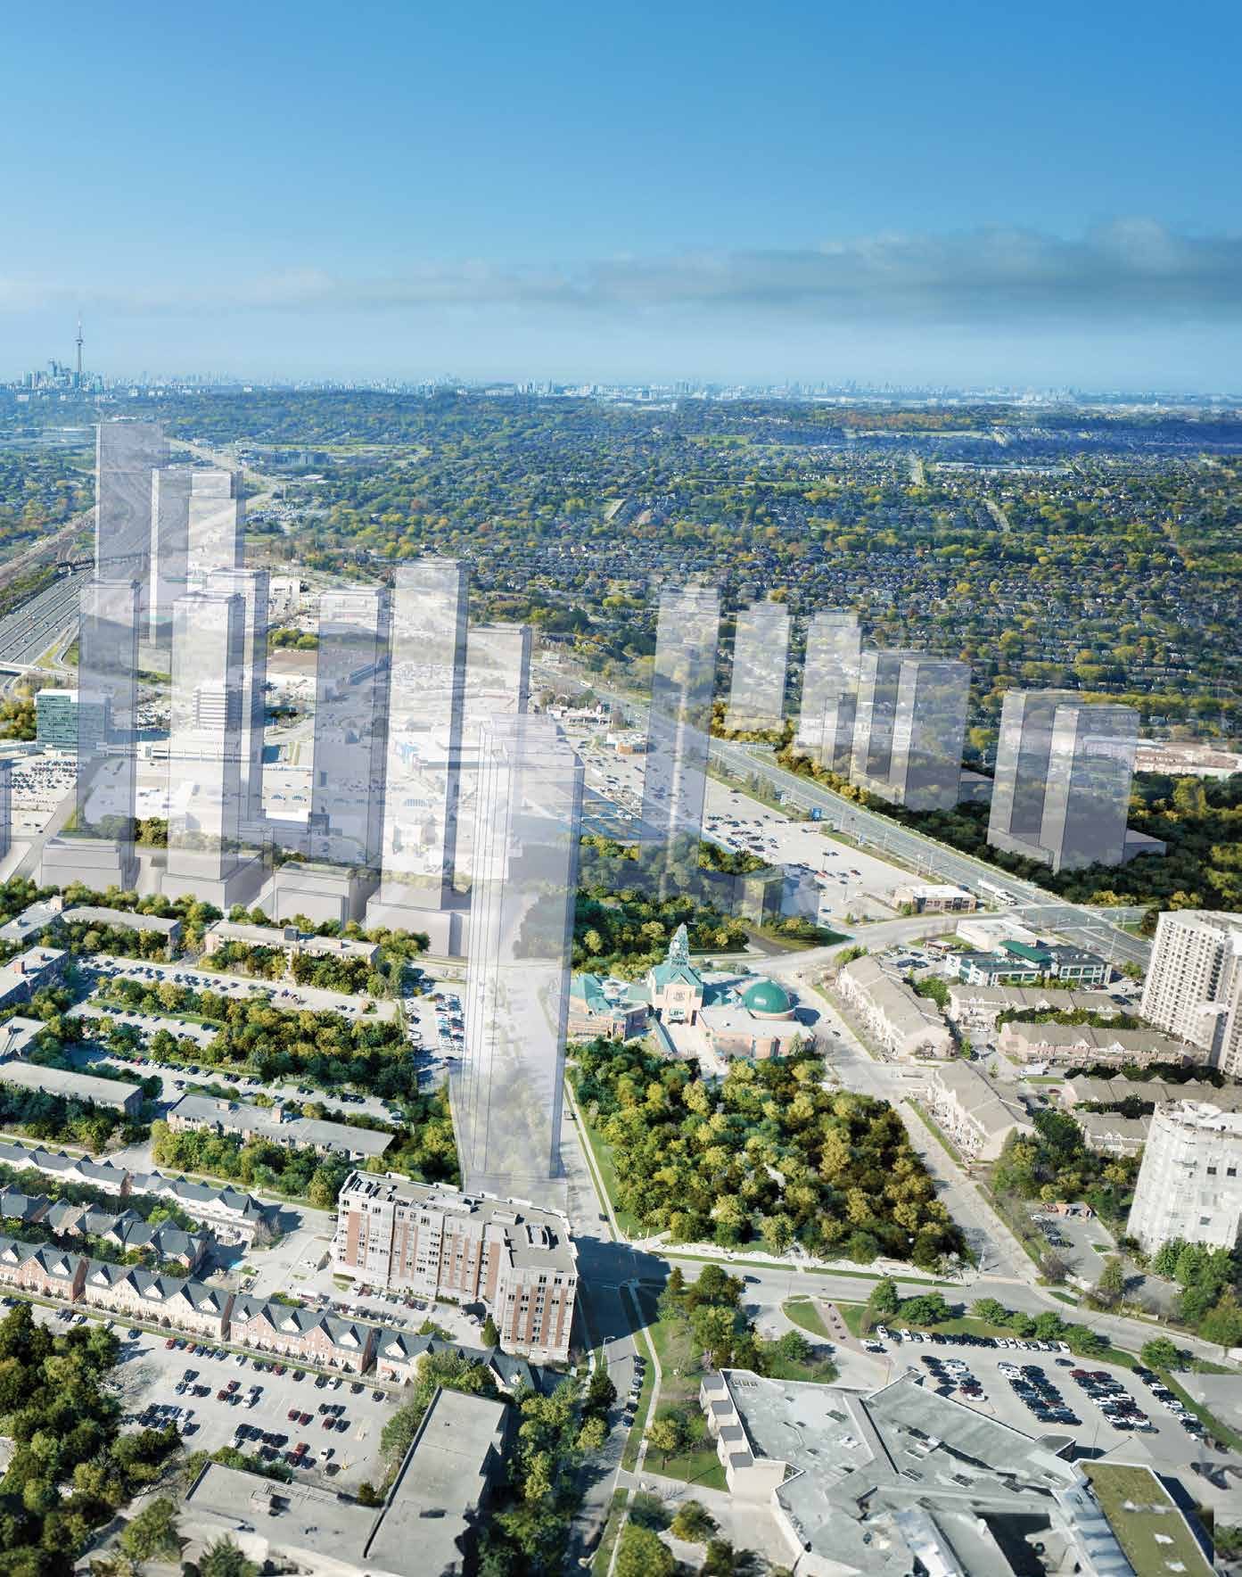
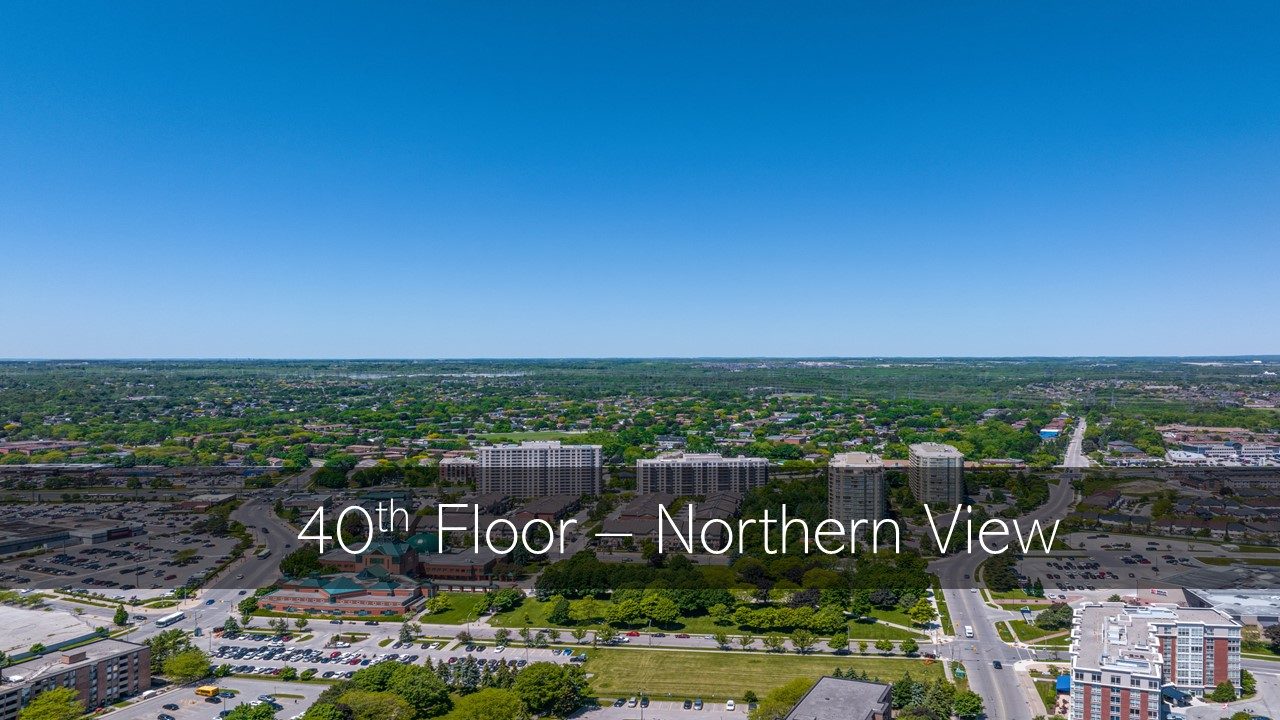
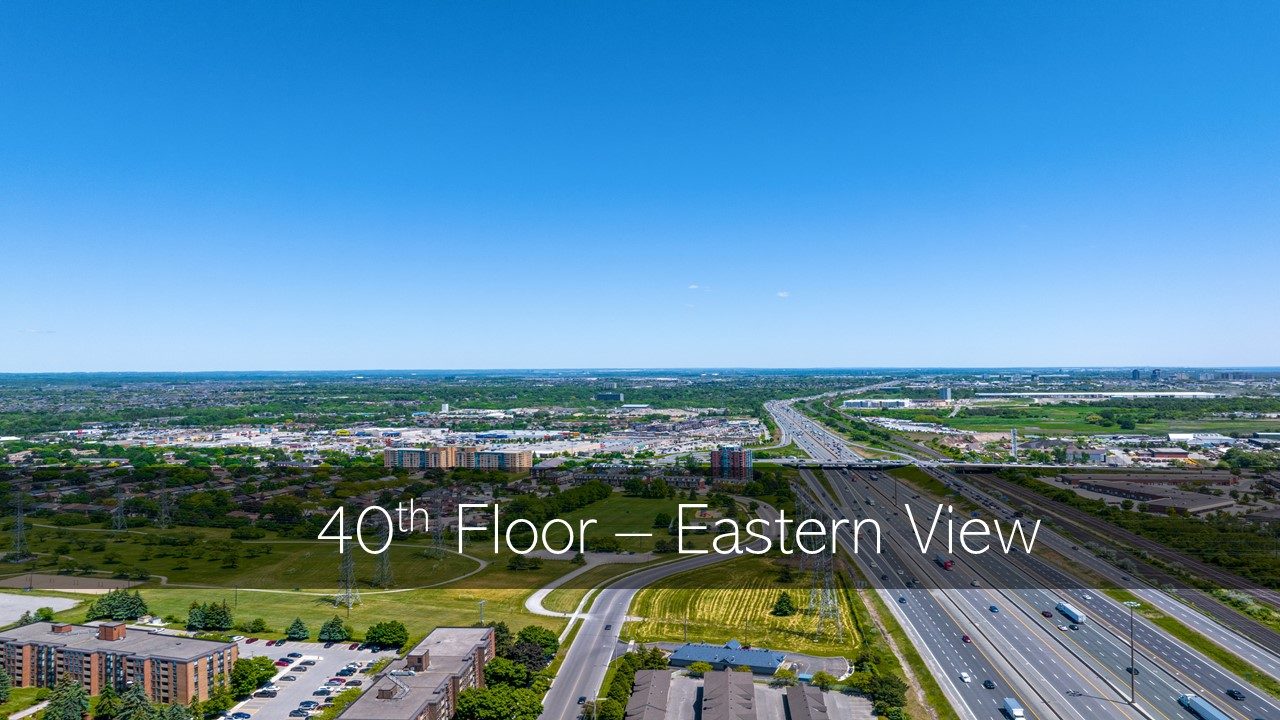
1515 Pickering Parkway is a five-minute walk to the GO bridge, offering a 35-minute GO train ride to Union Station. The Shops at Pickering City Centre is a three-minute walk away. Residents are also within a four-minute walk of City Hall, the Pickering Public Library, and Esplanade Park. The future Durham-Scarborough BRT is eight minutes away.
The area provides multiple recreational options. The Pickering Recreation Complex is a three-minute walk from the building. Durham Live, a 240-acre entertainment district, is a four-minute drive away. The surrounding community features over 12 kilometres of waterfront trails and 220 hectares of green space for residents to use.
- 5-minute walk to GO bridge
- 3-minute walk to shopping centre
- 35-minute train to Union Station
- 4-minute walk to public library
- 4-minute drive to Durham Live
Questions