
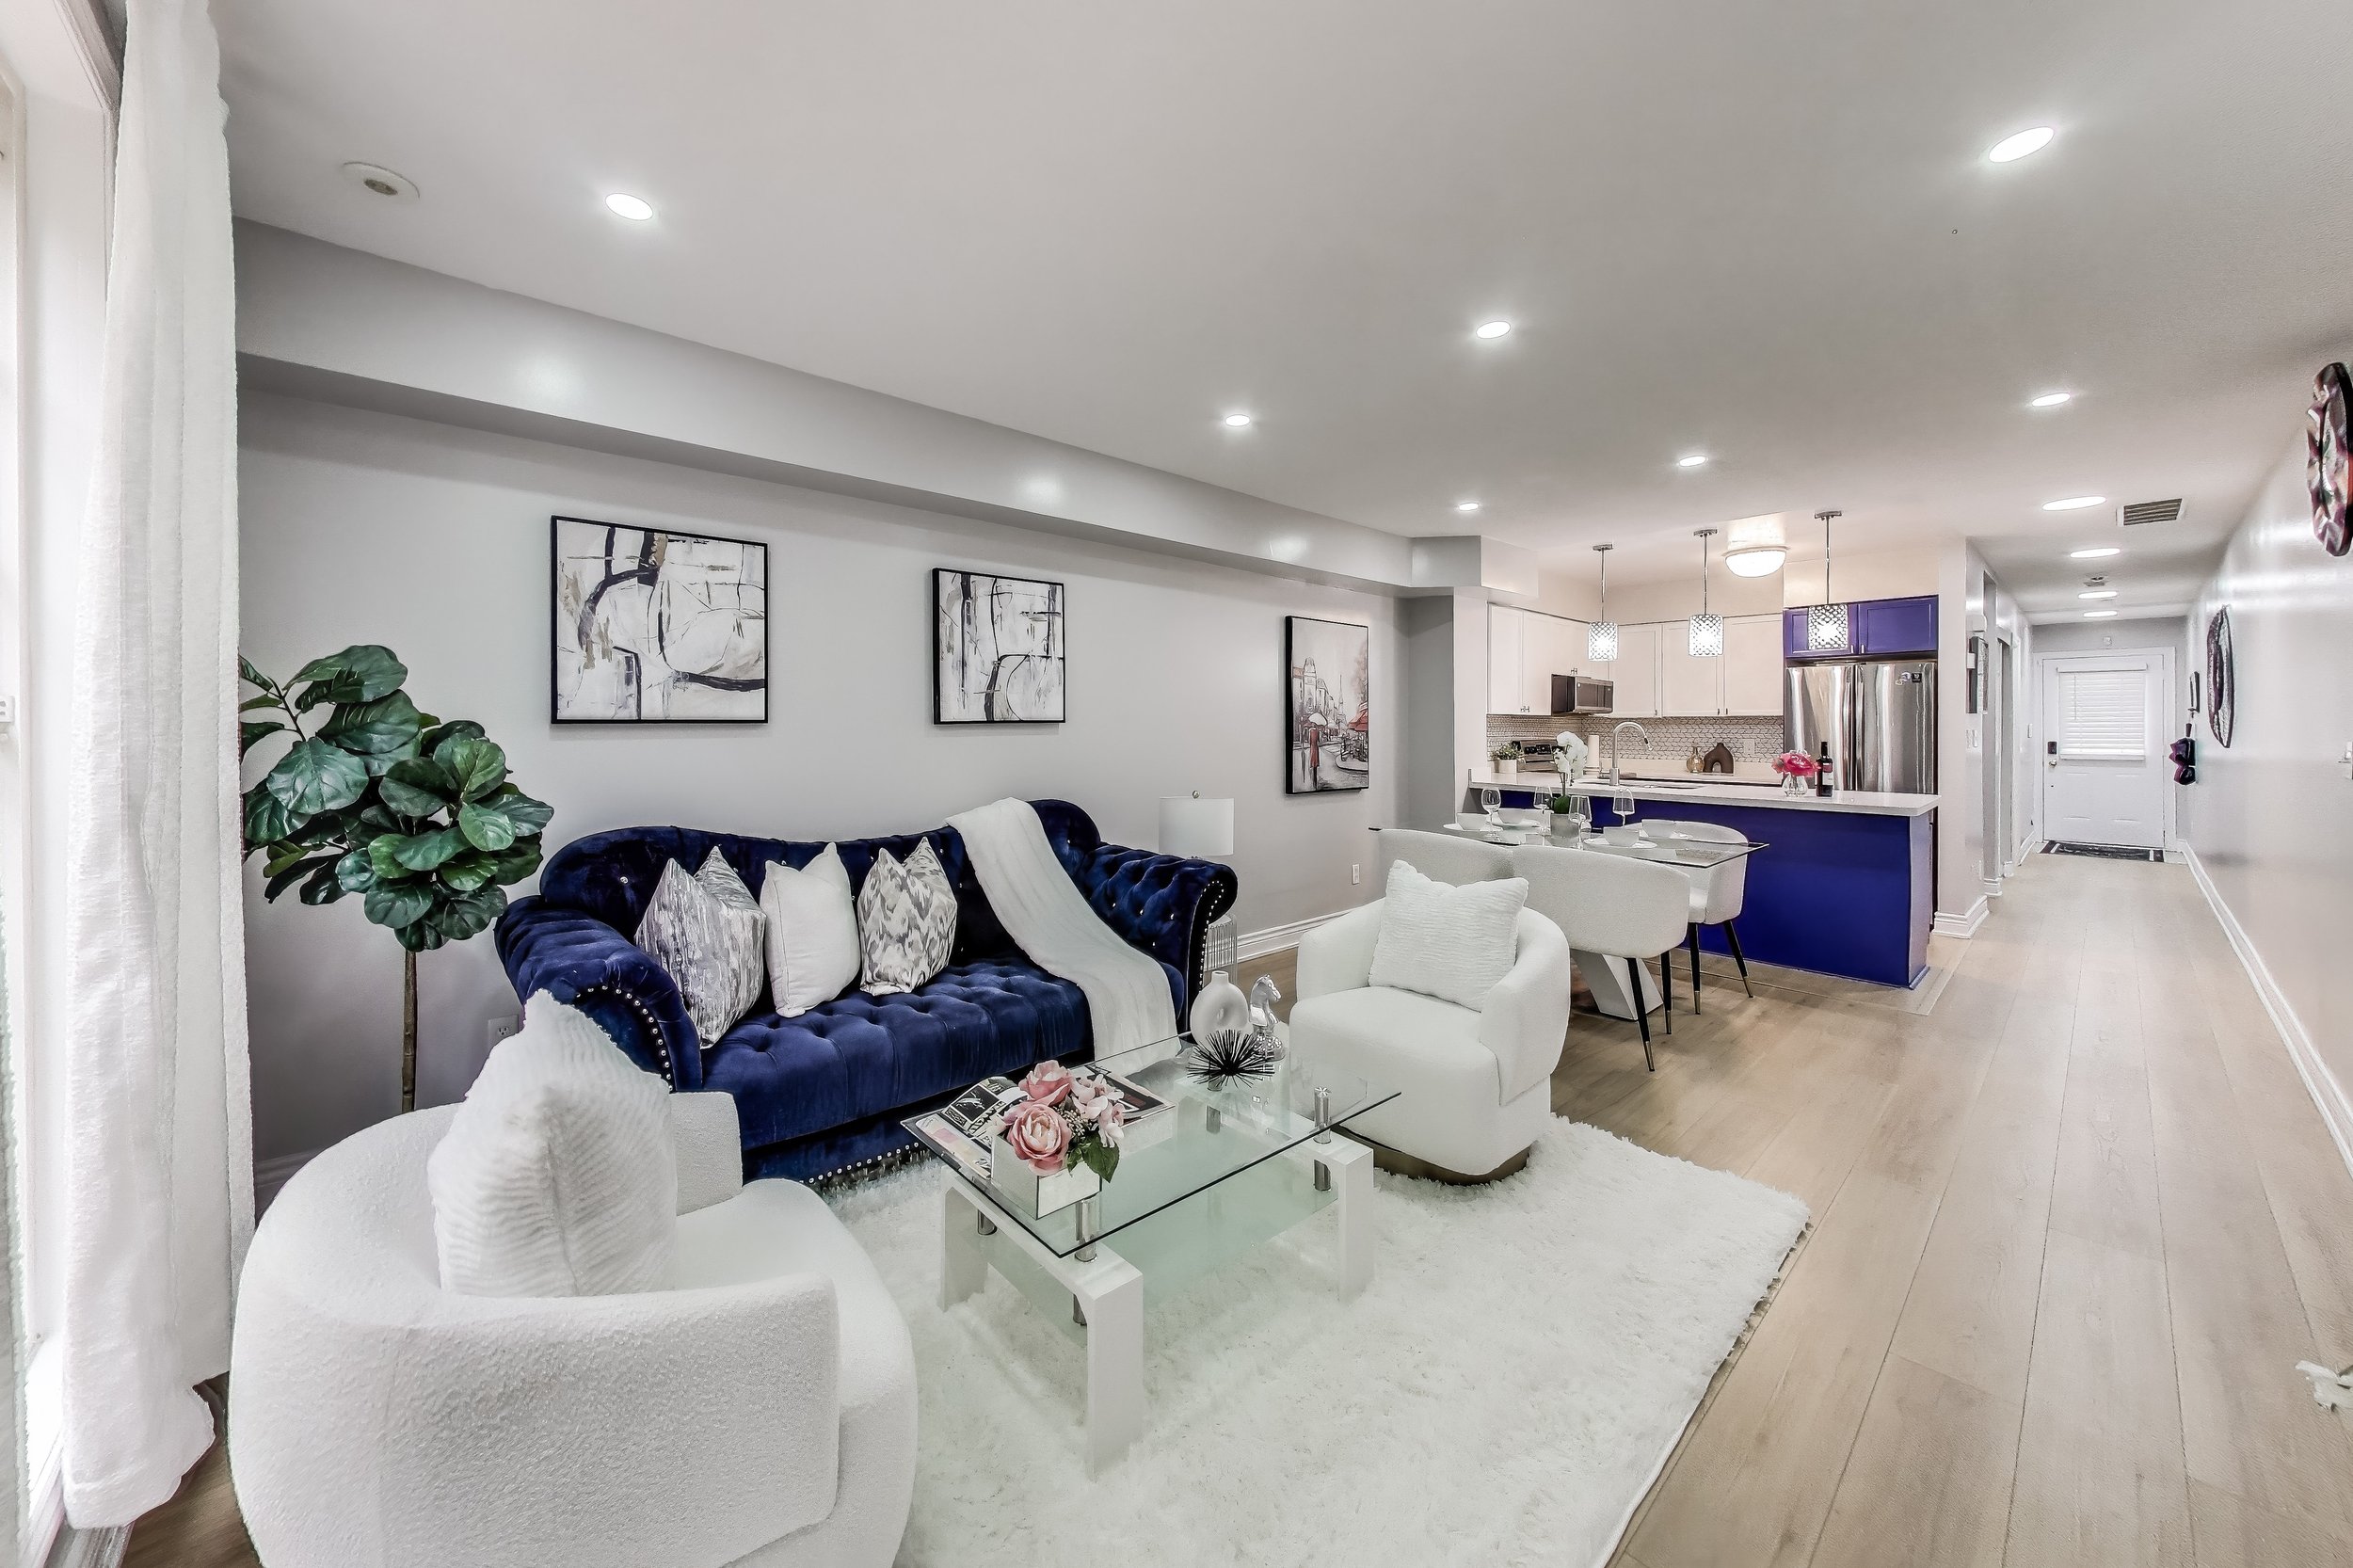
A flexible main-floor bedroom is perfect for guests, a home office, or multi-generational living, while upstairs you’ll find two more bedrooms, including a generous primary suite with double closets and a private ensuite. Throughout the home, wide-plank flooring and upgraded pot lights provide a cohesive, modern aesthetic.
The kitchen features eye-catching two-tone cabinetry, quartz countertops, stainless steel appliances, and a peninsula that’s perfect for casual meals or conversation. The open living space is anchored by a custom media wall with built-in shelving and a statement fireplace — all flowing seamlessly onto a private terrace made for morning coffee or warm-weather entertaining. Set within a well-managed community just steps to parks, green space, transit, schools, and local amenities, this home delivers comfort, convenience, and timeless style in equal measure.
Ready when you are — book your private tour today.