The NestAbode Journal — field notes from Toronto
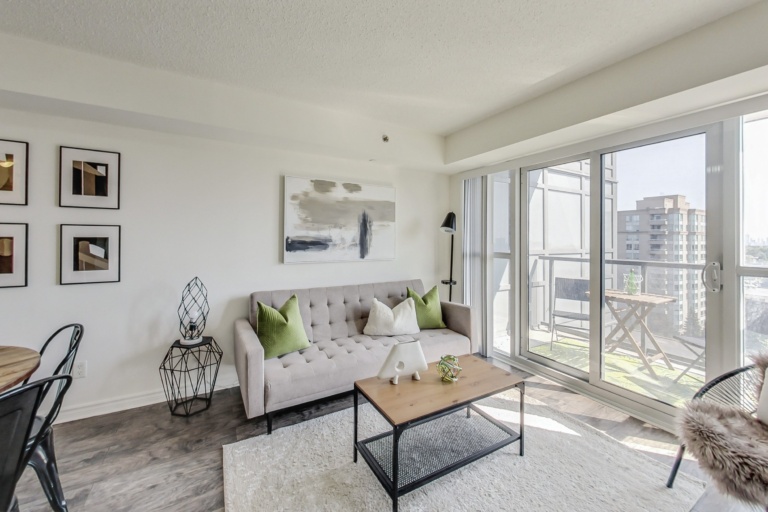
The suite has a functional layout with neutral decor and over a thousand square feet of interior living space. Hardwood flooring runs throughout, and a designer kitchen sits just off a roughly hundred-square-foot west-facing balcony.
It sits in a well-managed building, steps from transit, dining, shopping and schools.