
 Sold
Sold
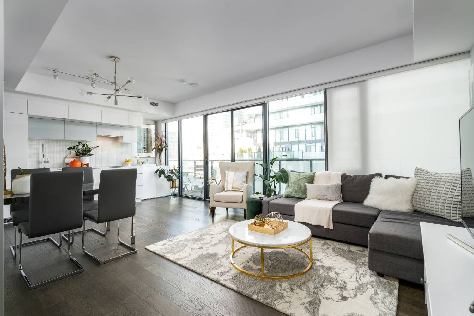
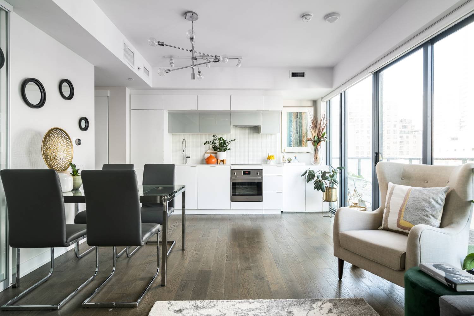
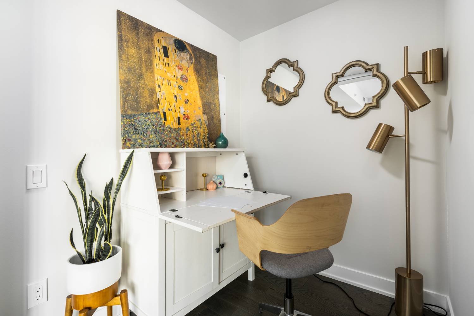
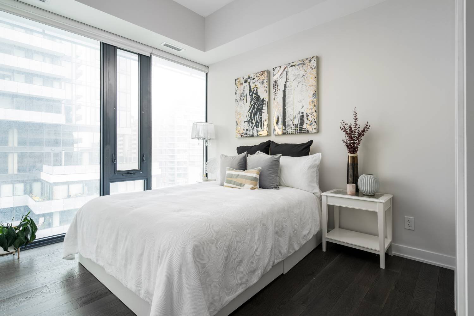
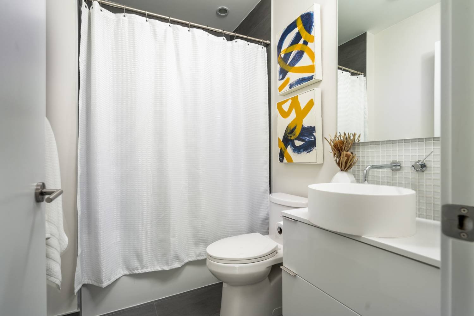
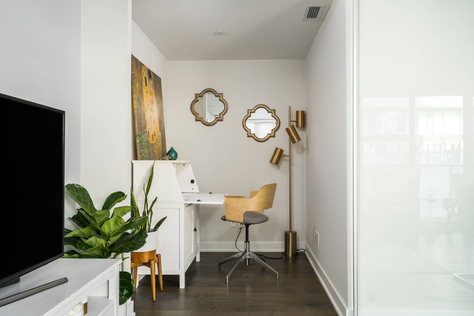
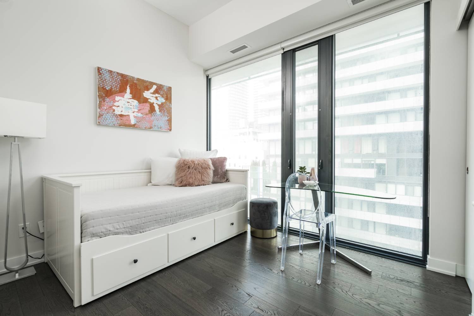
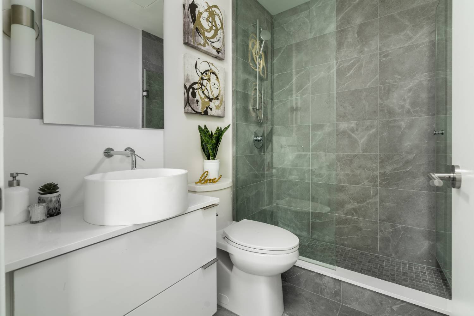
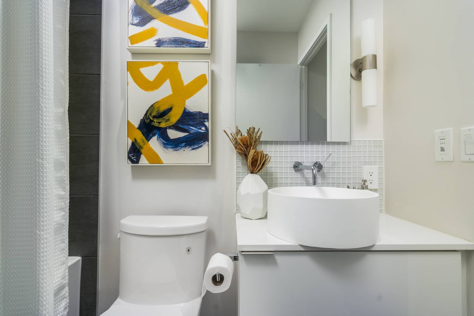
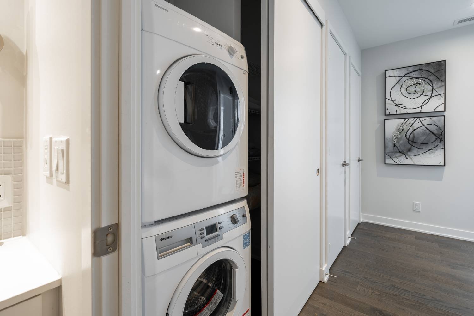
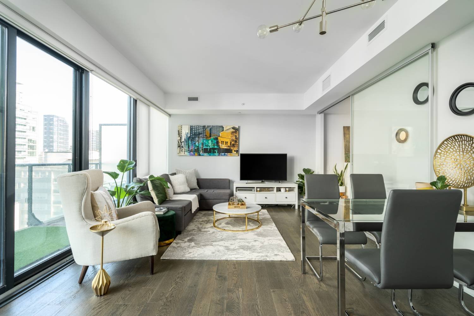
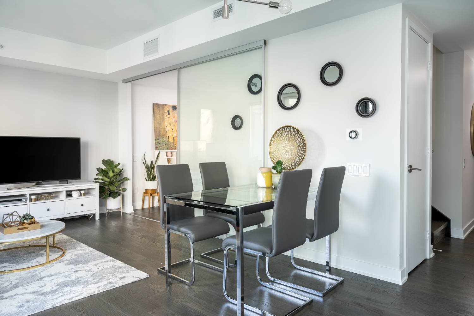
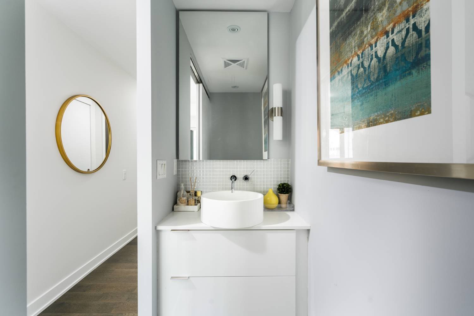
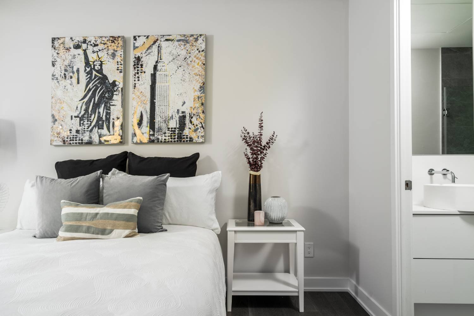
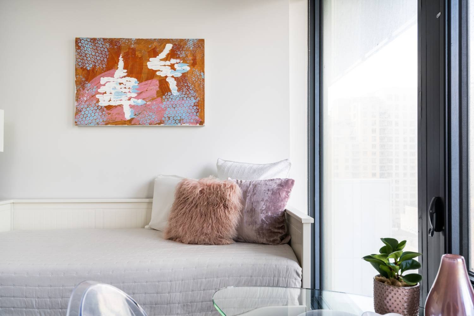
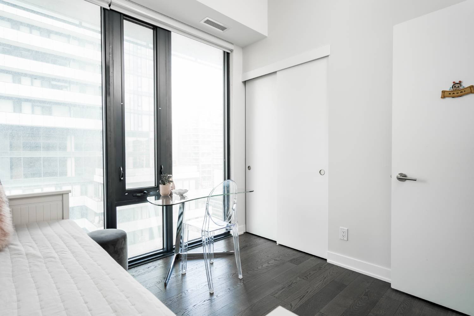
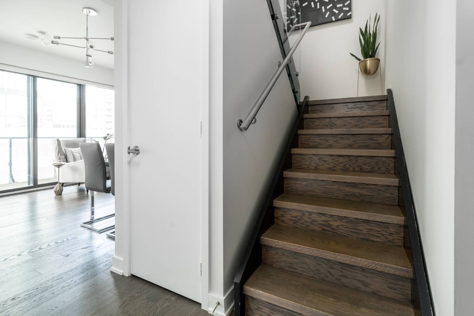
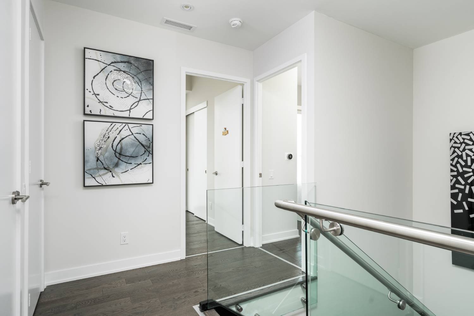
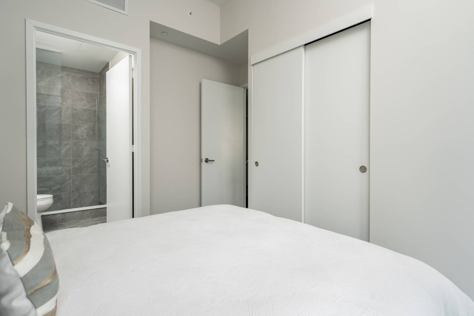
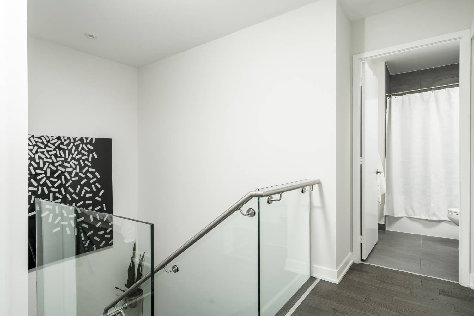
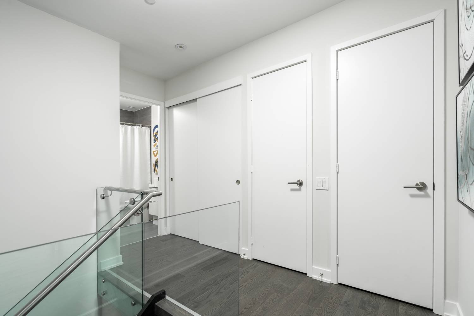
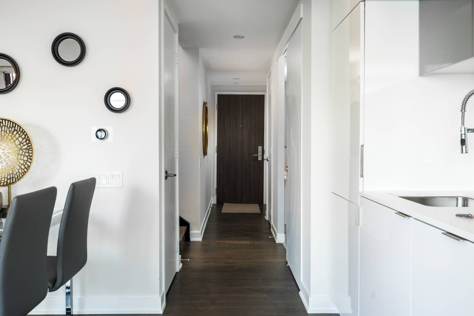
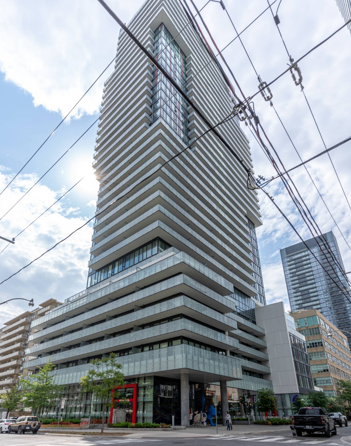
A spacious, sun-filled suite with two bedrooms, an enclosed den, three washrooms, two lockers and a parking space.
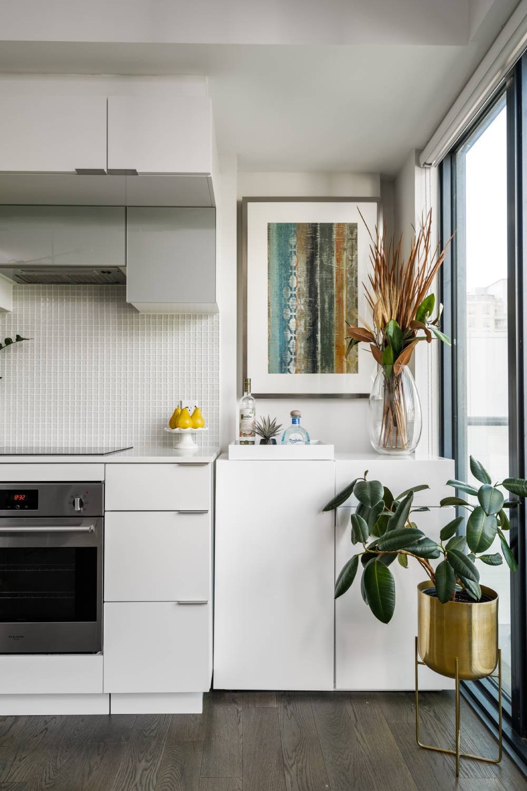
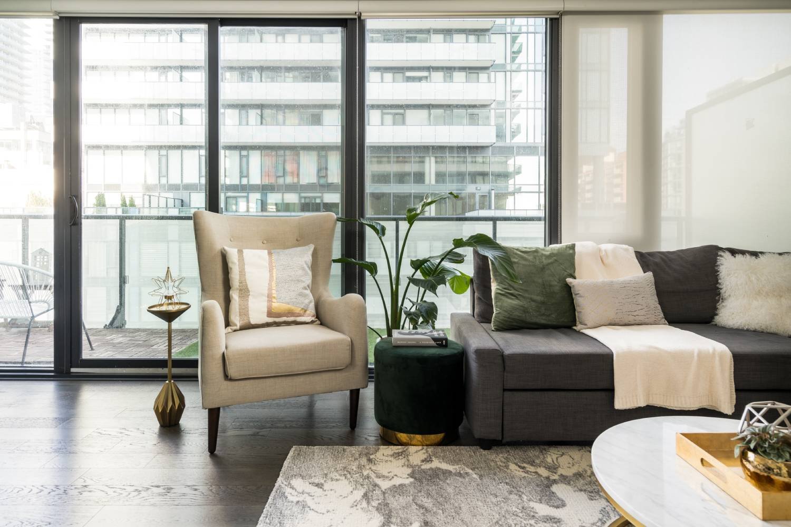
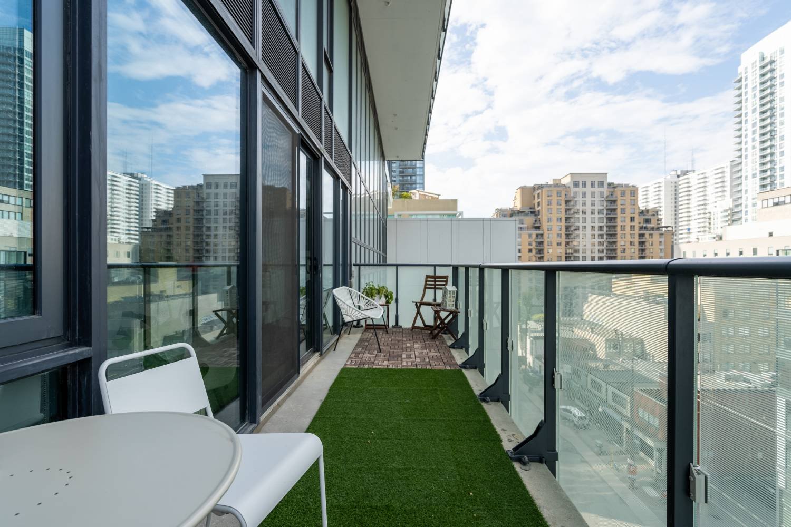
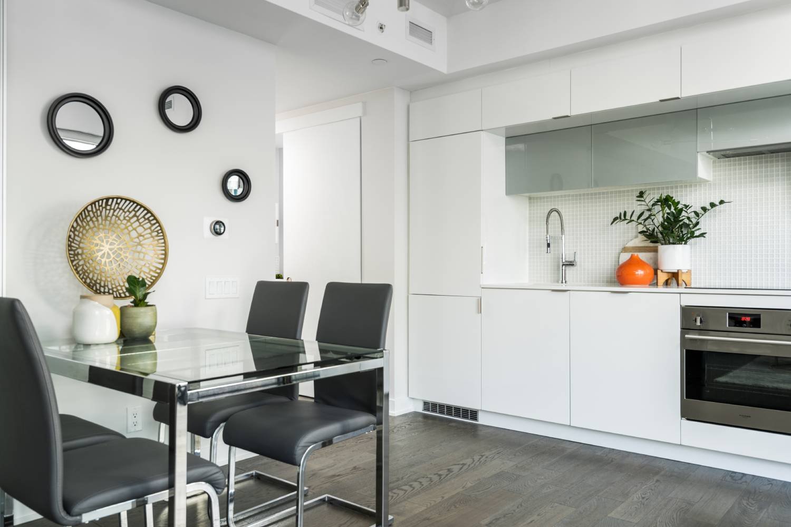
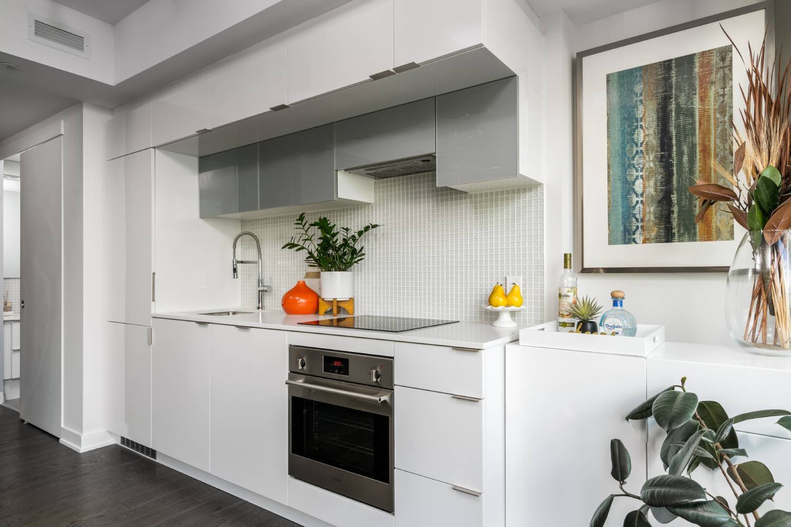
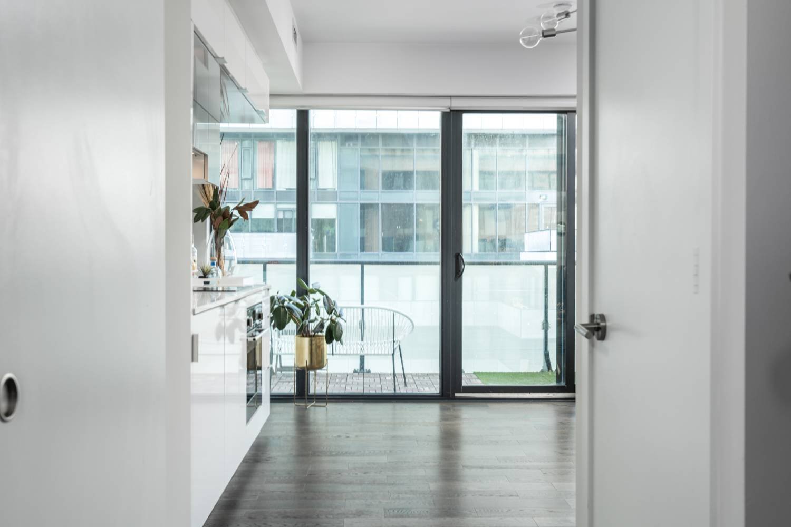
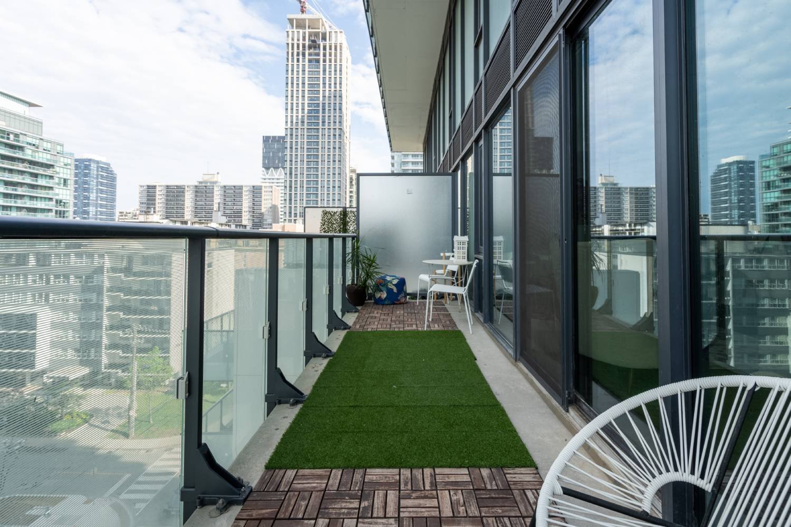
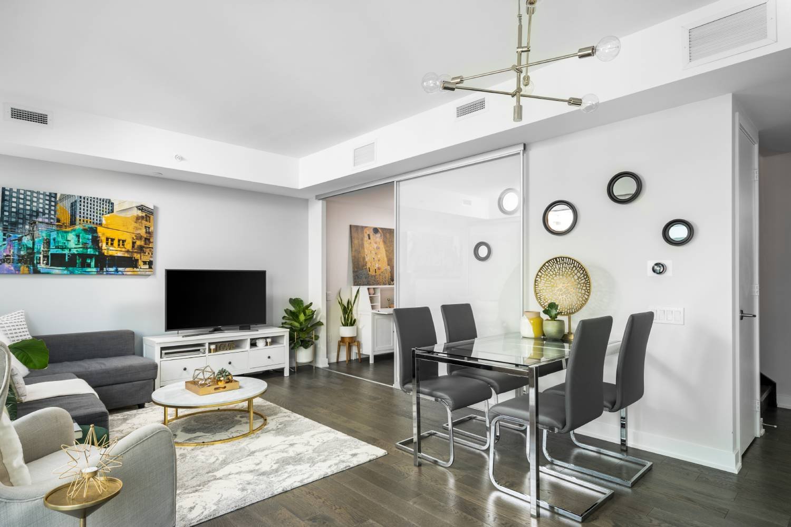
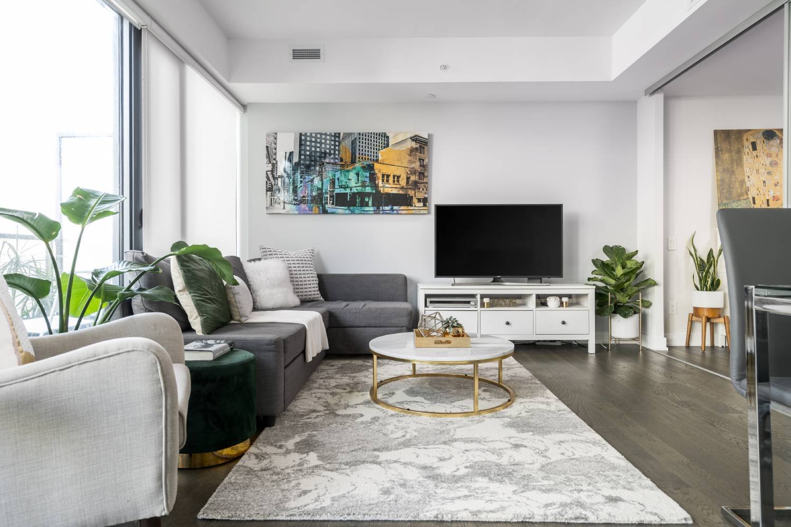
The suite has a functional layout with neutral decor and over a thousand square feet of interior living space. Hardwood flooring runs throughout, and a designer kitchen sits just off a roughly hundred-square-foot west-facing balcony.
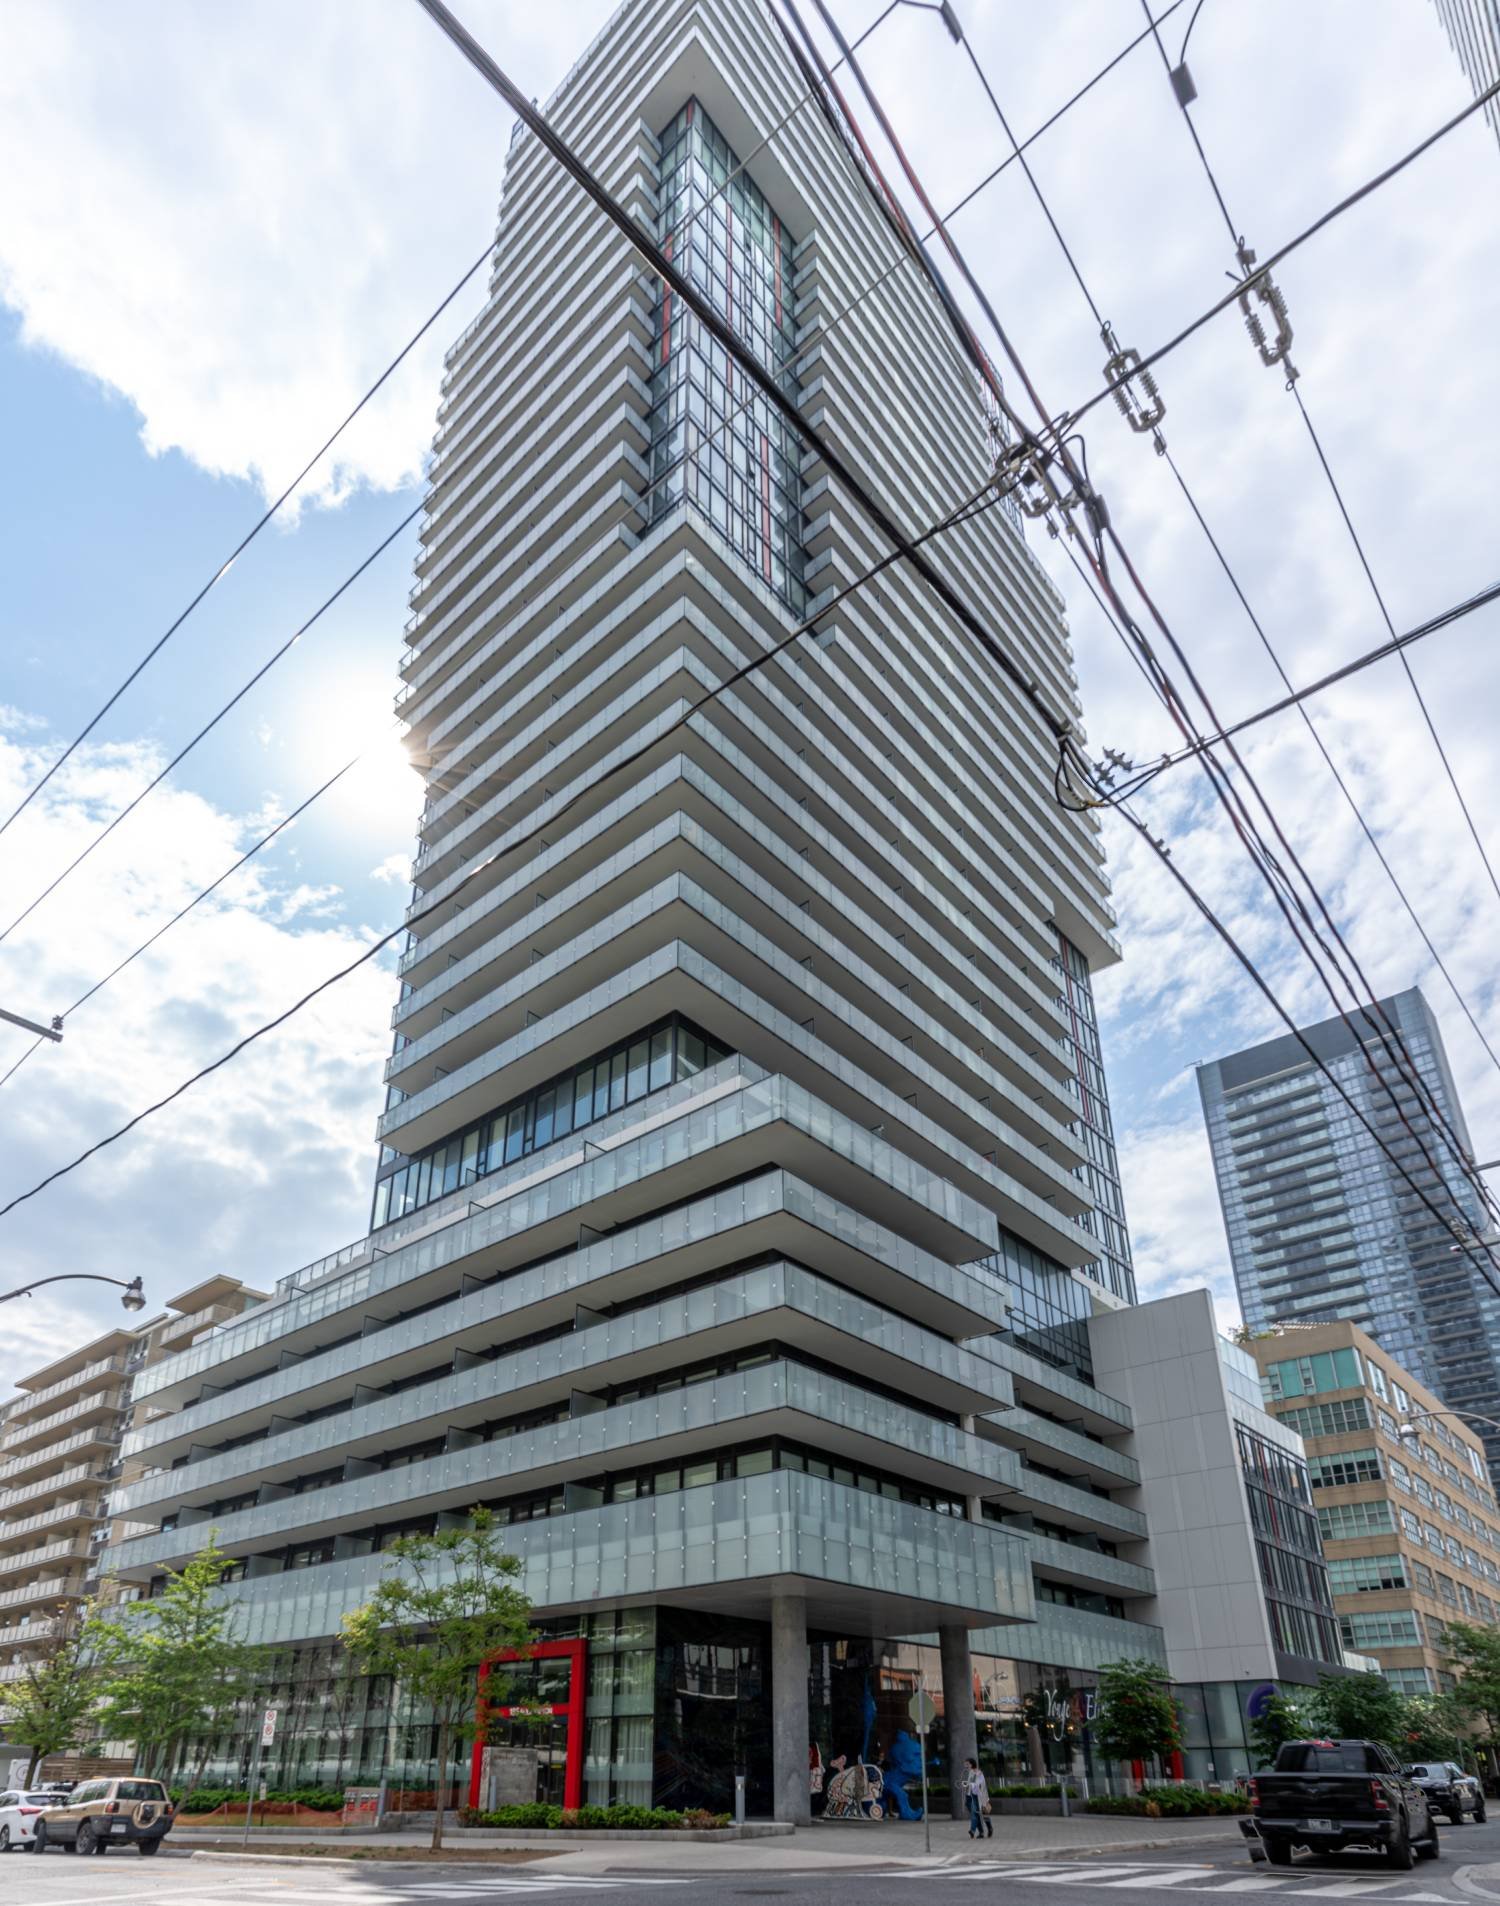
It sits in a well-managed building, steps from transit, dining, shopping and schools.
A quiet, bi-weekly dispatch on Toronto architecture, off-market listings, and the real market.
Check your inbox to confirm.
Canadian semi-annual compounding. Estimate only — not a mortgage offer or financial advice.
This property has been previously listed and sold; it is shown as part of our team's track record and is not an active offering. Where listing details derive from MLS® data, that content is provided under licence from the Toronto Regional Real Estate Board (TRREB) via the PropTx/AMPRE platform. The trademarks MLS®, Multiple Listing Service® and REALTOR® are owned or controlled by The Canadian Real Estate Association (CREA) and identify the quality of services provided by its members. Information is deemed reliable but is not guaranteed accurate by TRREB, PropTx, CREA or Right at Home Realty, Brokerage.
This one's no longer on the market — but we'd love to help with your own move, whether you're buying, selling, or just weighing your options. A grounded conversation, no pressure. That's how we work.
Tell us where to send the sold price and a quick read on the market for this building and street. We'll follow up personally — no obligation.
185 Roehampton #701, Toronto
Done — we'll send the sold price and a short market note shortly. Keep an eye on your inbox.