
Waterfront Communities C1, Toronto
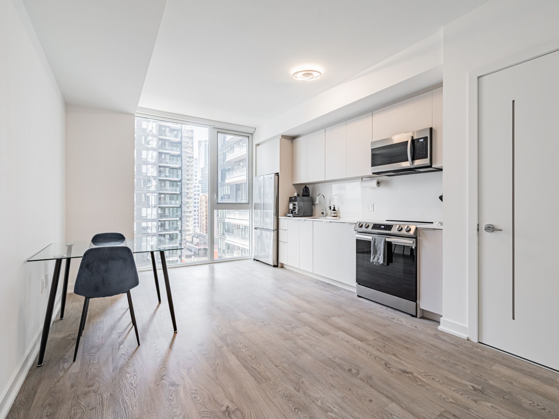
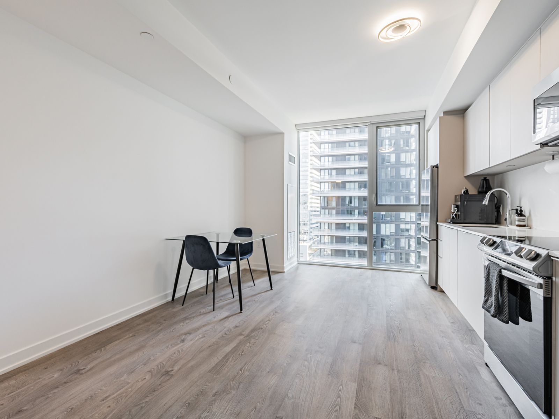
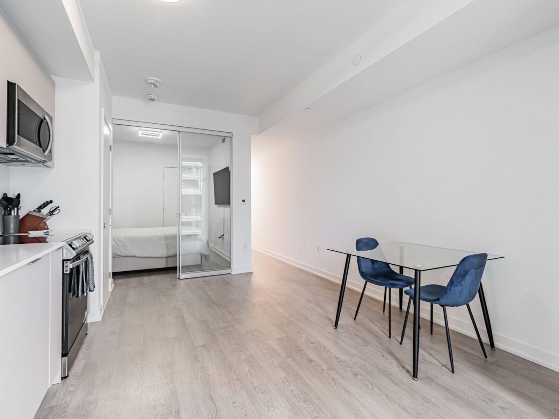
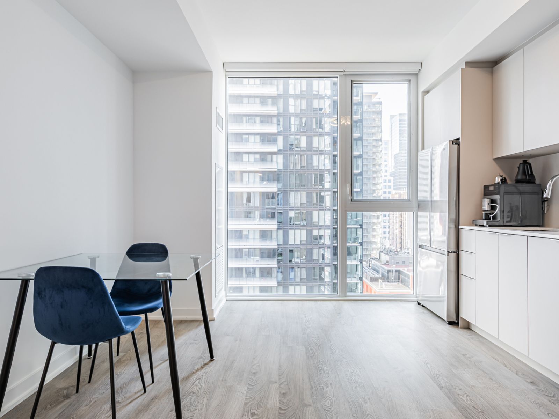
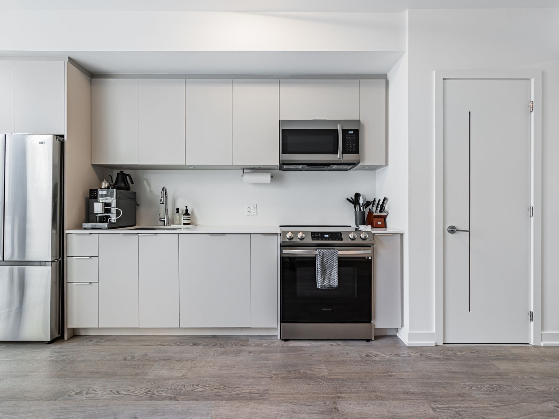
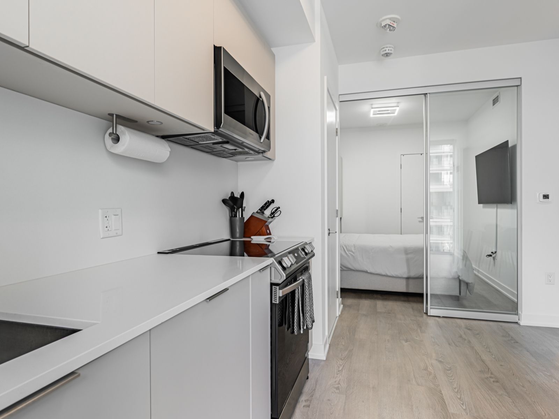
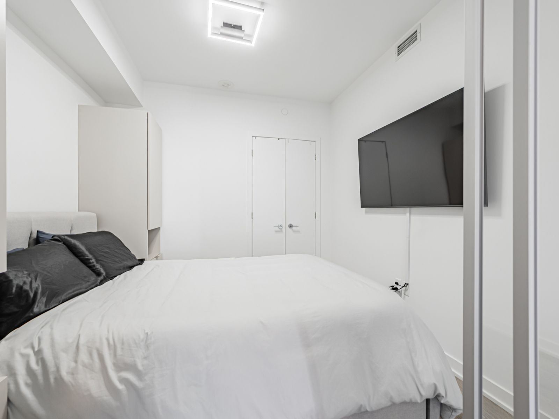
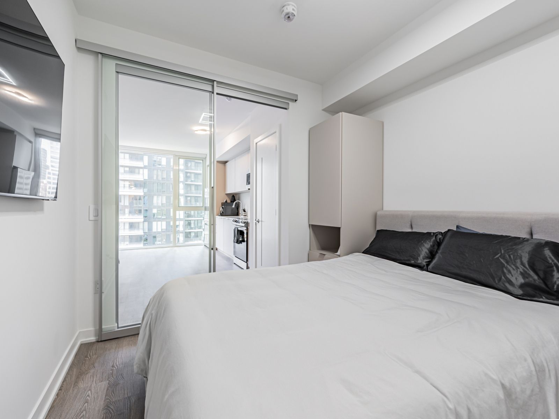
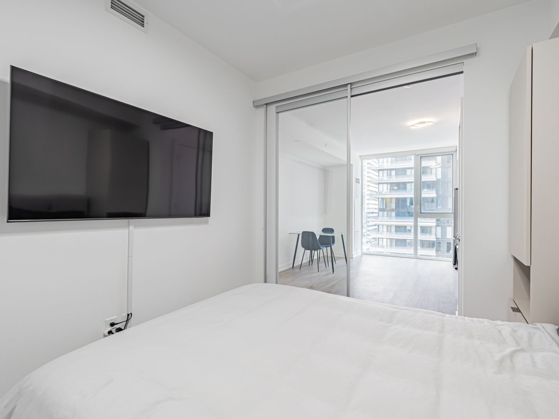
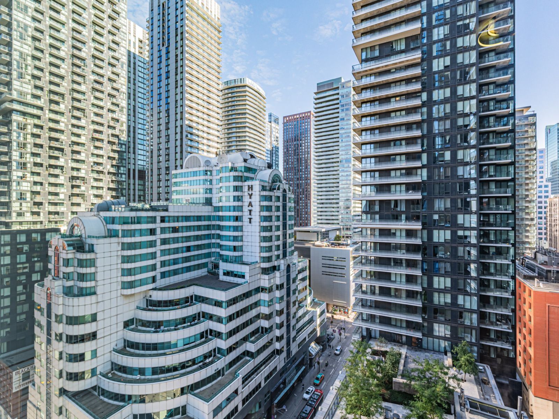
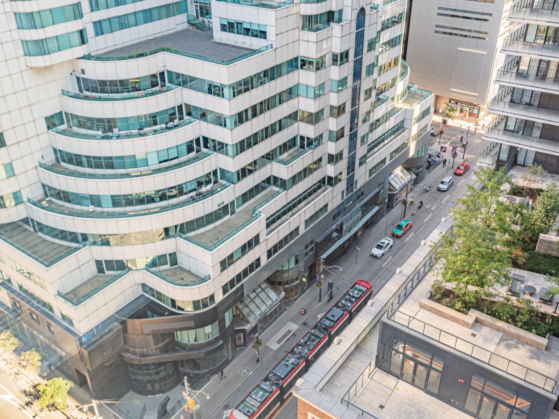
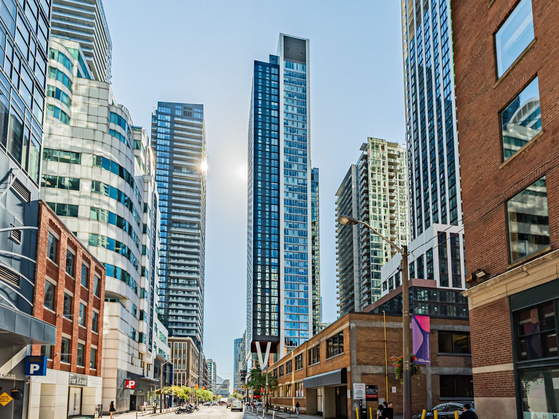
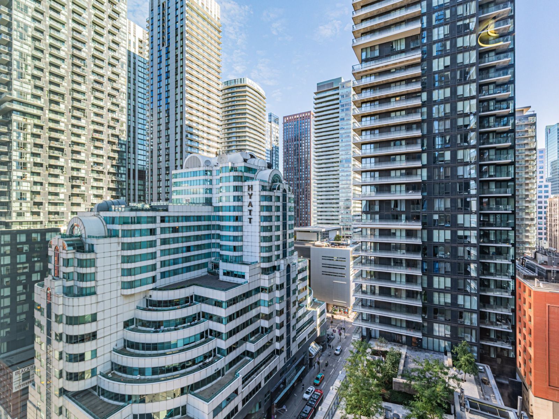
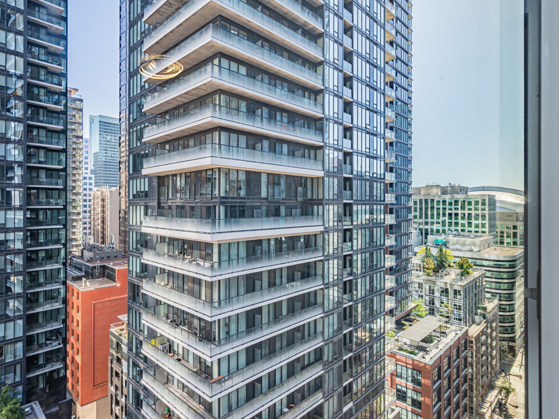
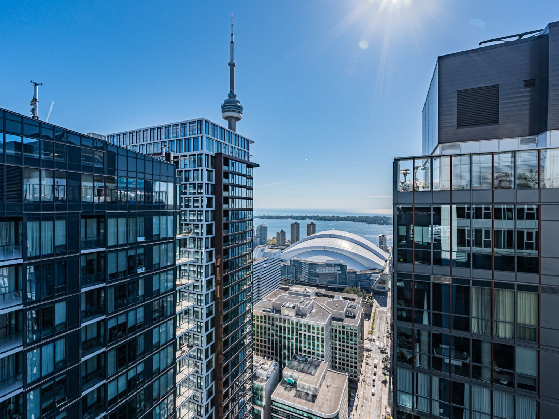
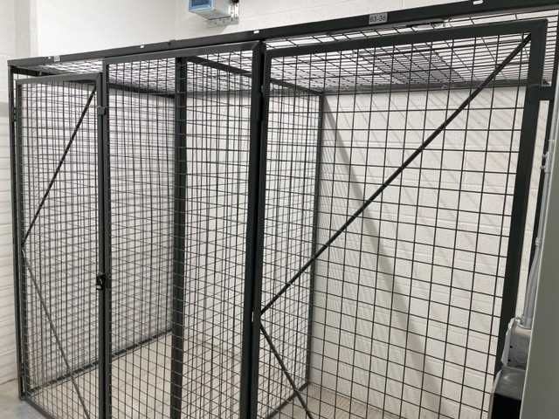
1-bedroom + den, with sought after storage LOCKER. built vy Great Gulf, ideally situated in the heart of Torontos Entertainment District. Boasting , floor-to-ceiling windows with east views, and sleek laminate flooring throughout, this suite showcases an open-concept layout with a modern kitchen, quartz countertops, and matching backsplash.
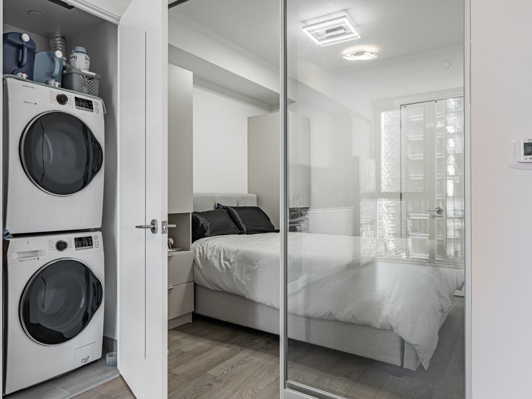
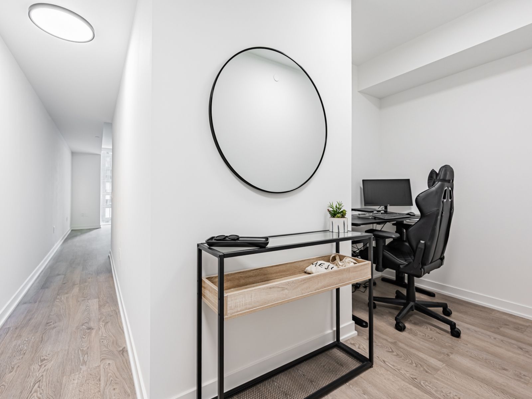
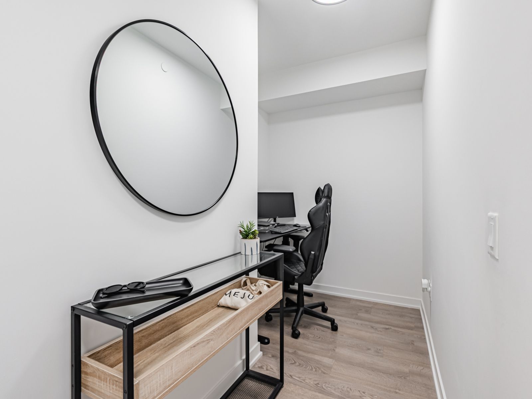
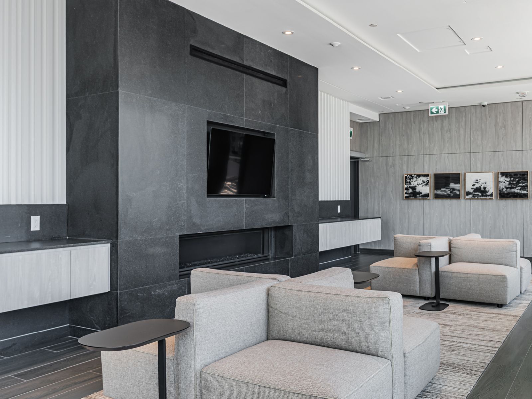
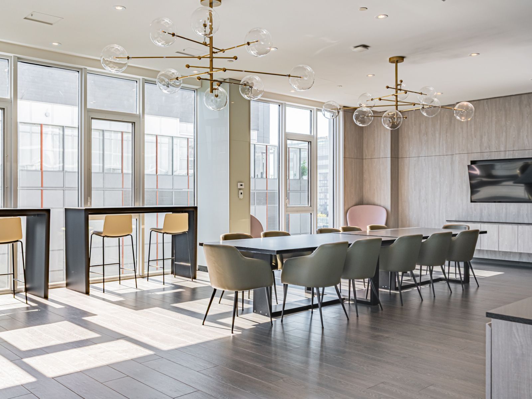
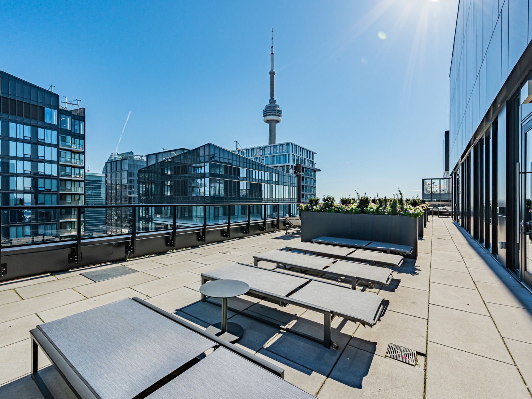
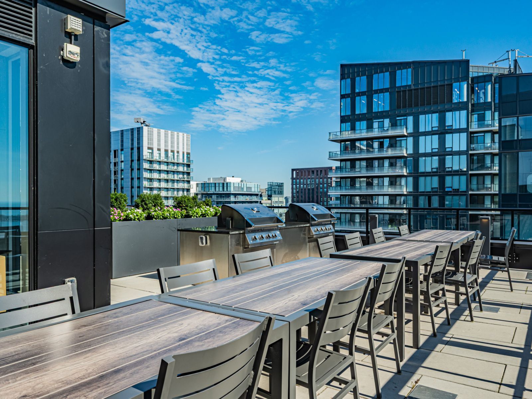
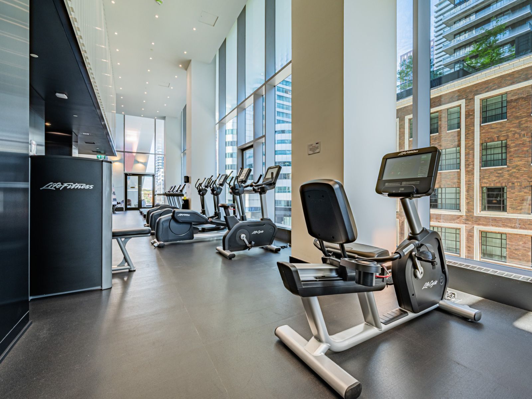
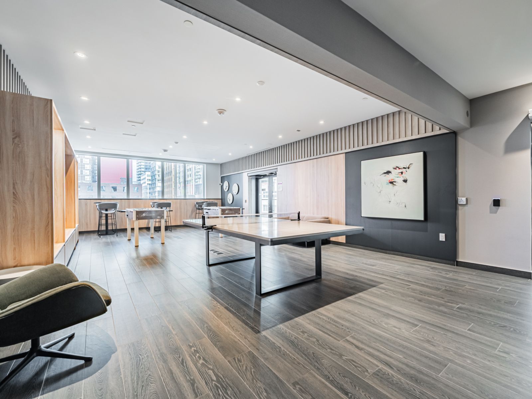
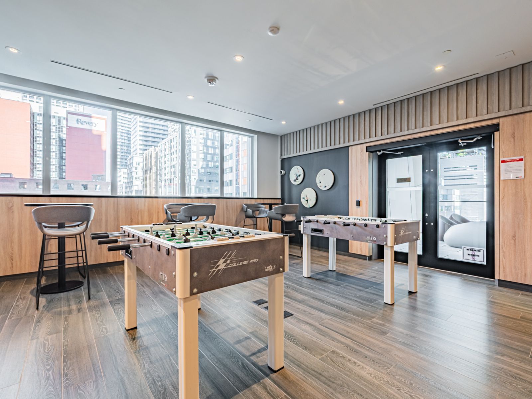
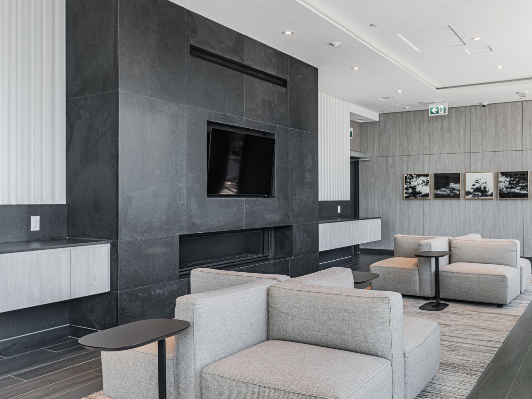
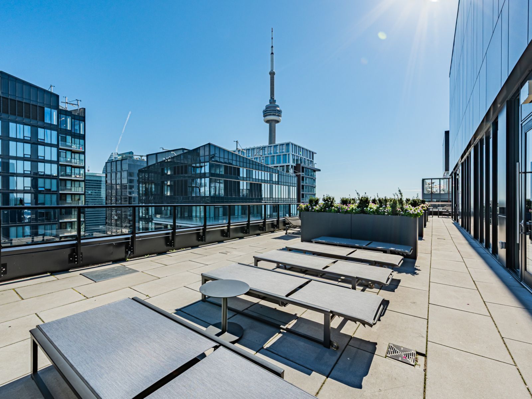
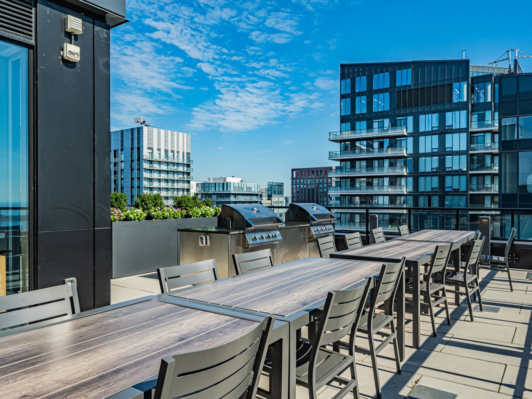
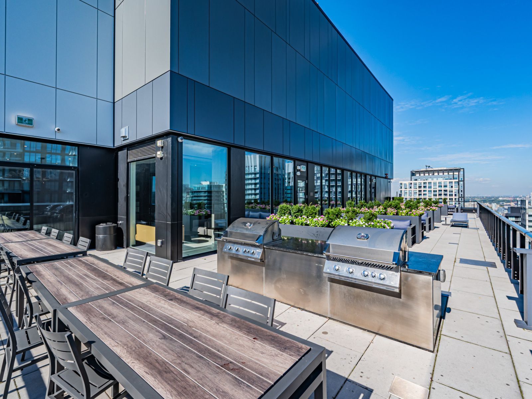
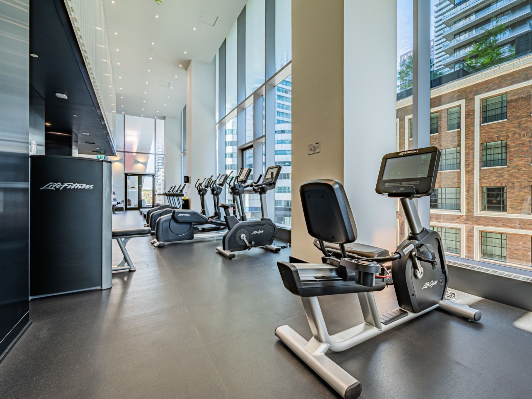
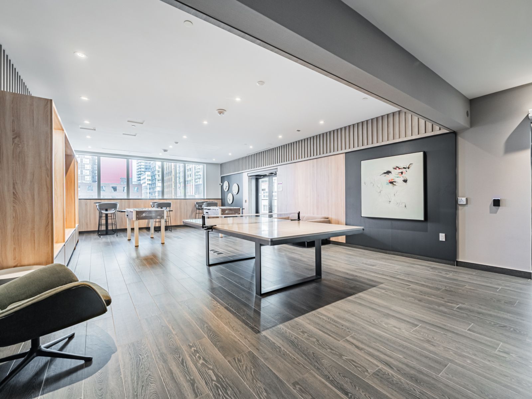
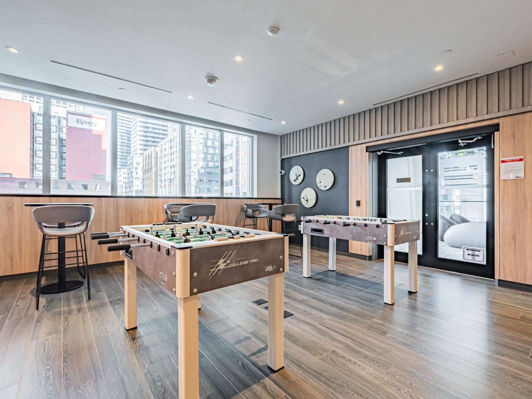
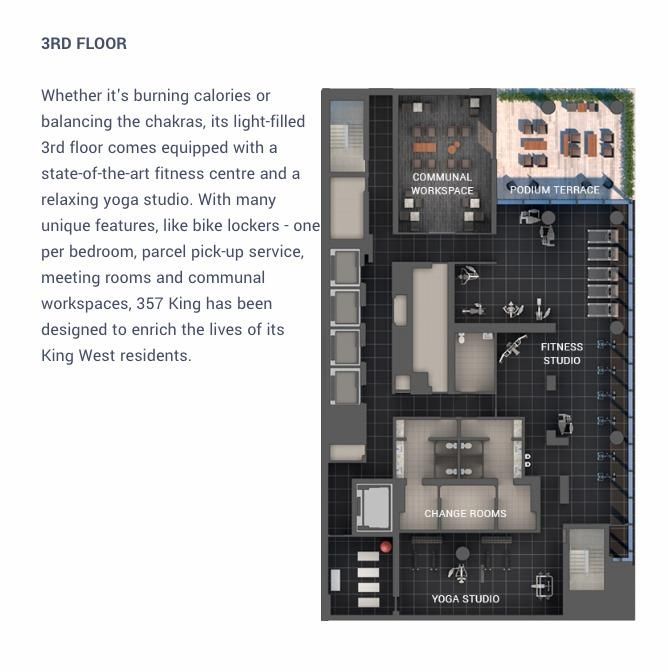
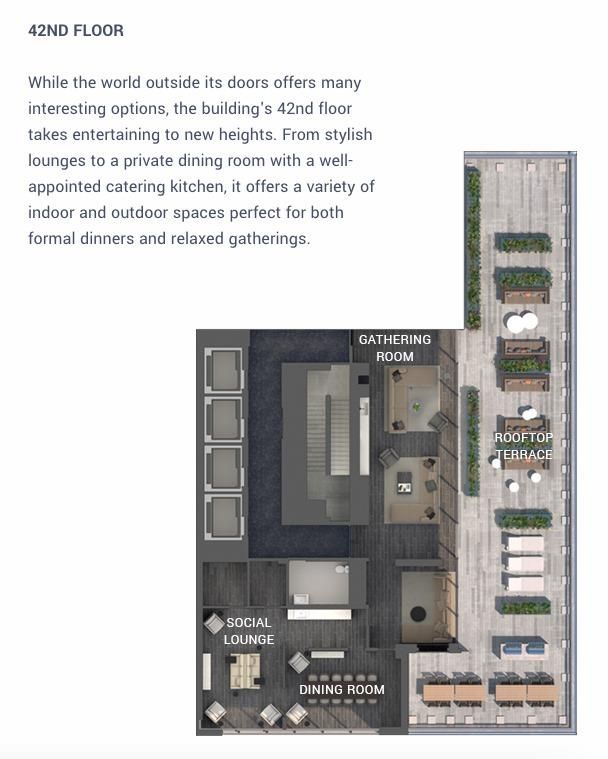
The versatile den makes an ideal home office, while in-suite laundry adds everyday convenience. Residents enjoy access to premium amenities including a fitness and yoga studio, co-working lounge, and podium terrace. Just steps to world-class shopping, dining, and transit this is downtown living at its finest.
| Property type | Condo Apartment |
|---|---|
| Style | Apartment |
| Community | Waterfront Communities C1 |
| Listing # | C13867664 |
| Data source | PROPTX |
| Listing brokerage | Rare Real Estate |
| Cross street | King St W/Blue Jays Way |
| Municipality | Toronto |
| Bedrooms | 1+den |
|---|---|
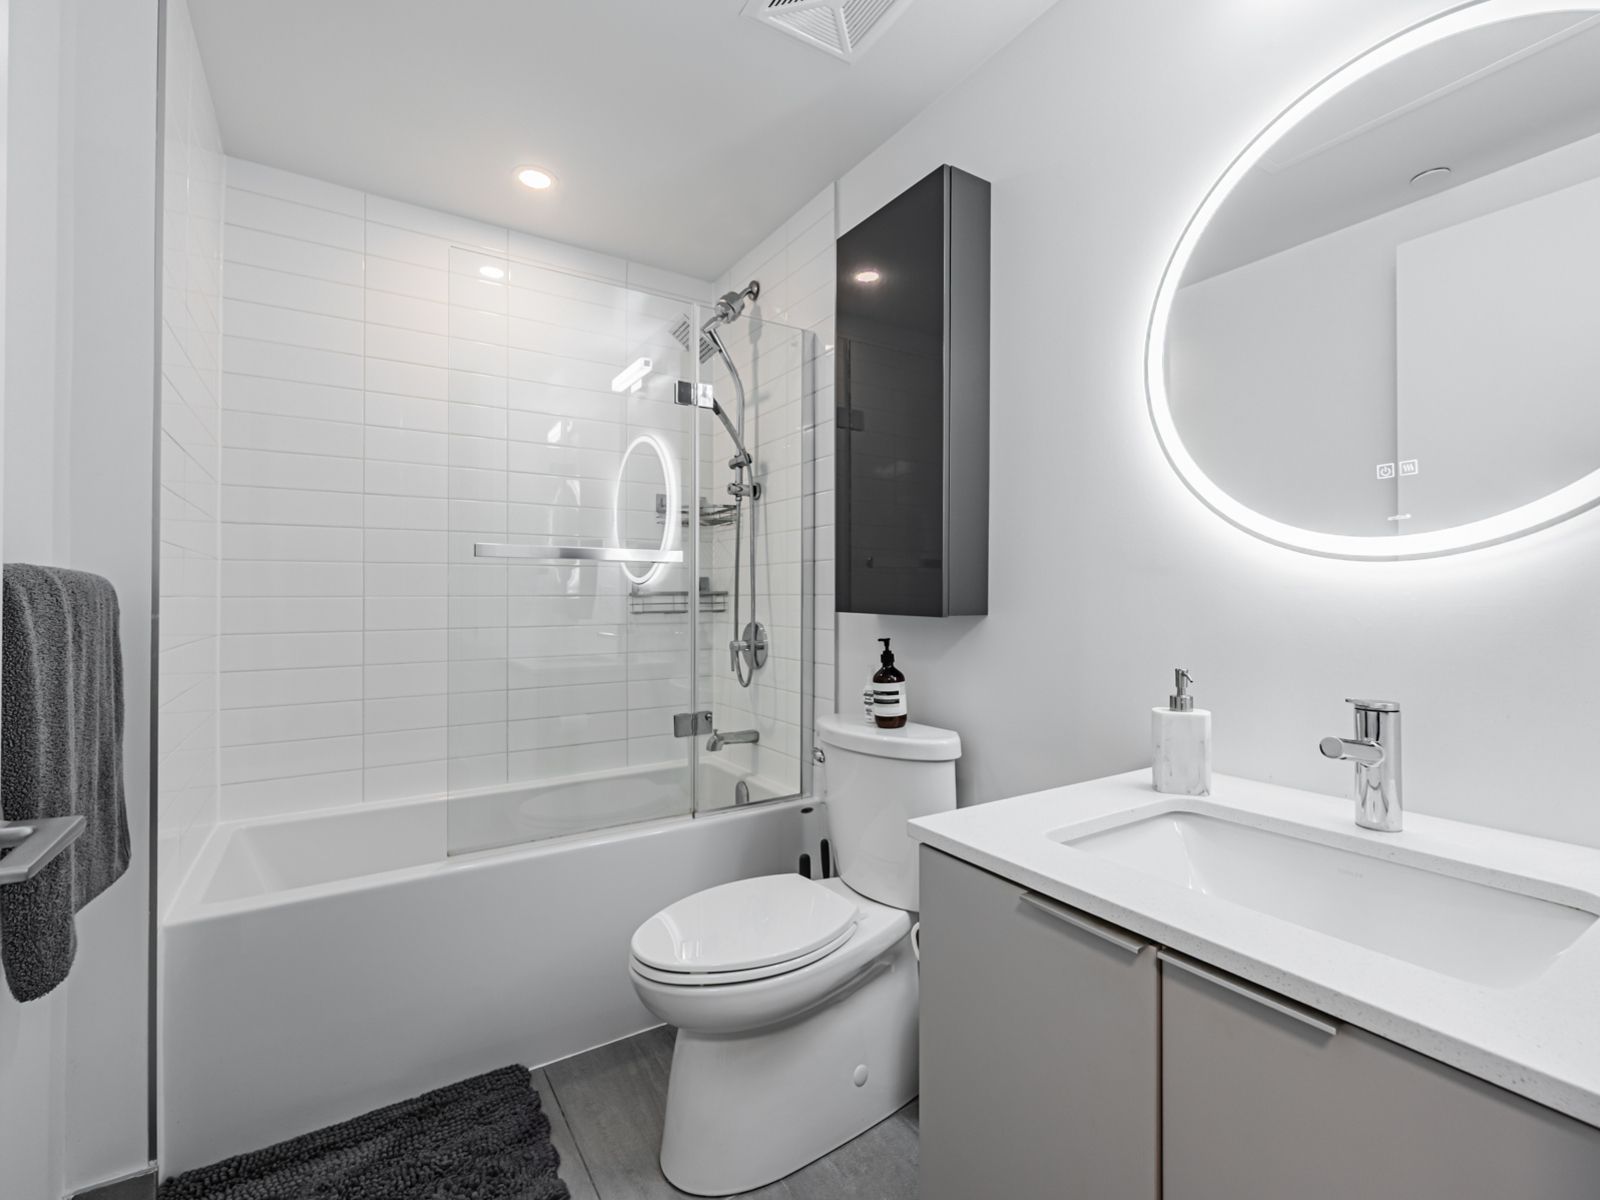
| Bathrooms | 1 |
| Kitchens | 1 |
| Furnished | Unfurnished |
| Cooling | Central Air |
|---|---|
| Heating type | Forced Air |
| Heating fuel | Gas |
| Size | 500-599 sq ft |
|---|---|
| Exposure | East |
| Balcony | None |
| Construction | Concrete |
| Amenities | Concierge, Gym, Media Room, Party Room/Meeting Room, Rooftop Deck/Garden |
| Managed by | forest hill kipling |
| Garage | Underground |
|---|---|
| Locker | Owned |
| Property features | Library, Park, Public Transit, School |
|---|---|
| Pets | Yes-with Restrictions |
| Room | Size | Features |
|---|---|---|
| Kitchen | 5.1 × 3.3 m | Quartz Counter, Stainless Steel Appl |
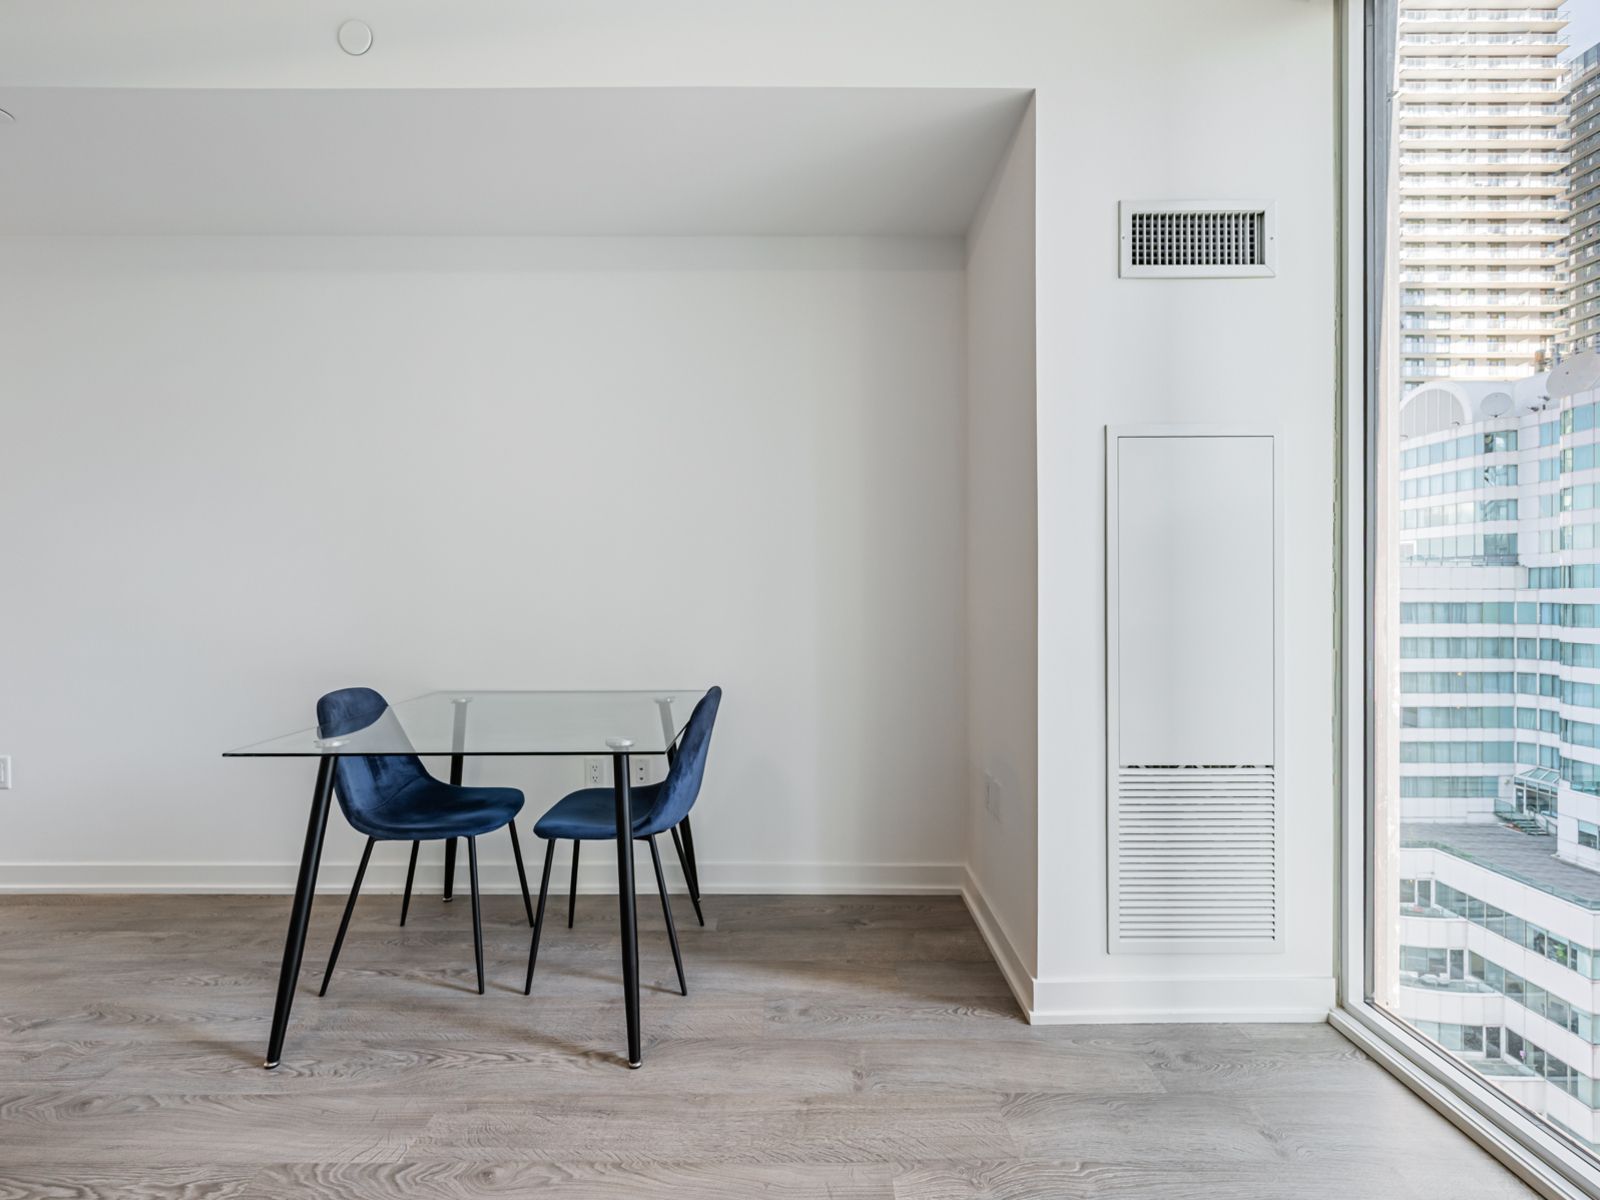
| Living Room | 5.1 × 3.3 m | Laminate, Combined w/Dining, Window Floor to Ceiling |
| Den | 2.52 × 2.12 m | Laminate, Separate Room |
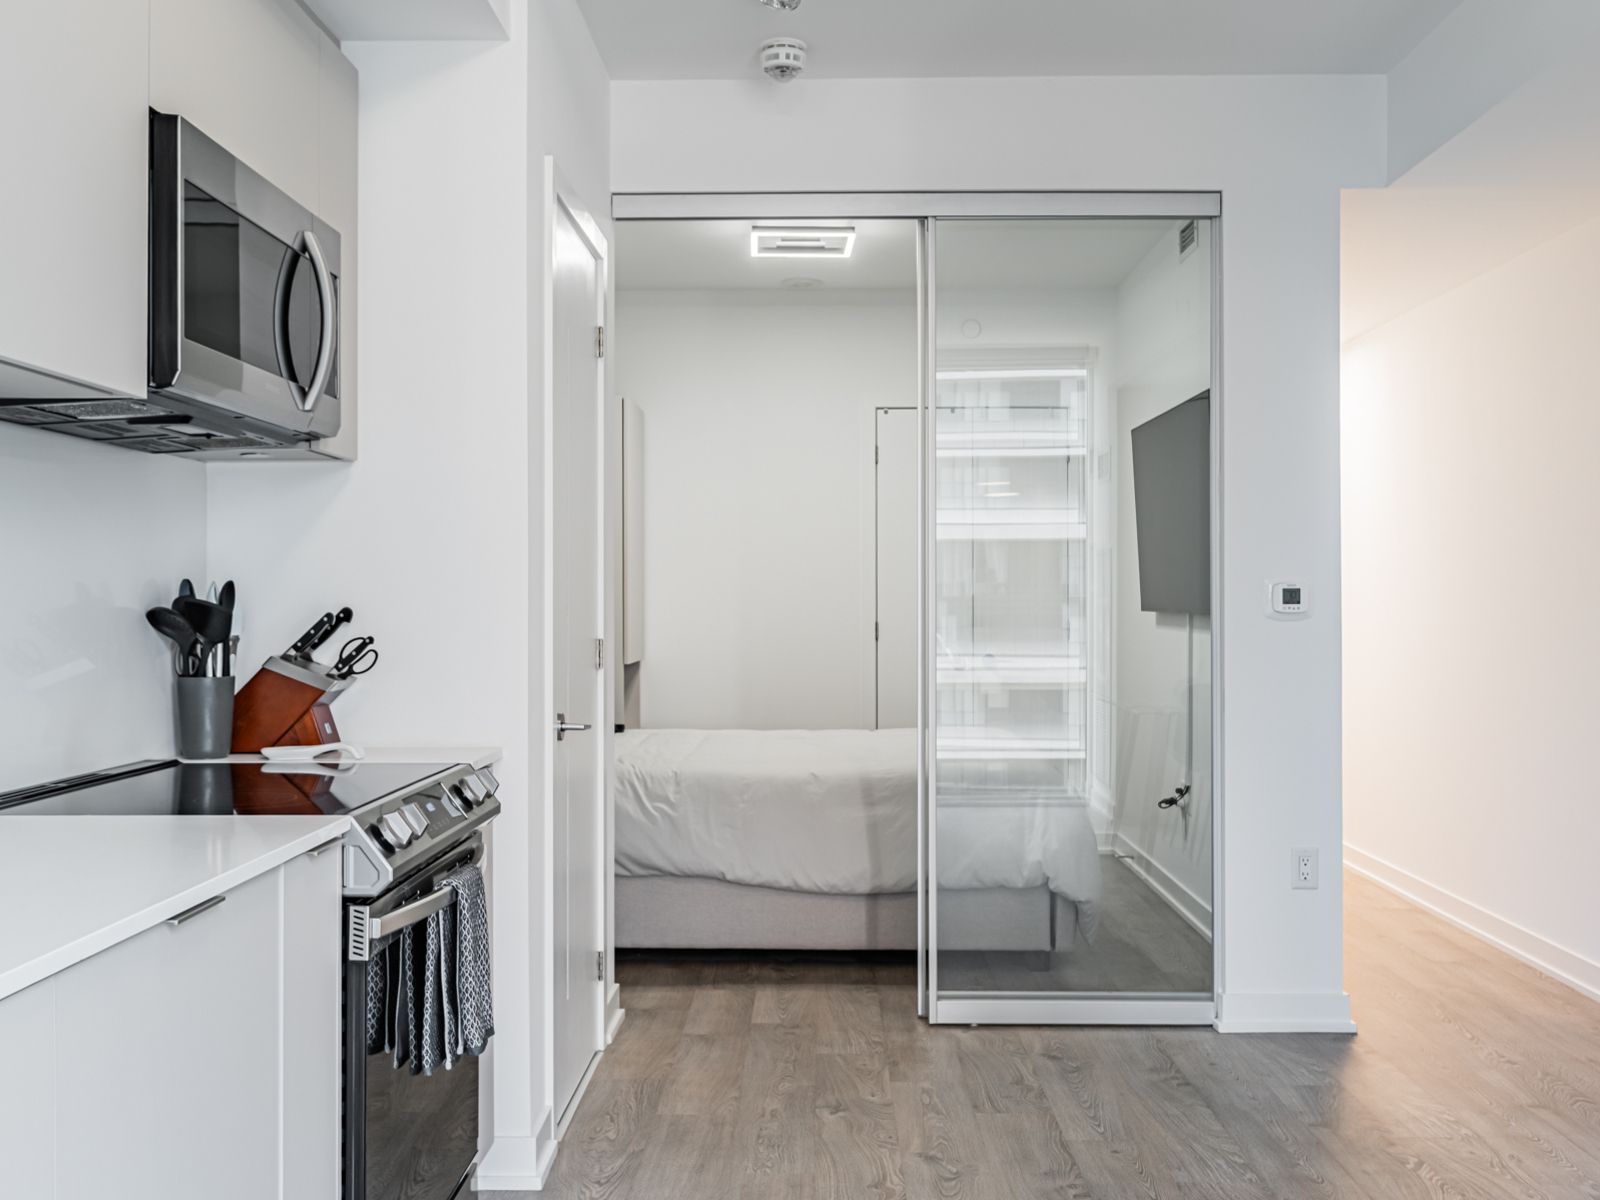
| Primary Bedroom | 3.05 × 2.92 m | Laminate, Large Closet, Glass Doors |
King St W/Blue Jays Way
120 comparable units are on the market in Waterfront Communities C1 today.


